
Marketed by
Shepherd Chartered Surveyors
Ayr
5 Miller Rd, Ayr KA7 2AY
Under Offer
1 of 6
From
£12,500
PA
Units 3 & 4, 7 Kyle Road, Irvine Industrial Estate, Irvine, North Ayrshire, KA12 8JF
5571 sq. ft (517.56 m²)
Key features
- Rarely available industrial units
- Units offered separately or combined
- Dedicated yard space/parking to rear
- Potential for 100% rates relief
- Unit 3 - 318,90 sq. m. (3,433 sq. ft.)
Unit 4 - 517.55 sq. m. (5,571 sq. ft.) - Unit 3 - £12,500 per annum
Unit 4 - £20,000 per annum
Description
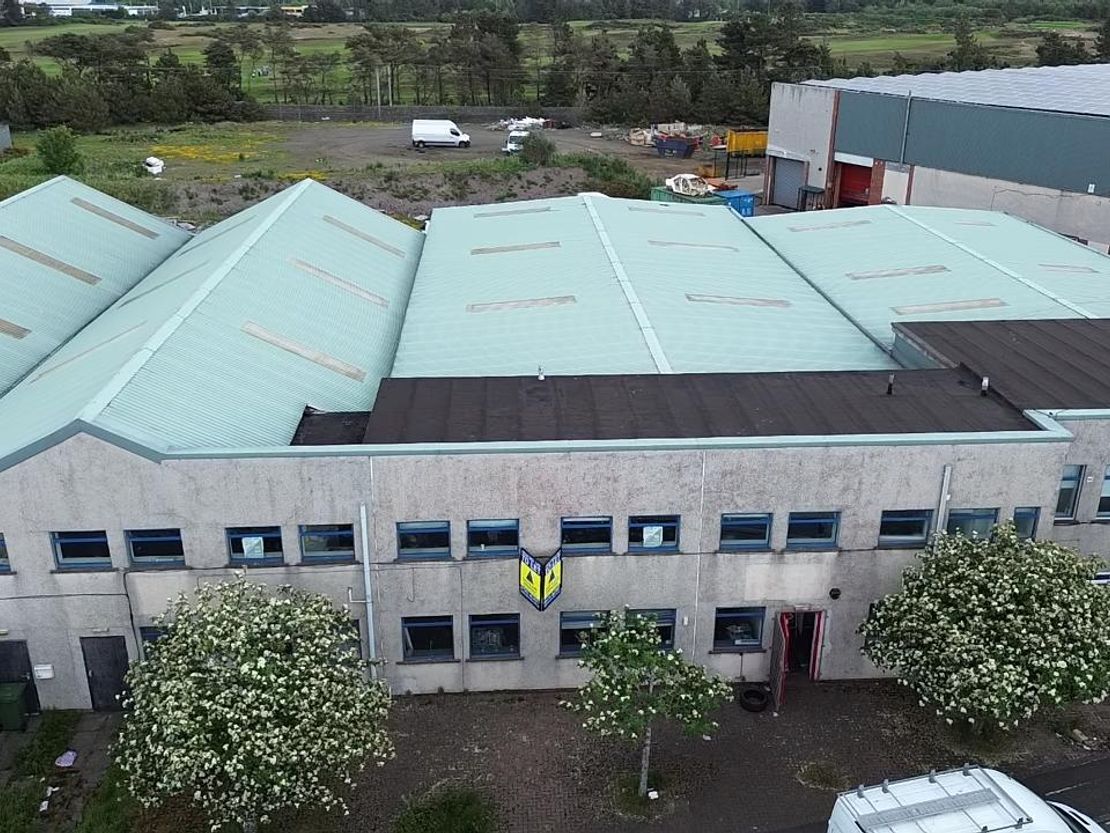
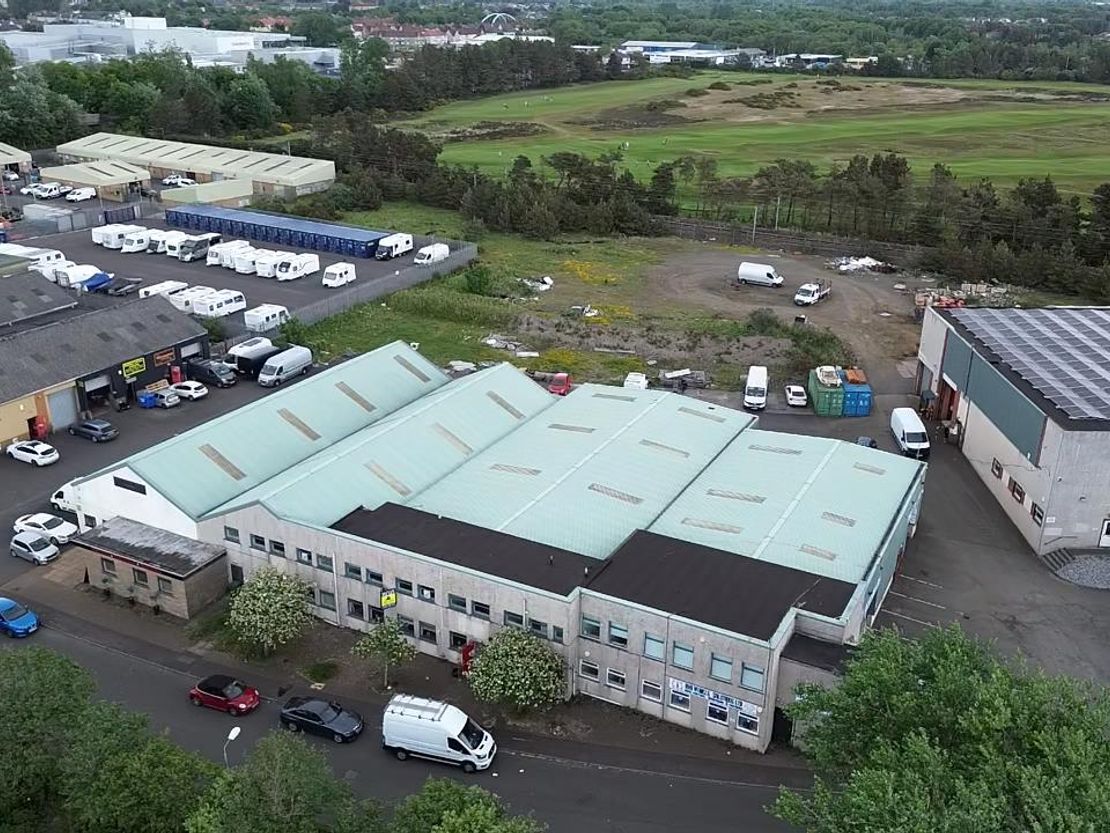
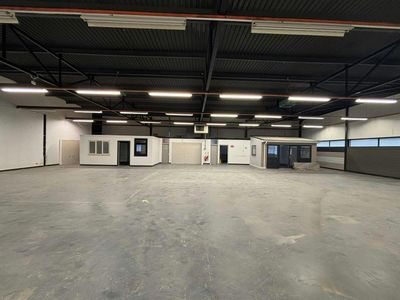
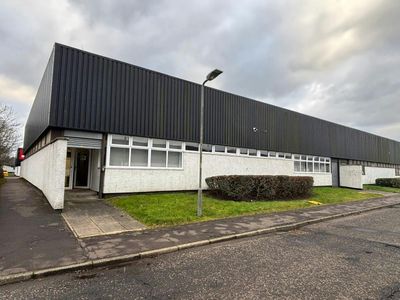
The subjects comprise two interconnecting, mid-terrace industrial units of brick construction finished in a mixture of roughcast render and profile metal cladding.
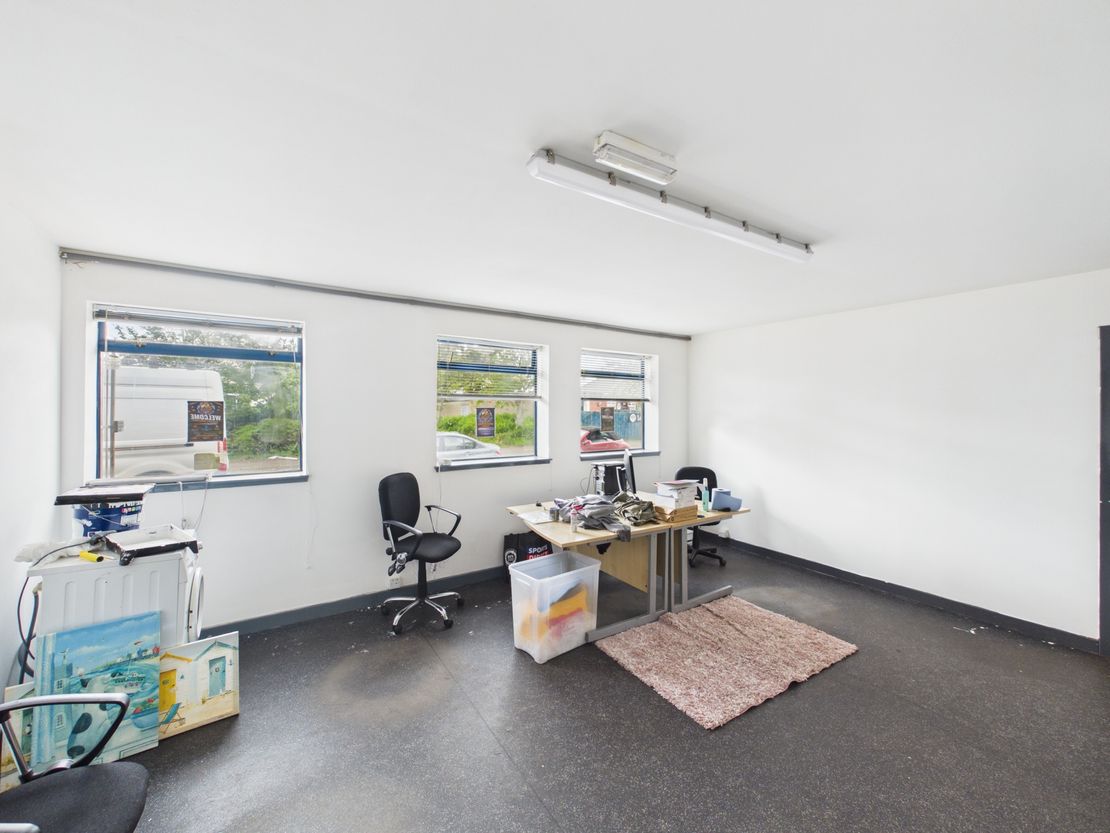
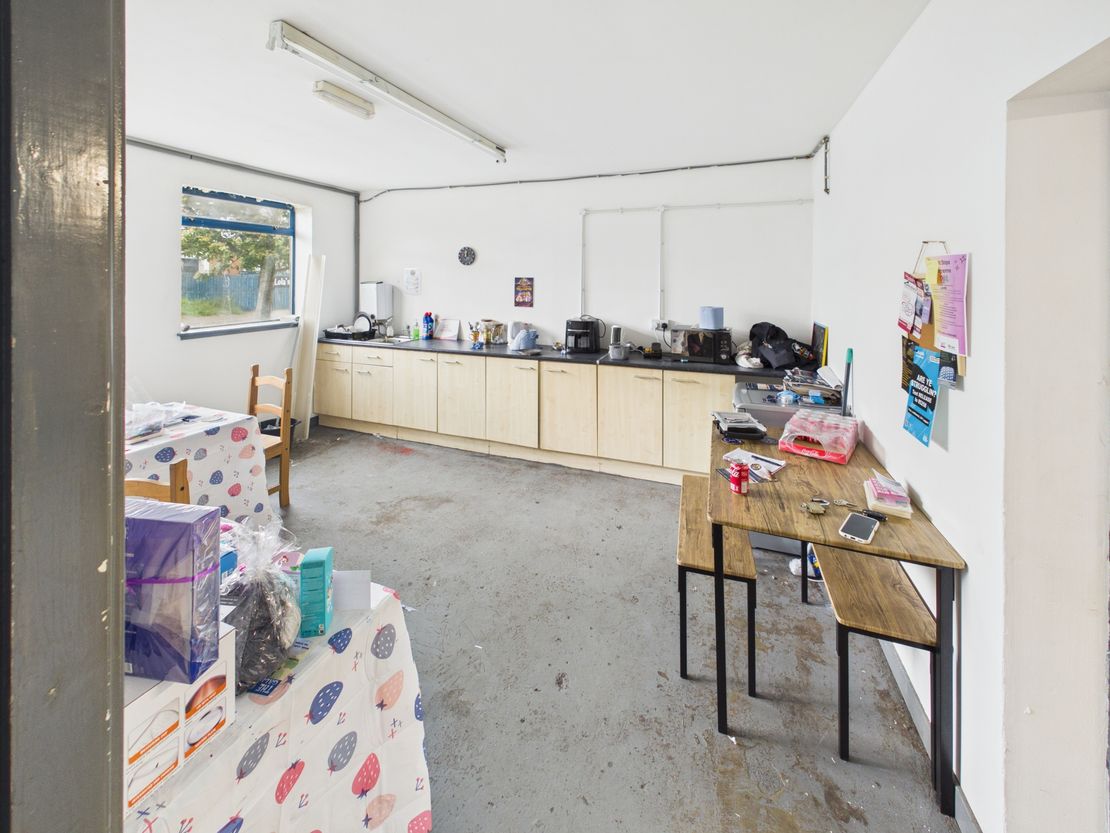
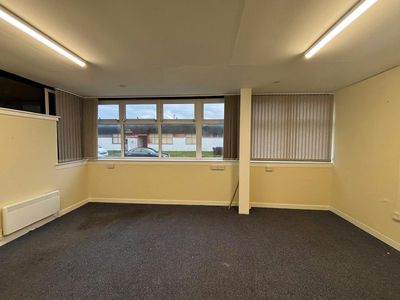
The first floor offices to the front elevation are also currently being marketed under separate listing.
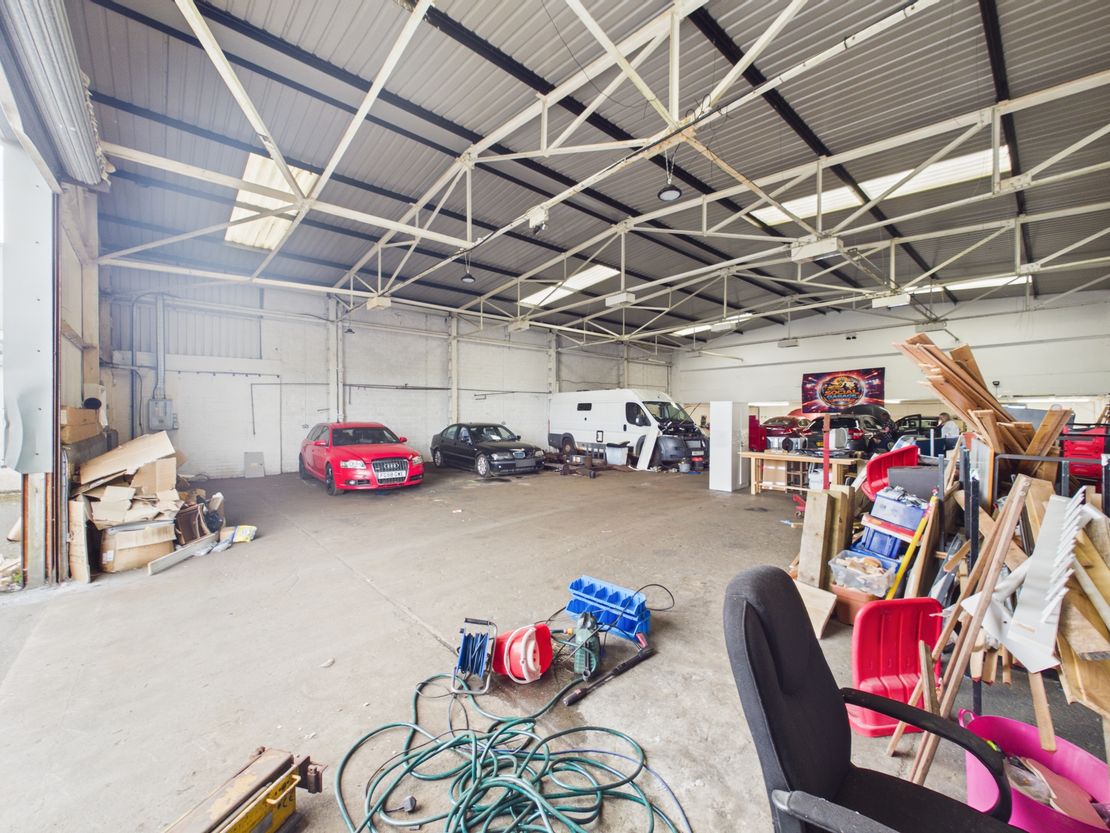
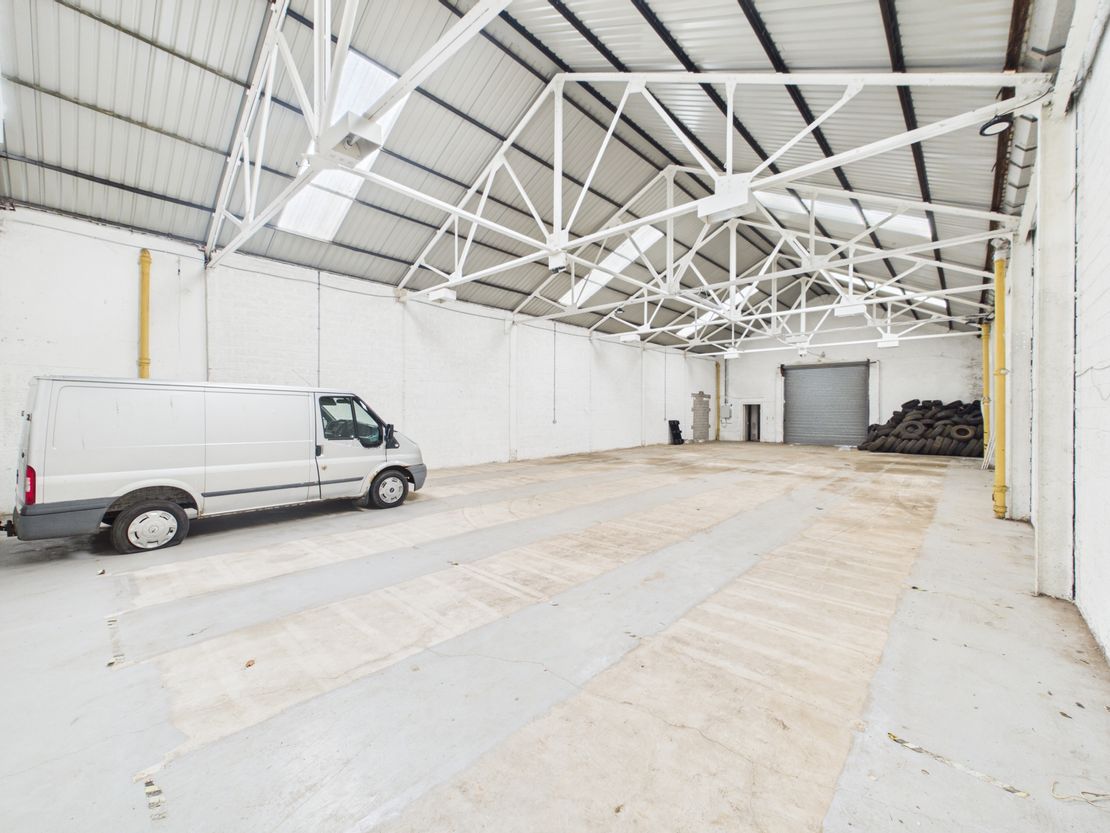
Roofing is a mixture of pitched roofs clad in profile metal sheeting supplemented by flat roof sections. Flooring is of solid concrete throughout. Windows to the front elevation are of aluminium double glazed.
There is a dedicated yard space/car park to the rear elevation.
Services are of 3 phase electricity, water and drainage.
Unit 3
Open Warehousing
Two W.C.'s
One Office
Unit 4
Open Warehousing
Two W.C.'s
Two Offices
The first floor offices to the front elevation are also currently being marketed under separate listing.
Roofing is a mixture of pitched roofs clad in profile metal sheeting supplemented by flat roof sections. Flooring is of solid concrete throughout. Windows to the front elevation are of aluminium double glazed.
There is a dedicated yard space/car park to the rear elevation.
Services are of 3 phase electricity, water and drainage.
Unit 3
Open Warehousing
Two W.C.'s
One Office
Unit 4
Open Warehousing
Two W.C.'s
Two Offices
Reference: 9340_lettings
Marketed by
Shepherd Chartered Surveyors
Ayr
5 Miller Rd, Ayr KA7 2AY
Similar properties in the area
Available
- Photos available 4
Guide Price
£90,000
PA
Industrial to let
14, Kyle Road, Irvine, KA12 8JU
26080.93 sq. ft (2423 m²)
Please contact us for full details.
 Marketed by
Graham & Sibbald Kilmarnock
Marketed by
Graham & Sibbald Kilmarnock
Available
- Photos available 3
- Brochure available
£15,000
PA
Industrial to let
3 Portland Avenue, Heatherhouse Industrial Estate, Irvine, KA12 8NL
3845 sq. ft (357.21 m²)
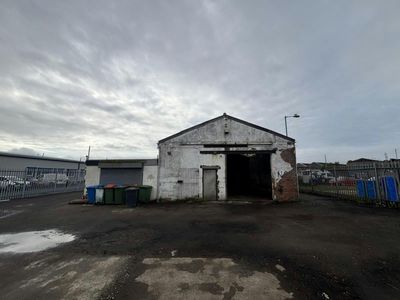
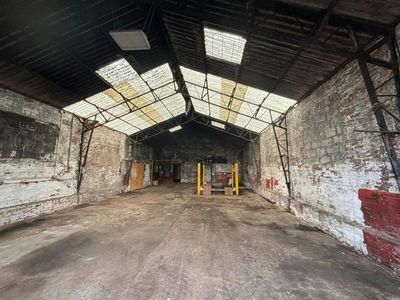
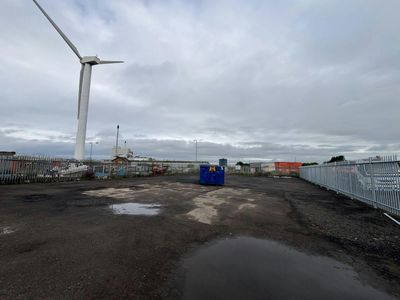
Workshop premises with large secure yard extending to 0.25 acres
 Marketed by
G M Brown Glasgow
Marketed by
G M Brown Glasgow
Under Offer
- Photos available 3
Guide Price
£90,000
PA
Office to let
Block 7, Annickbank Innovation Campus, Annick Road, Irvine, KA11 4LF
13841 sq. ft (1285.87 m²)
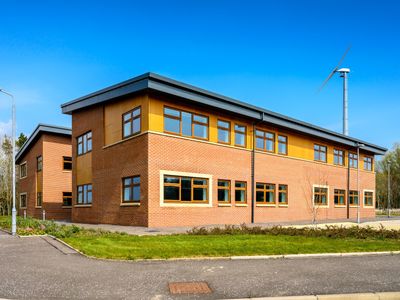
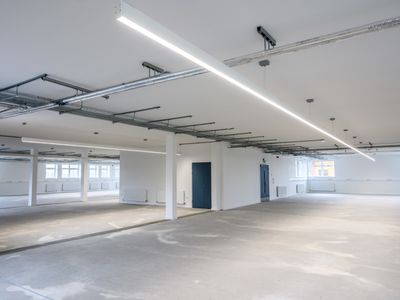
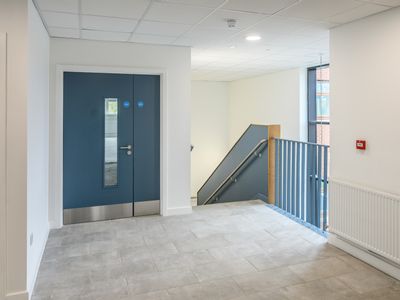
Ground and first floor accommodation contained within a detached two storey pavilion of brick and block construction beneath pitched roofs clad in profile metal cladding. A large landscaped dedicated surfaced car park comprising of approximately 45 spa...
Marketed by
Graham & Sibbald Kilmarnock
Available
- Photos available 6
- Brochure available
£27,500
PA
Industrial to let
16 Macadam Place, South Newmoor Industrial Estate, Irvine, KA11 4HP
6072 sq. ft (564.11 m²)
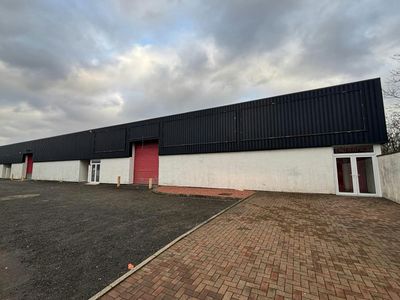
End-terraced industrial premises located within the popular South Newmoor Industrial Estate
Marketed by
G M Brown Glasgow