
Marketed by
Shepherd Chartered Surveyors
Dumfries
18 Castle St, Dumfries DG1 1DR, UK
Available
1 of 3
Guide Price
£90,000
178 High Street, Dumfries, Dumfries And Galloway, DG1 2BA
1164 sq. ft (108.14 m²)
Key features
- Lot No 17
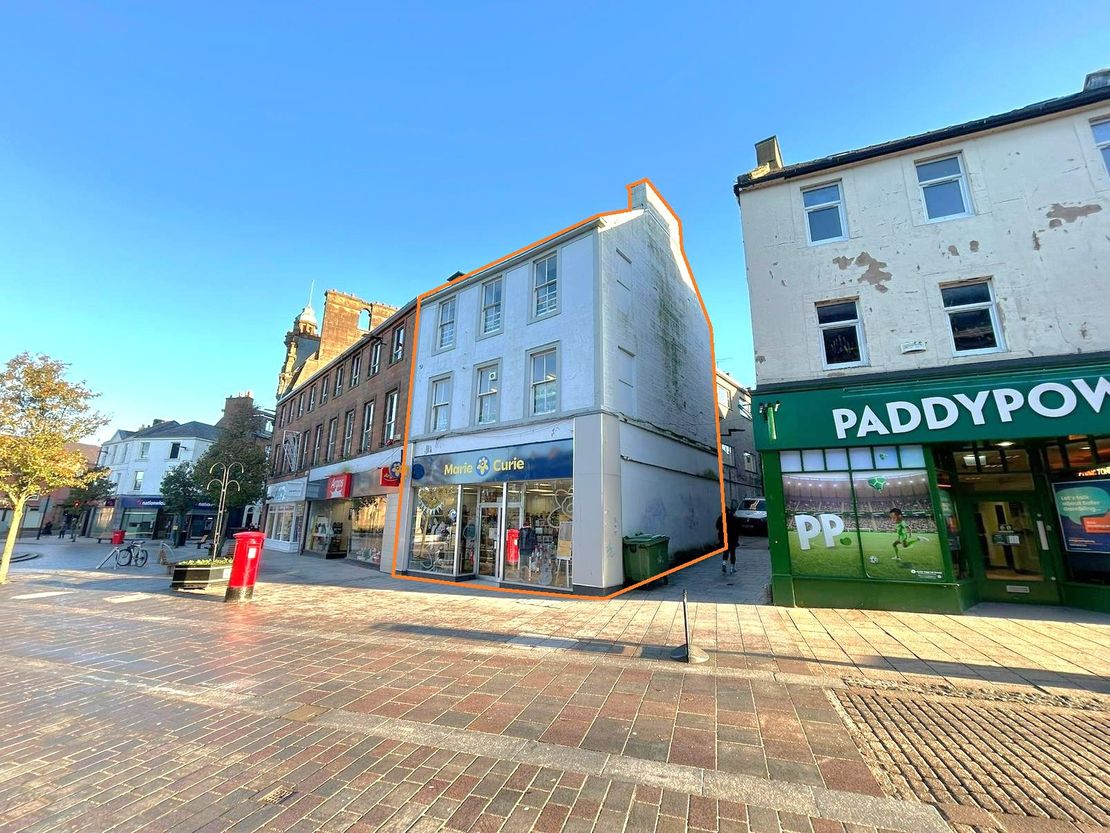
- Very prominent end-of-terrace three-storey and attic unit
- Fronting pedestrianised High Street and overlooking Burns Statue Square
- FRI lease to Marie Curie terminating 6th July 2028
- Rent rebased at £10,000 + VAT p.a.
- Qualifies for 100% rents relief (subject to occupier eligibility)
- Guide Price £90,000 plus VAT
Description
**FOR SALE BY LIVE STREAMED ONLINE AUCTION 20TH AUGUST 2026**
The subjects comprise a traditional end-of-terrace three-storey and attic building, with extensive preservation works undertaken by Marie Curie circa 2018.
The building is of stone construction, with a painted / rendered external finish, surmounted by a pitched and slate clad roof.
The unit benefits from a modern ground floor sales frontage consisting of two full-height display windows set either side of a recessed entrance door, all under full-span fascia signage.
The internal accommodation extends to the following:
Ground Floor
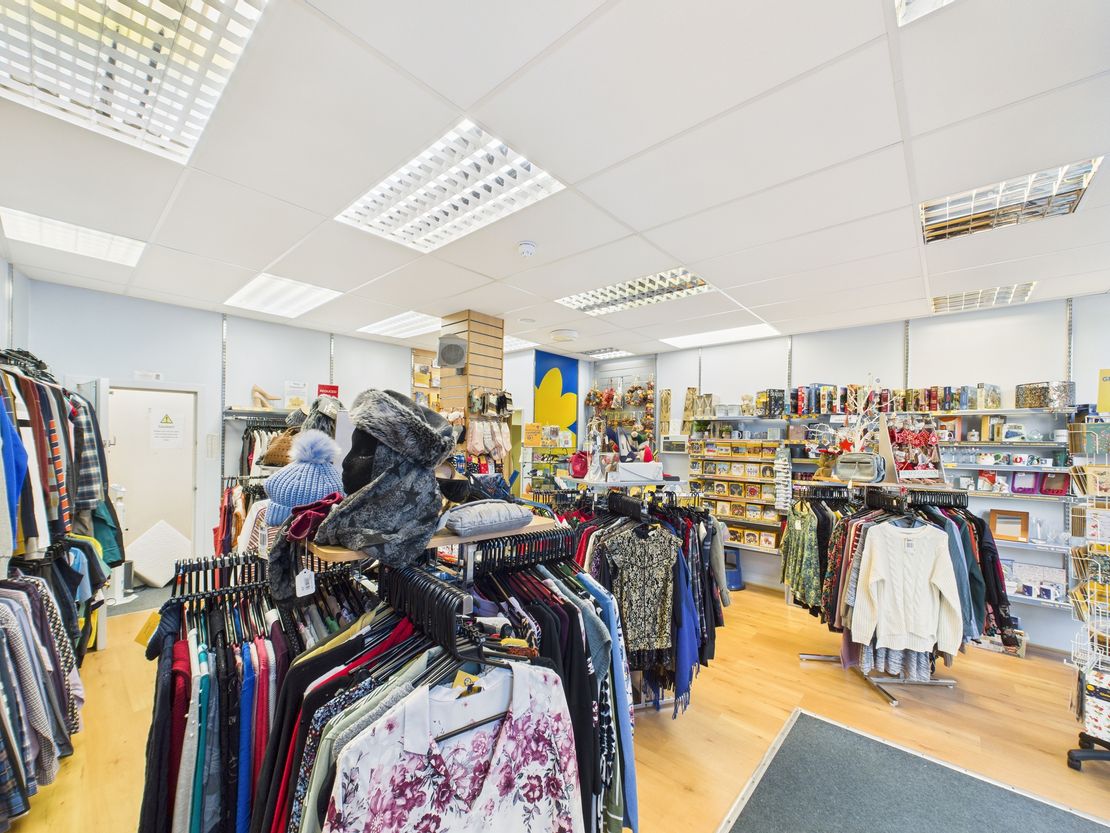
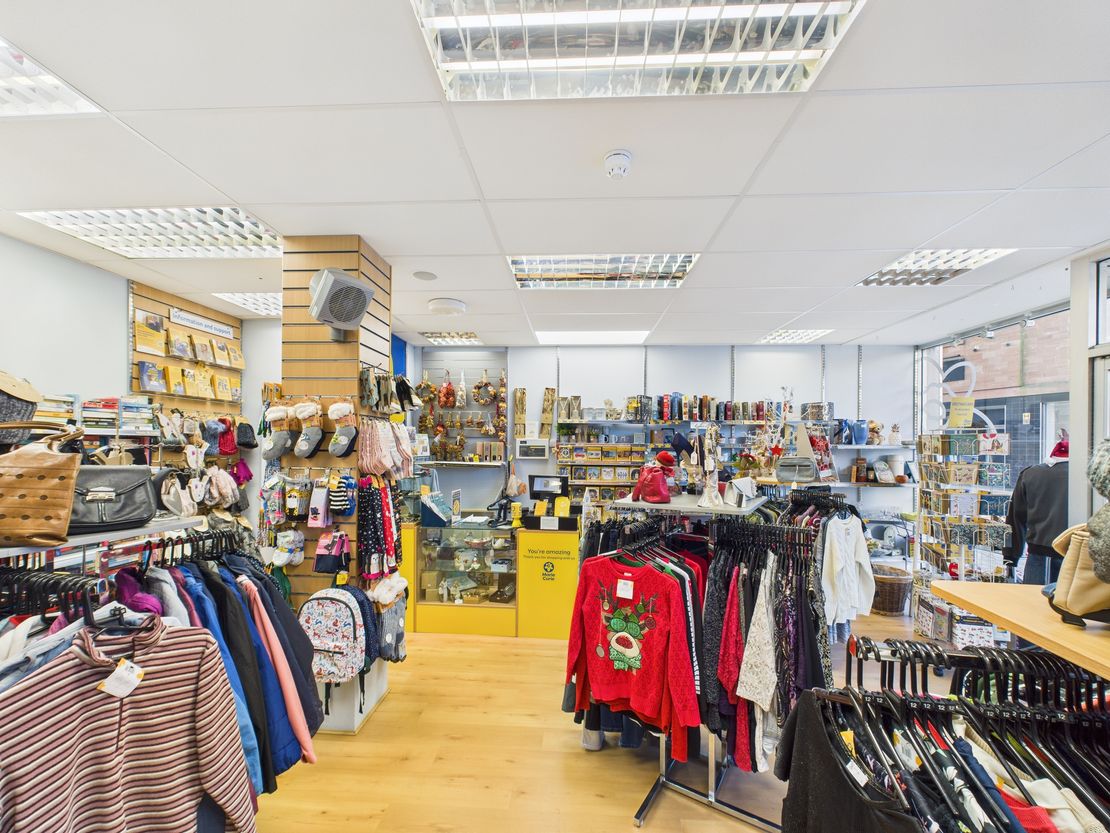
Open-Plan Sales Area
First Floor
Storage & Staff Room with fitted Kitchenette
Second Floor
Storage & WC
Attic Floor
Overflow Storage
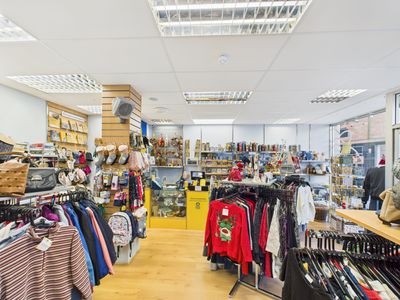
The ground floor sales area is finished in line with the Tenant's corporate branding, including laminate flooring, painted walls, and suspended tile ceiling.
An external metal fire exit stair has been installed at the rear of the property and serves the first floor accommodation.
Guide Price £90,000 plus VAT
The subjects comprise a traditional end-of-terrace three-storey and attic building, with extensive preservation works undertaken by Marie Curie circa 2018.
The building is of stone construction, with a painted / rendered external finish, surmounted by a pitched and slate clad roof.
The unit benefits from a modern ground floor sales frontage consisting of two full-height display windows set either side of a recessed entrance door, all under full-span fascia signage.
The internal accommodation extends to the following:
Ground Floor
Open-Plan Sales Area
First Floor
Storage & Staff Room with fitted Kitchenette
Second Floor
Storage & WC
Attic Floor
Overflow Storage
The ground floor sales area is finished in line with the Tenant's corporate branding, including laminate flooring, painted walls, and suspended tile ceiling.
An external metal fire exit stair has been installed at the rear of the property and serves the first floor accommodation.
Guide Price £90,000 plus VAT
Reference: 10001_sales
Marketed by
Shepherd Chartered Surveyors
Dumfries
18 Castle St, Dumfries DG1 1DR, UK
Similar properties in the area

Available
- Photos available 3
Offers Over
£120,000
Investment for sale
178 High Street, Dumfries, Dumfries And Galloway, DG1 2BA
1164 sq. ft (108.14 m²)
Please contact us for full details.
 Marketed by
Shepherd Chartered Surveyors Dumfries
Marketed by
Shepherd Chartered Surveyors Dumfries