
Marketed by
Shepherd Chartered Surveyors
Glasgow
26 W Nile St, Glasgow G1 2PF
Available
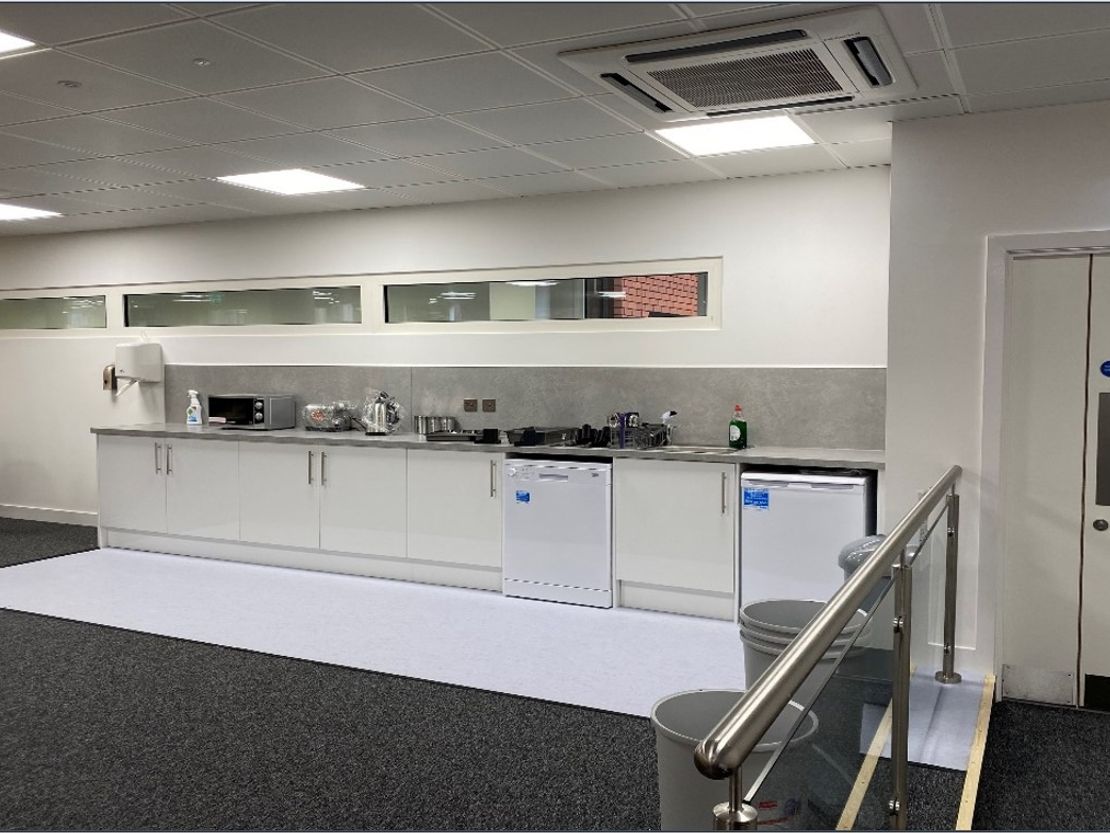
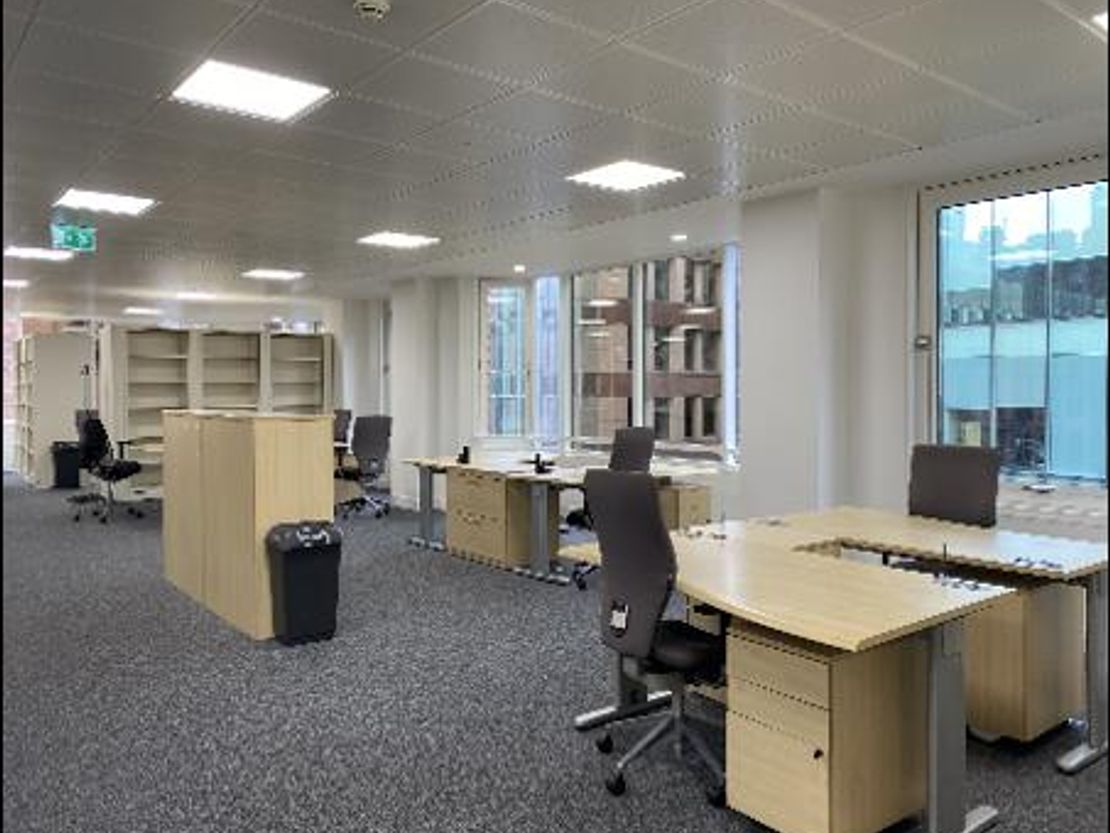
1 of 6
POA
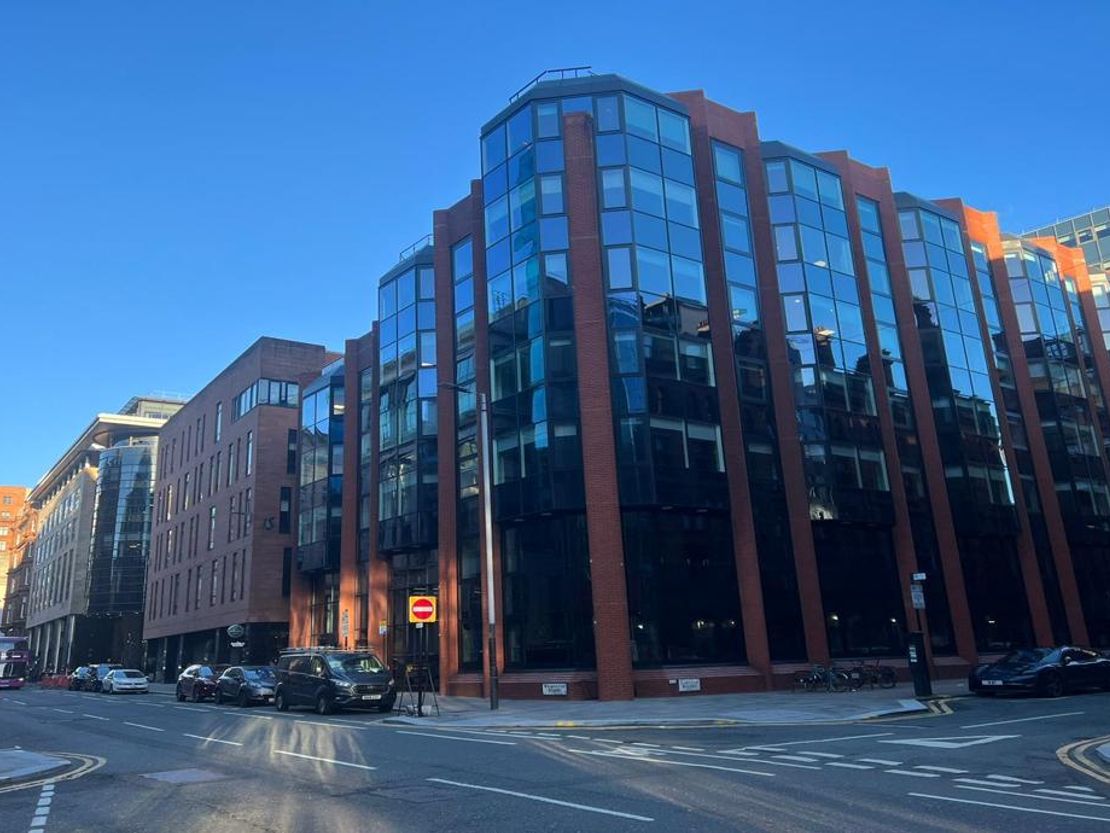
Pacific House, 70 Wellington Street, Glasgow, G2 6UA
3875 sq. ft (360 m²)
Description
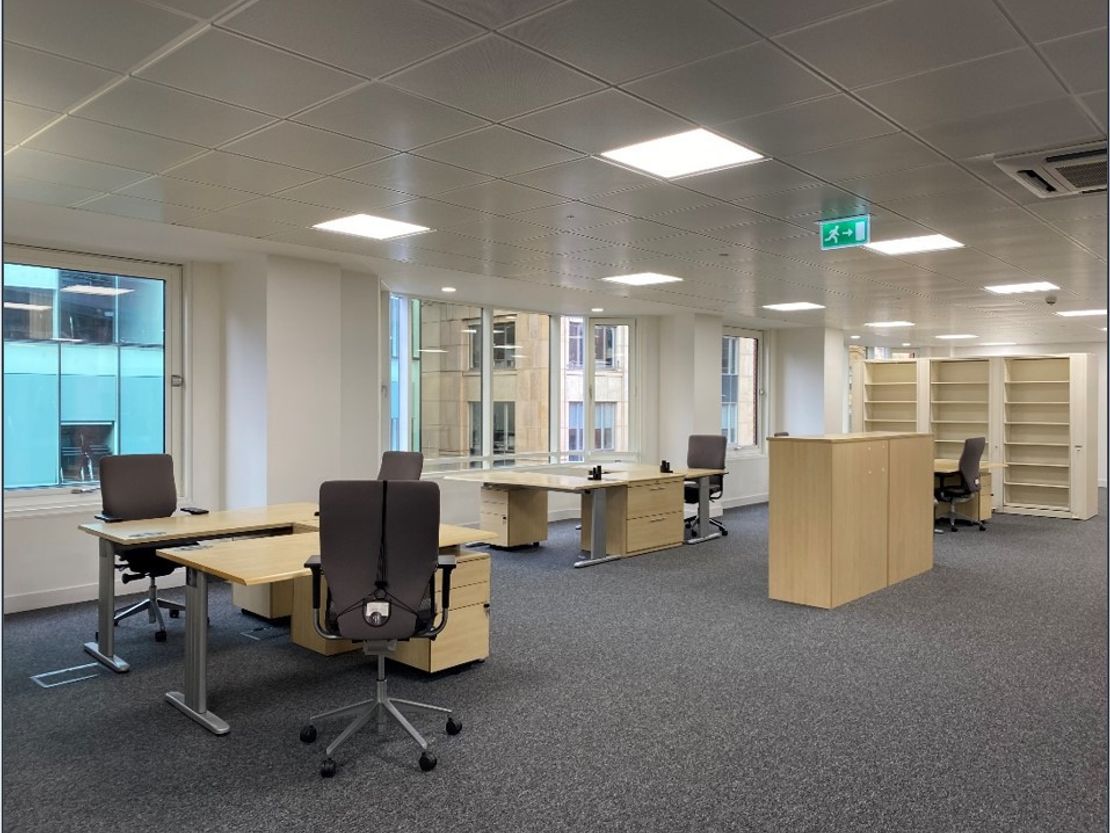
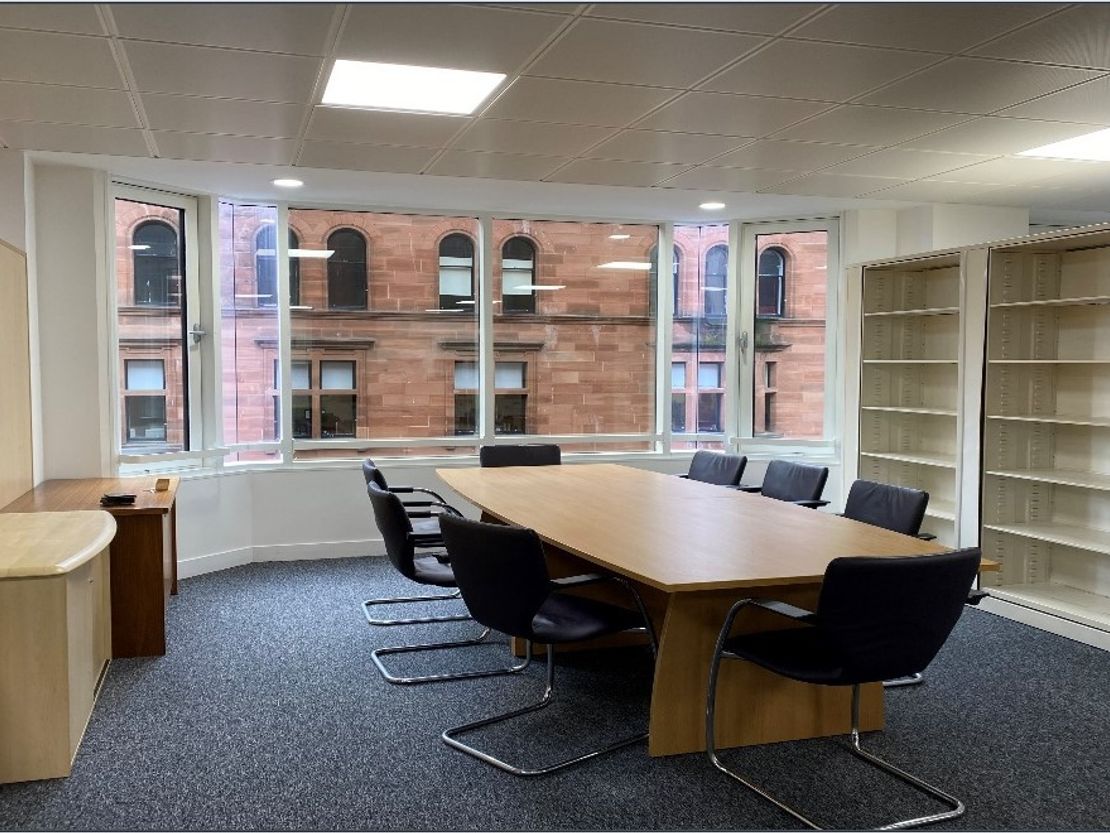
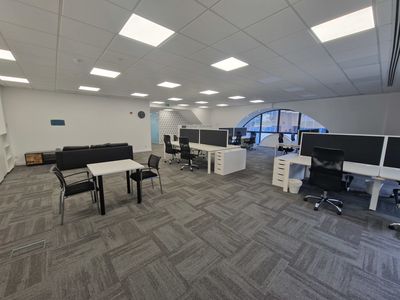
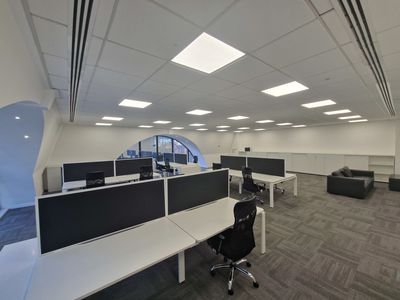
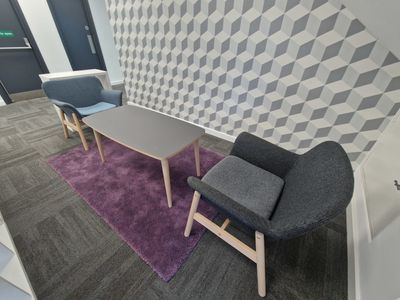
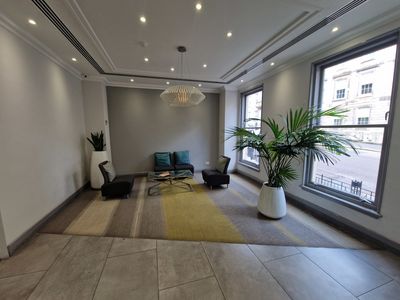
The subjects provide a spacious open plan fourth floor office space within a steel framed building arranged over 7 floors. The office accommodation is accessed via a spacious ground floor reception foyer which leads to an internal staircase and passenger lift. At fourth floor the suite provides an attractive office space which is ready for immediate occupation. The office space has been finished to a high standard throughout and benefits from the following specification:
Raised access flooring
Flexible open plan floor plates
Shower facility
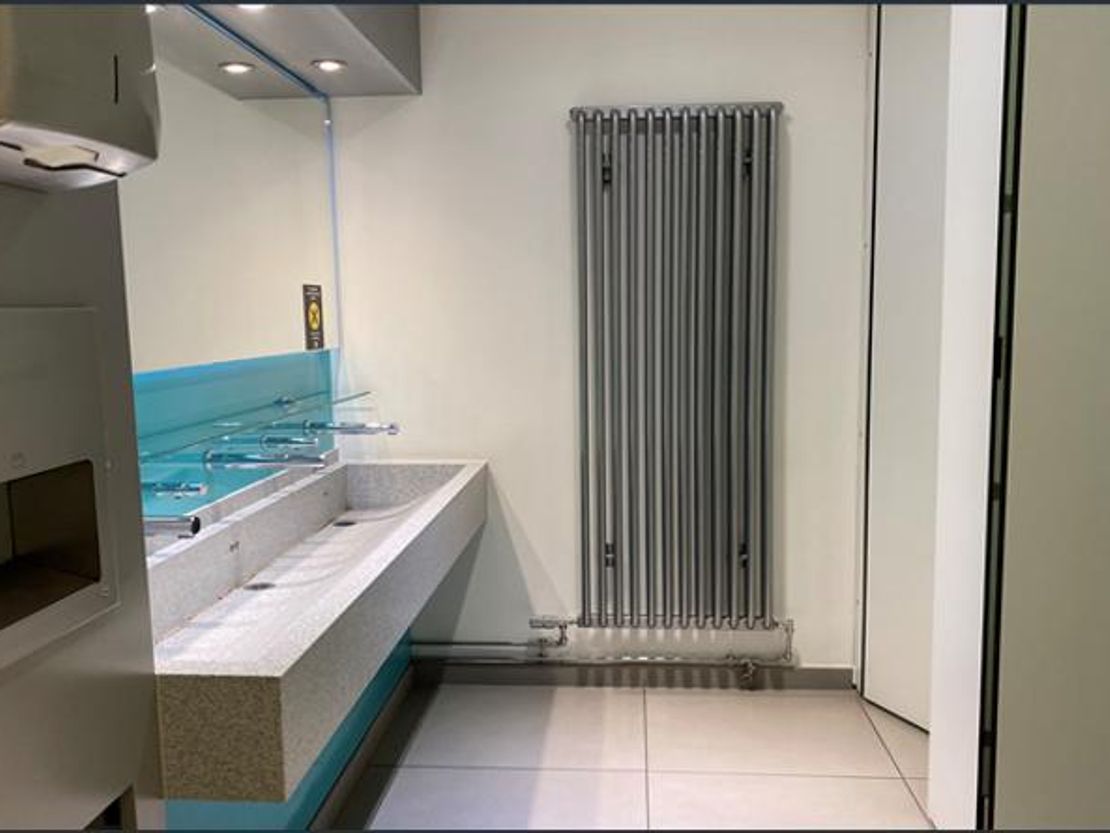
Male, female and disabled toilet
Metal suspended ceiling
Comfort cooling
Ceramic tiled floors and carpet floor covering
EPC Rating C The space is currently configured to provide a single open plan office suite. The space however is flexible and smaller floor plates can be provided to suit occupier needs.
Raised access flooring
Flexible open plan floor plates
Shower facility
Male, female and disabled toilet
Metal suspended ceiling
Comfort cooling
Ceramic tiled floors and carpet floor covering
EPC Rating C The space is currently configured to provide a single open plan office suite. The space however is flexible and smaller floor plates can be provided to suit occupier needs.
Reference: 4630_lettings
Marketed by
Shepherd Chartered Surveyors
Glasgow
26 W Nile St, Glasgow G1 2PF
Similar properties in the area

Available
- Photos available 3
POA
Office for sale
38, Cadogan Street, Glasgow, G2 7LP
40224 sq. ft (3736.93 m²)
Please contact us for full details.
 Marketed by
Graham & Sibbald Glasgow
Marketed by
Graham & Sibbald Glasgow

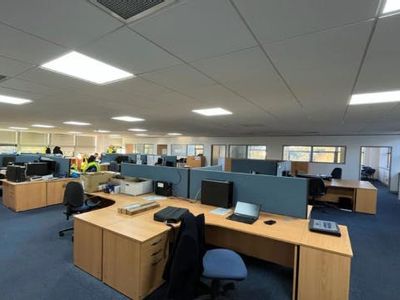
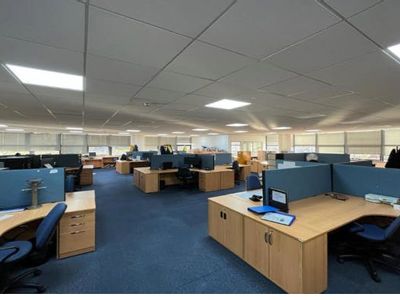
Available
- Photos available 3
- Brochure available
POA
Office to let
Napier Building, Scottish Enterprise Technology Park, Reynolds Avenue, Glasgow, G75 0AF
5021 sq. ft (466.47 m²)
The first floor of a standalone office pavilion set within established business park.
 Marketed by
G M Brown Glasgow
Marketed by
G M Brown Glasgow
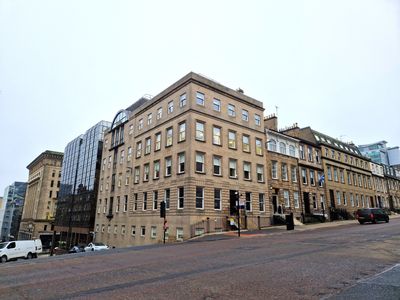
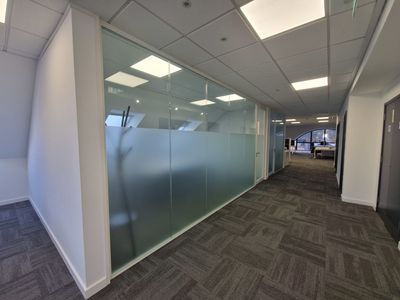
Available
- Photos available 8
POA
Office to let
4th Floor, 183, St. Vincent Street, Glasgow, G2 5QD
2286 sq. ft (212.38 m²)
Please contact us for full details.
Marketed by
Graham & Sibbald Glasgow
Under Offer
- Photos available 5
Guide Price
£12,000
PA
Office to let
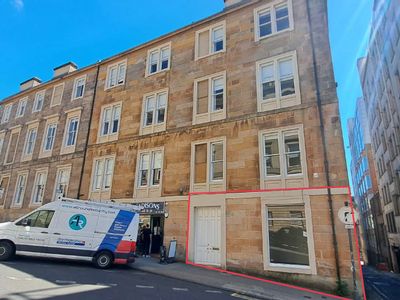
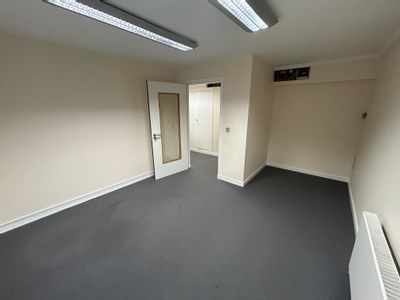
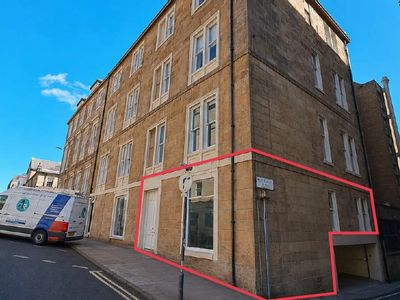
104, West Campbell Street, Glasgow, G2 4TY
676 sq. ft (62.8 m²)
Please contact us for full details.
Marketed by
Graham & Sibbald Glasgow