
Marketed by
Sibbett Gregory
Poole
Winchester Place, 3 North St, Poole BH15 1NX, UK
Available
1 of 5
£18,500
PA
Unit 1 Forest Close, Ebblake Industrial Estate, Verwood, BH31 6DE
1859 sq. ft (172.71 m²)
Key features
- £18,500 per annum exclusive
- Located on the Ebblake Industrial Estate
- Detached unit
- 5 allocated parking spaces
Description
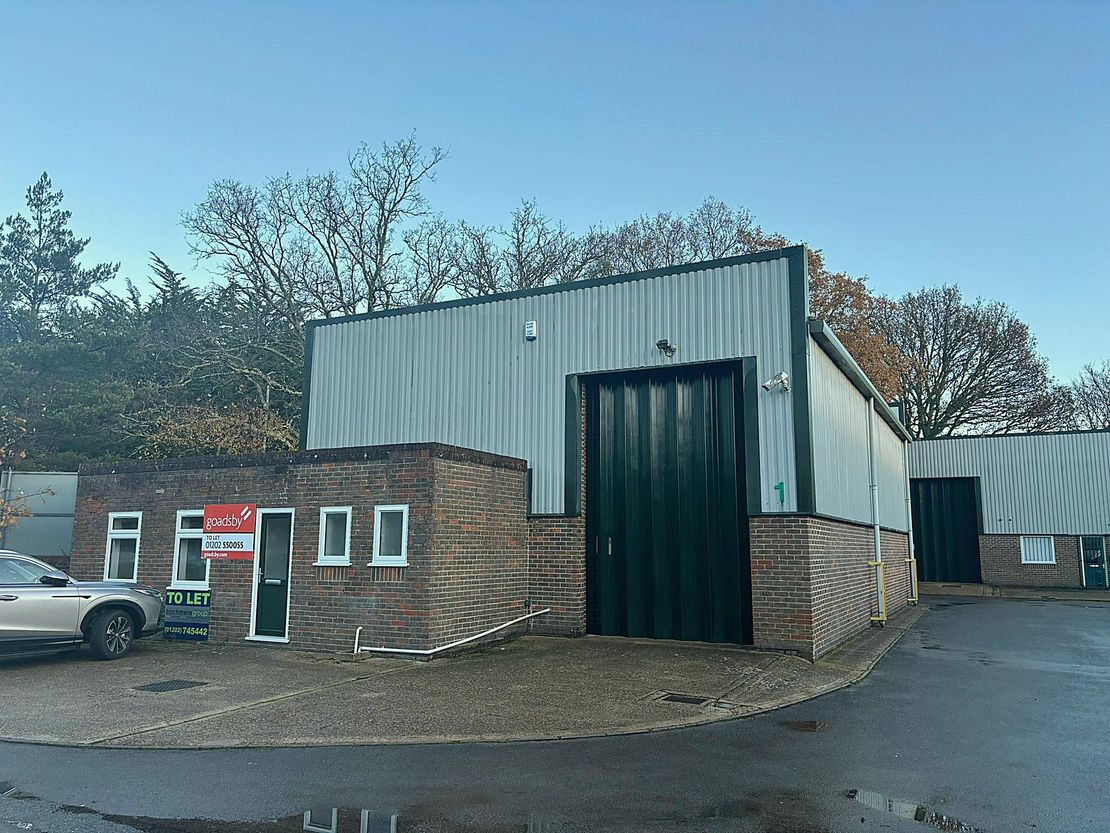
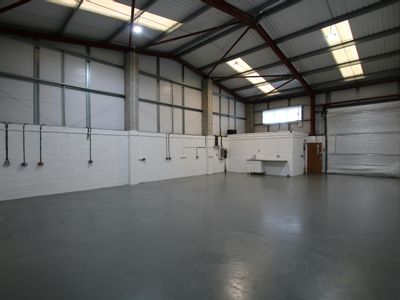
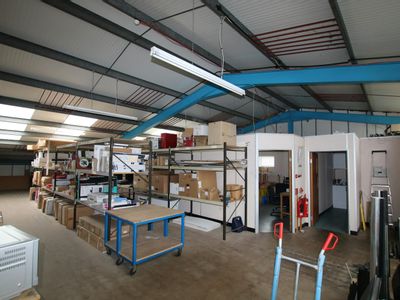
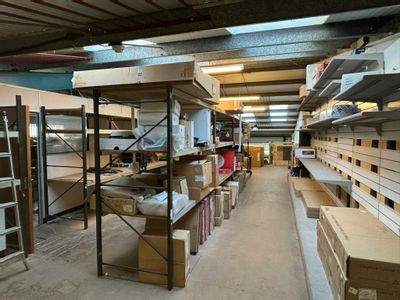
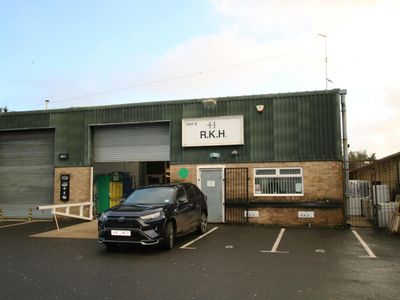
The property comprises a detached industrial/warehouse unit constructed with a steel portal frame and brick/blockwork cladding The unit has a concertina loading door under a pitched steel roof incorporating translucent daylight panels.
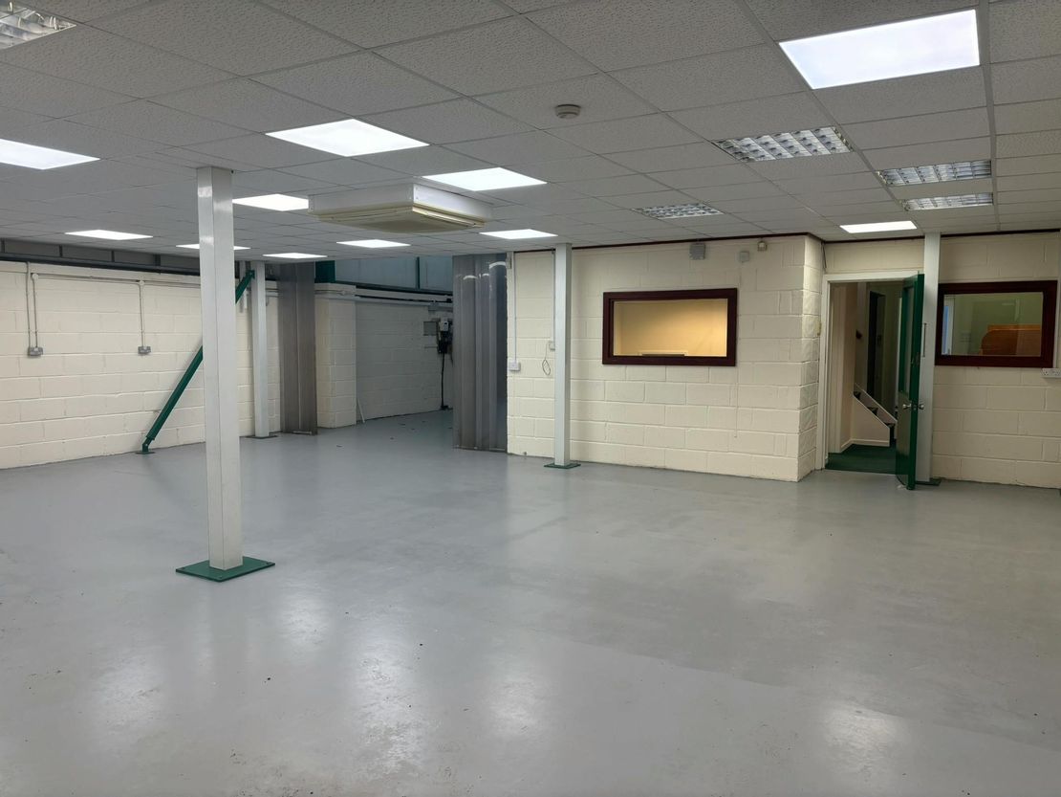
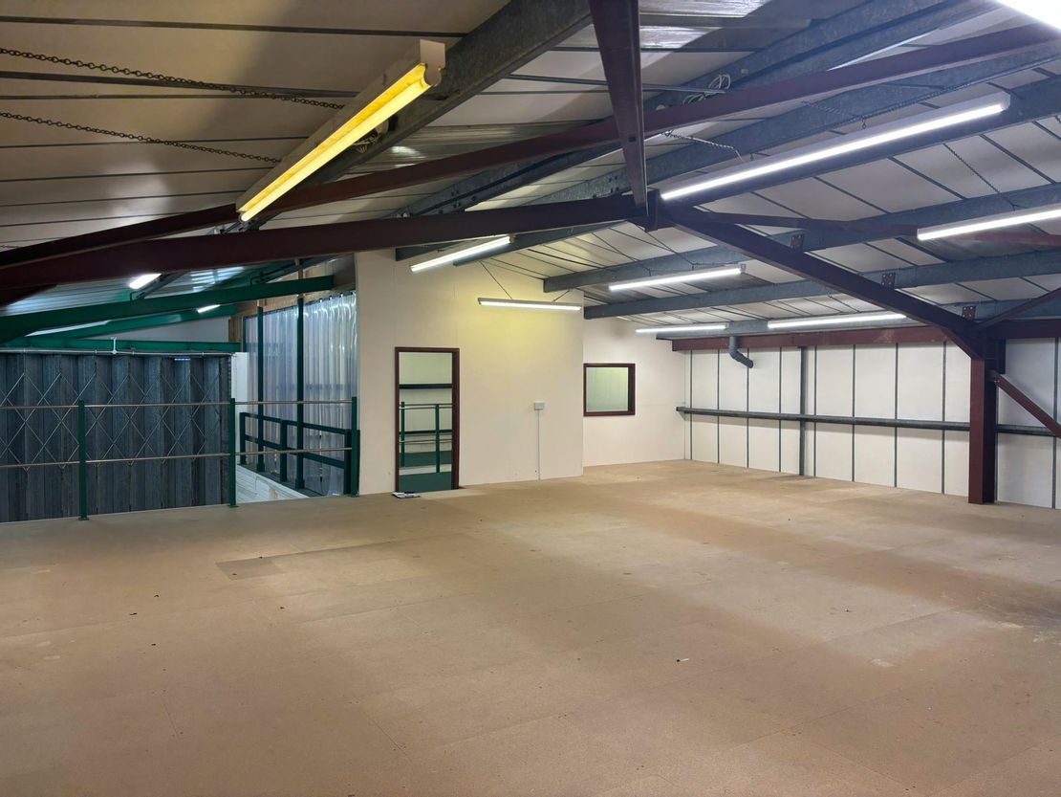
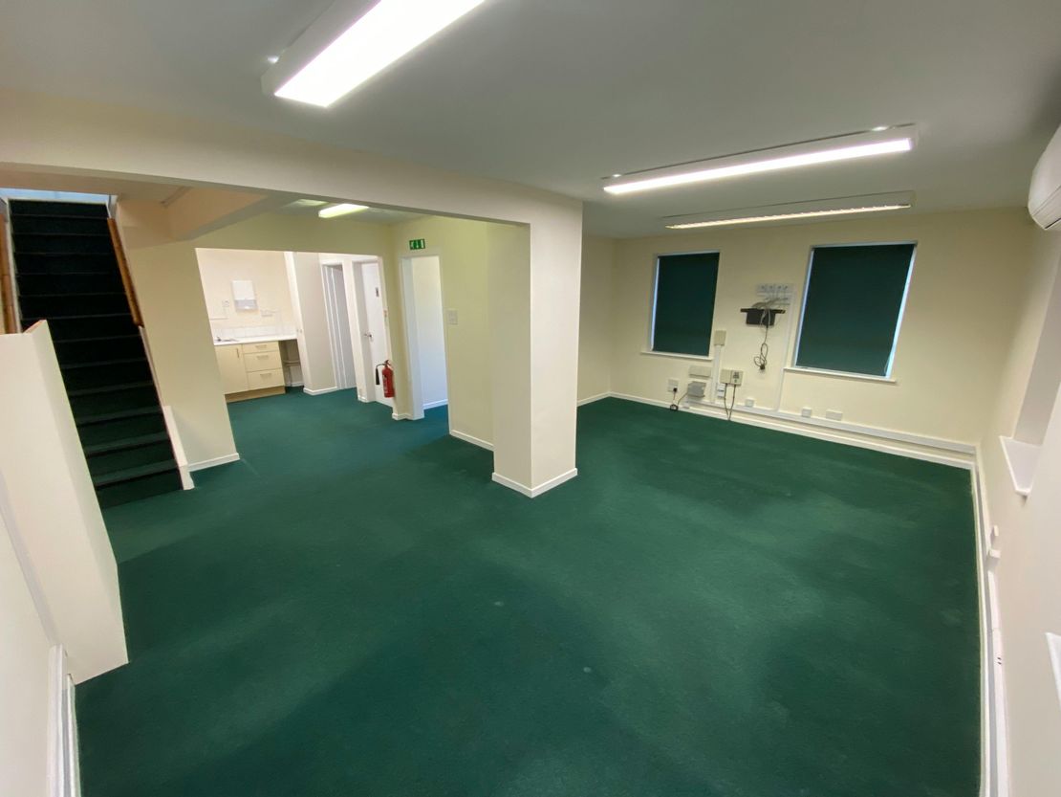
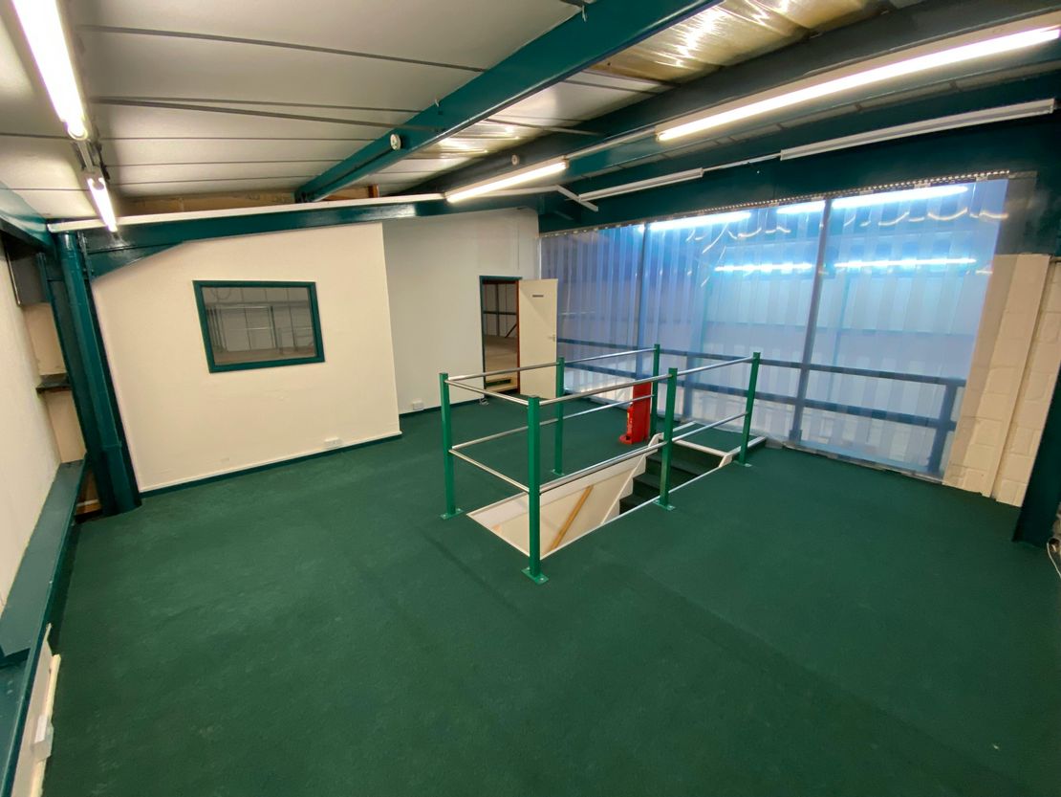
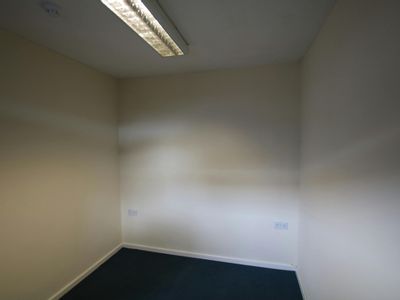
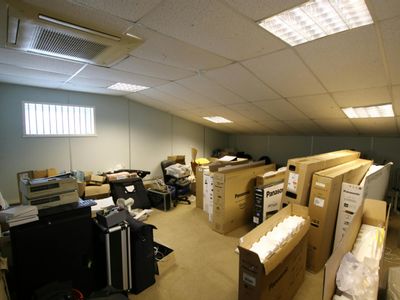
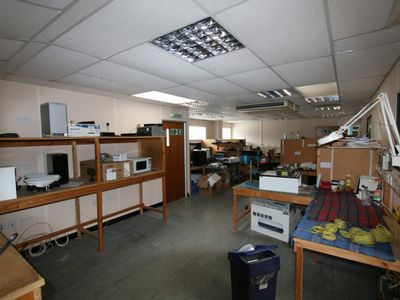
Internally, the property has a small office at the front together with two toilet facilities and a mezzanine floor.
The property benefits from the following specification:
• Concrete ground floor
• Internal eaves height approximately 5m
• Concertina loading door 2.95m wide x 4.5m high
• Pitched steel overclad roof incorporating daylight panels with a flat roof to part
• LED lighting
• 3 phase electricity
• 4 car spaces on a concrete forecourt and 1 car space to the rear
The property has a gross internal area of approximately 1,859 sq ft (173 sq m) plus a mezzanine of 1,285 sq ft (119 sq m).
Internally, the property has a small office at the front together with two toilet facilities and a mezzanine floor.
The property benefits from the following specification:
• Concrete ground floor
• Internal eaves height approximately 5m
• Concertina loading door 2.95m wide x 4.5m high
• Pitched steel overclad roof incorporating daylight panels with a flat roof to part
• LED lighting
• 3 phase electricity
• 4 car spaces on a concrete forecourt and 1 car space to the rear
The property has a gross internal area of approximately 1,859 sq ft (173 sq m) plus a mezzanine of 1,285 sq ft (119 sq m).
Reference: 347071_lettings
Marketed by
Sibbett Gregory
Poole
Winchester Place, 3 North St, Poole BH15 1NX, UK
Similar properties in the area
Under Offer
- Photos available 5
£13,950
PA
Warehouse to let
Unit 2 Forest Close, Ebblake Industrial Estate, Verwood, BH31 6DE
1402 sq. ft (130.25 m²)
Industrial/Warehouse Premises
 Marketed by
Sibbett Gregory Poole
Marketed by
Sibbett Gregory Poole
Available
- Photos available 5
£11,250
PA
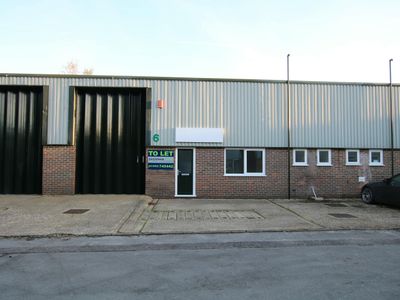
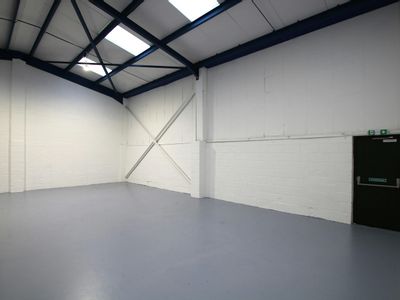
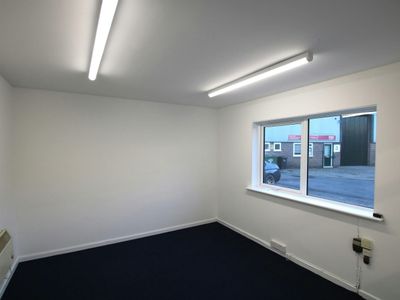
Warehouse to let
Unit 6 Forest Close, Ebblake Industrial Estate, Verwood, BH31 6DE
1229 sq. ft (114.18 m²)
Industrial/Warehouse Premises
Marketed by
Sibbett Gregory Poole
Available
- Photos available 6
- Brochure available
£20,750
PA
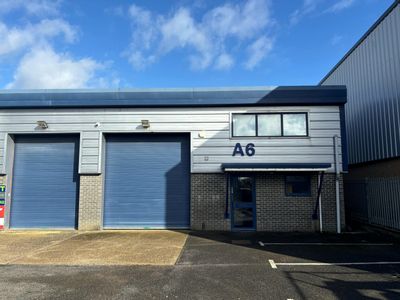
Warehouse to let
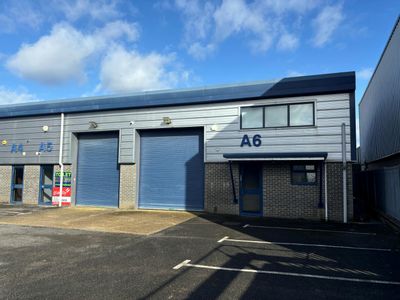
Unit A6 Stirling Business Park, Nimrod Way, Ferndown Industrial Estate, Ferndown, BH21 7SH
1658 sq. ft (154.03 m²)
INDUSTRIAL/WAREHOUSE PREMISES
Marketed by
Sibbett Gregory Poole
Available
- Photos available 8
£39,500
PA
Warehouse to let
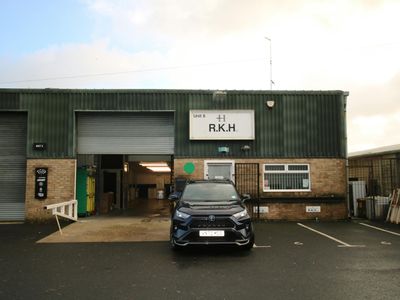
Unit 6, 9 Brook Road Industrial Estate, Wimborne, BH21 2BH
5029 sq. ft (467.21 m²)
Industrial/Warehouse Premises
Marketed by
Sibbett Gregory Poole