
Marketed by
Sibbett Gregory
Poole
Winchester Place, 3 North St, Poole BH15 1NX, UK
Available
1 of 8
£21,000
PA
28 High Street, Ringwood, BH24 1AF
901 sq. ft (83.71 m²)
Key features
- Town centre location
Description
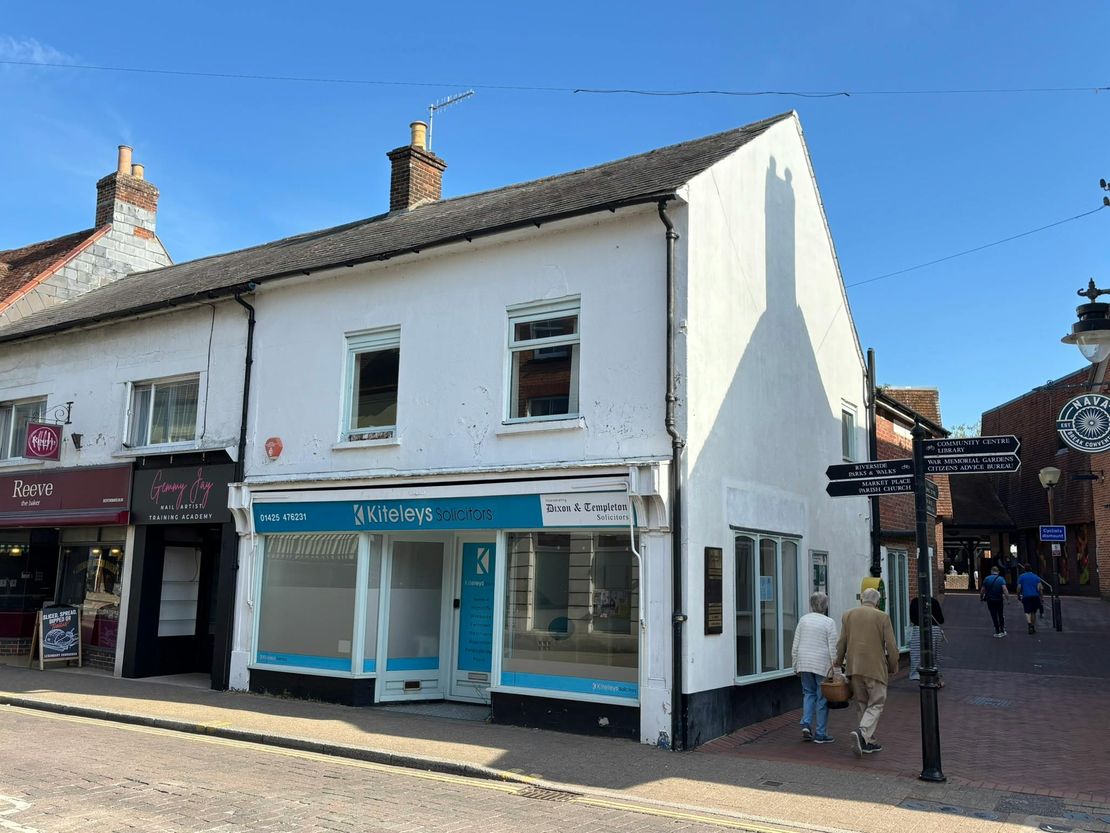
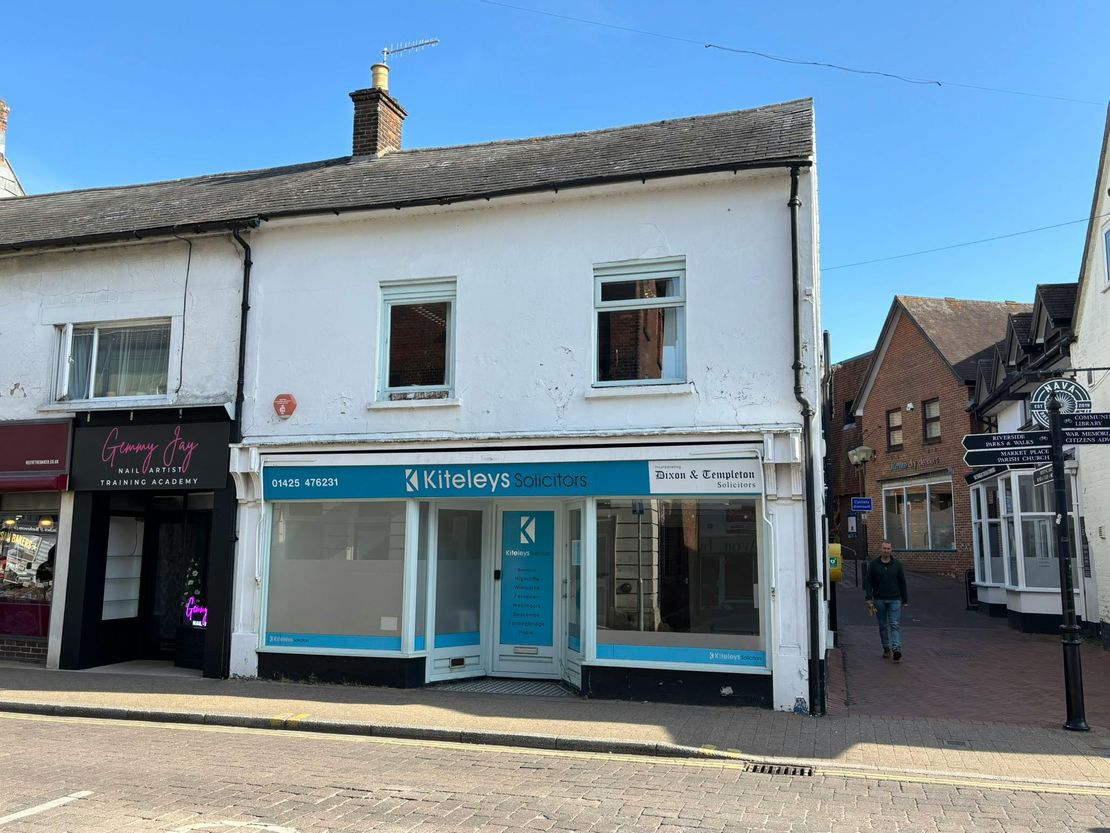
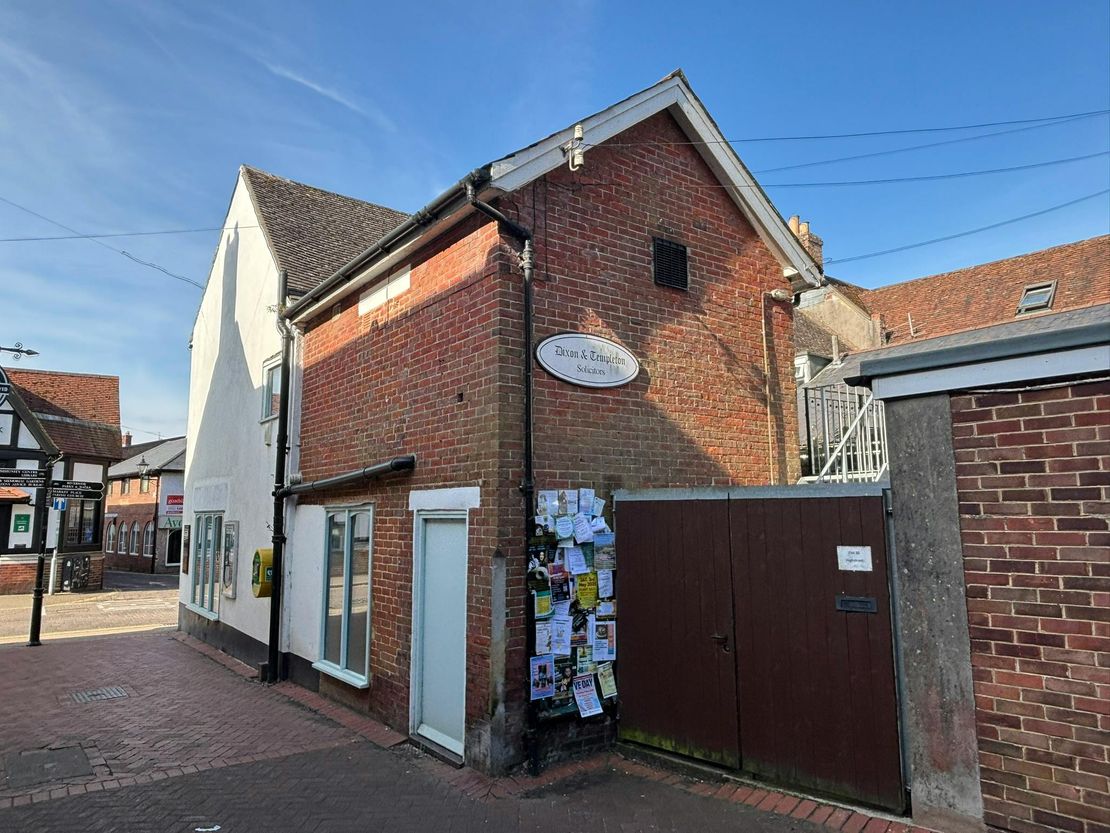
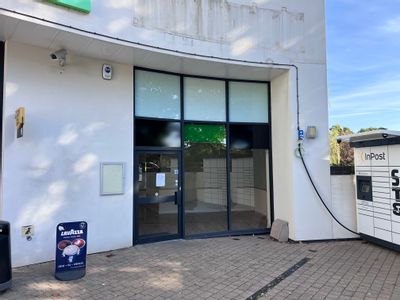
The property comprises a two storey, semi-detached commercial building which has a double window frontage to Ringwood High Street. The property has a mix of rendered and brick elevations under a pitched tiled roof.
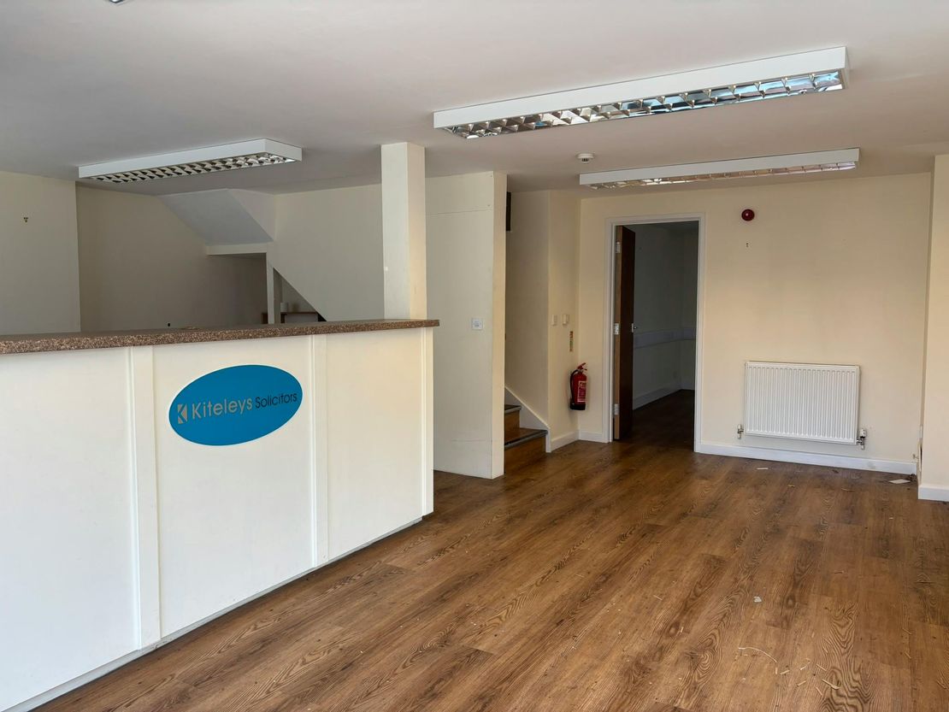
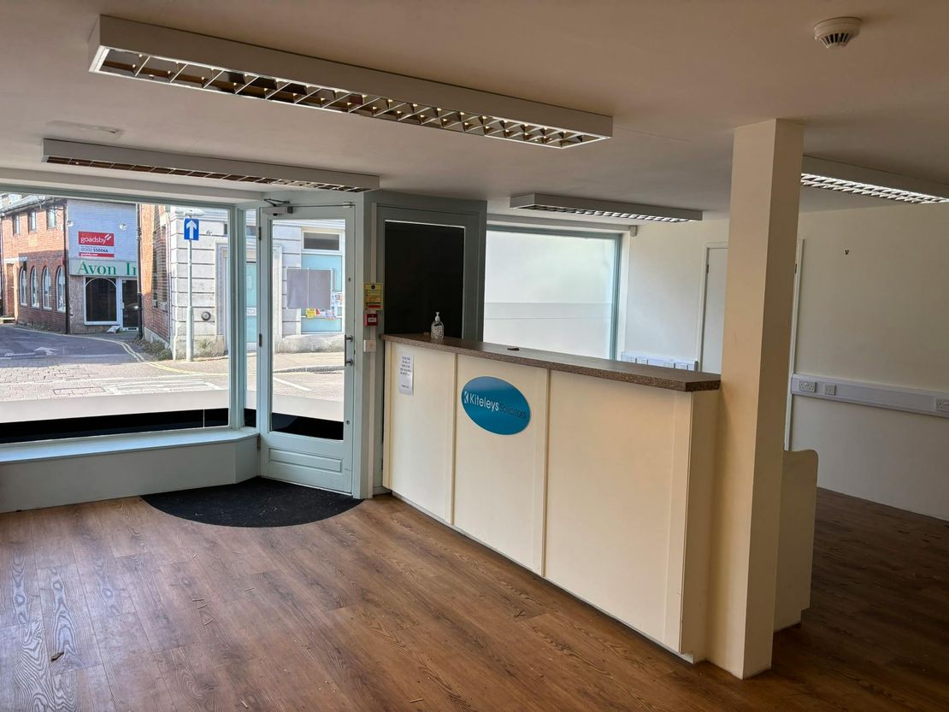
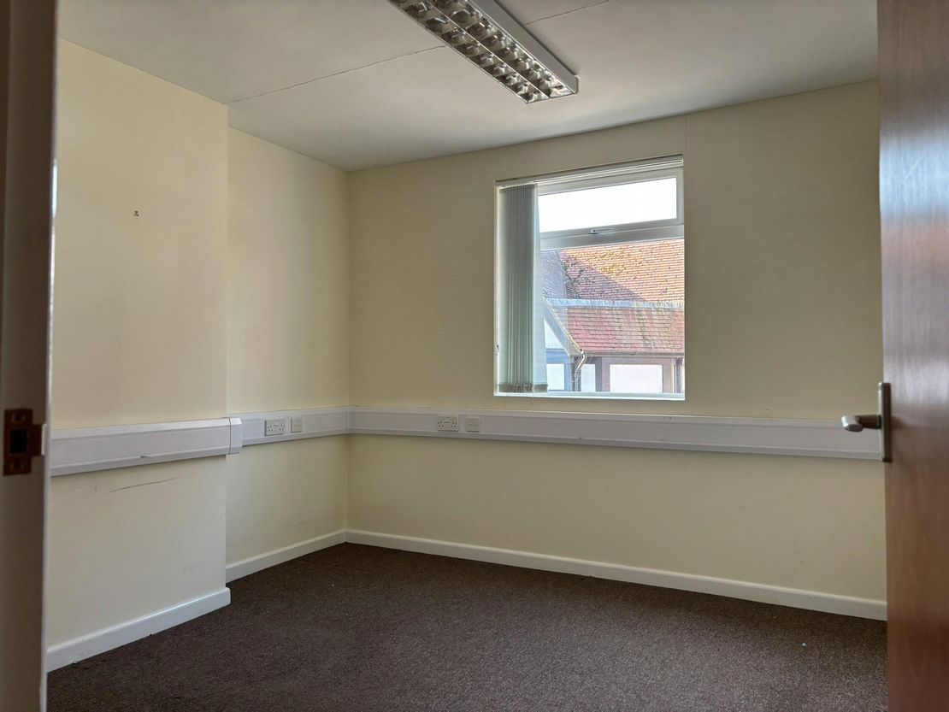
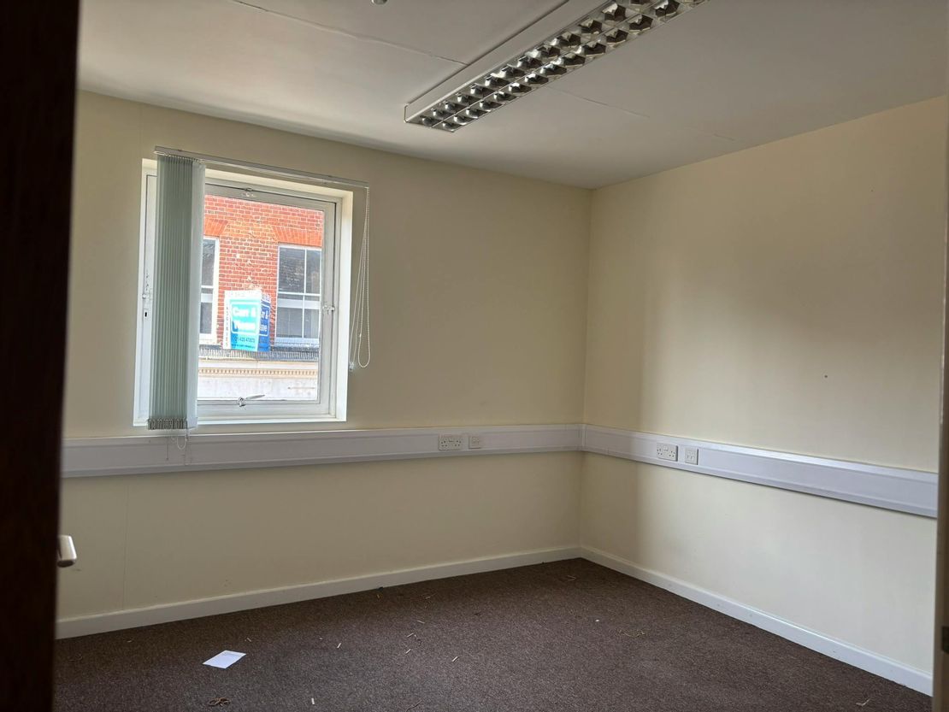
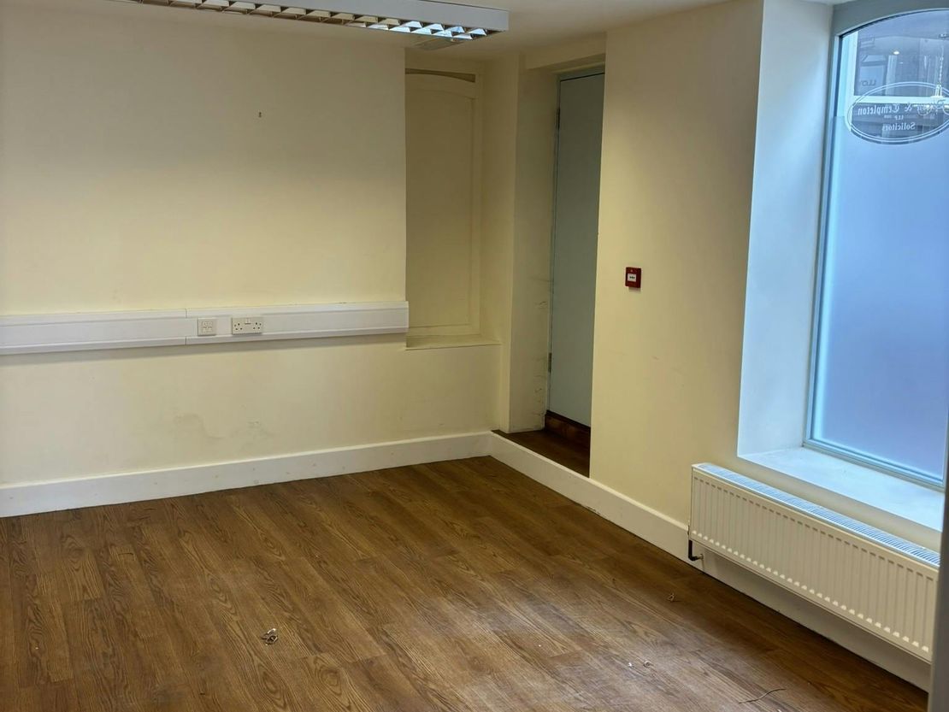
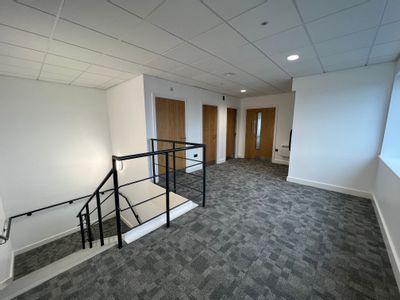
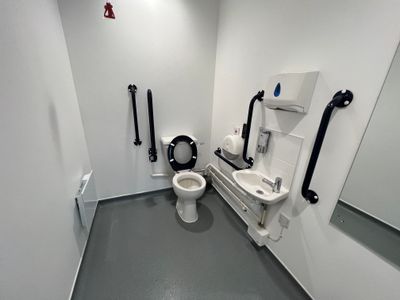
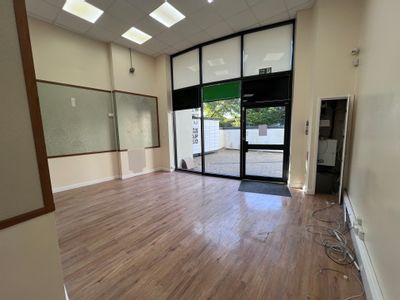
The front entrance leads into an open plan reception and waiting area beyond which there is a separate office/meeting room. A staircase leads to the first floor accommodation which comprises 3 separate offices, a break out area, kitchenette and a single WC. Underneath the staircase there is some open storage space.
The specification includes:-
• Plastered ceilings with surface mounted Category 2 strip lighting
• Gas fired central heating
• Trunking providing power and data points
• Wood effect flooring on ground floor
• Carpet on the first floor
• Security alarm
Unit Name: g | 493 sqft |
Unit Name: 1st | 408 sqft |
The front entrance leads into an open plan reception and waiting area beyond which there is a separate office/meeting room. A staircase leads to the first floor accommodation which comprises 3 separate offices, a break out area, kitchenette and a single WC. Underneath the staircase there is some open storage space.
The specification includes:-
• Plastered ceilings with surface mounted Category 2 strip lighting
• Gas fired central heating
• Trunking providing power and data points
• Wood effect flooring on ground floor
• Carpet on the first floor
• Security alarm
Unit Name: g | 493 sqft |
Unit Name: 1st | 408 sqft |
Reference: 303506_lettings
Marketed by
Sibbett Gregory
Poole
Winchester Place, 3 North St, Poole BH15 1NX, UK
Similar properties in the area
Available
- Photos available 4
- Brochure available
Guide Price
£30,000
PA
Office to let
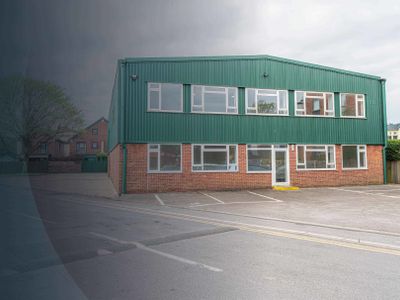
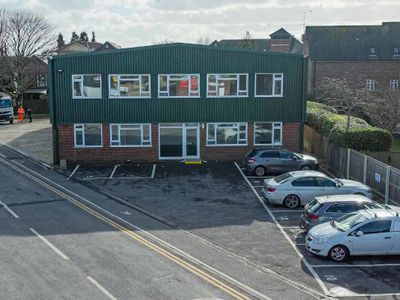
Unit 10 Carvers Industrial Estate, Southampton Road, Ringwood, Hampshire, BH24 1JS
2215 sq. ft (205.78 m²)
The available accommodation comprises a well-presented office suite within a detached building, benefiting from its own dedicated entrance to the front elevation. Access to the office is via a personnel door leading into a reception area, providing a p...
 Marketed by
Lambert Smith Hampton London (City)
Marketed by
Lambert Smith Hampton London (City)
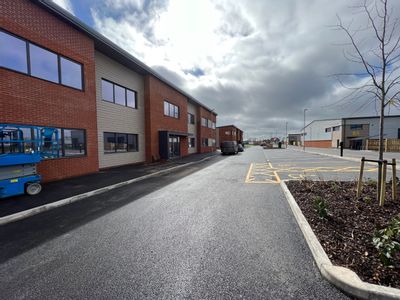
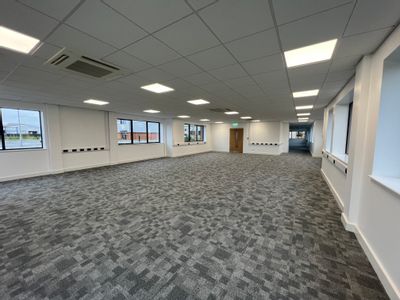
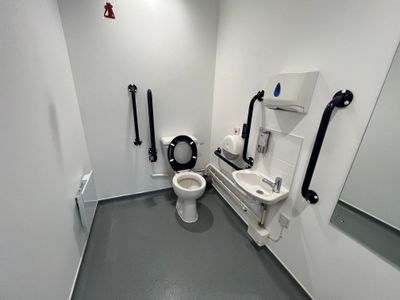
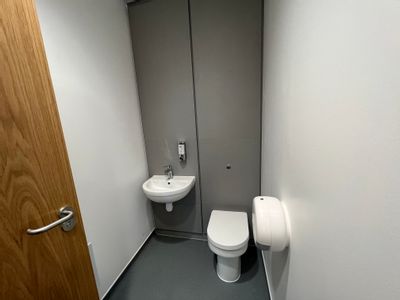
Under Offer
- Photos available 10
- Floorplan available
- Brochure available
Guide Price
£41,340
PA
Office to let
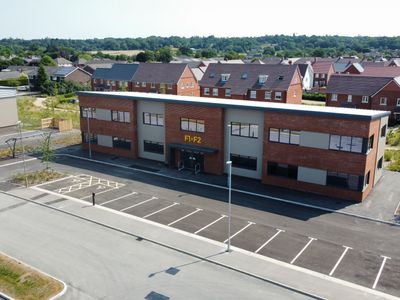
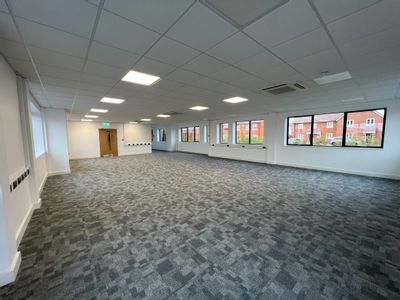
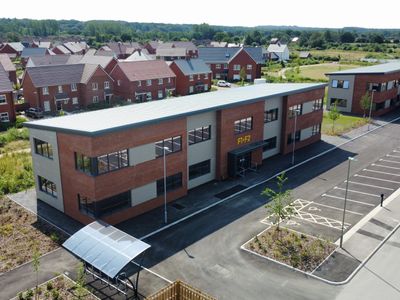
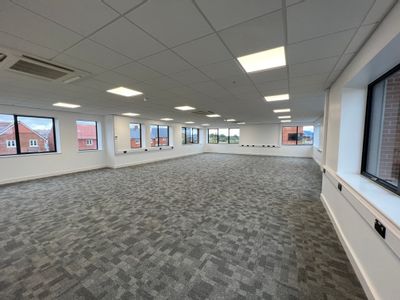
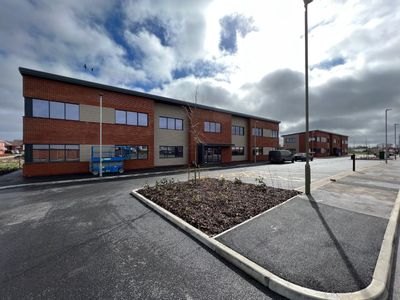
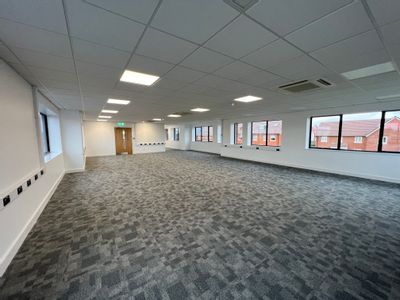
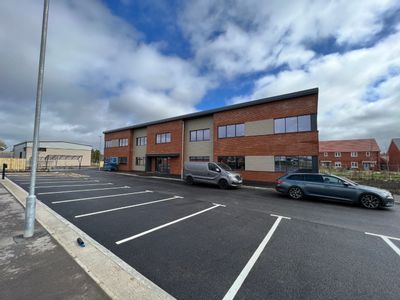
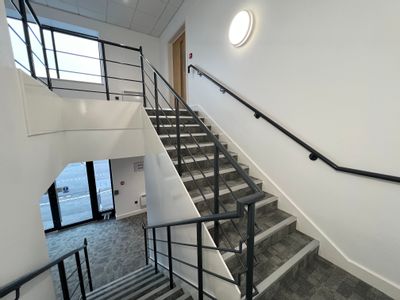
Ground Floor Unit F Platinum Jubilee Business Park, Crow Lane, Ringwood, Hampshire, BH24 3FW
2756 sq. ft (256.04 m²)
Please contact us for full details.
 Marketed by
Primmer Olds Southampton
Marketed by
Primmer Olds Southampton
Under Offer
- Photos available 10
- Floorplan available
- Brochure available
Guide Price
£41,340
PA
Office to let
First Floor Unit F Platinum Jubilee Business Park, Crow Lane, Ringwood, Hampshire, BH24 3FW
2756 sq. ft (256.04 m²)
Please contact us for full details.
Marketed by
Primmer Olds Southampton
Under Offer
- Photos available 10
- Brochure available
Guide Price
£12,000
PA
Retail to let
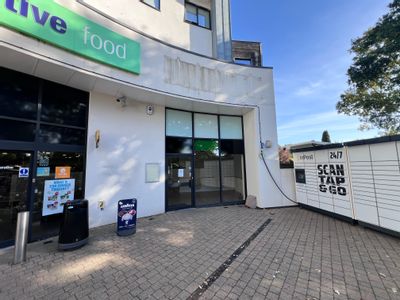
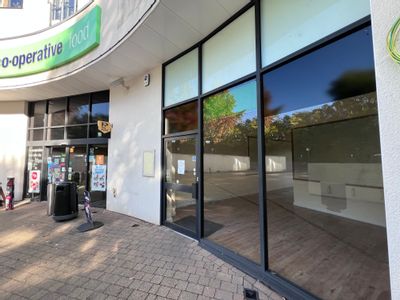
Ground Floor Retail Unit, Woodhouse Court, 88 Ringwood Road, Verwood, Dorset, BH31 7AL
797 sq. ft (74.04 m²)
Please contact us for full details.
Marketed by
Primmer Olds Southampton