
Marketed by
Sibbett Gregory
Poole
Winchester Place, 3 North St, Poole BH15 1NX, UK
New
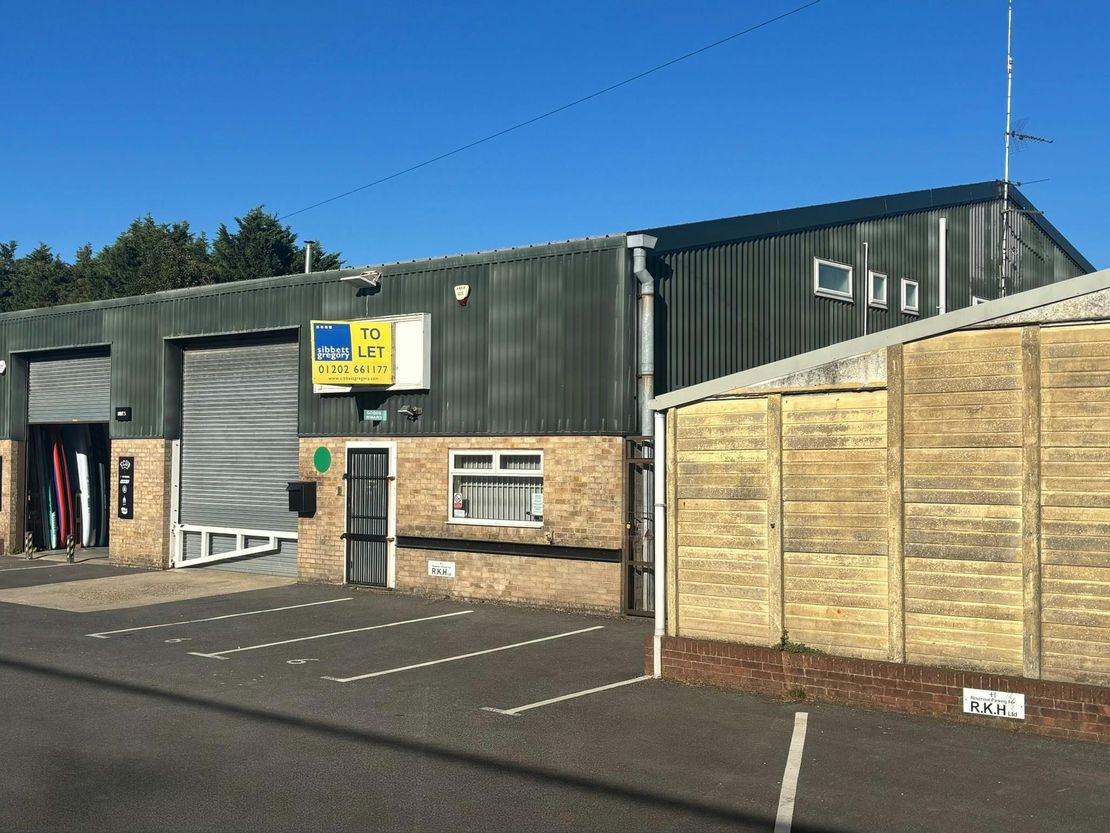
1 of 9
POA
Unit 6, 9 Brook Road Industrial Estate, Wimborne, BH21 2BH
5029 sq. ft (467.21 m²)
Key features
- Located on Brook Road Industrial Estate, close to central Wimborne.
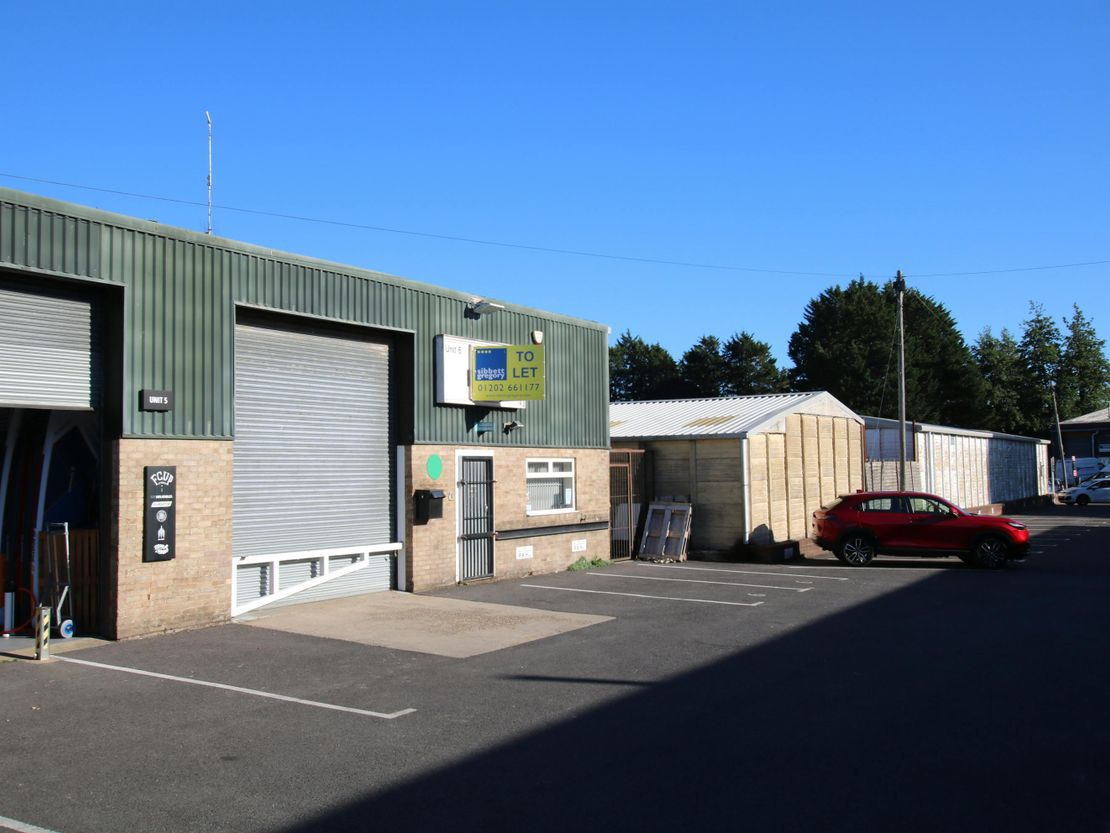
- 8 demised car parking spaces
- Available on a new FRI Lease or for sale on a freehold basis
Description
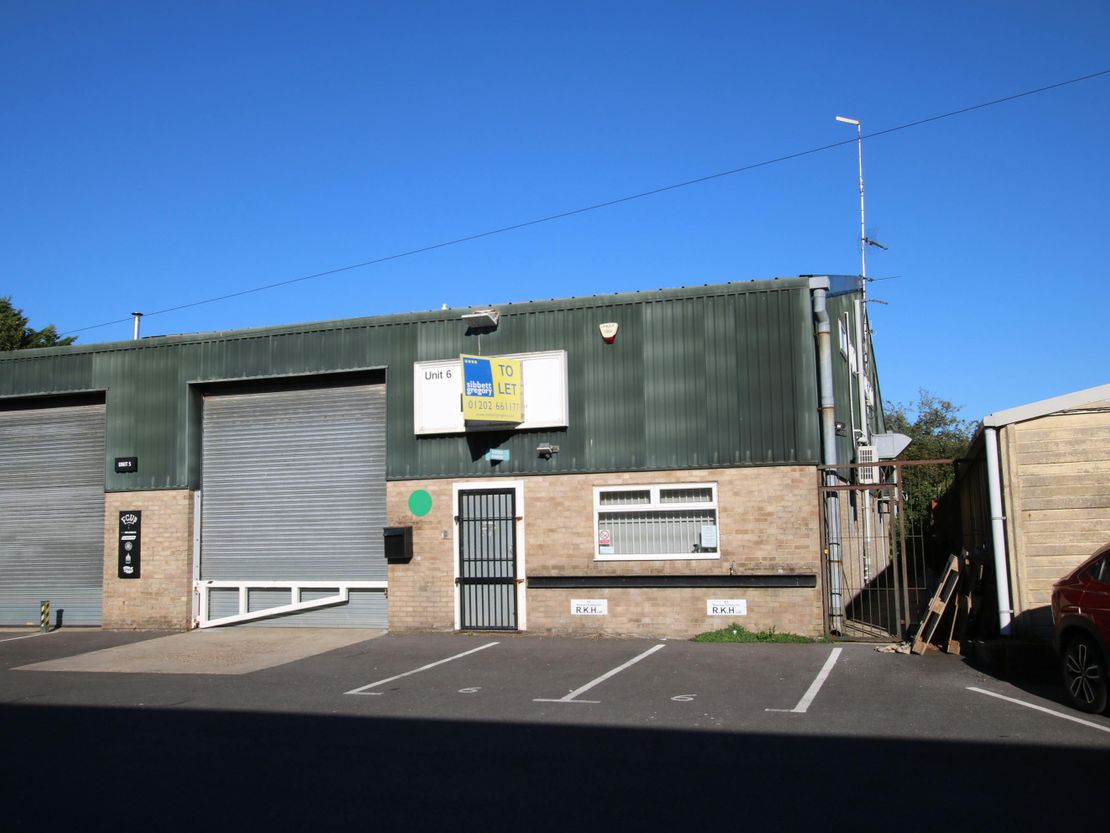
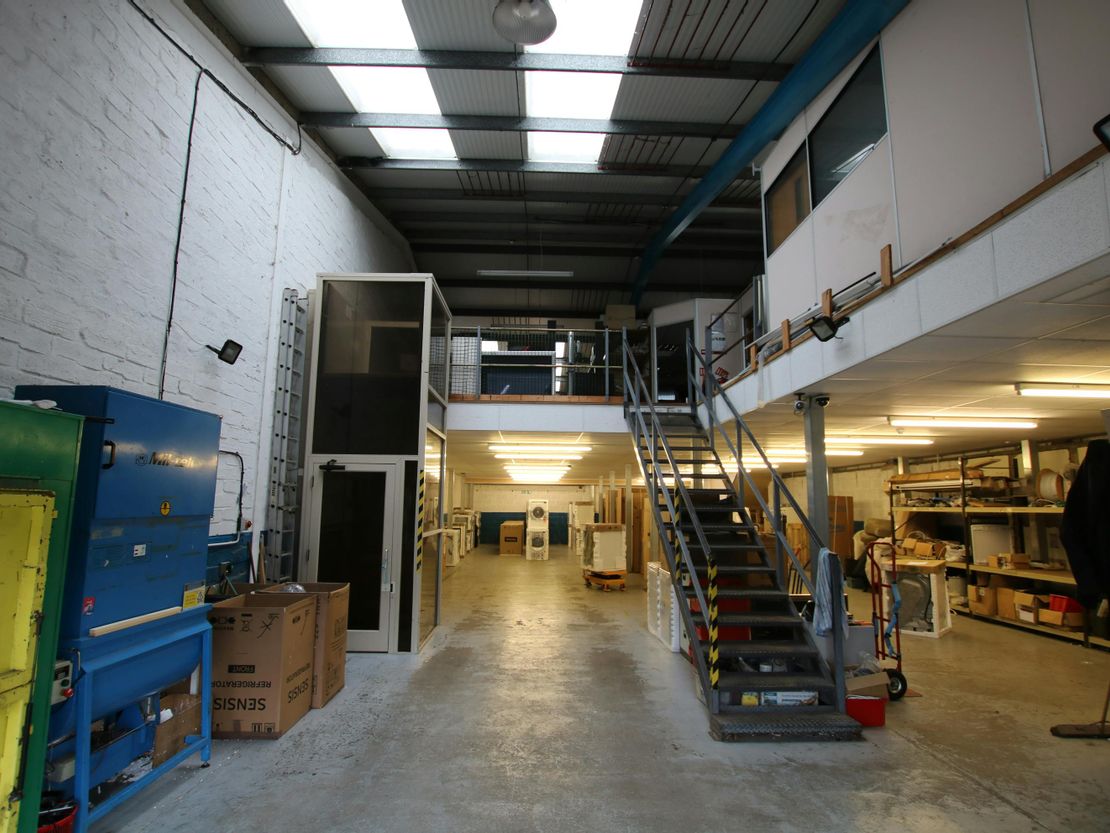
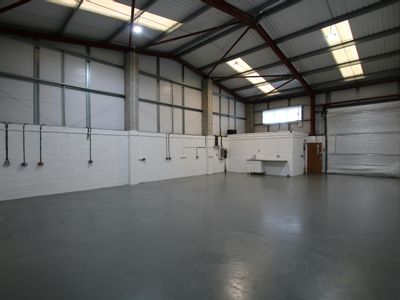
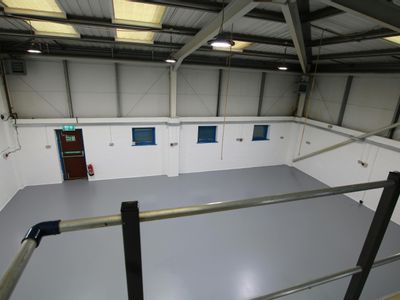
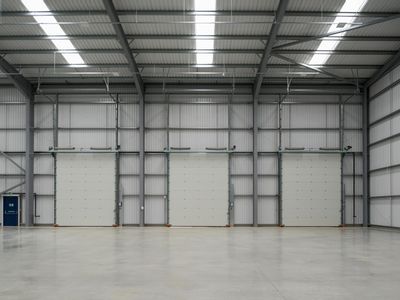
The property comprises an industrial warehouse building of steel portal frame construction with brick elevations and coated steel cladding under a (recently installed) pitched insulated steel roof, incorporating daylight panels.
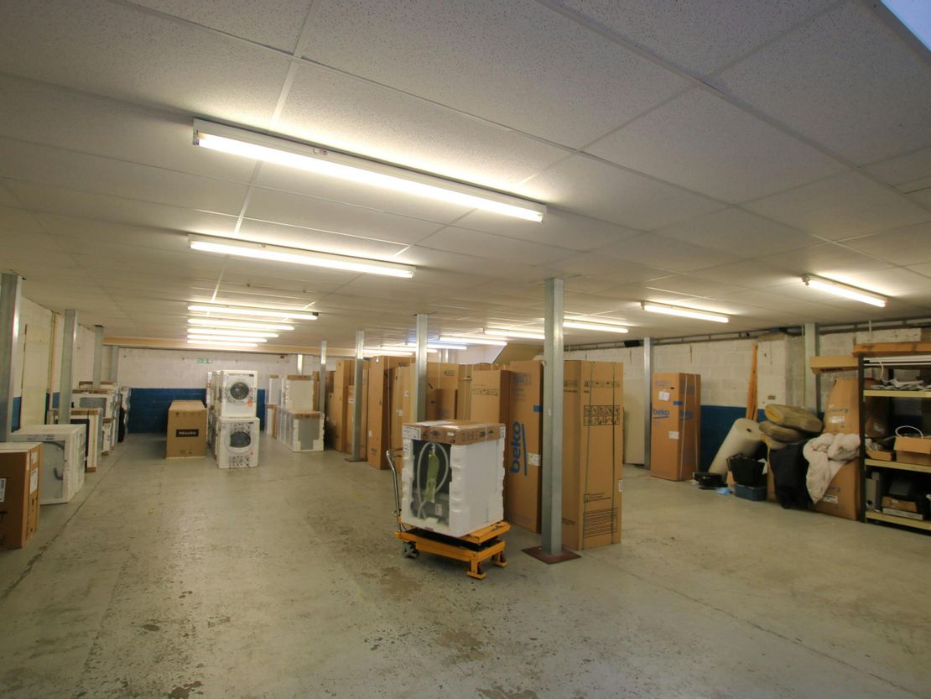
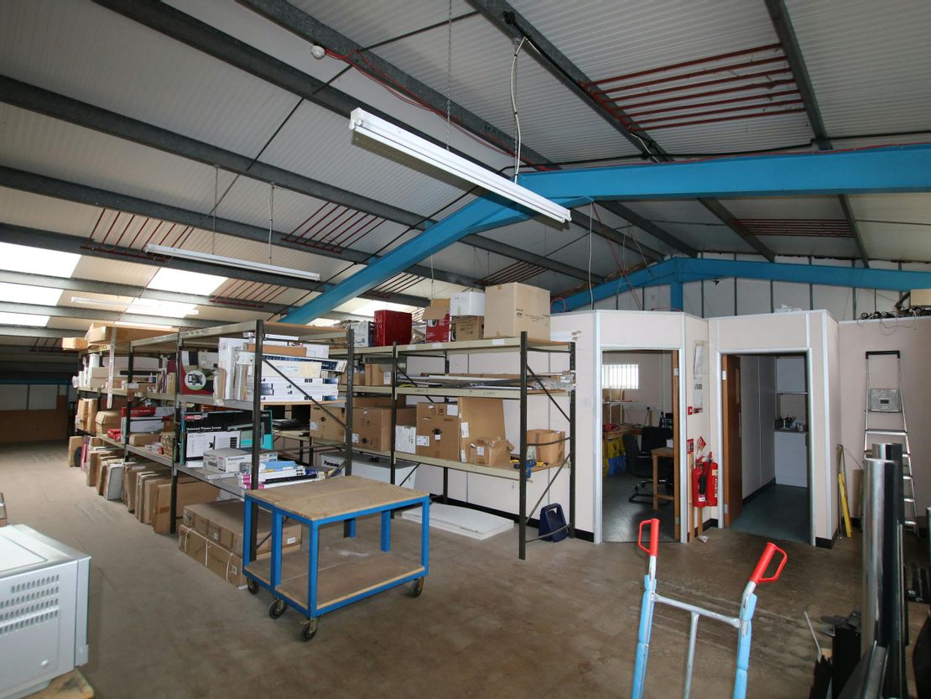
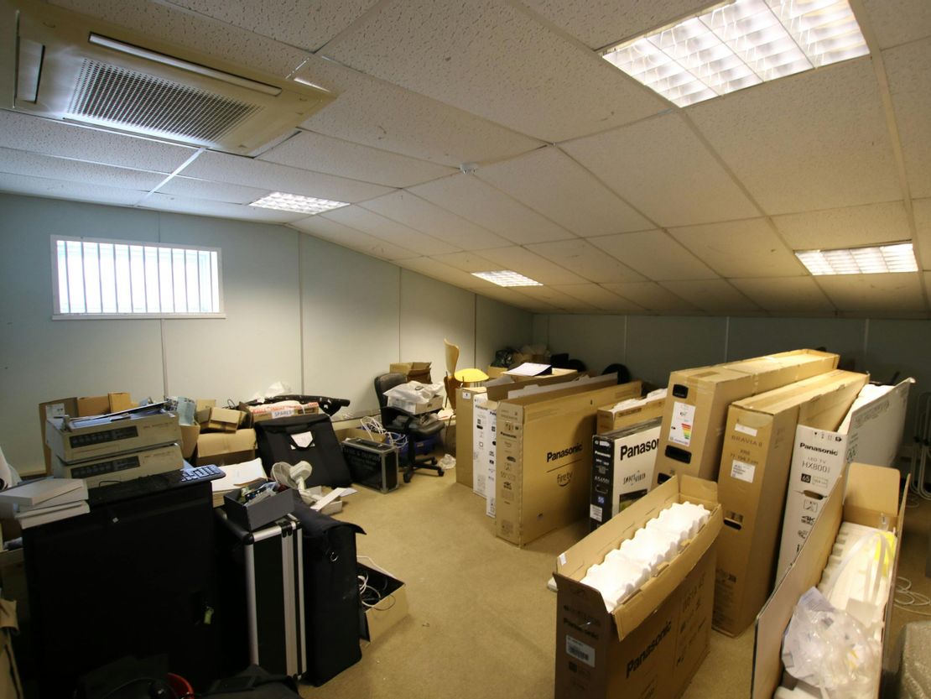
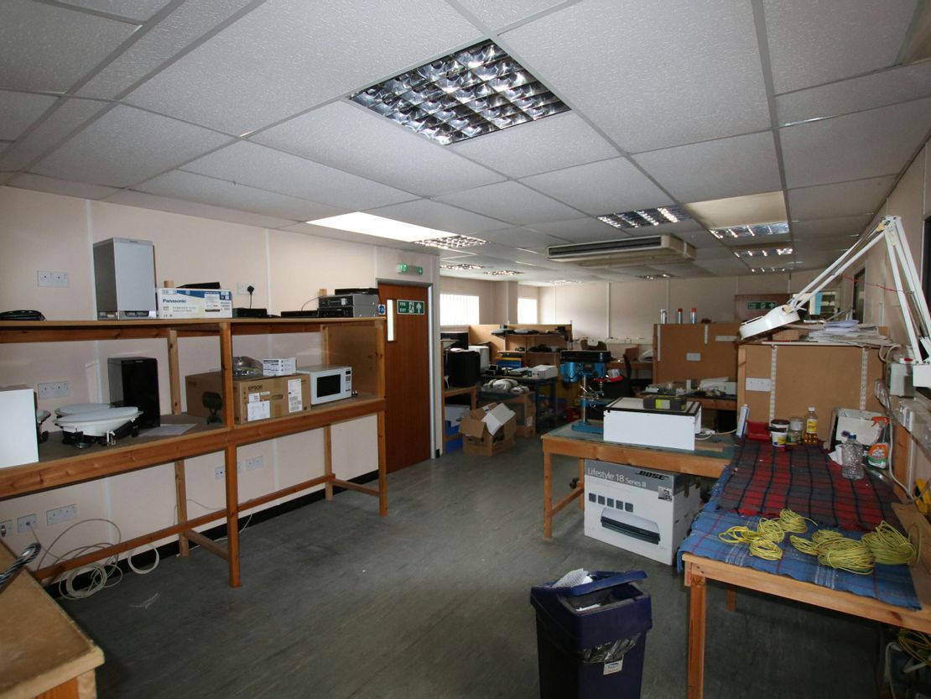
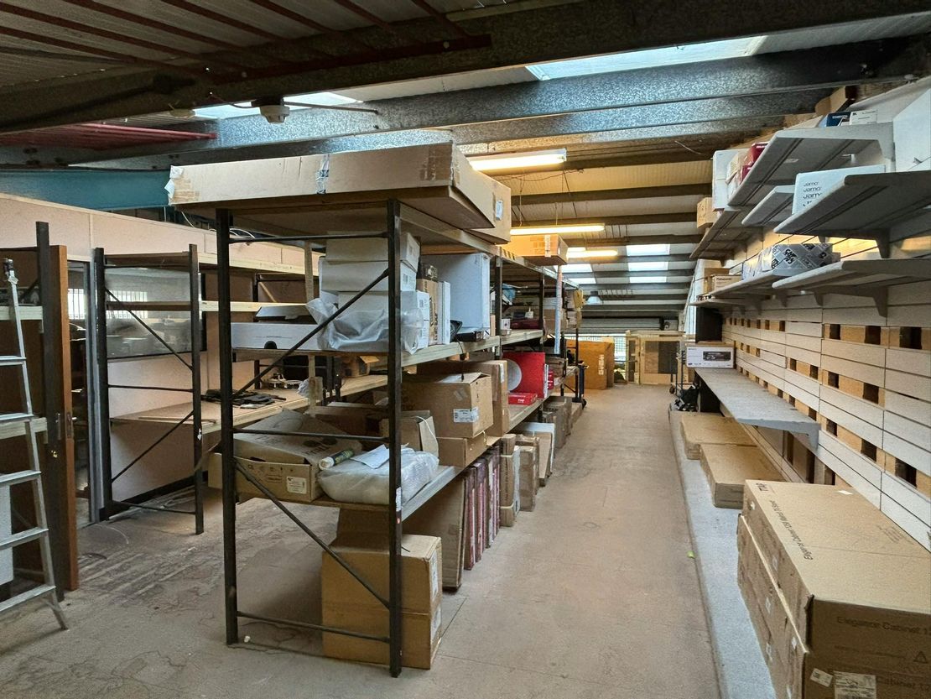
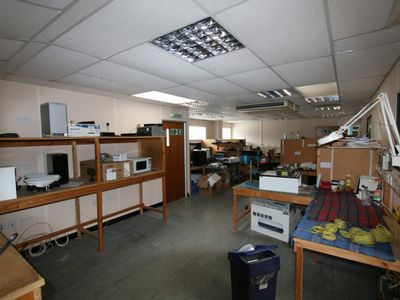
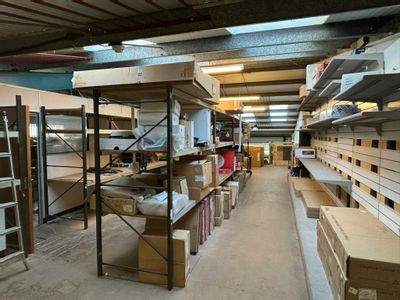
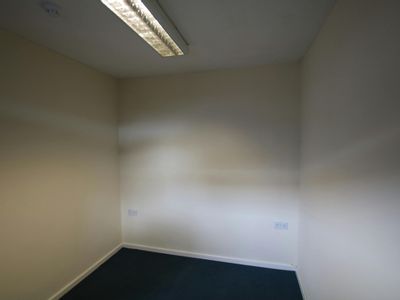
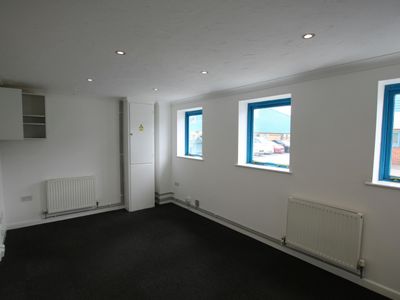
Internally, the ground floor is provided in a largely open plan format, with a small office located towards the front of the building. The unit includes a mezzanine floor comprising open storage, offices, kitchen and WC facilities The property benefits from the following specification:
• 4.7m eves height.
• 8 demised parking spaces plus loading apron.
• Manual loading door approx. 3.64m x 4.06m.
• 3 Phase power supply.
• LED strip lighting.
• Suspended ceiling under mezzanine and within office areas.
• Loading lift to mezzanine.
• A/C system within offices (not tested).
• Kitchen and WC facilities.
Unit Name: g | 2750 sqft |
Unit Name: m | 2279 sqft |
Internally, the ground floor is provided in a largely open plan format, with a small office located towards the front of the building. The unit includes a mezzanine floor comprising open storage, offices, kitchen and WC facilities The property benefits from the following specification:
• 4.7m eves height.
• 8 demised parking spaces plus loading apron.
• Manual loading door approx. 3.64m x 4.06m.
• 3 Phase power supply.
• LED strip lighting.
• Suspended ceiling under mezzanine and within office areas.
• Loading lift to mezzanine.
• A/C system within offices (not tested).
• Kitchen and WC facilities.
Unit Name: g | 2750 sqft |
Unit Name: m | 2279 sqft |
Reference: 346968_sales
Marketed by
Sibbett Gregory
Poole
Winchester Place, 3 North St, Poole BH15 1NX, UK
Similar properties in the area
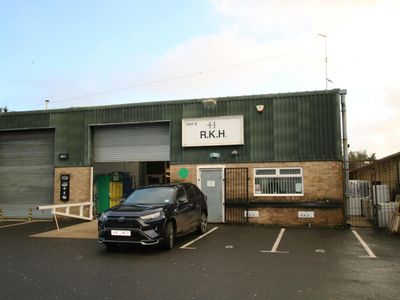
Available
- Photos available 8
£39,500
PA
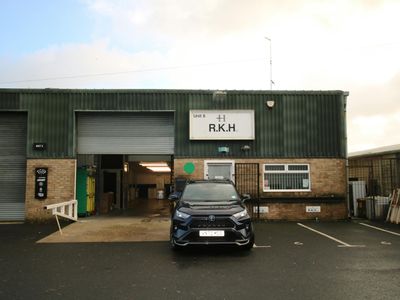
Warehouse to let
Unit 6, 9 Brook Road Industrial Estate, Wimborne, BH21 2BH
5029 sq. ft (467.21 m²)
Industrial/Warehouse Premises
 Marketed by
Sibbett Gregory Poole
Marketed by
Sibbett Gregory Poole
Available
- Photos available 6
- Brochure available
£20,750
PA
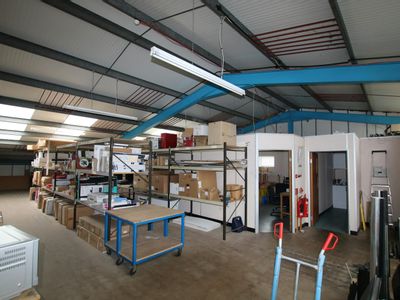
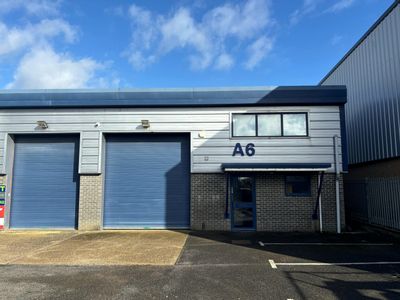
Warehouse to let
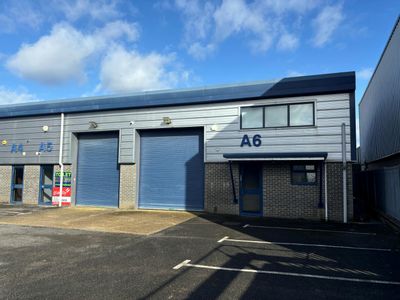
Unit A6 Stirling Business Park, Nimrod Way, Ferndown Industrial Estate, Ferndown, BH21 7SH
1658 sq. ft (154.03 m²)
INDUSTRIAL/WAREHOUSE PREMISES
Marketed by
Sibbett Gregory Poole
Available
- Photos available 5
£19,500
PA
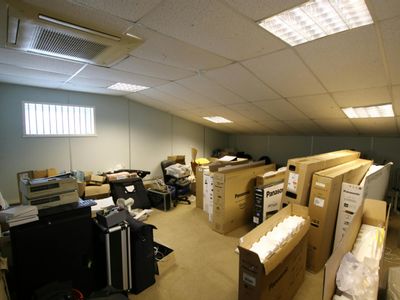
Industrial to let
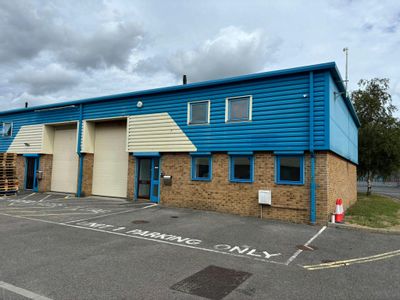
Unit 1 Slader Business Park, Witney Road, Nuffield Industrial Estate, Poole, BH17 0GP
1895 sq. ft (176.05 m²)
Industrial Warehouse
Marketed by
Sibbett Gregory Poole
Available
- Photos available 5
POA
Warehouse to let
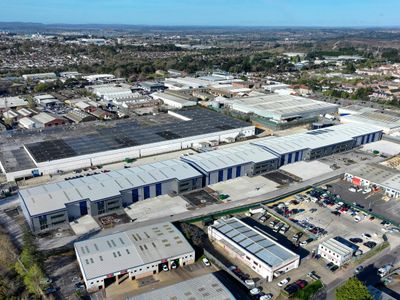
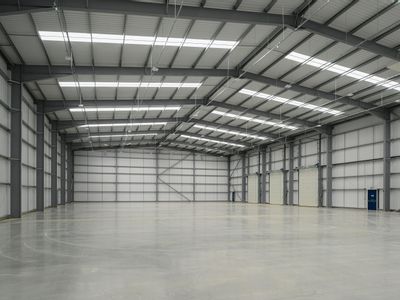
Bankes Heath Industrial Park, Wallisdown Road, Bournemouth, BH11 8PL
54600 sq. ft (5072.51 m²)
Industrial/Warehouse/Logistics - Coming 2026
Marketed by
Sibbett Gregory Poole