
Marketed by
Sibbett Gregory
Poole
Winchester Place, 3 North St, Poole BH15 1NX, UK
Under Offer

1 of 7
£2,600,000
27 Holton Road, Holton Heath Trading Park, Poole, BH16 6LT
27416 sq. ft (2547.03 m²)
Key features
- Two storey offices
- Gated entrance and yard areas
- Total approx. 2,547 sq m (27,416 sq ft)
- Site area of approx. 0.48 ha (1.18 acres)
Description
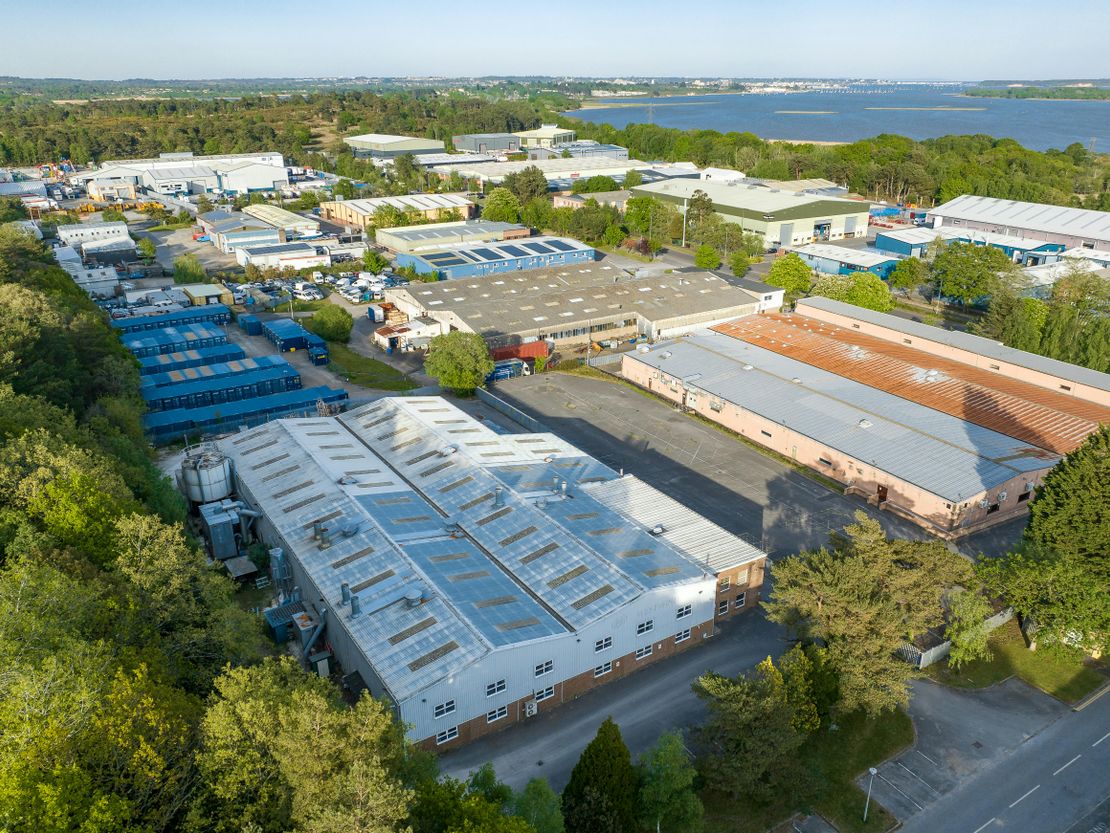
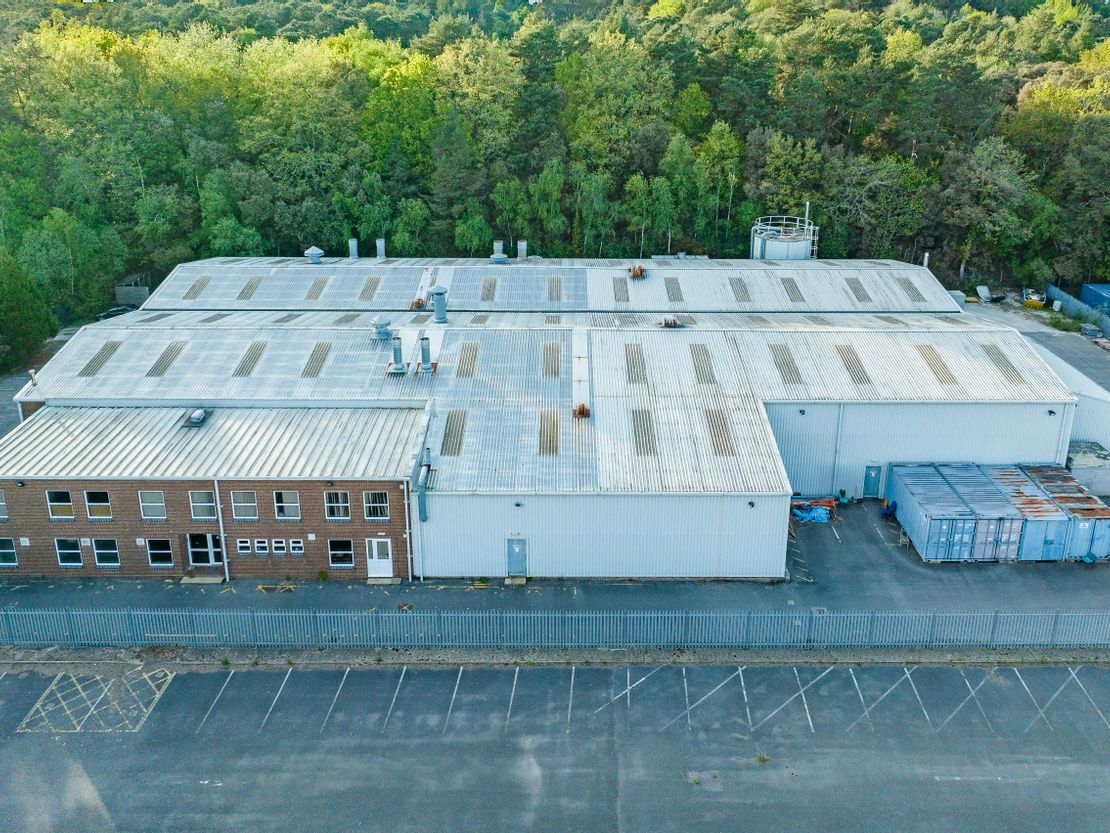
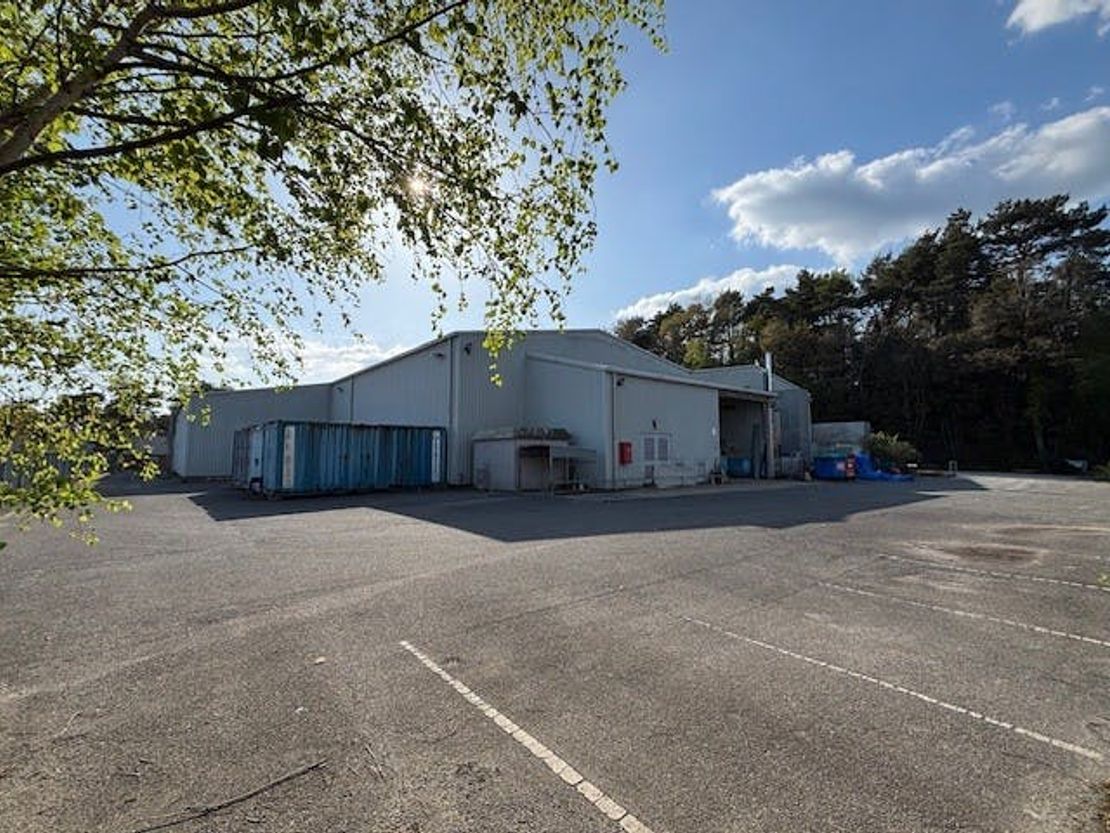
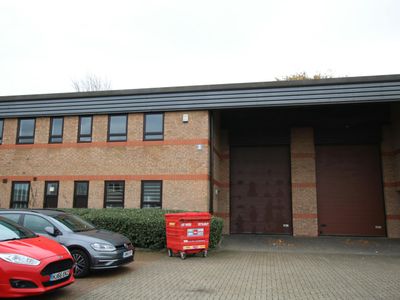
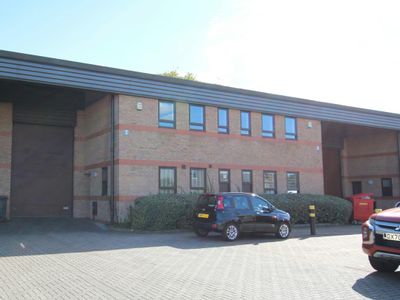
The property comprises a substantial, detached industrial warehouse of steel frame constructions with brick and clad elevations under a pitched steel roof. The property has an approx. eaves height of 6.8 metres.
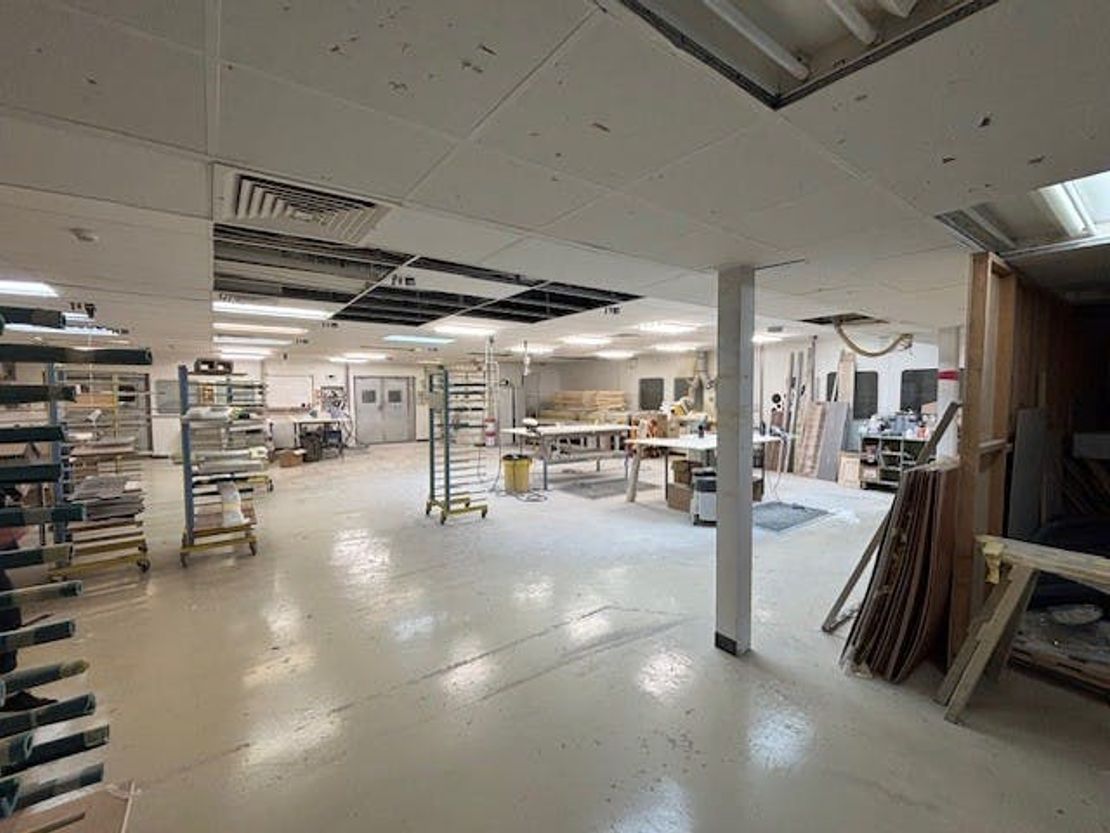
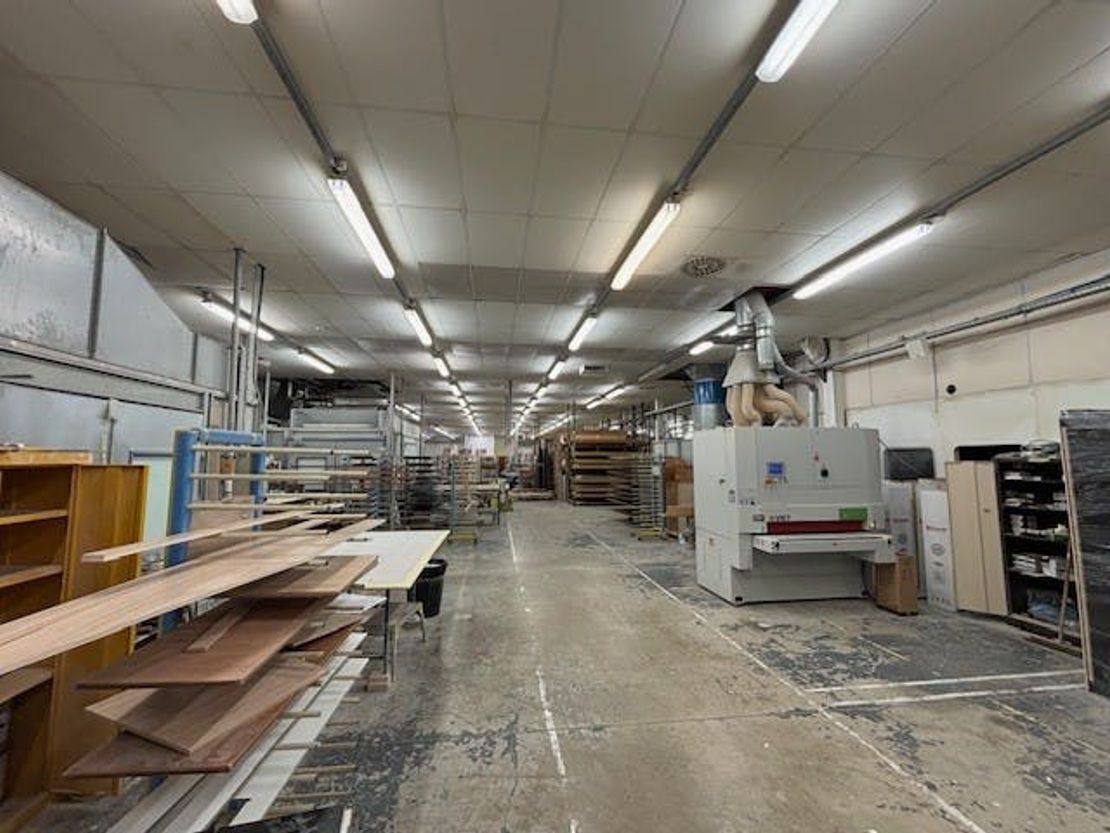
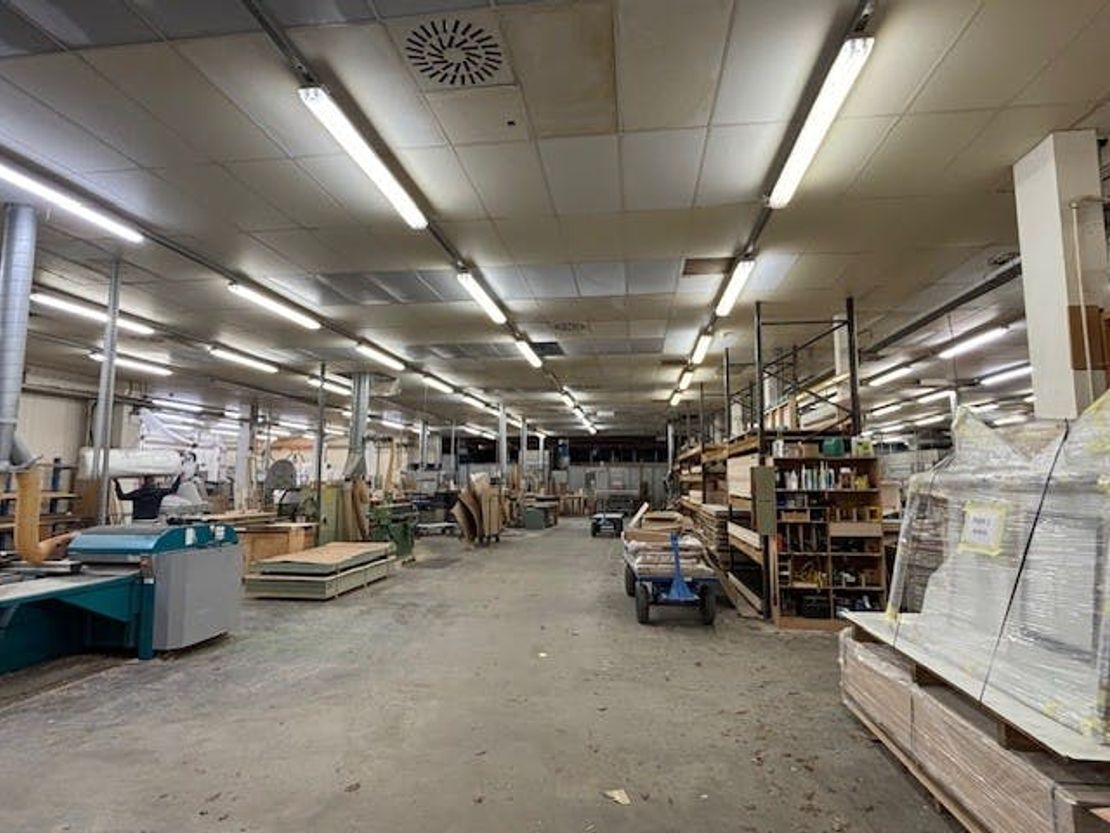
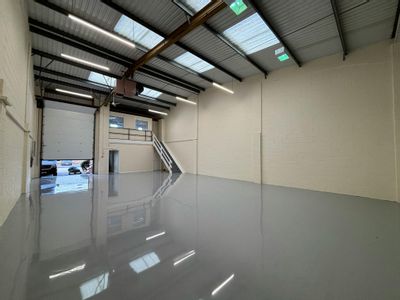
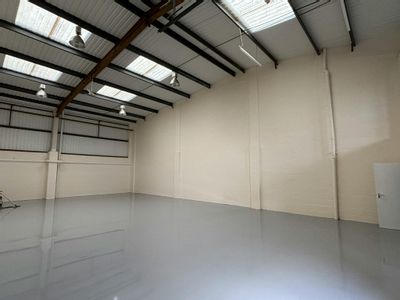
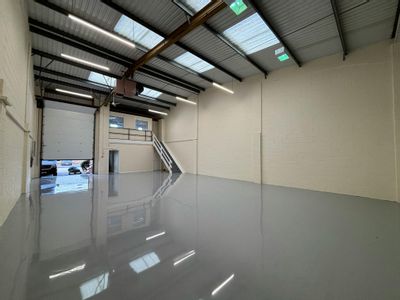
Internally the warehouse has been used as a joinery workshop complete with suspended ceilings and lighting, concrete floor, 2 electric loading doors each with a covered loading bay, 3 phase power supply together with an additional single phase supply and gas heating.
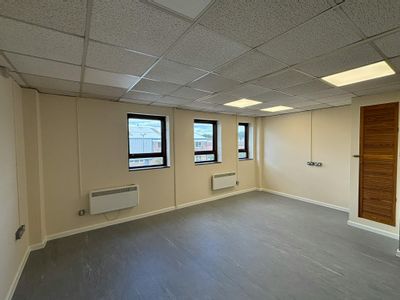
The front and side elevations of the property are fitted out as offices with good natural light, gas heating, carpeting with Category 5 cabling. The side offices have brick elevations under a flat roof.
Externally, the property benefits from two gated entrances, excellent yard/storage space, loading access and circulation space. There are approx. 20 parking spaces at the front of the property with the potential to park additional cars around the property.
Unit Name: g | 23634 sqft |
Unit Name: 1st | 3782 sqft |
Internally the warehouse has been used as a joinery workshop complete with suspended ceilings and lighting, concrete floor, 2 electric loading doors each with a covered loading bay, 3 phase power supply together with an additional single phase supply and gas heating.
The front and side elevations of the property are fitted out as offices with good natural light, gas heating, carpeting with Category 5 cabling. The side offices have brick elevations under a flat roof.
Externally, the property benefits from two gated entrances, excellent yard/storage space, loading access and circulation space. There are approx. 20 parking spaces at the front of the property with the potential to park additional cars around the property.
Unit Name: g | 23634 sqft |
Unit Name: 1st | 3782 sqft |
Reference: 371785_sales
Marketed by
Sibbett Gregory
Poole
Winchester Place, 3 North St, Poole BH15 1NX, UK
Similar properties in the area
Available
- Photos available 3
£19,500
PA
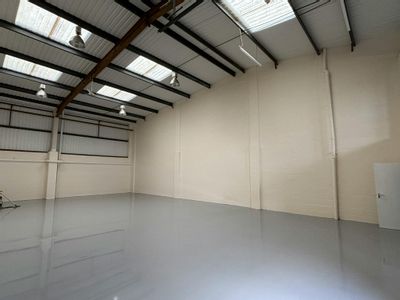
Warehouse to let
Unit 2 Stepnell Reach, 541 Blandford Road, Hamworthy, BH16 5BW
2028 sq. ft (188.41 m²)
Industrial/Warehouse Premises
 Marketed by
Sibbett Gregory Poole
Marketed by
Sibbett Gregory Poole
Available
- Photos available 3
£32,500
PA
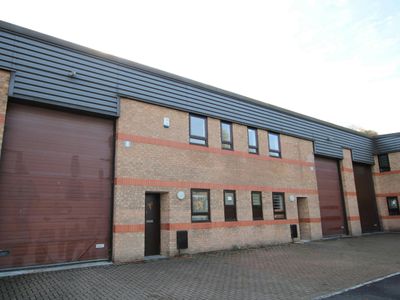
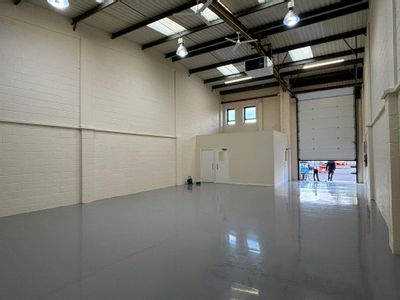
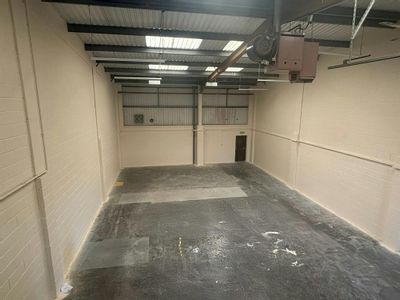
Warehouse to let
Unit 8-9 Stepnell Reach, 541 Blandford Road, Hamworthy, BH16 5BW
3070 sq. ft (285.21 m²)
Industrial/Warehouse Premises
Marketed by
Sibbett Gregory Poole
Available
- Photos available 3
£19,500
PA
Warehouse to let
Unit 3 Stepnell Reach, 541 Blandford Road, Hamworthy, BH16 5BW
2240 sq. ft (208.1 m²)
Industrial/Warehouse Premises
Marketed by
Sibbett Gregory Poole
Available
- Photos available 3
£39,000
PA
Warehouse to let
Unit 2-3 Stepnell Reach, 541 Blandford Road, Hamworthy, BH16 5BW
4268 sq. ft (396.51 m²)
Industrial/Warehouse Premises
Marketed by
Sibbett Gregory Poole