
Marketed by
Sibbett Gregory
Poole
Winchester Place, 3 North St, Poole BH15 1NX, UK
Under Offer
1 of 6
£325,000
Unit 1 Slader Business Park, Witney Road, Nuffield Industrial Estate, Poole, BH17 0GP
1895 sq. ft (176.05 m²)
Key features
- £325,000 exclusive of VAT
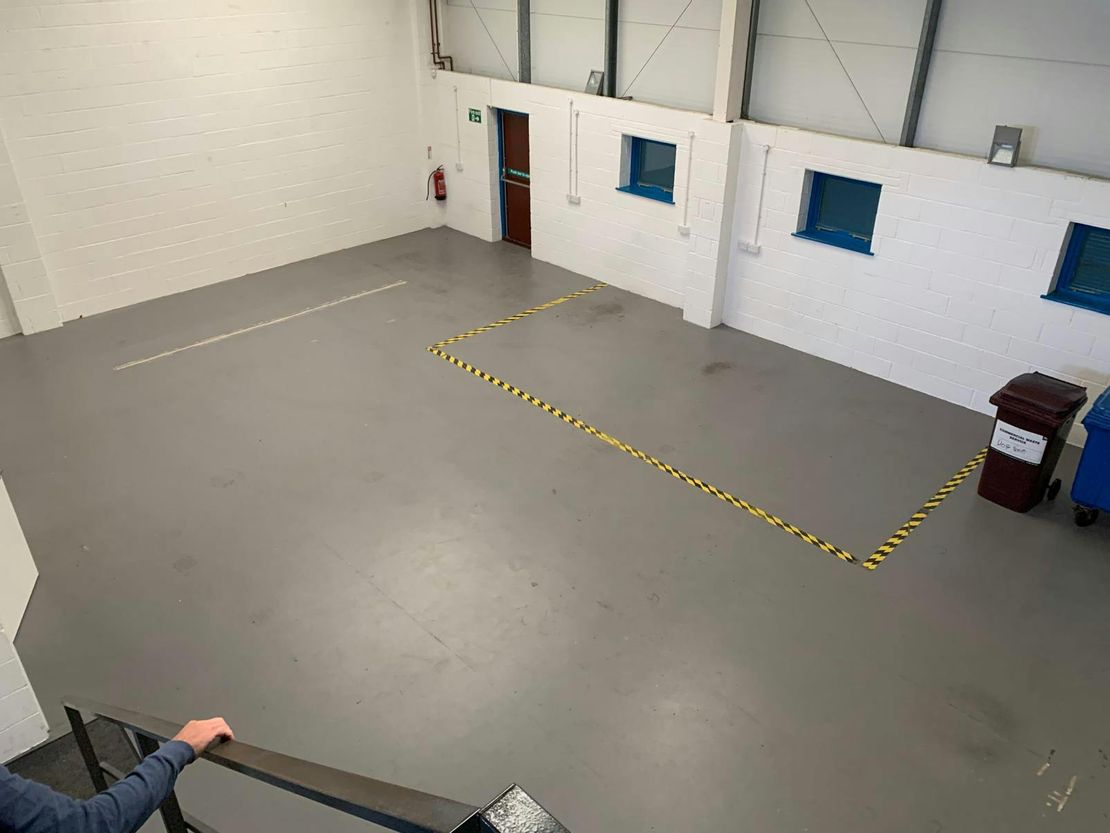
- Mezzanine floor
- 3 parking spaces plus forecourt
- Reception office
- 3 phase electricity
Description
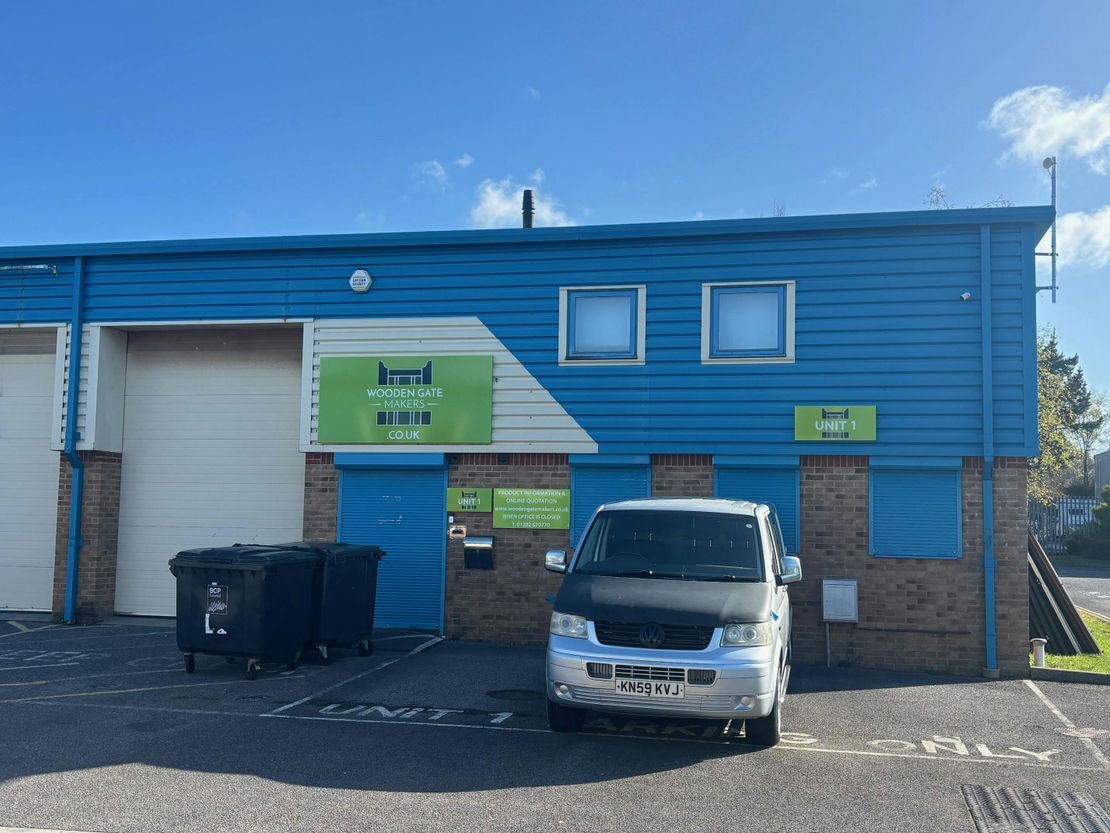
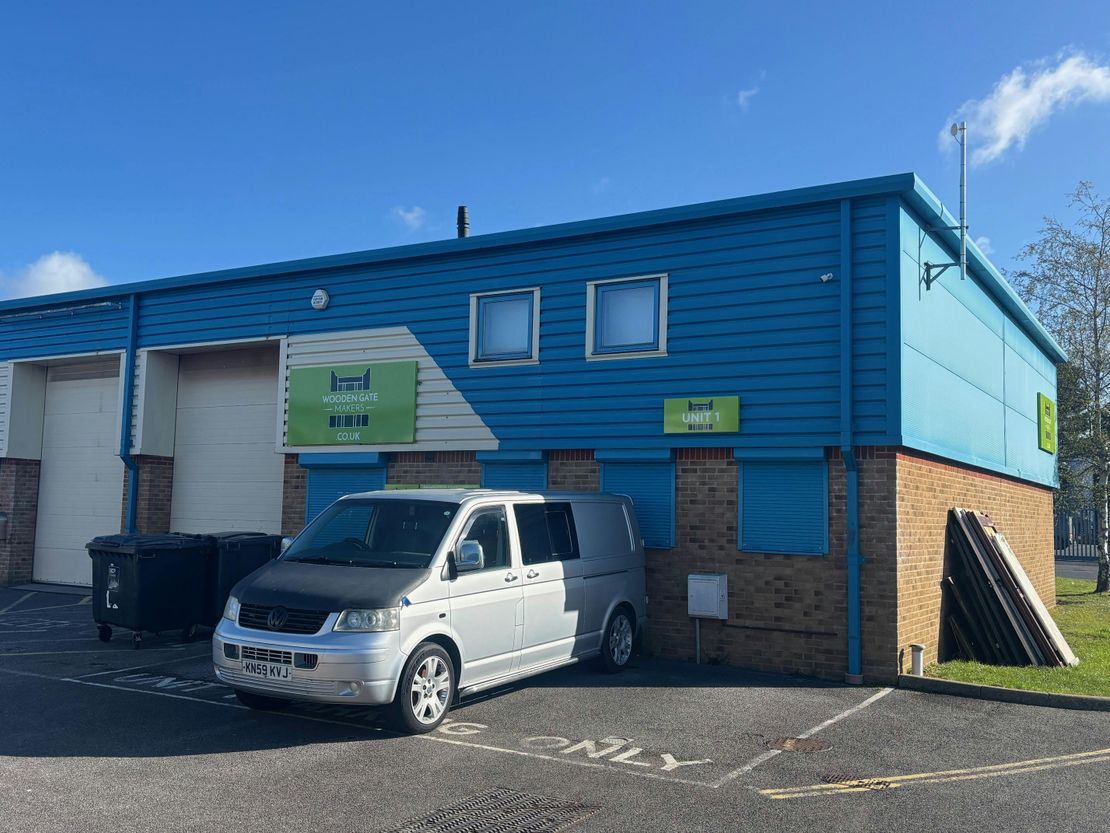
The property occupies a prominent corner position at the entrance to the Park and comprises a modern, end of terrace industrial unit.
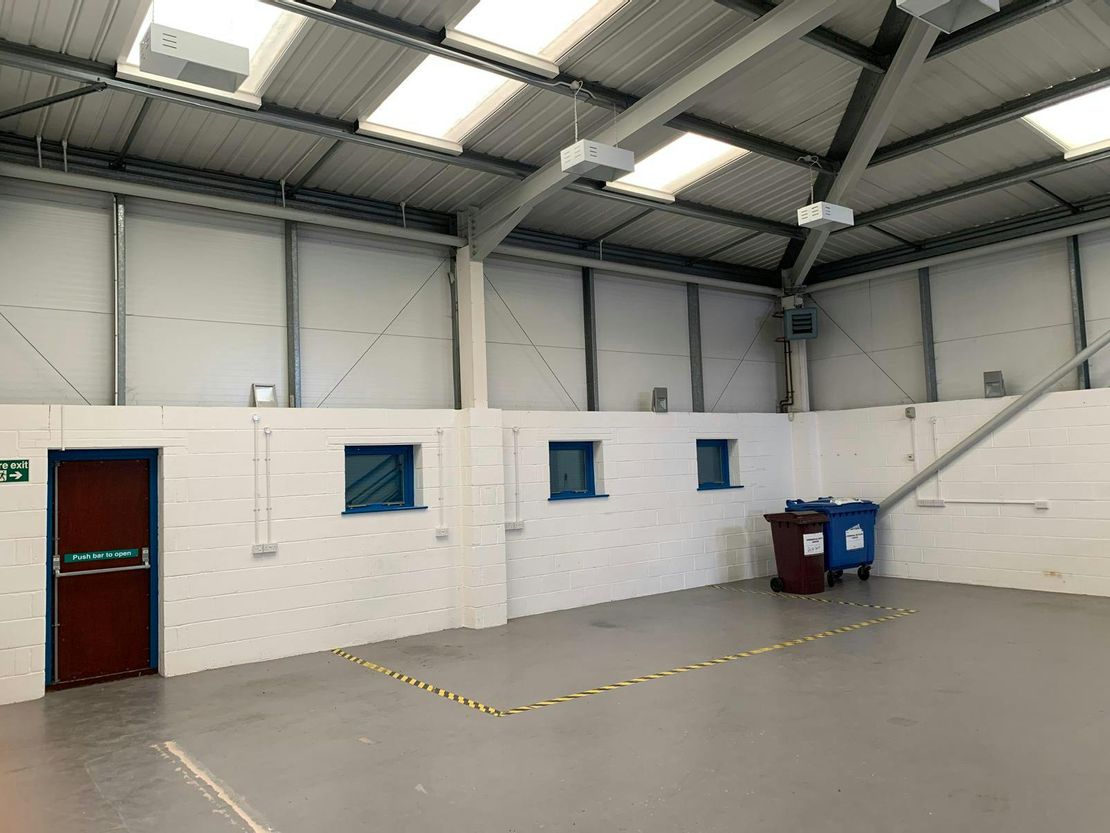
The property is constructed with a steel frame with brick and clad elevations under a pitched insulated roof incorporating daylight panels. There are also windows installed at high level to provide additional light.
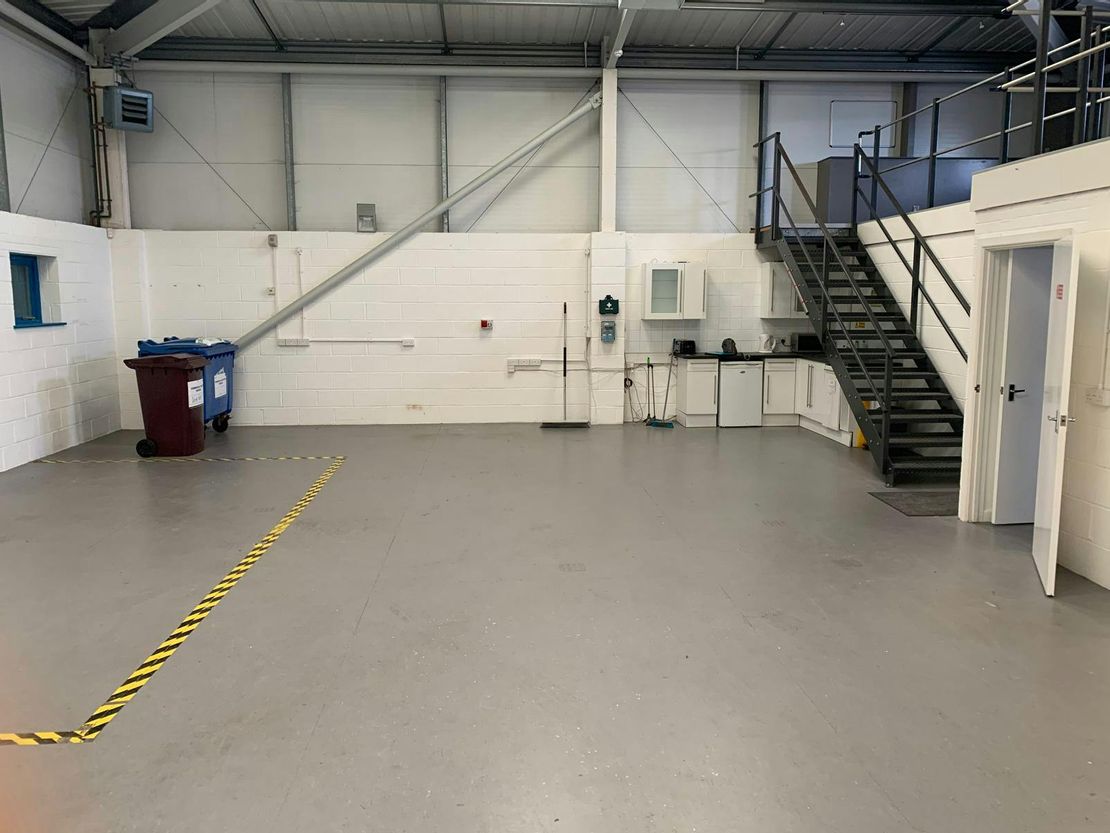
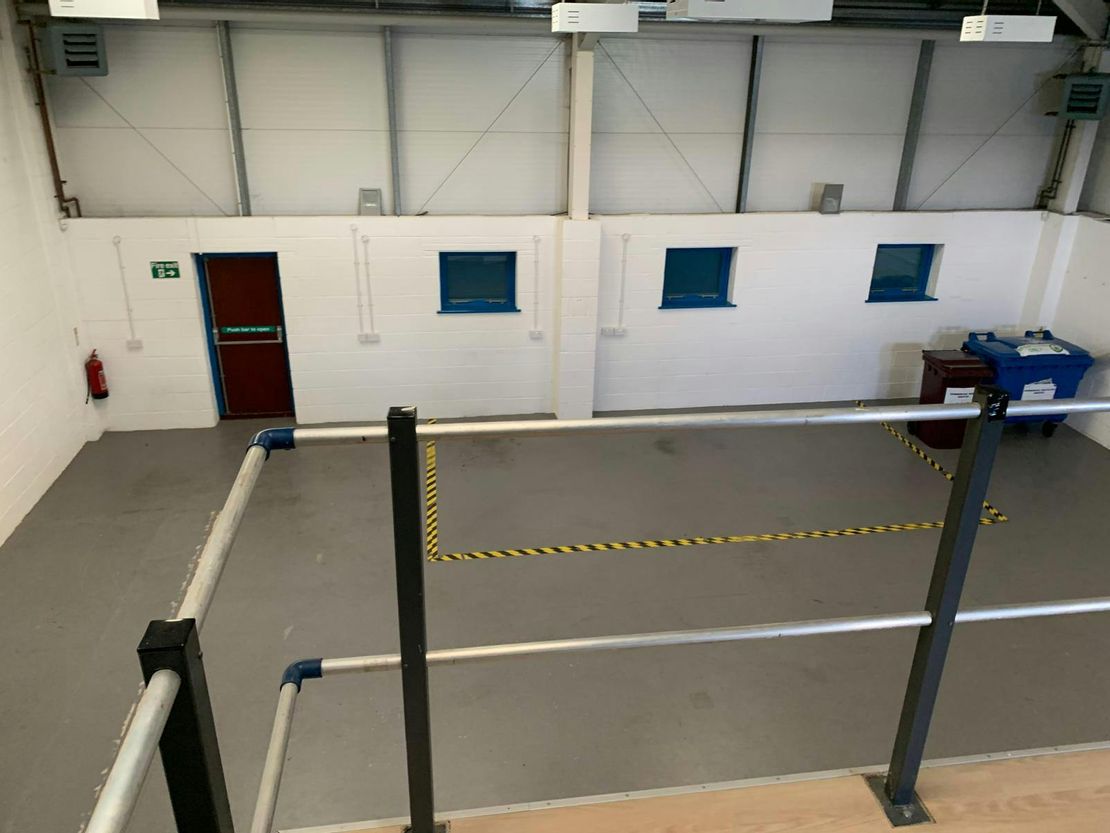
The property is arranged to provide a reception office, kitchenette, single WC, main workshop area and a mezzanine floor providing storage. The unit has a manual loading door and a separate personnel entrance.
The specification includes:
3 phase electricity supply
Gas fired warm air heating system in warehouse
Radiators in the reception area and office
LED lighting
Water supply in the warehouse
Security shutters on ground floor windows
Unit Name: g | 1588 sqft |
Unit Name: m | 307 sqft |
The property is constructed with a steel frame with brick and clad elevations under a pitched insulated roof incorporating daylight panels. There are also windows installed at high level to provide additional light.
The property is arranged to provide a reception office, kitchenette, single WC, main workshop area and a mezzanine floor providing storage. The unit has a manual loading door and a separate personnel entrance.
The specification includes:
3 phase electricity supply
Gas fired warm air heating system in warehouse
Radiators in the reception area and office
LED lighting
Water supply in the warehouse
Security shutters on ground floor windows
Unit Name: g | 1588 sqft |
Unit Name: m | 307 sqft |
Reference: 361111_sales
Marketed by
Sibbett Gregory
Poole
Winchester Place, 3 North St, Poole BH15 1NX, UK
Similar properties in the area
Available
- Photo available
£2,274
PCM
Warehouse to let
Unit 1 New Fields Business Park, Stinsford Road, Poole, BH17 0NF
6823 sq. ft (633.88 m²)
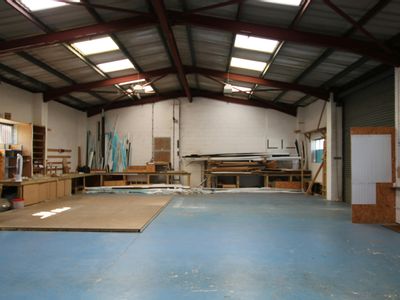
SHORT TERM STORAGE (minimum 6 months)
 Marketed by
Sibbett Gregory Poole
Marketed by
Sibbett Gregory Poole
Available
- Photos available 2
- Brochure available
£37,400
PA
Warehouse to let
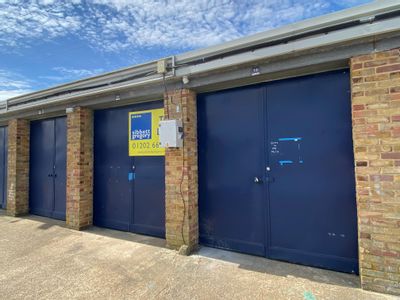
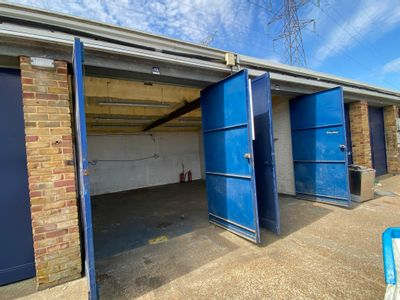
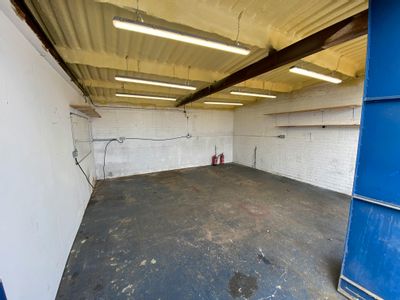
Unit 4, Didcot Road, Nuffield Industrial Estate, Poole, BH17 0GD
4275 sq. ft (397.16 m²)
Industrial /Warehouse Premises
Marketed by
Sibbett Gregory Poole
Available
- Photos available 3
- Brochure available
£8,000
PA
Warehouse to let
Units G13-G14 Cobbs Quay Marina, Woodlands Avenue, Hamworthy, BH15 4EL
324 sq. ft (30.1 m²)
Workshop and storage premises - 324 sq ft
Marketed by
Sibbett Gregory Poole
Available
- Photos available 7
£175,000
Warehouse for sale
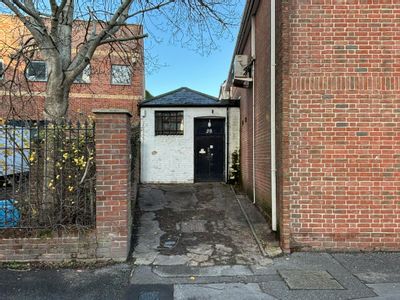
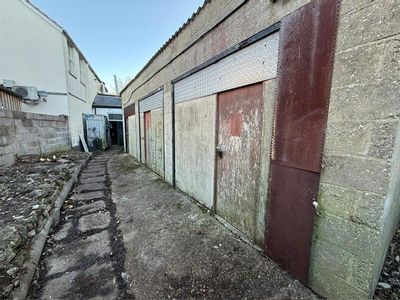
38 Lagland Street, Poole, BH15 1QG
1603 sq. ft (148.92 m²)
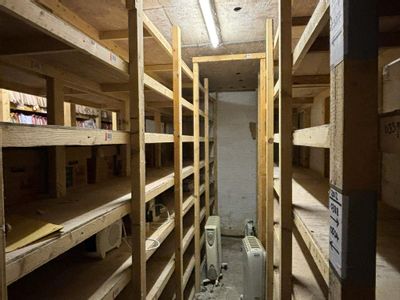
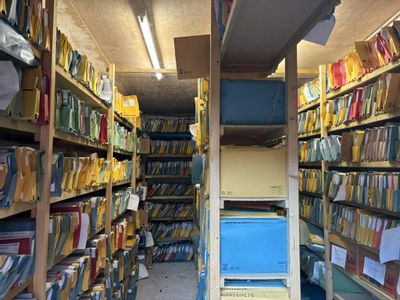
Income Producing Freehold Property / Town Centre Location / Currently Being Used For Storage
Marketed by
Sibbett Gregory Poole