
Marketed by
Sibley Pares
Maidstone
1 Ashford Rd, Maidstone ME14 5BJ, UK
Under Offer
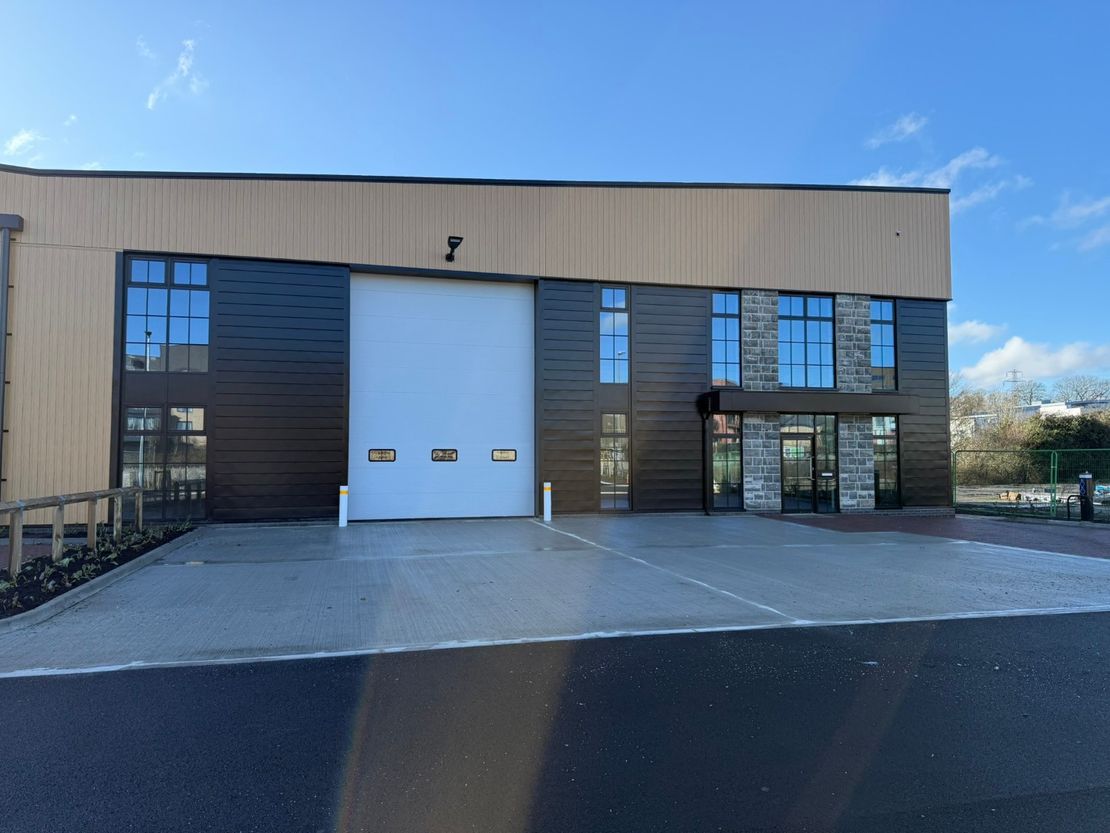
1 of 5
Guide Price
£98,080
PA
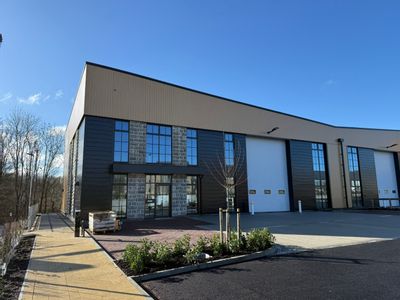
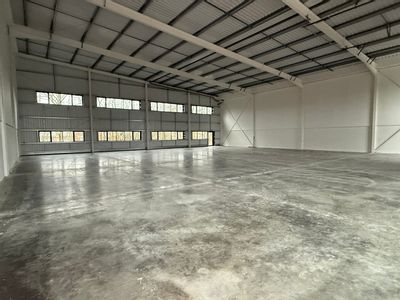
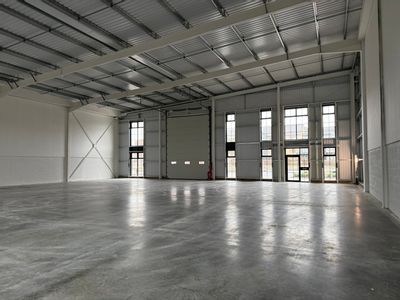
Units 7d, Eclipse Park, Sittingbourne Road, Maidstone, Kent, ME14 3EN
6130 sq. ft (569.5 m²)
Key features
- BREEAM 'Very Good'
- EPC 'A' energy rating
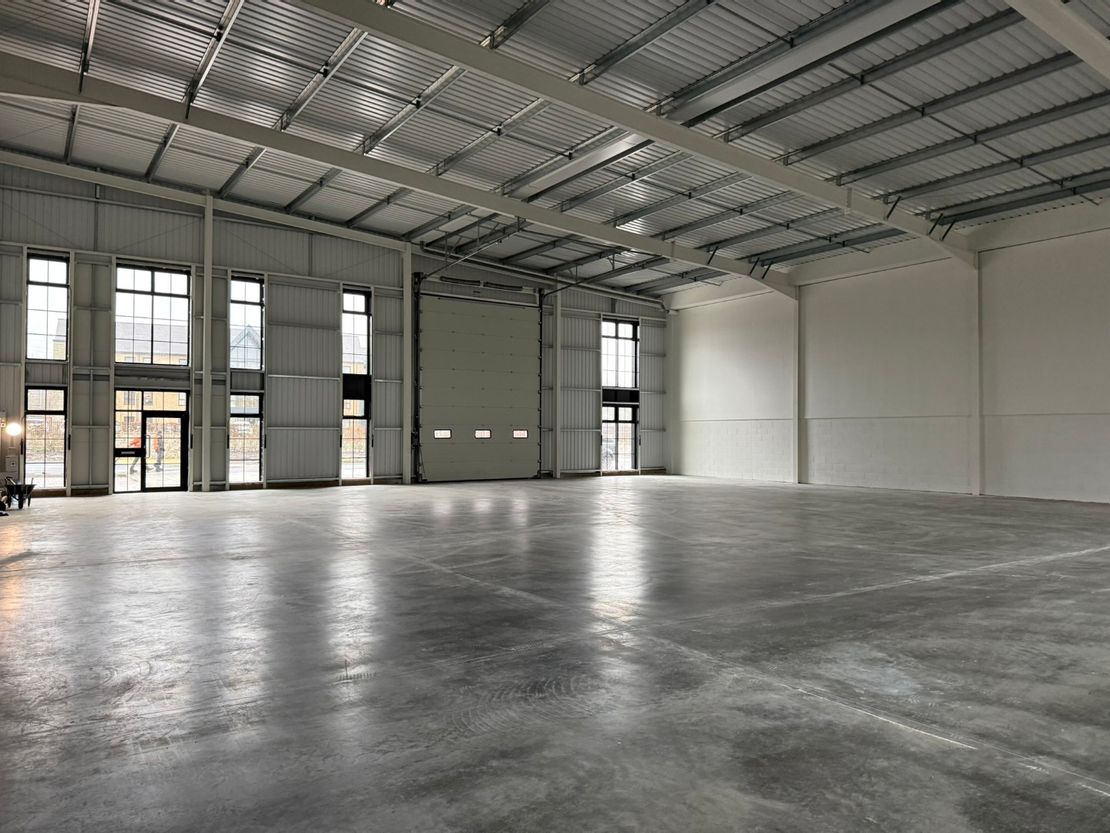
- Planning for 17% Mezzanine Content
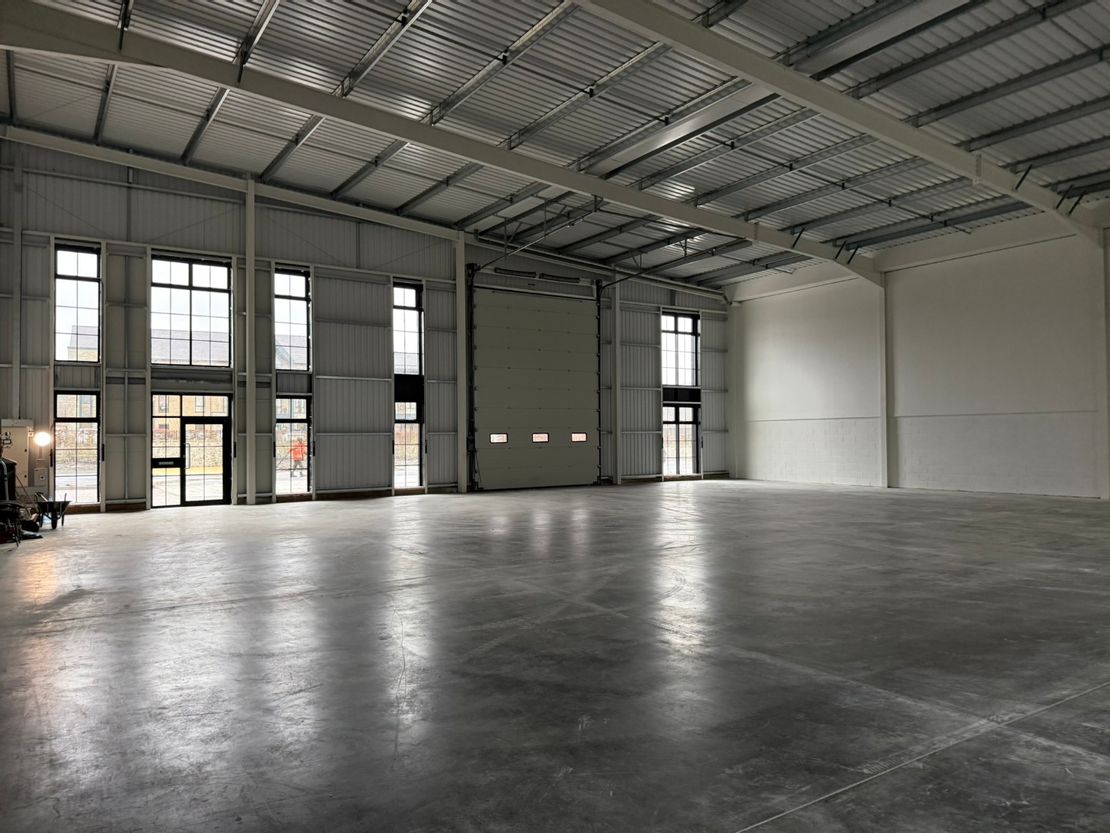
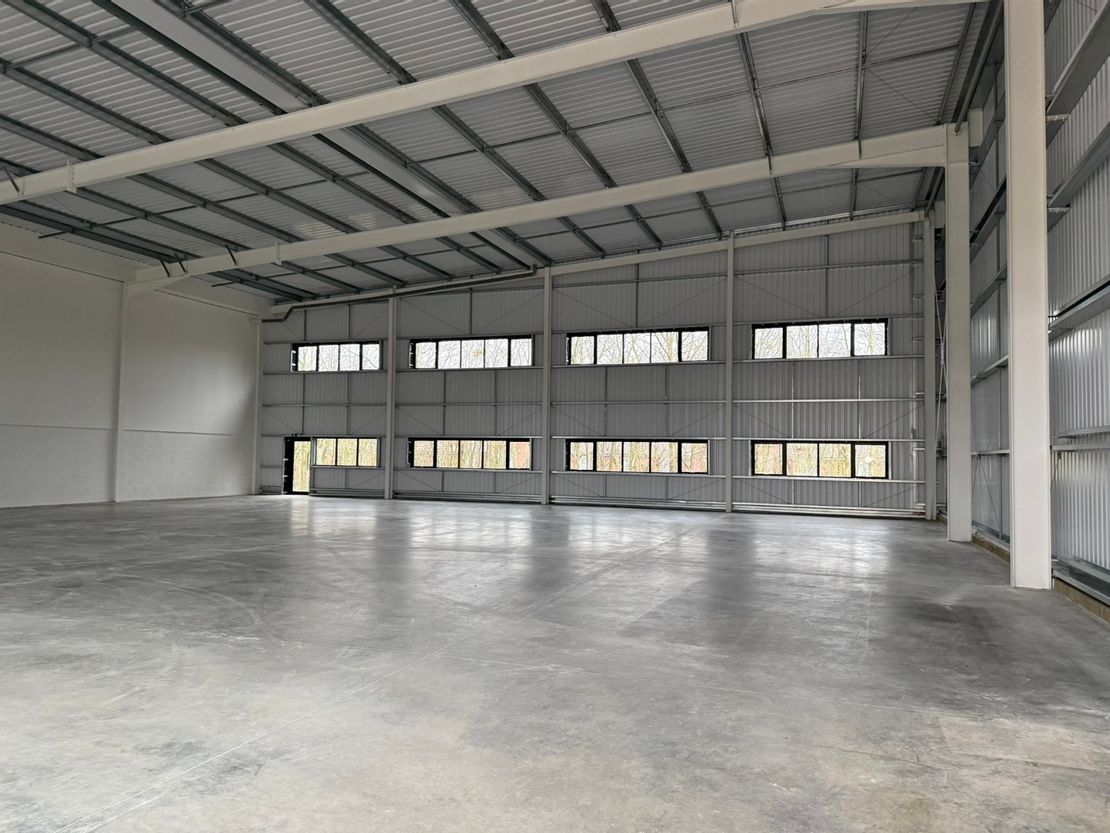
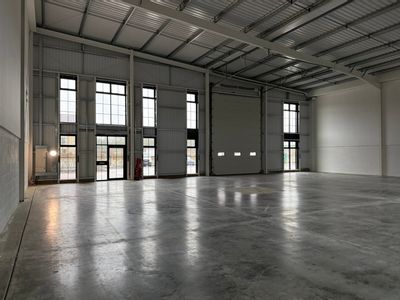
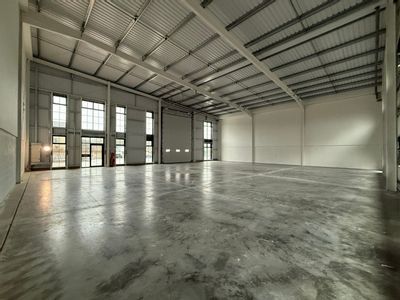
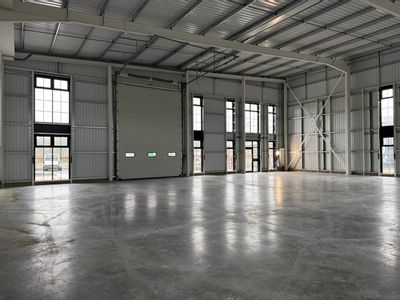
- 7m Eaves Rising To 9.35m
- 30 KN/m2 Floor Loading
- 37 Standard Parking Spaces & 4 Disabled Parking Spaces
- Class E(g) Planning
- Solar PV
- EV Charging Points & On Site Cycle Parking
Description
NOW READY FOR OCCUPATION
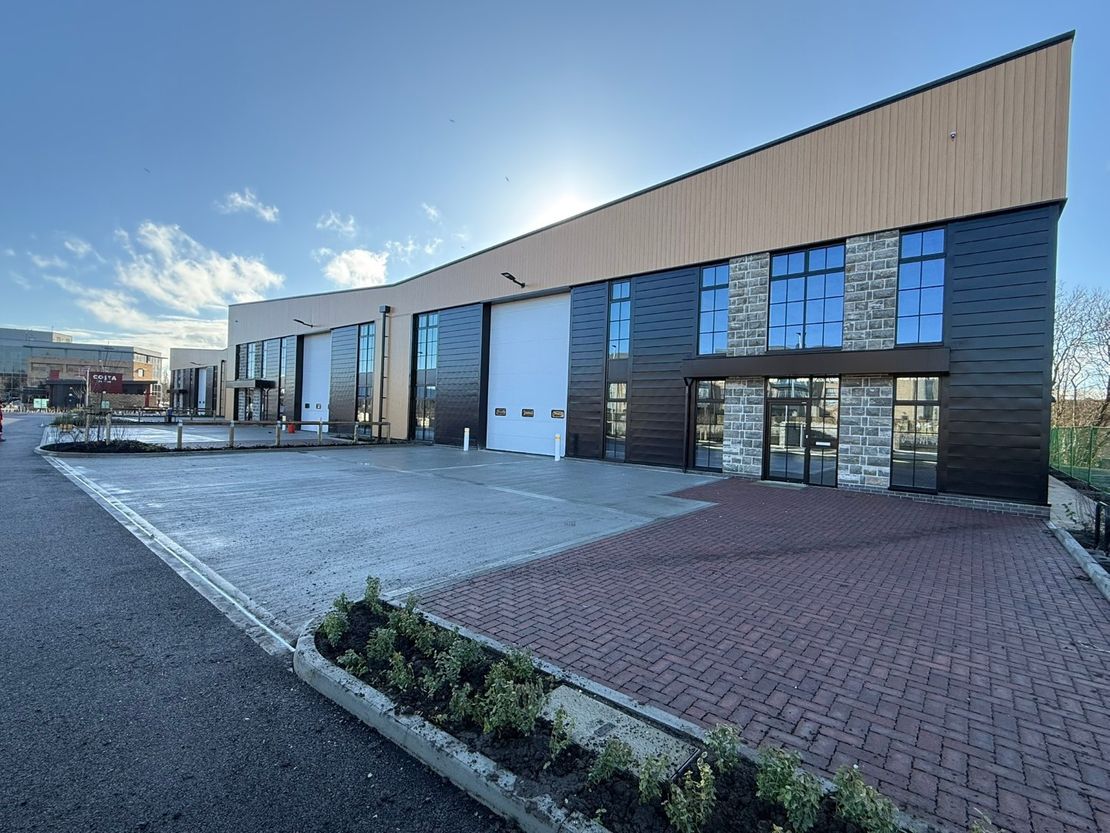
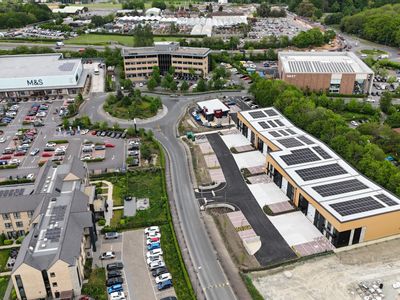
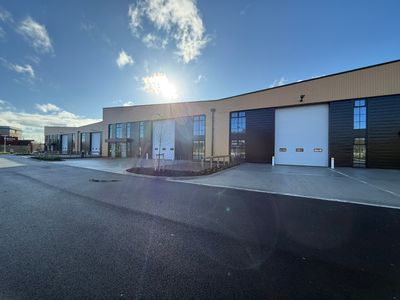
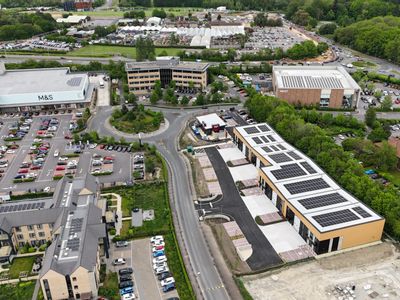
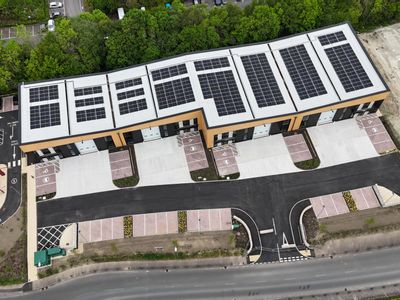
4 BRAND NEW LIGHT INDUSTRIAL UNITS ON EXCLUSIVE STRATEGIC LOCATION ON J7 OF THE M20 MOTORWAY
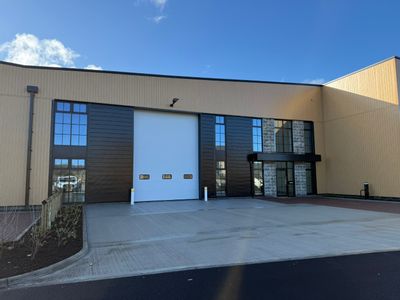
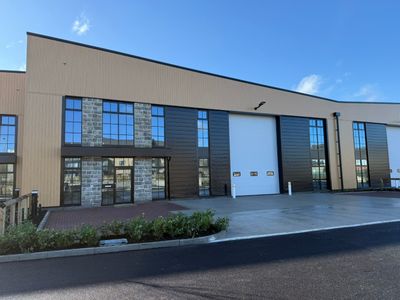
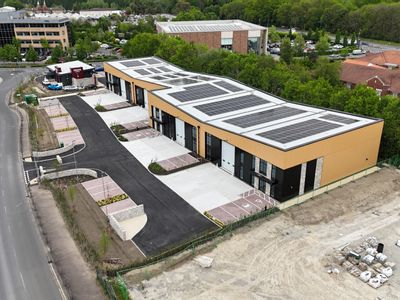
The latest phase of the Eclipse Park development by Gallagher will provide a terrace of 4 brand new high quality units with first floor mezzanine office complete with dedicated car parking.
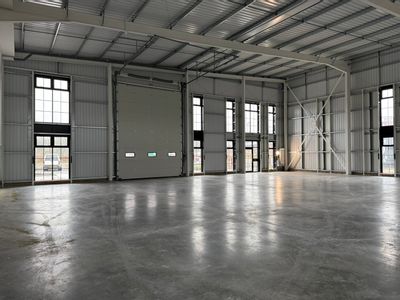
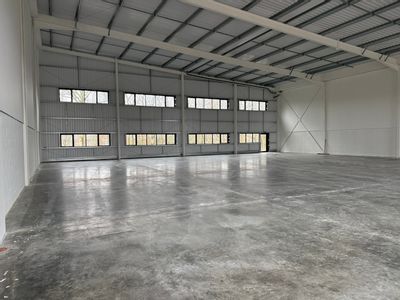
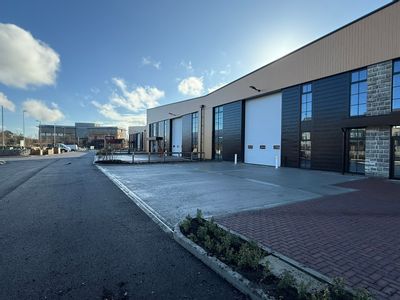
Each unit will be provided with a roller shutter service door (or glazed curtain wall in lieu, if desired for pre-let's) onto a designated forecourt and parking. Separate pedestrian access and glazing to the north and south elevations will allow for use as office space providing excellent natural light to the internal spaces. Internally they will be finished as shell specification with disabled WC. The units will be enabled to allow occupiers to install a passenger lift if required.
The site benefits from 37 dedicated car parking spaces and 4 disabled parking spaces plus EV charging points and cycle parking for the use by the units.
4 BRAND NEW LIGHT INDUSTRIAL UNITS ON EXCLUSIVE STRATEGIC LOCATION ON J7 OF THE M20 MOTORWAY
The latest phase of the Eclipse Park development by Gallagher will provide a terrace of 4 brand new high quality units with first floor mezzanine office complete with dedicated car parking.
Each unit will be provided with a roller shutter service door (or glazed curtain wall in lieu, if desired for pre-let's) onto a designated forecourt and parking. Separate pedestrian access and glazing to the north and south elevations will allow for use as office space providing excellent natural light to the internal spaces. Internally they will be finished as shell specification with disabled WC. The units will be enabled to allow occupiers to install a passenger lift if required.
The site benefits from 37 dedicated car parking spaces and 4 disabled parking spaces plus EV charging points and cycle parking for the use by the units.
Reference: 202816_lettings
Download Sales Details
Marketed by
Sibley Pares
Maidstone
1 Ashford Rd, Maidstone ME14 5BJ, UK
Similar properties in the area
Available
- Photos available 10
- Floorplan available
- Brochure available
Guide Price
£70,464
PA
Warehouse to let
Units 7a - 7d, Eclipse Park, Sittingbourne Road, Maidstone, Kent, ME14 3EN
21938 sq. ft (2038.11 m²)
Please contact us for full details.
 Marketed by
Sibley Pares Maidstone
Marketed by
Sibley Pares Maidstone
Under Offer
- Photos available 5
- Brochure available
Guide Price
£70,464
PA
Warehouse to let
Unit 7b, Eclipse Park, Sittingbourne Road, Maidstone, Kent, ME14 3EN
4404 sq. ft (409.14 m²)
Please contact us for full details.
Marketed by
Sibley Pares Maidstone
Under Offer
- Photos available 5
- Brochure available
Guide Price
£84,992
PA
Warehouse to let
Unit 7a, Eclipse Park, Sittingbourne Road, Maidstone, Kent, ME14 3EN
5312 sq. ft (493.5 m²)
Please contact us for full details.
Marketed by
Sibley Pares Maidstone
Available
- Photos available 8
- Brochure available
Guide Price
£97,472
PA
Warehouse to let
Units 7c, Eclipse Park, Sittingbourne Road, Maidstone, Kent, ME14 3EN
6092 sq. ft (565.97 m²)
Please contact us for full details.
Marketed by
Sibley Pares Maidstone