
Marketed by
Sibley Pares
Taylor Riley
30 North St, Ashford TN24 8JR, UK
Available
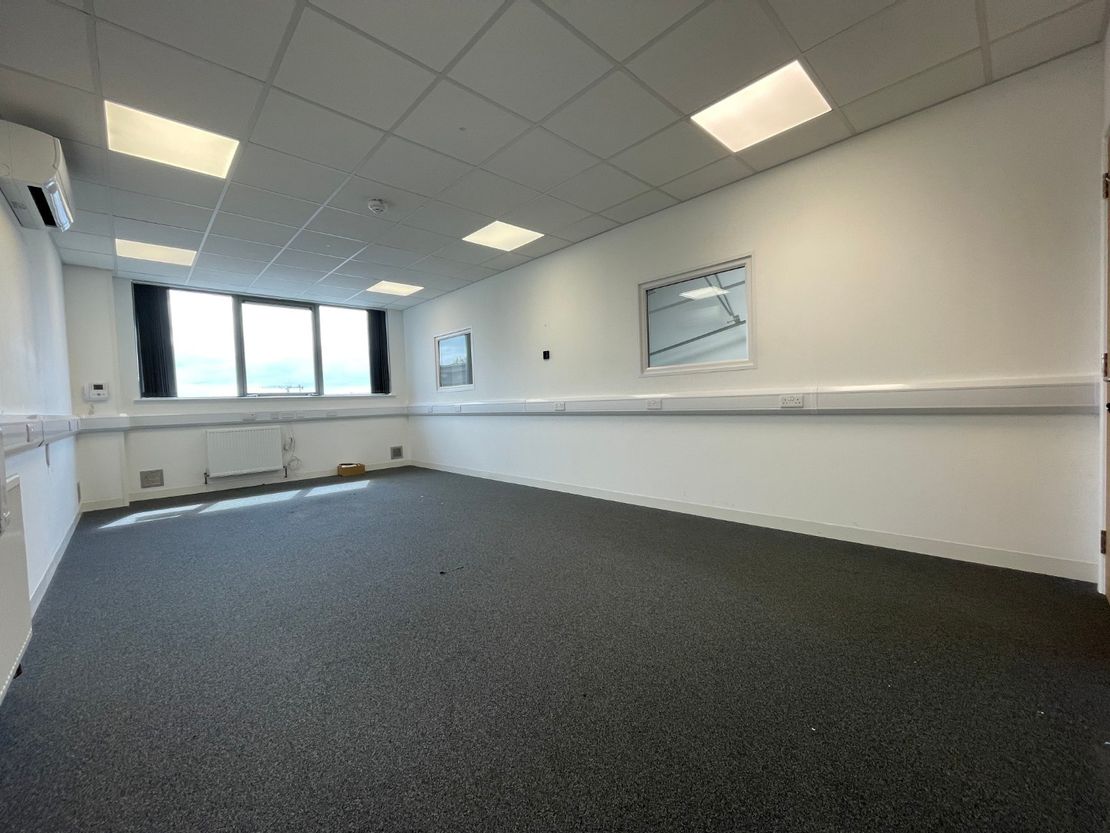
1 of 9
Guide Price
£25,000
PA
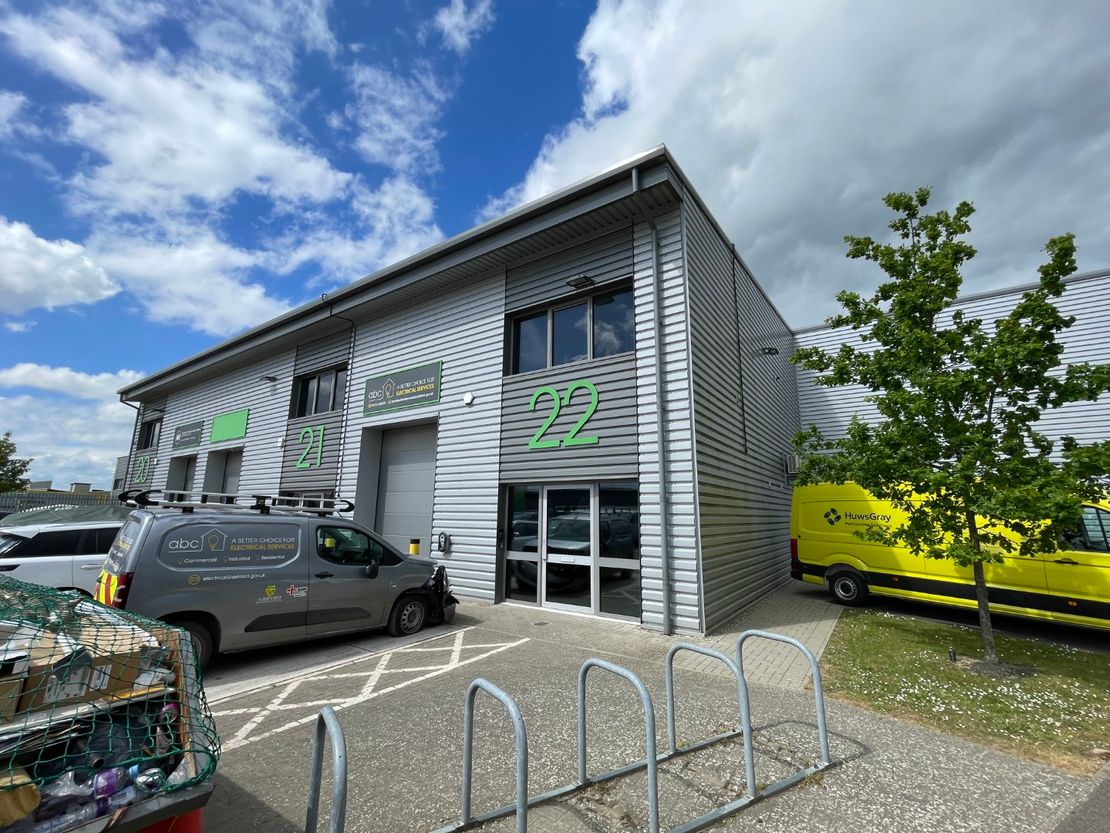
Unit 22, Carlton Business Park, Carlton Road, Ashford, Kent, TN23 1DP
2548 sq. ft (236.72 m²)
Key features
- Established Trading Estate
- Modern Unit Constructed Circa 2018
- 3-Phase Electricity Supply
- Floor Loading Capacity 37.5 kN/m2
- Minimum Eaves Height 7.5m
Description
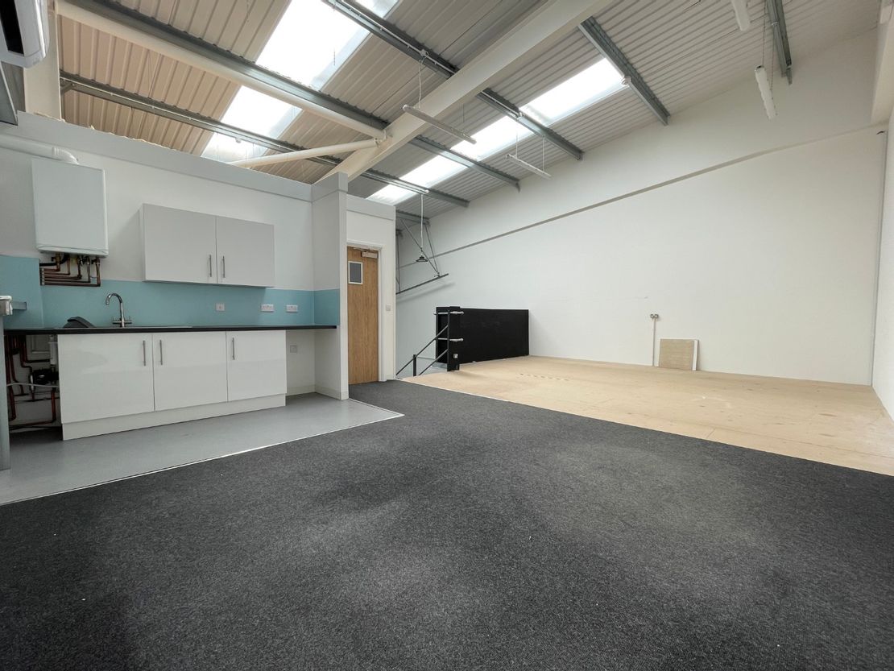
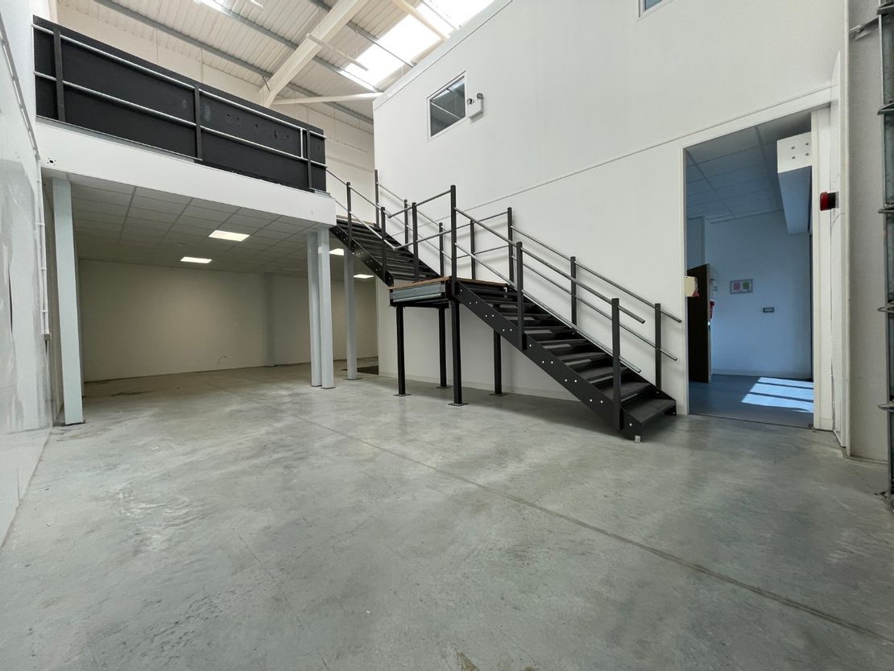
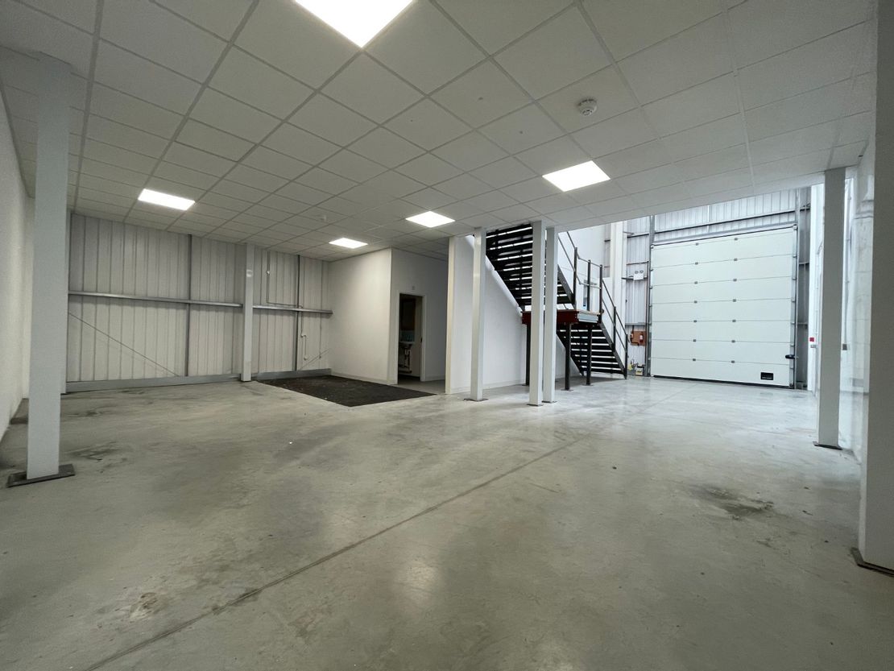
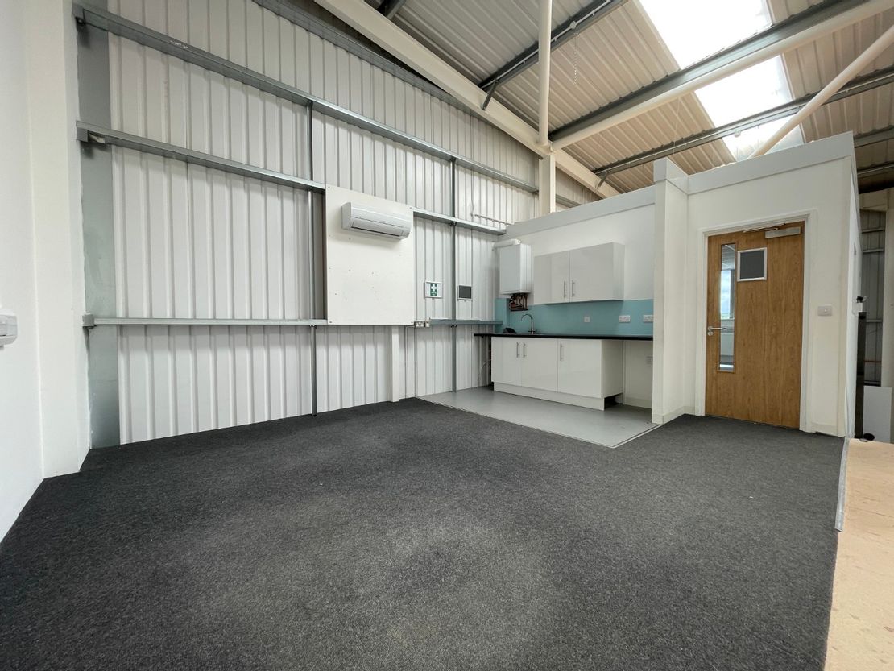
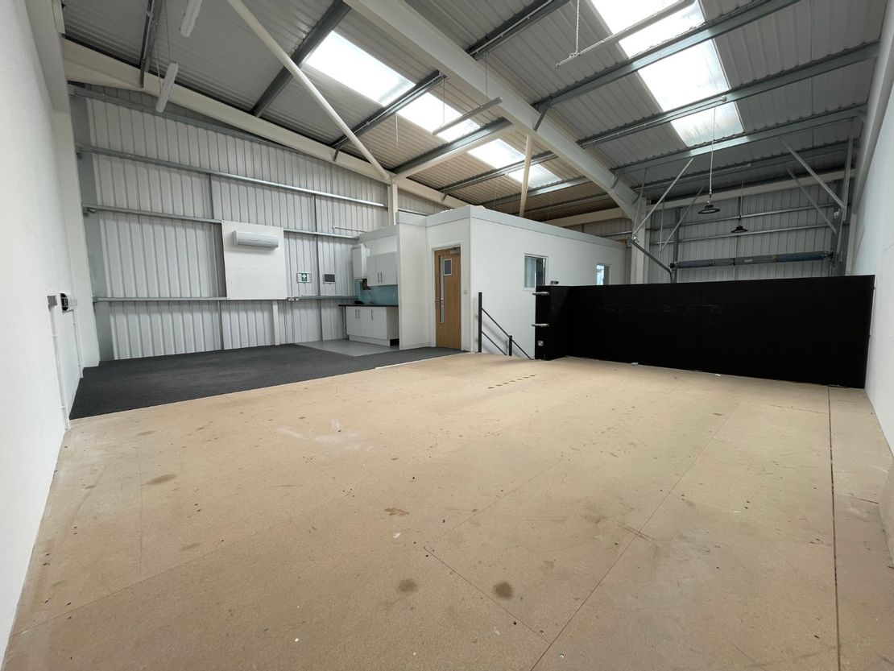
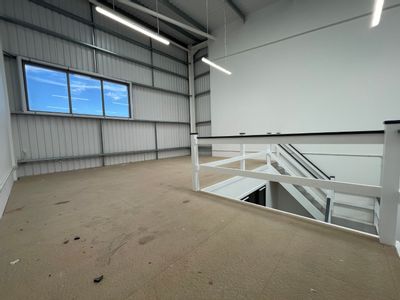
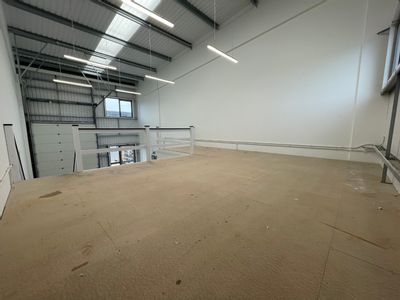
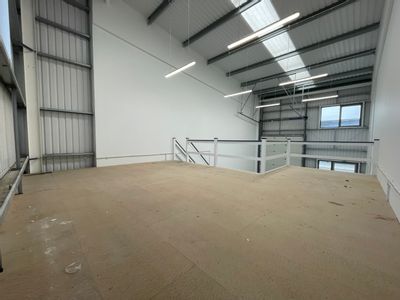
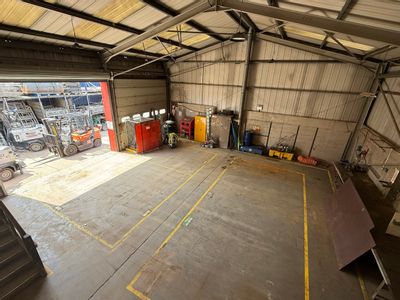
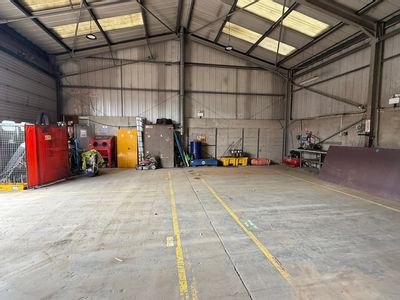
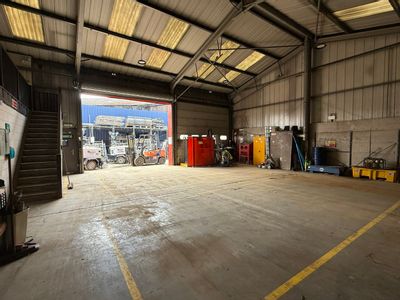
The property comprises a single storey light industrial/ warehouse unit of steel portal frame construction, having insulated profile steel sheet cladding beneath a profile steel sheet roof incorporating translucent panels, which has been adapted by the installation of a part cover mezzanine floor.
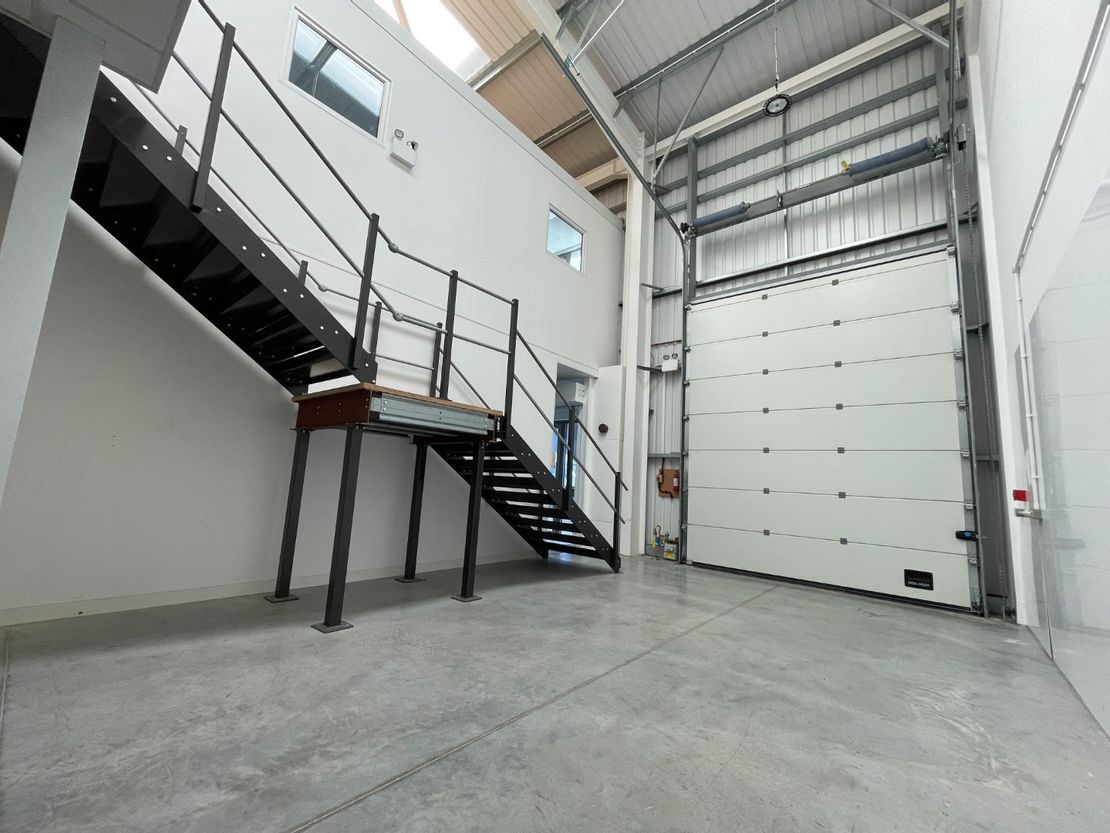

The unit is arranged as mix of full height and under mezzanine storage areas with an additional stores and modern offices on mezzanine level, and benefits from the following specification:
Air Conditioning
Electric Security Shutter Door
Up and Over Roller Shutter Door
Connected to All Mains Services
3-Phase Electricity
Floor Loading Capacity of 37.5 kN/m2
Modern Offices
Excellent Natural Light
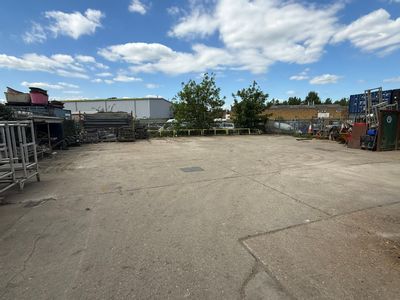
Externally, the unit benefits from parking and loading on the hard standing to the front.
In addition, there are 8 visitor parking spaces opposite that are available on a first come first serve basis.
The unit is arranged as mix of full height and under mezzanine storage areas with an additional stores and modern offices on mezzanine level, and benefits from the following specification:
Air Conditioning
Electric Security Shutter Door
Up and Over Roller Shutter Door
Connected to All Mains Services
3-Phase Electricity
Floor Loading Capacity of 37.5 kN/m2
Modern Offices
Excellent Natural Light
Externally, the unit benefits from parking and loading on the hard standing to the front.
In addition, there are 8 visitor parking spaces opposite that are available on a first come first serve basis.
Reference: 203230_lettings
Download Sales Details
Marketed by
Sibley Pares
Taylor Riley
30 North St, Ashford TN24 8JR, UK
Similar properties in the area
Available
- Photos available 8
Guide Price
£17,000
PA
Warehouse to let
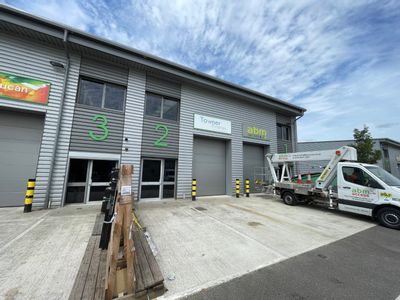
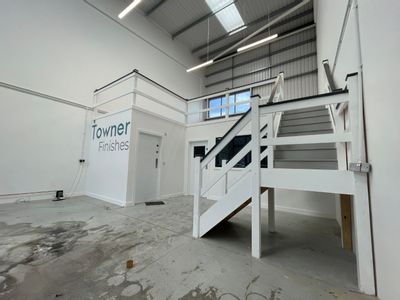
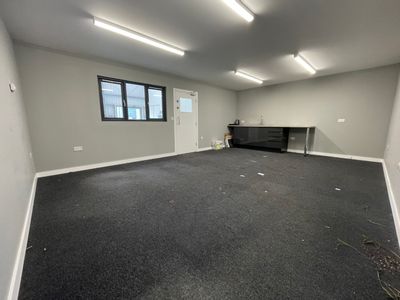
Unit 2, Carlton Business Park, Carlton Road, Ashford, Kent, TN23 1DP
1478 sq. ft (137.31 m²)
Please contact us for full details.
 Marketed by
Sibley Pares Taylor Riley
Marketed by
Sibley Pares Taylor Riley
Available
- Photos available 4
- Brochure available
Guide Price
£32,000
PA
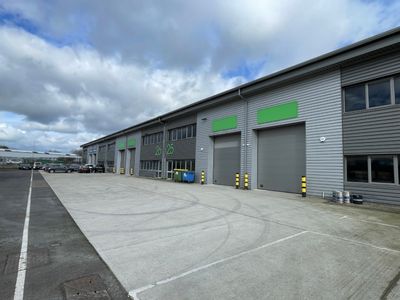
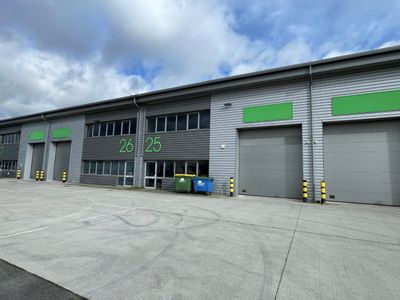
Warehouse to let
Unit 25, Carlton Business Park, Carlton Road, Ashford, Kent, TN23 1DP
2548 sq. ft (236.72 m²)
Please contact us for full details.
Marketed by
Sibley Pares Taylor Riley
Available
- Photos available 2
- Brochure available
Guide Price
£18,500
PA
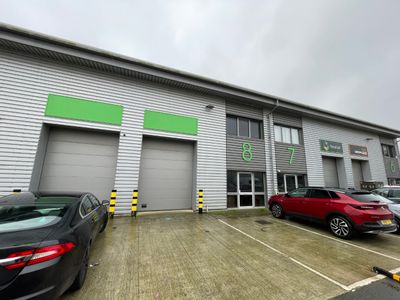
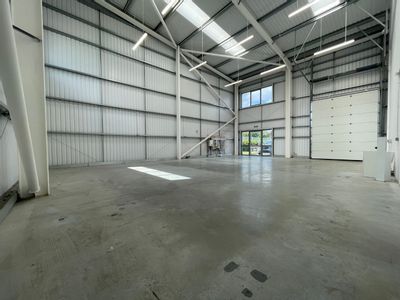
Warehouse to let
Unit 8, Carlton Business Park, Carlton Road, Ashford, Kent, TN23 1DP
1362 sq. ft (126.53 m²)
Please contact us for full details.
Marketed by
Sibley Pares Taylor Riley
SSTC
- Photos available 10
- Brochure available
Guide Price
£45,000
PA
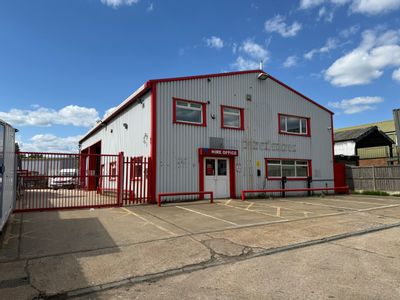
Warehouse to let
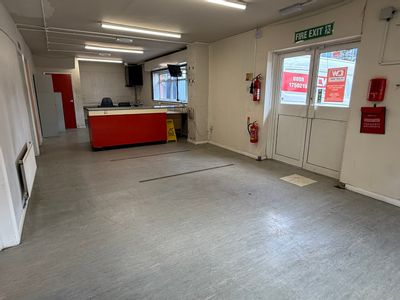
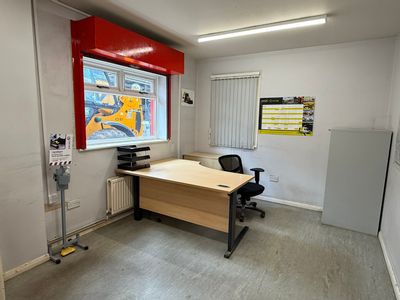
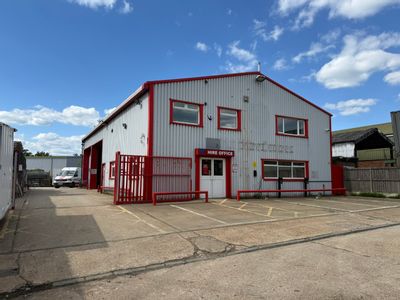
CW Plant, Bridge Road, Cobbs Wood Industrial Estate, Ashford, Kent, TN23 1BB
3494 sq. ft (324.6 m²)
Please contact us for full details.
Marketed by
Sibley Pares Taylor Riley