
Marketed by
Sibley Pares
Taylor Riley
30 North St, Ashford TN24 8JR, UK
SSTC
1 of 10
Offers in the Region of
£500,000
42 42a & 42b, High Street, Ashford, Kent, TN24 8TE
2842 sq. ft (264.03 m²)
Key features
- Prime High Street Location
- Two Newly Refurbished 2 x Bed Flats (One with en-suite)
- Ground Floor Let at £14,600 per annum.
- Potential for Rental Growth upon Renewal of the Shop Lease
- Rare Opportunity to Acquire a Freehold
Description
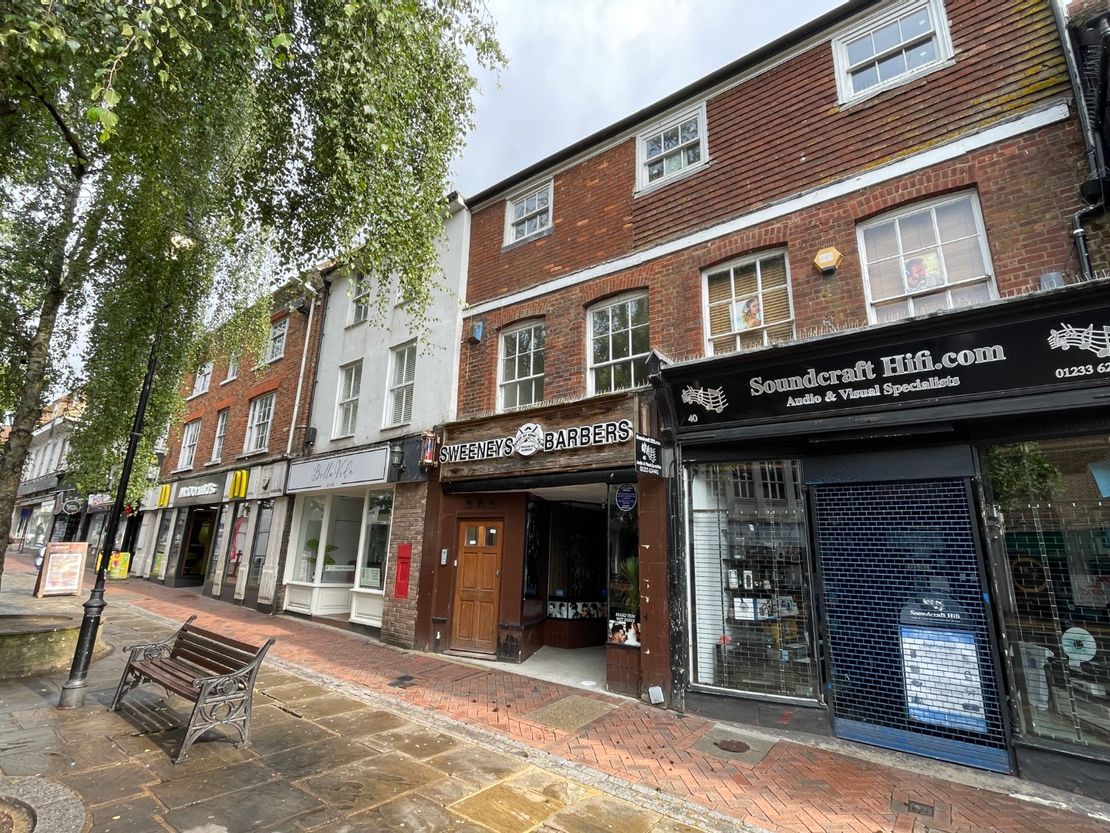
The property comprises a mixed use building of brick and hung tile elevations beneath a pitched tiled roof arranged over basement, ground and two upper floors, as follows:
42 High Street:
Accessed from a dedicated entrance from the High Street, it comprises a commercial premises over ground, first and basement levels. Currently trading as a Barber Shop, it is arranged as open salon with office and staff areas at first floor level, and basement stores. It is finished to a modern specification having a glazed frontage, modern lighting and a mix of laminate and vinyl flooring.
Above the shop are two newly refurbished two bedroom flats. Accessed from a separate entrance off the High Street they are arranged as follows:
42a High Street:
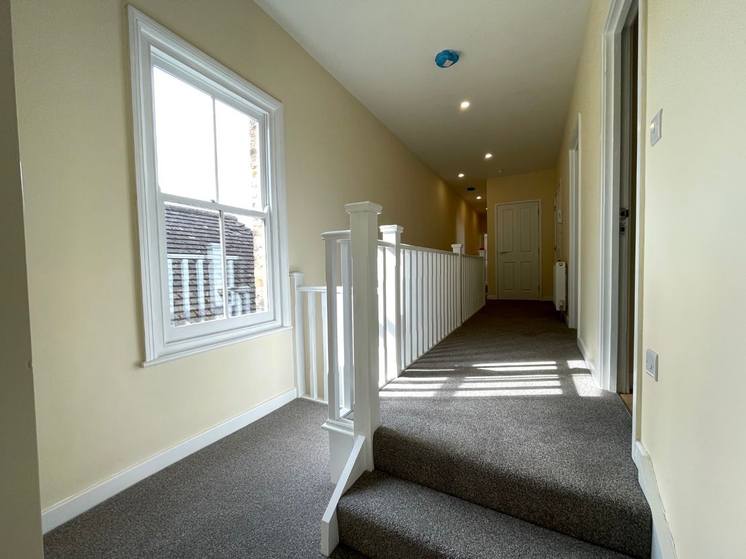
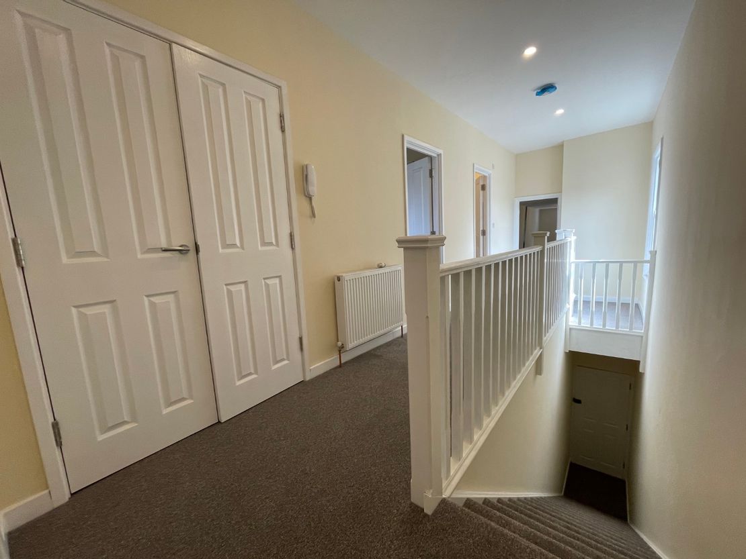
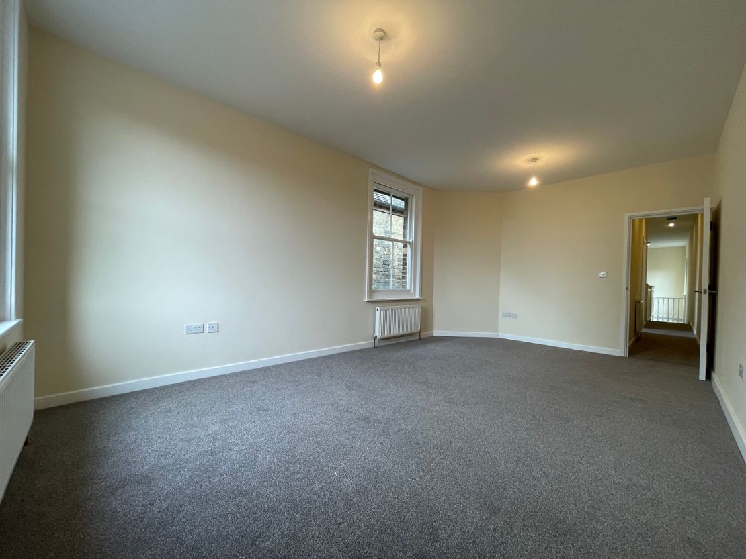
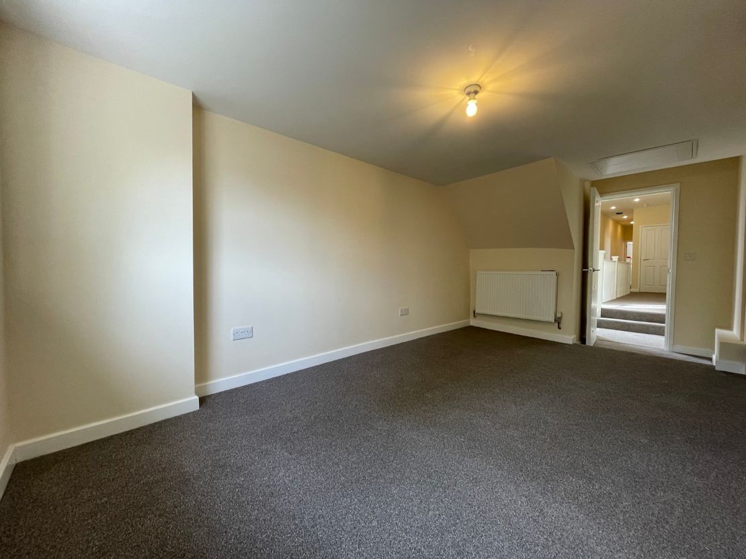
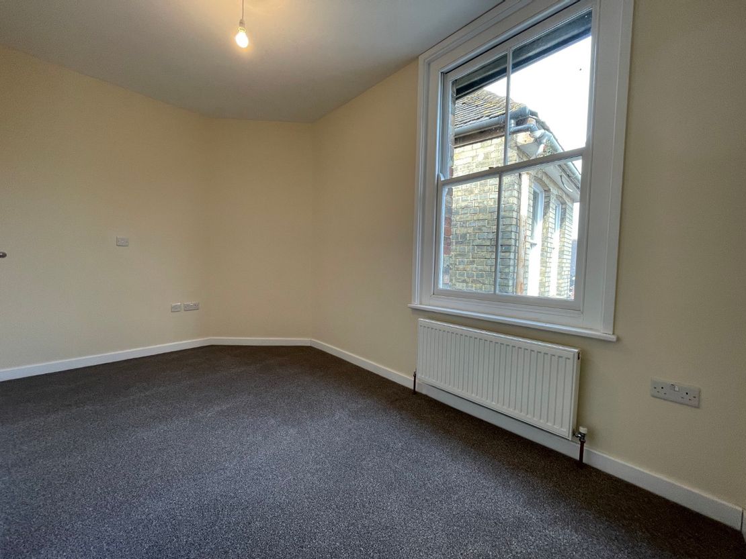
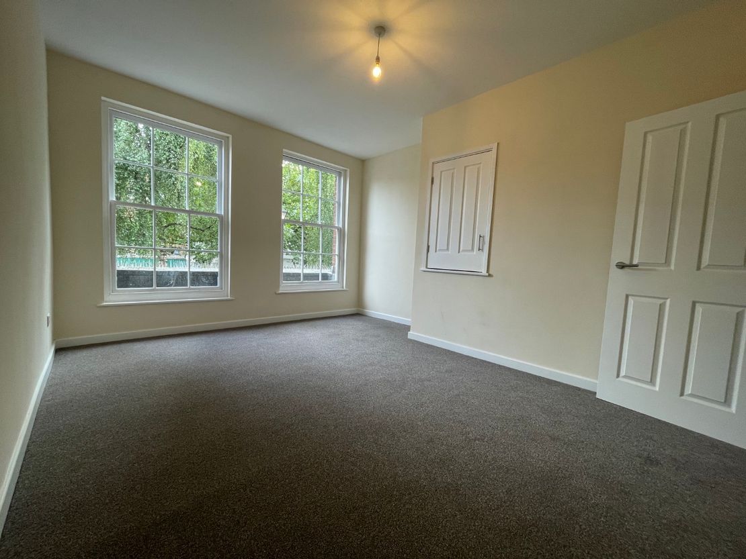
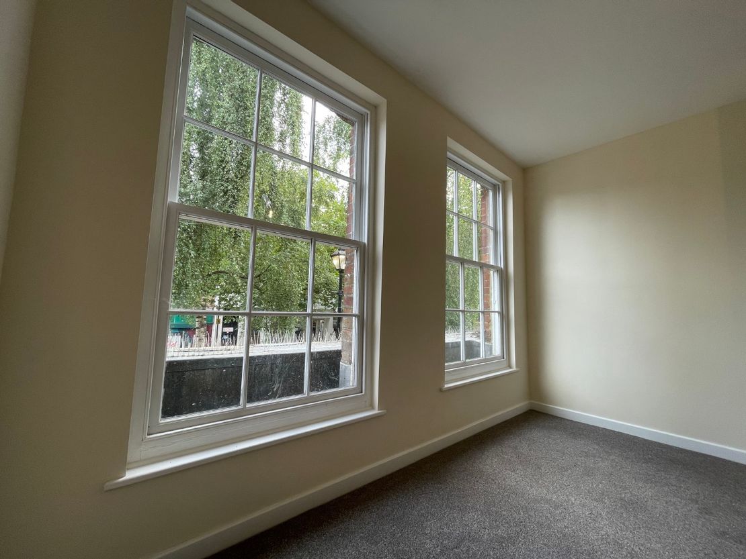
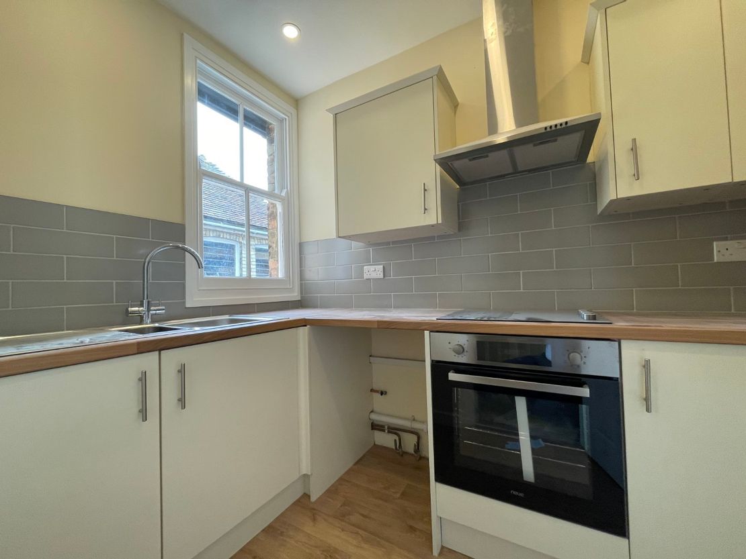
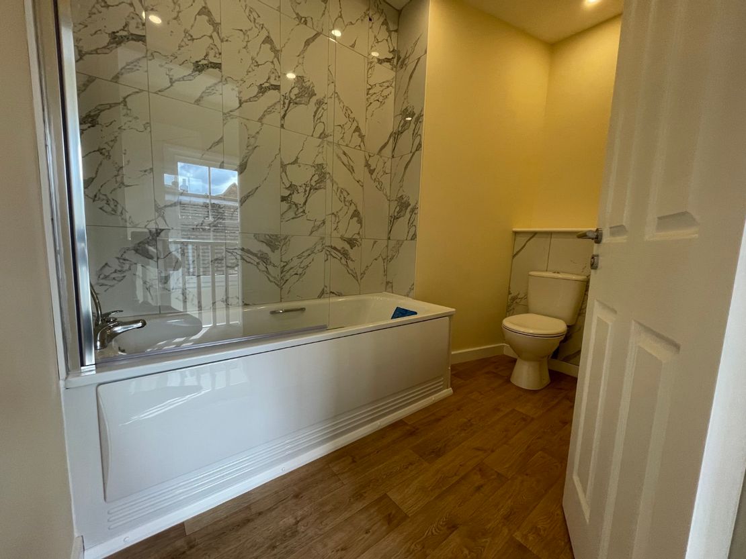
A modern two bedroom apartment at first floor level. It is configured as two double bedrooms (one with an en-suite), a modern fitted kitchen, bathroom and a large open living/ dining room. It is finished to a good modern specification having painted and plastered walls, a mix of modern LED spot and pendant lighting and carpeted flooring.
42b High Street:
A modern two bedroom apartment at first floor level. It is configured as two double bedrooms, a modern fitted kitchen, bathroom and a large open living/ dining room and is finished to the same specification of 42a.
TENANCIES
42 High Street is let on effective Full Repairing & Insuring Terms to Soren Ali Ahmad (Assigned to Amin Ali Eazdani in 2019), trading as Sweeney's Barbers, for a term of years expiring June 2028.
The passing rent is £14,600 per annum (exc). The lease is subject to upwards only Market Rent Reviews every third anniversairy, the June 2023 review being outstanding. The leaseholder is responsible for all outgoings and effective full repairing and insuring (eFR&I) responsibilities by way of the service charge of which they pay the fair proportion of the total costs.
42 High Street:
Accessed from a dedicated entrance from the High Street, it comprises a commercial premises over ground, first and basement levels. Currently trading as a Barber Shop, it is arranged as open salon with office and staff areas at first floor level, and basement stores. It is finished to a modern specification having a glazed frontage, modern lighting and a mix of laminate and vinyl flooring.
Above the shop are two newly refurbished two bedroom flats. Accessed from a separate entrance off the High Street they are arranged as follows:
42a High Street:
A modern two bedroom apartment at first floor level. It is configured as two double bedrooms (one with an en-suite), a modern fitted kitchen, bathroom and a large open living/ dining room. It is finished to a good modern specification having painted and plastered walls, a mix of modern LED spot and pendant lighting and carpeted flooring.
42b High Street:
A modern two bedroom apartment at first floor level. It is configured as two double bedrooms, a modern fitted kitchen, bathroom and a large open living/ dining room and is finished to the same specification of 42a.
TENANCIES
42 High Street is let on effective Full Repairing & Insuring Terms to Soren Ali Ahmad (Assigned to Amin Ali Eazdani in 2019), trading as Sweeney's Barbers, for a term of years expiring June 2028.
The passing rent is £14,600 per annum (exc). The lease is subject to upwards only Market Rent Reviews every third anniversairy, the June 2023 review being outstanding. The leaseholder is responsible for all outgoings and effective full repairing and insuring (eFR&I) responsibilities by way of the service charge of which they pay the fair proportion of the total costs.
Reference: 200708_sales
Download Sales Details
Marketed by
Sibley Pares
Taylor Riley
30 North St, Ashford TN24 8JR, UK
Similar properties in the area
Available
- Photos available 5
- Brochure available
Guide Price
£12,500
PA
Investment to let
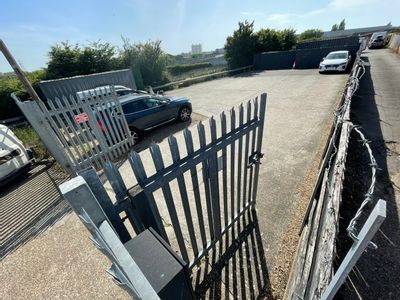
Godinton Yard, Godinton Way, Ashford, Kent, TN23 1AR
5200 sq. ft (483.1 m²)
Please contact us for full details.
 Marketed by
Sibley Pares Taylor Riley
Marketed by
Sibley Pares Taylor Riley
SSTC
- Photos available 10
- Brochure available
Guide Price
£45,000
PA
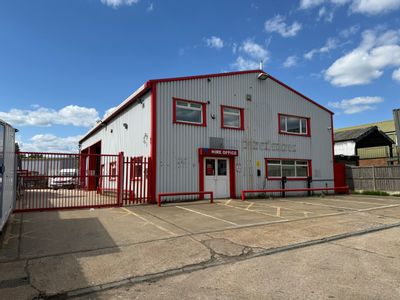
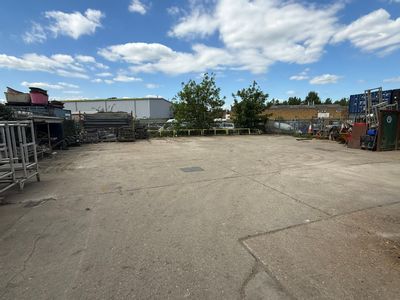
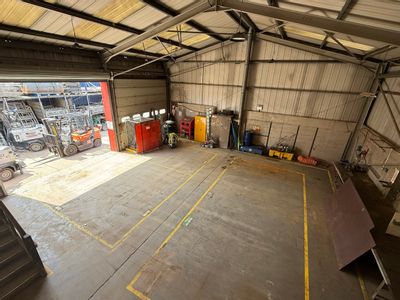
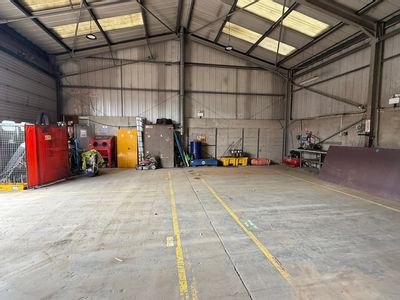
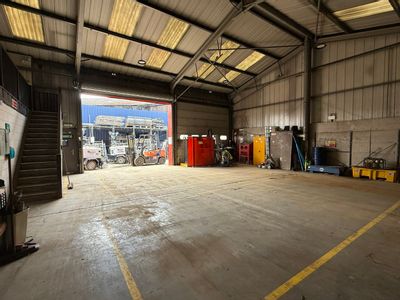
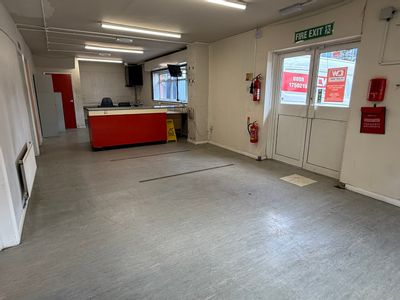
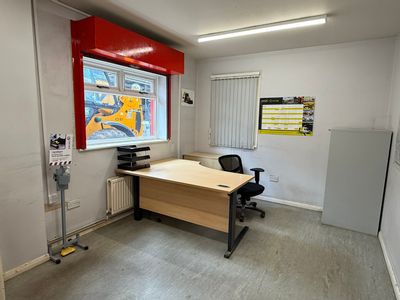
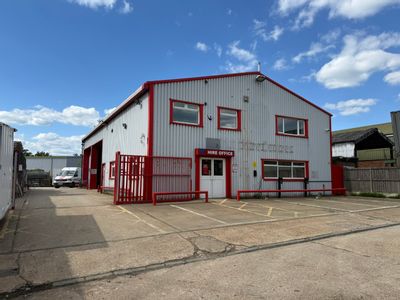
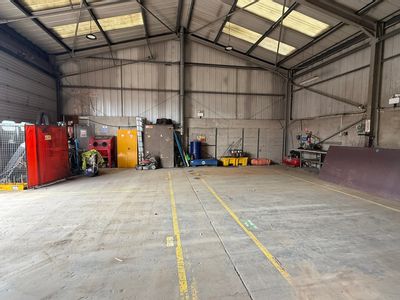
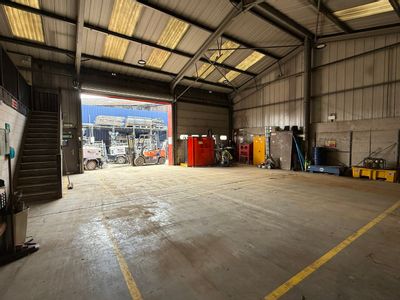
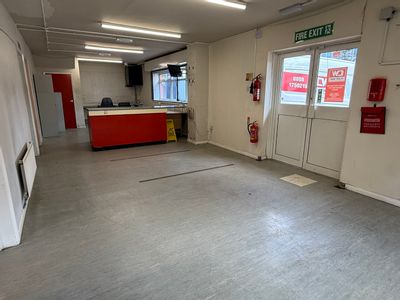
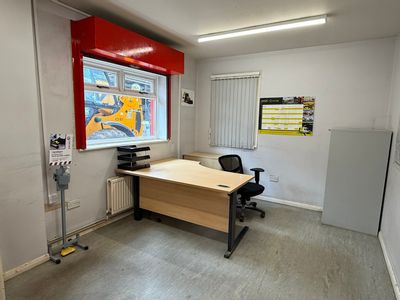
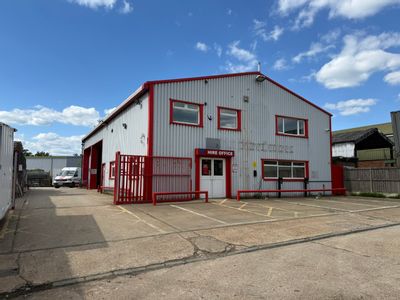
Warehouse to let
CW Plant, Bridge Road, Cobbs Wood Industrial Estate, Ashford, Kent, TN23 1BB
3494 sq. ft (324.6 m²)
Please contact us for full details.
Marketed by
Sibley Pares Taylor Riley
SSTC
- Photos available 10
- Brochure available
Guide Price
£650,000
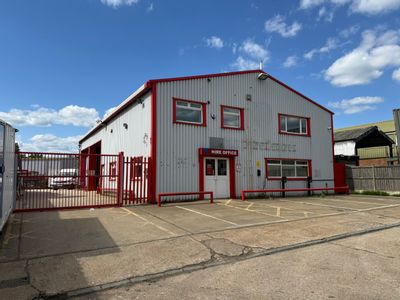
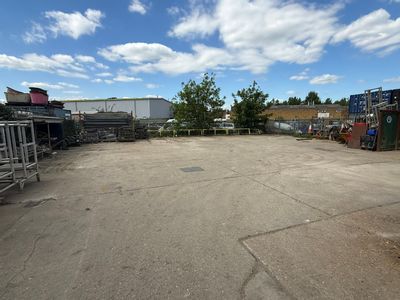
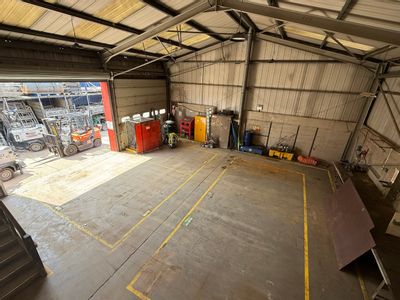
Warehouse for sale
CW Plant, Bridge Road, Cobbs Wood Industrial Estate, Ashford, Kent, TN23 1BB
3494 sq. ft (324.6 m²)
Please contact us for full details.
Marketed by
Sibley Pares Taylor Riley
SSTC
- Photos available 3
- Brochure available
Offers in Excess of
£335,000
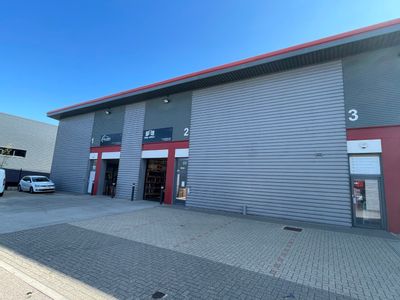
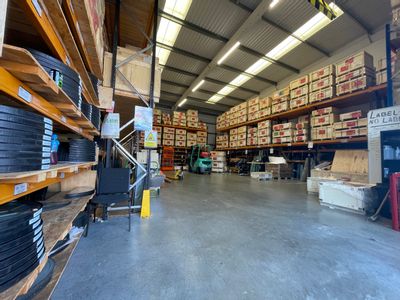
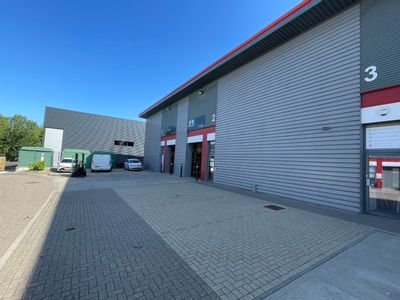
Warehouse for sale
Unit 2, Tavis House Business Centre, Hall Avenue, Orbital Park, Ashford, Kent, TN24 0YY
2122 sq. ft (197.14 m²)
Please contact us for full details.
Marketed by
Sibley Pares Taylor Riley