
Marketed by
Sibley Pares
Taylor Riley
30 North St, Ashford TN24 8JR, UK
Available
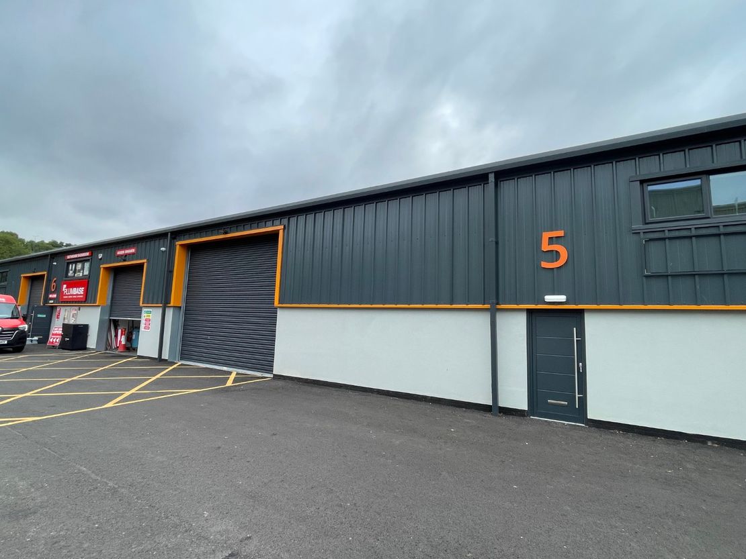
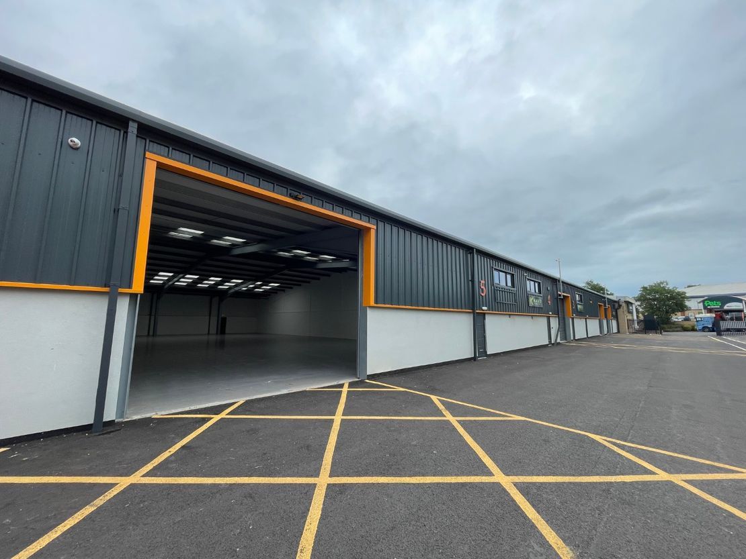
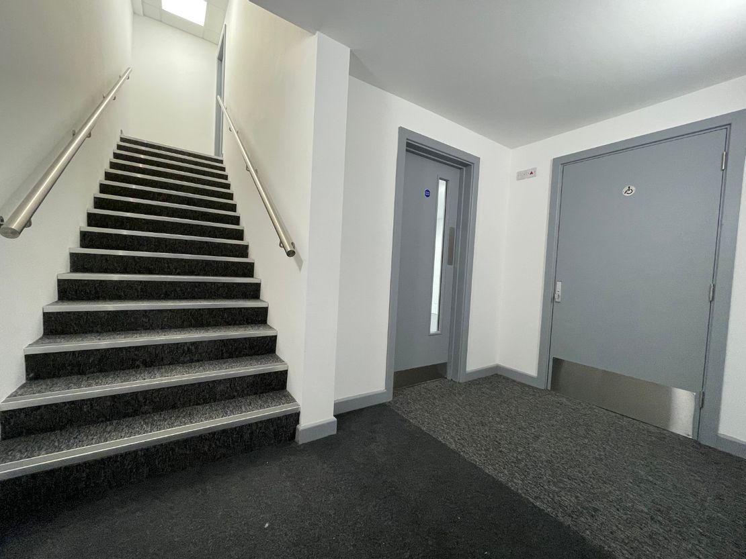
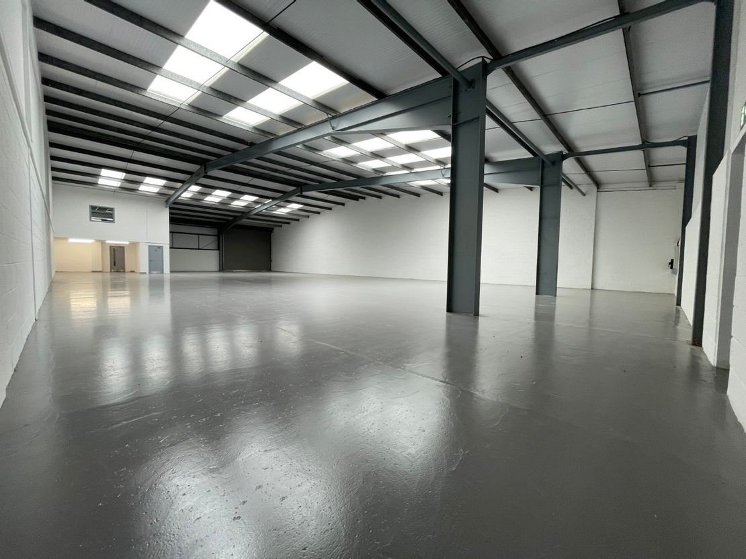
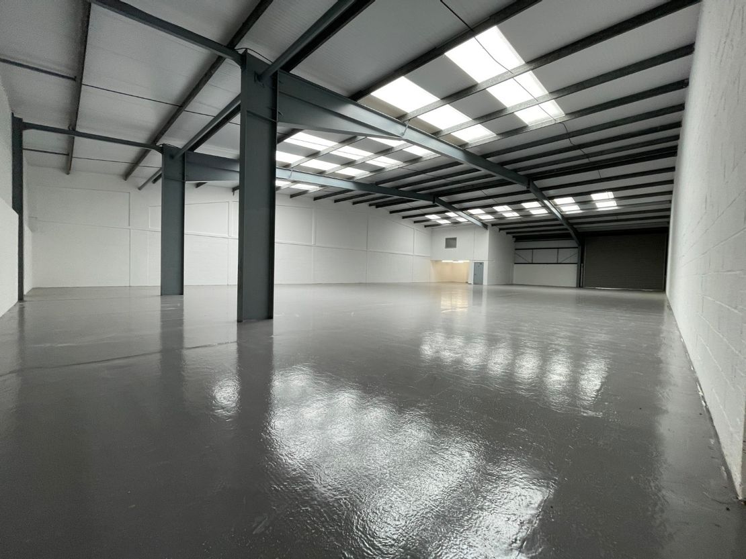
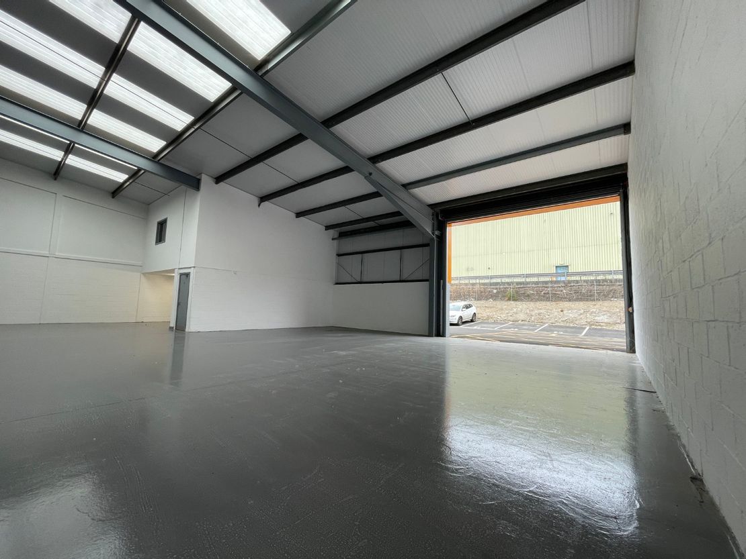
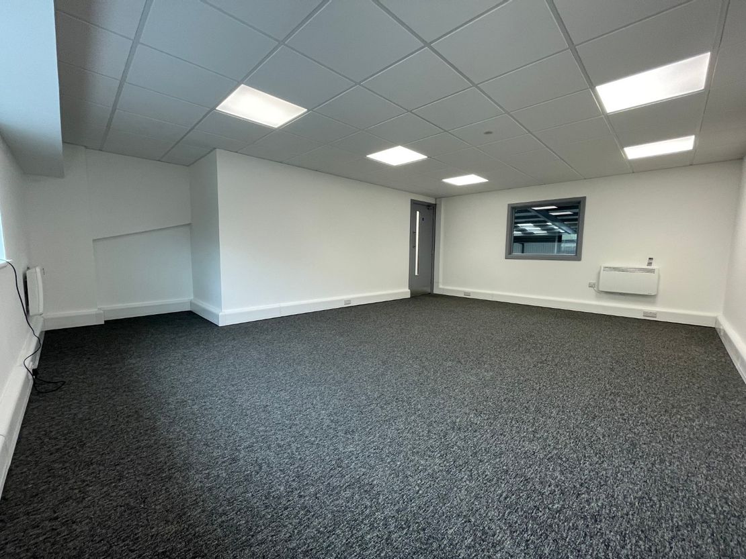
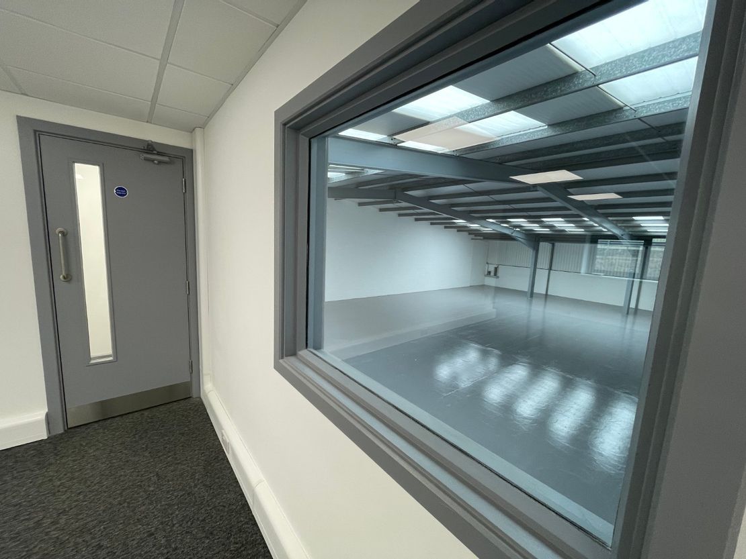
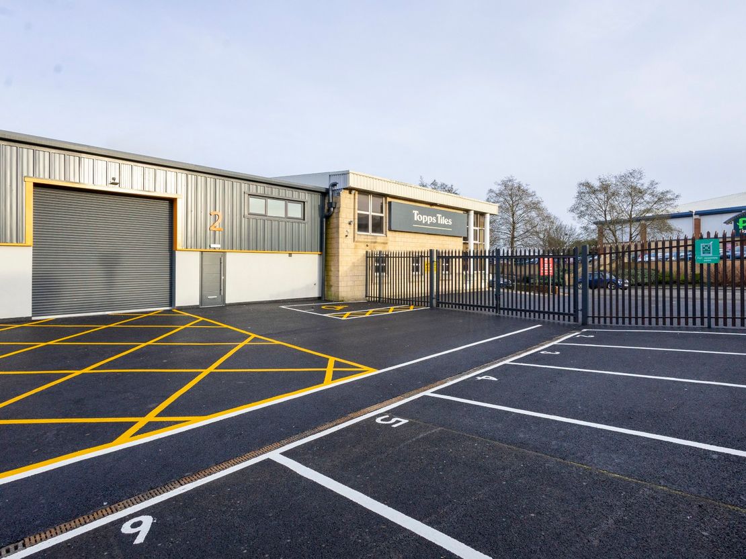
1 of 10
Guide Price
£50,750
PA
Unit 5, Folkestone Trade Centre, Park Farm Road, Folkestone, Kent, CT19 5EY
6469 sq. ft (600.99 m²)
Key features
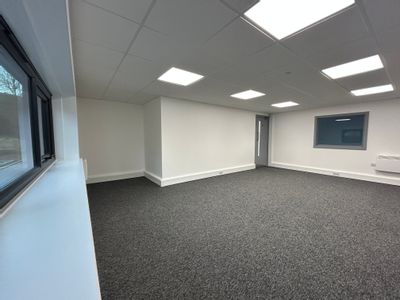
- Refurbished to a High Specification
- Established Trading Location
- Modern First Floor Offices
- Electric Roller Shutter Door
- 3Phase Electricity
- 7 Allocated Car Parking Spaces
Description
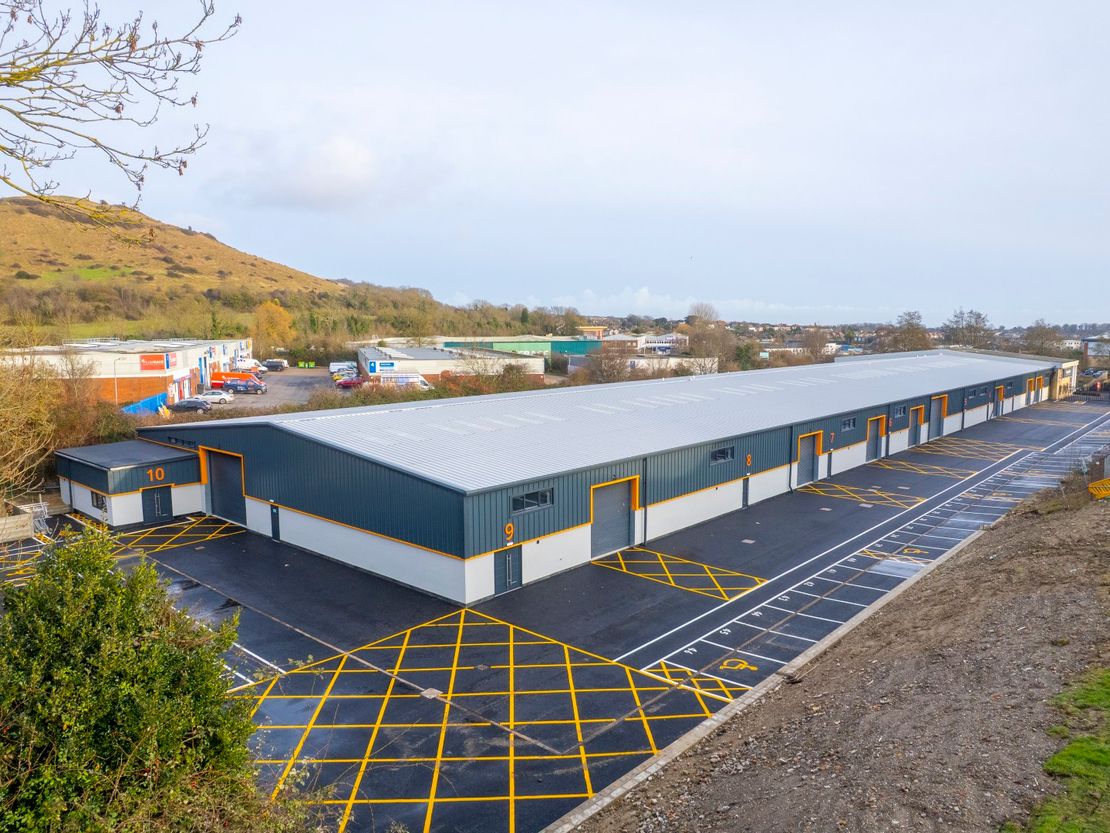
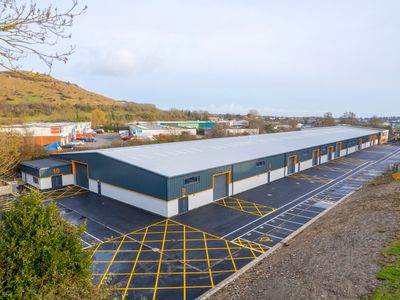
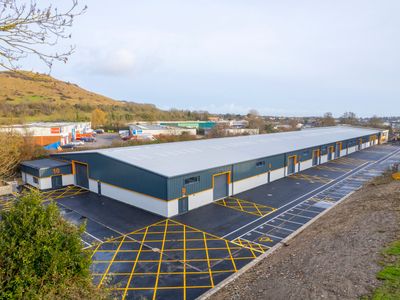
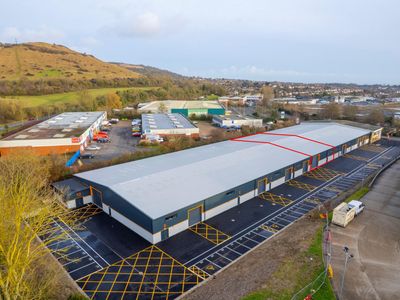
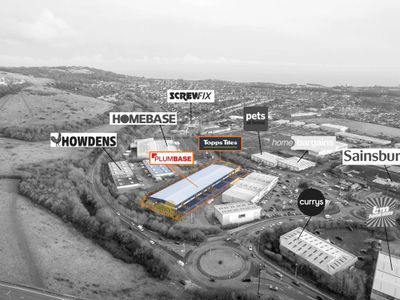
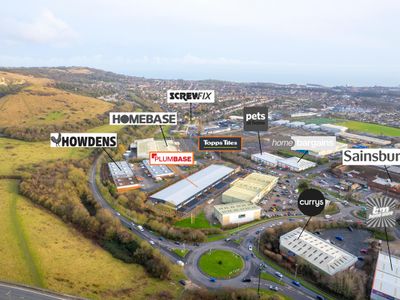
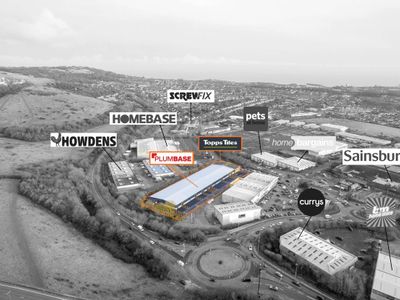
Folkestone Trade Park is a development of 9 Light Industrial/ Business Units from 220.0 - 923.0 m2 (2,368 - 9,935 sq ft) approx.
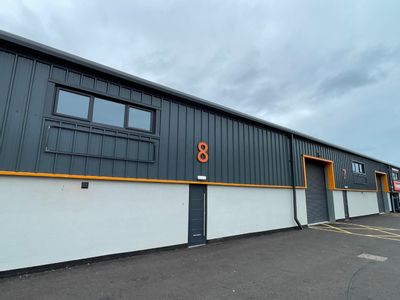
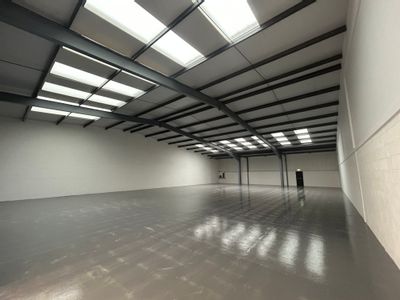
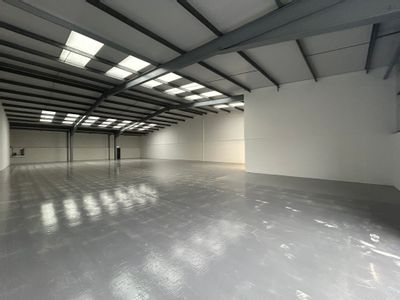
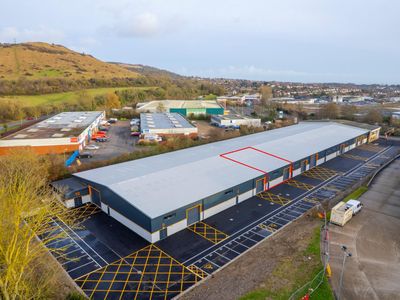
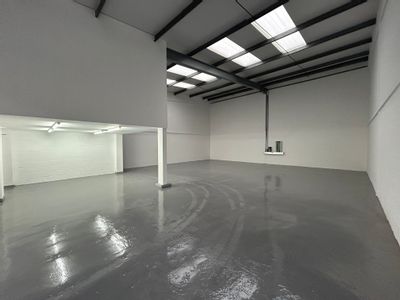
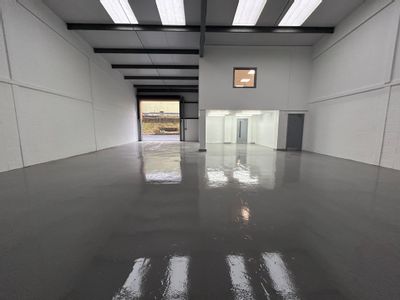
The accommodation comprises single storey light industrial/ warehouse units of steel portal frame construction, having brick and block elevations surmounted by new profile steel sheet cladding beneath new Kingspan composite roofs incorporating translucent panels.
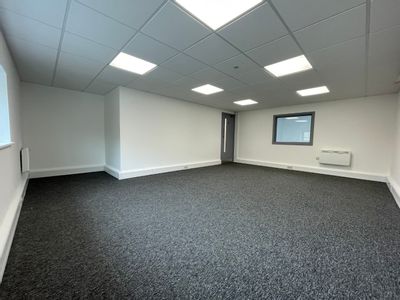
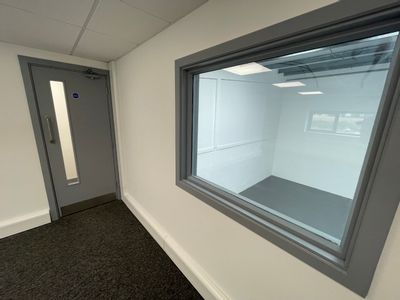
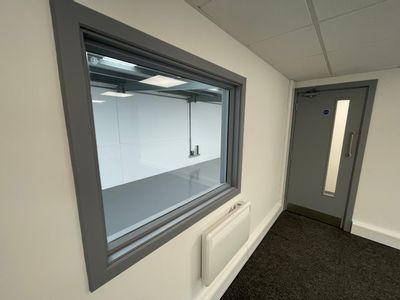
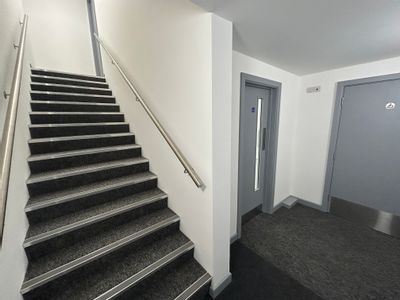
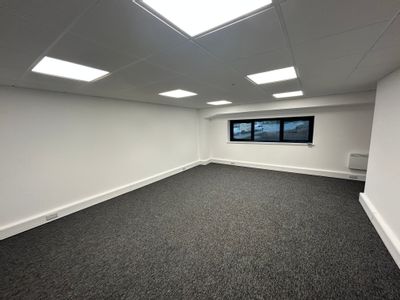
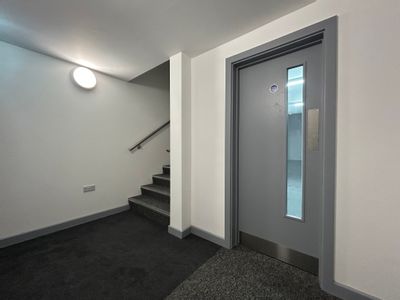
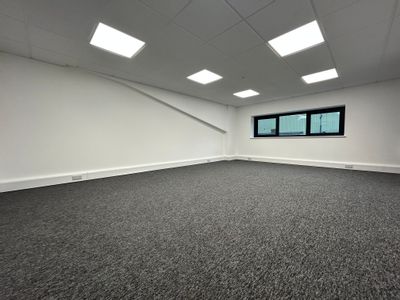
The units are arranged as a mix of open warehouses incorporating modern offices at first floor level.
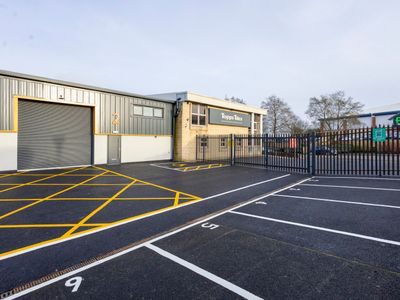
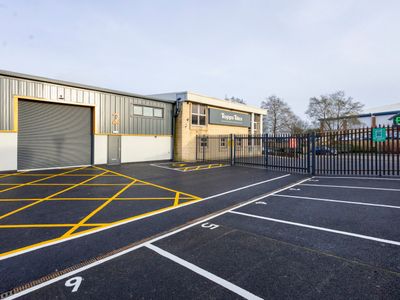
Externally, they benefit from loading on the hard standing to the front and allocated car parking opposite.
The estate has undergone a comprehensive redevelopment programme, delivering high-quality trade and warehouse accommodation with upgraded building fabric, services, and yard layout. The works having included the following:
New Composite Roofs & Profile Steel Elevations
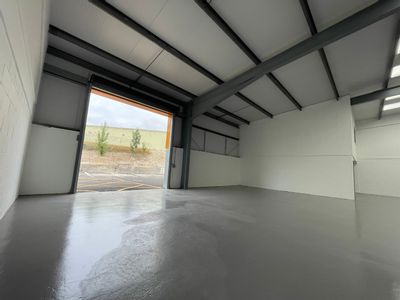
New Electrically Operated Loading Door
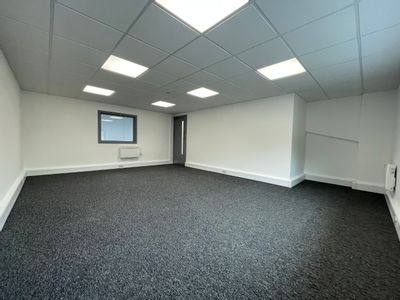
New Mezzanine Structures with Modern Offices
LED Lighting Throughout
Painted Concrete Floors
Undercroft Space with Load Capacity of 5kN/m2
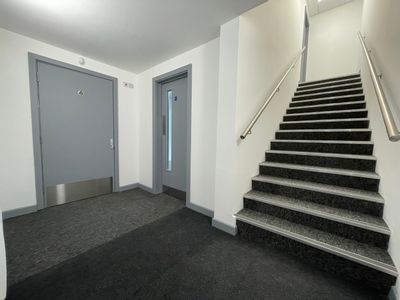
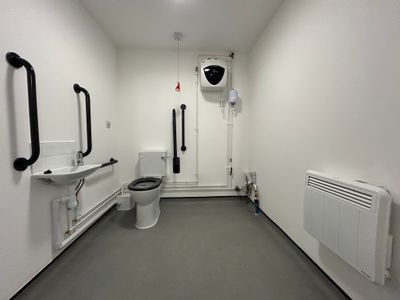
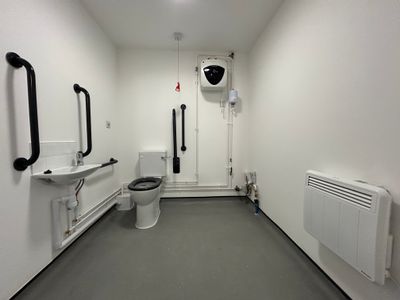
New DDA-Compliant WCs
3phase Electricity Supplies
Fibre Broadband Connectivity
Painted & Numbered Car Parking Spaces
The accommodation comprises single storey light industrial/ warehouse units of steel portal frame construction, having brick and block elevations surmounted by new profile steel sheet cladding beneath new Kingspan composite roofs incorporating translucent panels.
The units are arranged as a mix of open warehouses incorporating modern offices at first floor level.
Externally, they benefit from loading on the hard standing to the front and allocated car parking opposite.
The estate has undergone a comprehensive redevelopment programme, delivering high-quality trade and warehouse accommodation with upgraded building fabric, services, and yard layout. The works having included the following:
New Composite Roofs & Profile Steel Elevations
New Electrically Operated Loading Door
New Mezzanine Structures with Modern Offices
LED Lighting Throughout
Painted Concrete Floors
Undercroft Space with Load Capacity of 5kN/m2
New DDA-Compliant WCs
3phase Electricity Supplies
Fibre Broadband Connectivity
Painted & Numbered Car Parking Spaces
Reference: 203306_lettings
Download Sales Details
Marketed by
Sibley Pares
Taylor Riley
30 North St, Ashford TN24 8JR, UK
Similar properties in the area
Available
- Photos available 8
- Brochure available
Guide Price
£27,500
PA
Warehouse to let
Unit 7, Folkestone Trade Centre, Park Farm Road, Folkestone, Kent, CT19 5EY
2368 sq. ft (219.99 m²)
Please contact us for full details.
 Marketed by
Sibley Pares Taylor Riley
Marketed by
Sibley Pares Taylor Riley
Available
- Photos available 9
- Brochure available
Guide Price
£35,000
PA
Warehouse to let
Unit 8, Folkestone Trade Centre, Park Farm Road, Folkestone, Kent, CT19 5EY
3412 sq. ft (316.99 m²)
Please contact us for full details.
Marketed by
Sibley Pares Taylor Riley
Available
- Photos available 10
- Floorplan available
- Brochure available
Guide Price
£51,752
PA
Industrial to let
Unit 5, Folkestone Trade Park, Park Farm Road, Folkestone, Kent, CT19 5EY
6469 sq. ft (600.99 m²)
Please contact us for full details.
 Marketed by
Petchey Holdings London
Marketed by
Petchey Holdings London
Available
- Photos available 10
- Floorplan available
- Brochure available
Guide Price
£27,232
PA
Industrial to let
Unit 7, Folkestone Trade Park, Park Farm Road, Folkestone, Kent, CT19 5EY
2368 sq. ft (219.99 m²)
Please contact us for full details.
Marketed by
Petchey Holdings London