
Marketed by
Sibley Pares
Taylor Riley
30 North St, Ashford TN24 8JR, UK
Available
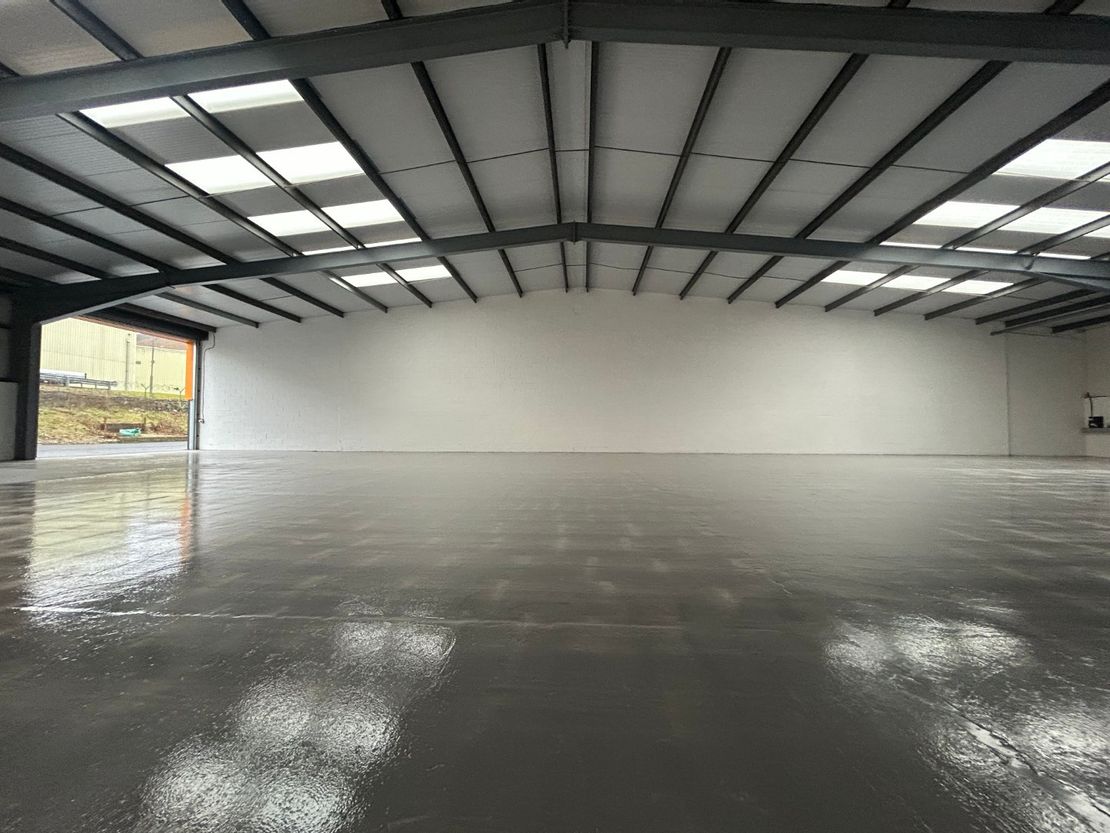
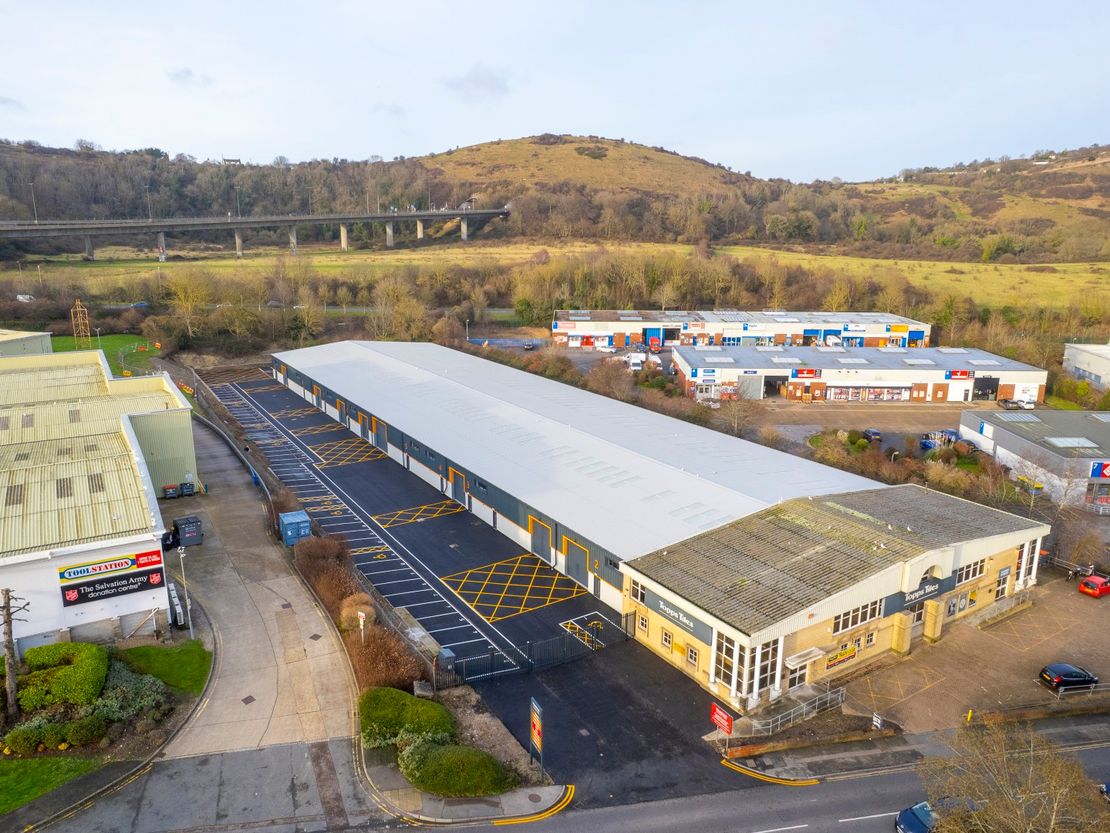
1 of 10
Guide Price
£18,944
PA
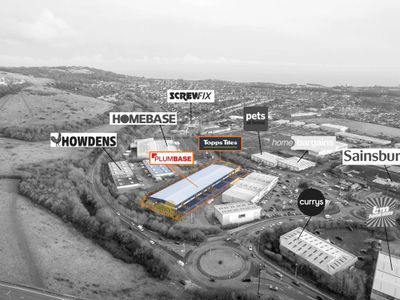
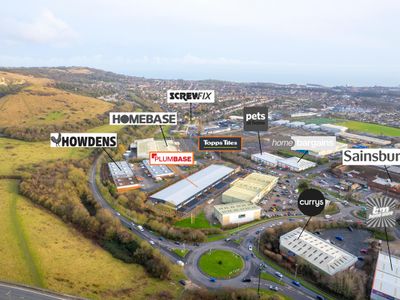
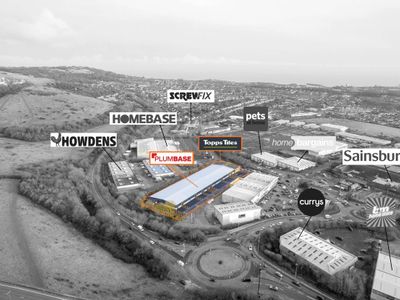
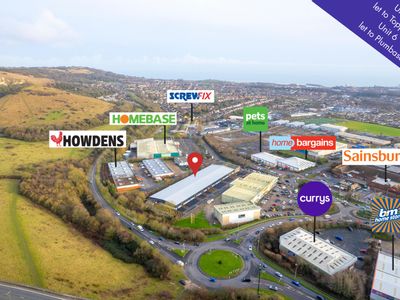
Folkestone Trade Park, Park Farm Road, Park Farm Industrial Estate, Folkestone, Kent, CT19 5EY
9935 sq. ft (922.99 m²)
Key features
- Established Trading Location
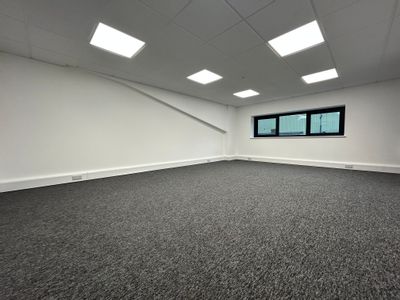
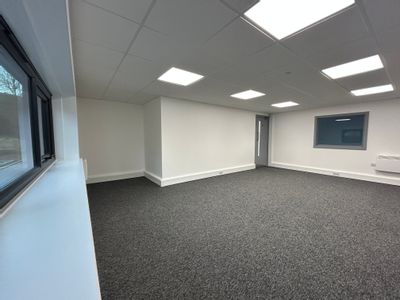
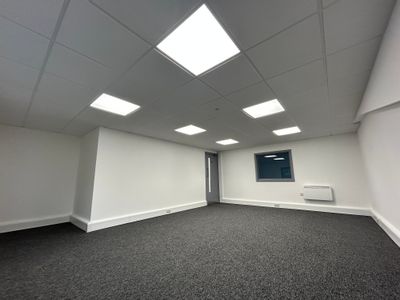
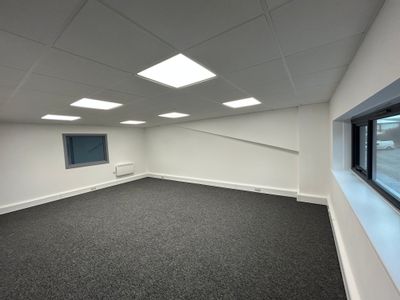
- Modern Air Conditioned Offices
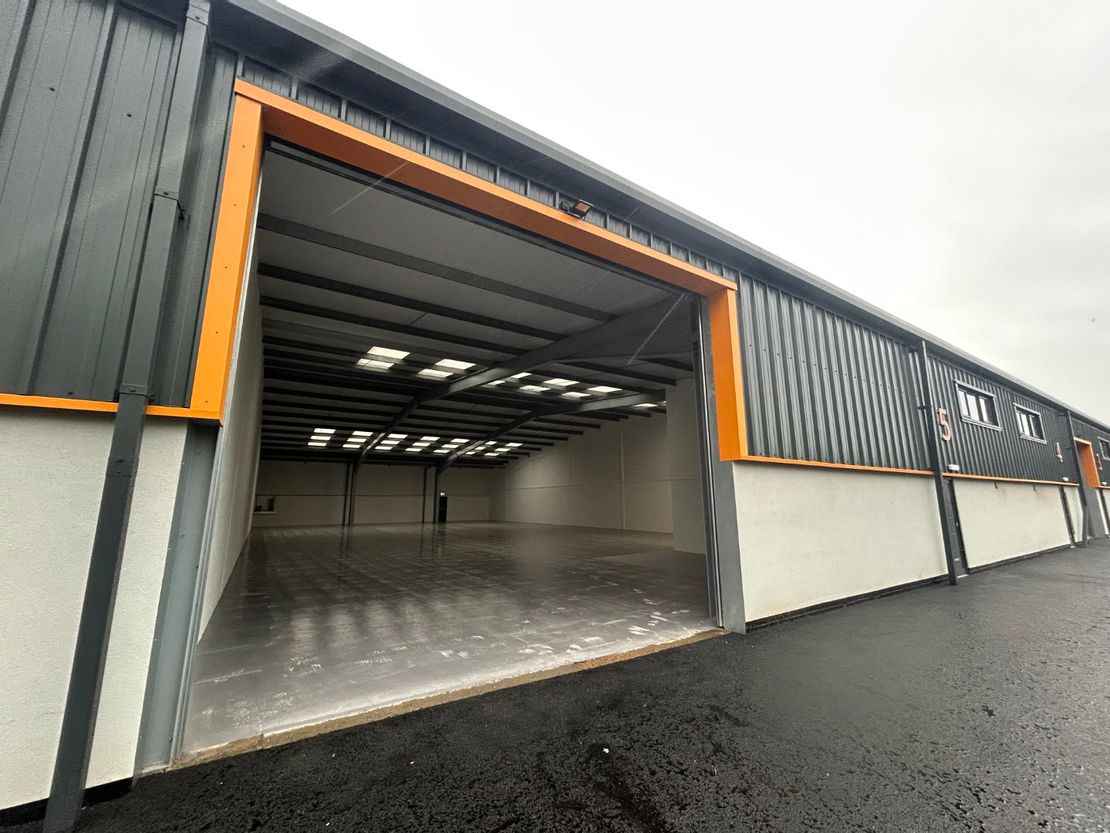
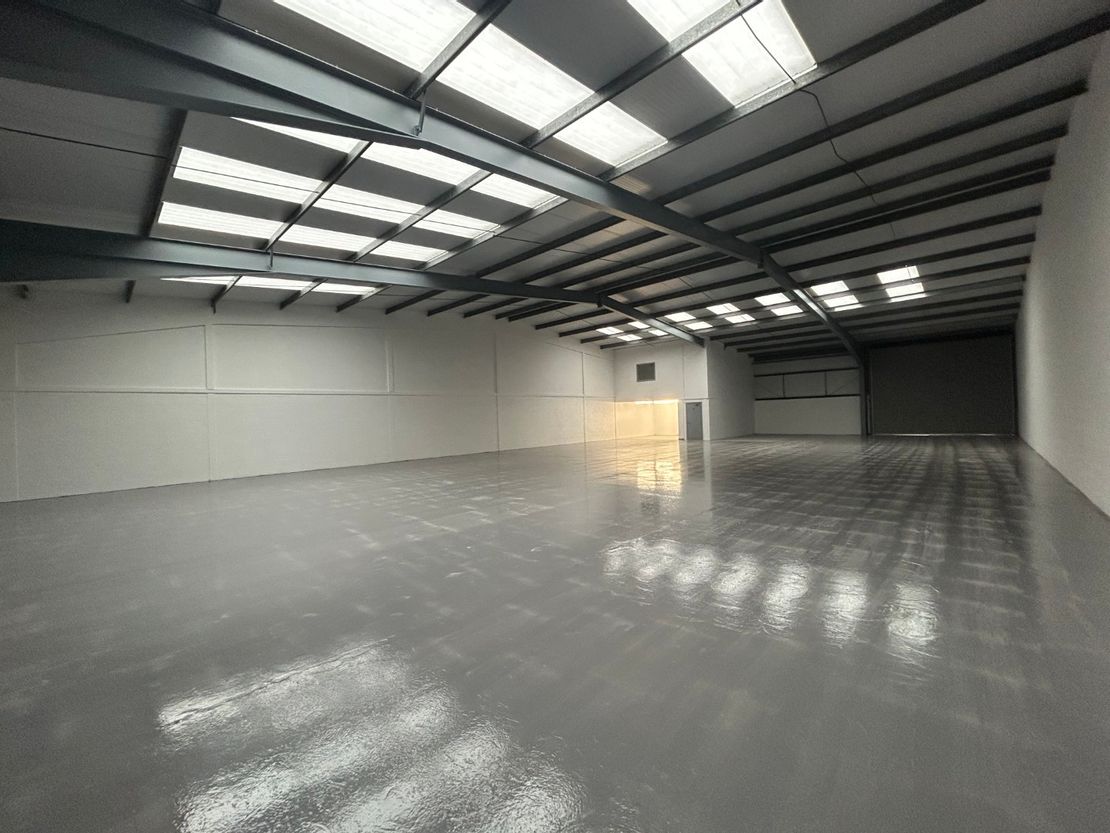
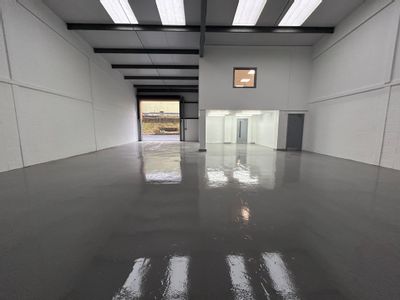
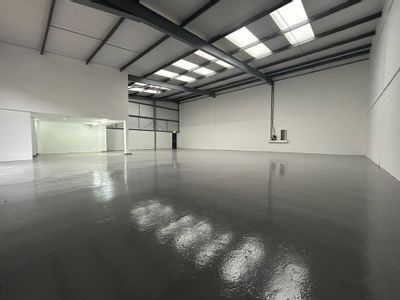
- 5.00m Eaves
- 4.50m Electric Shutter Doors
Description
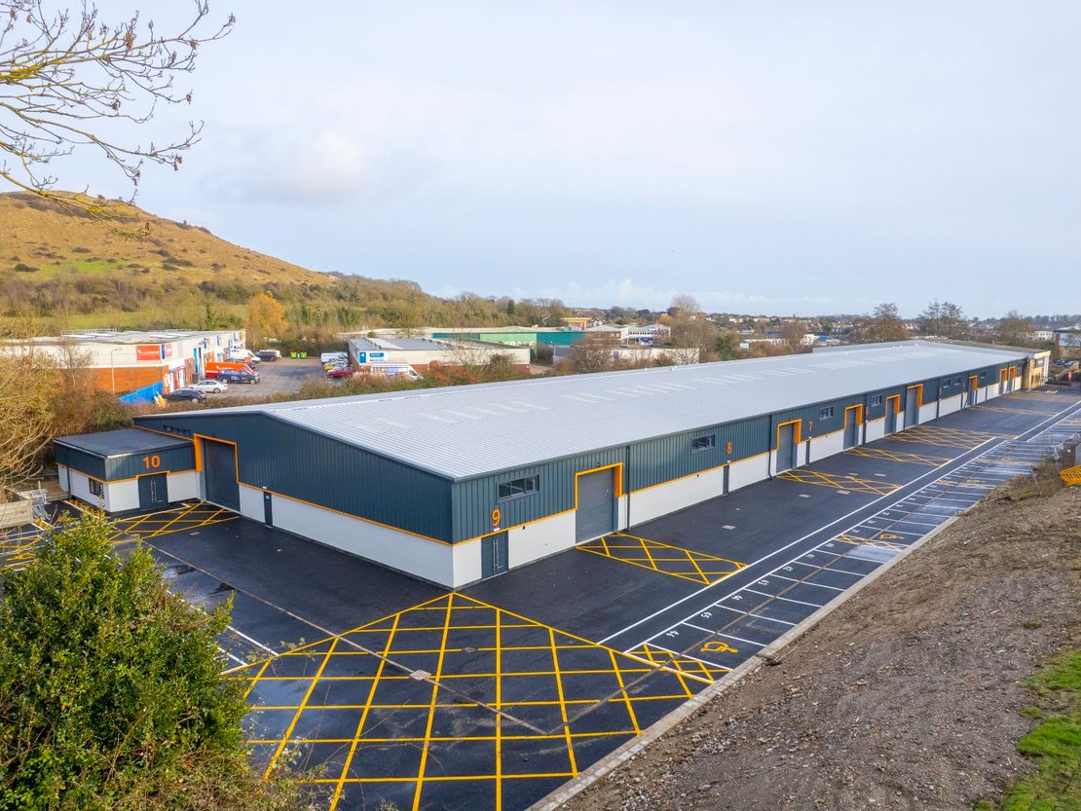
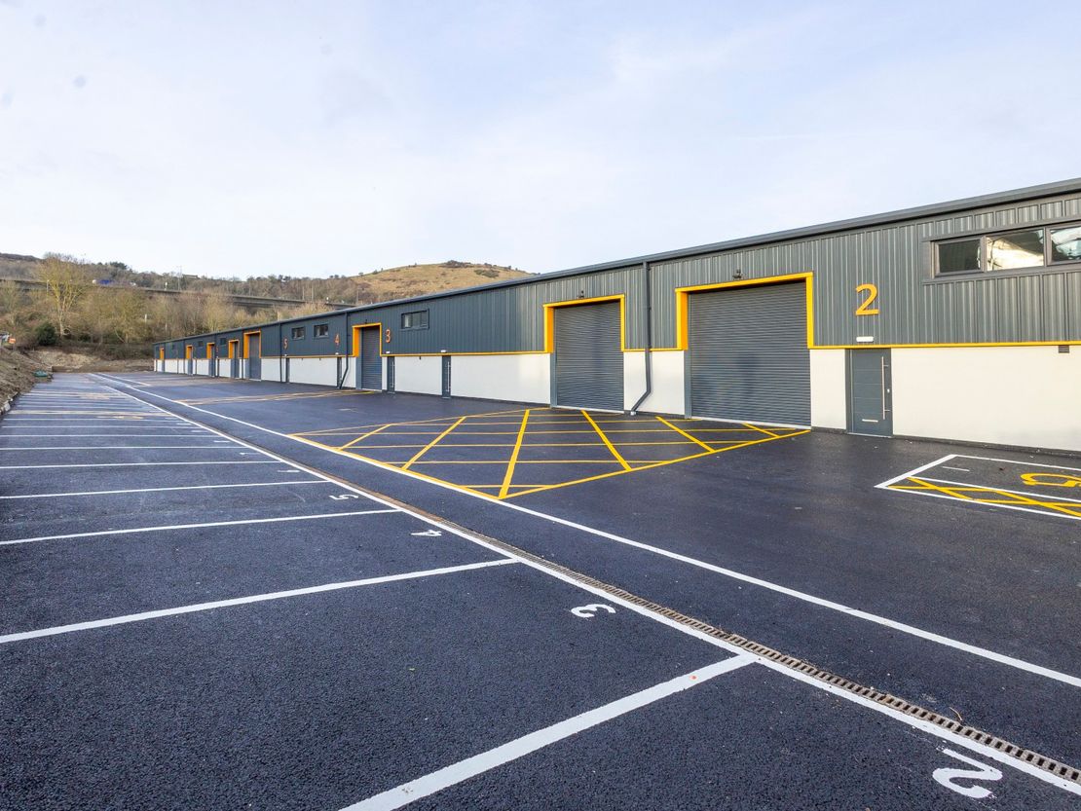
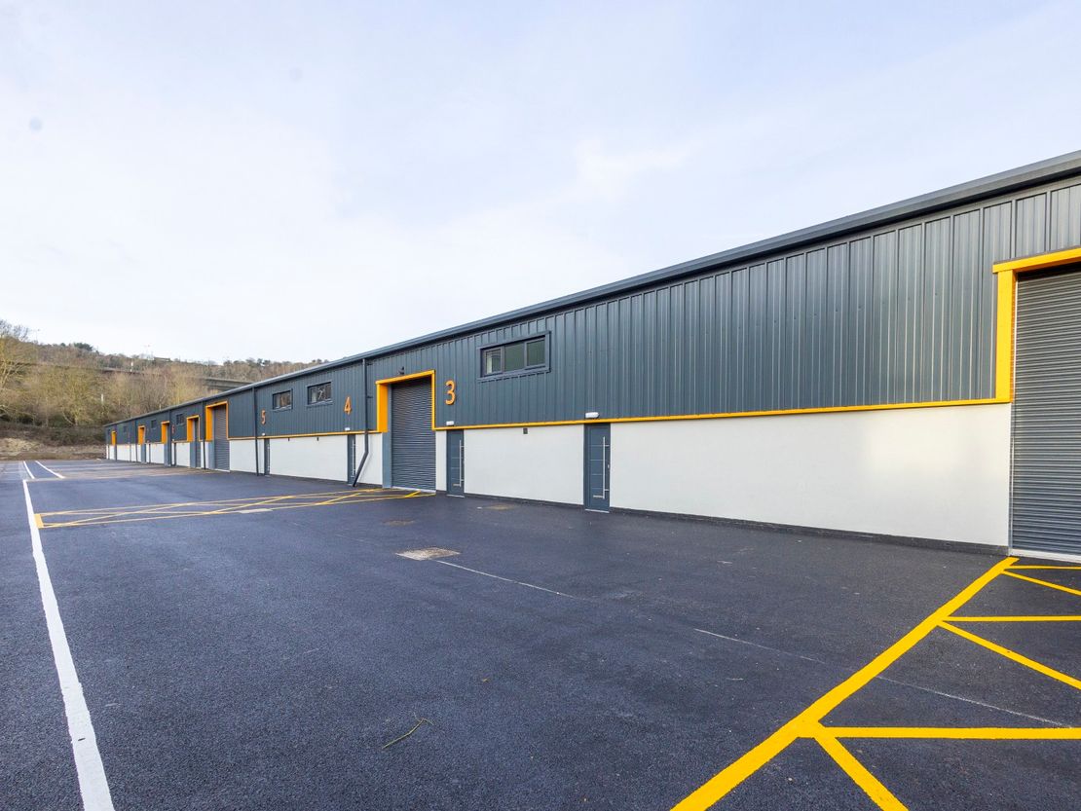
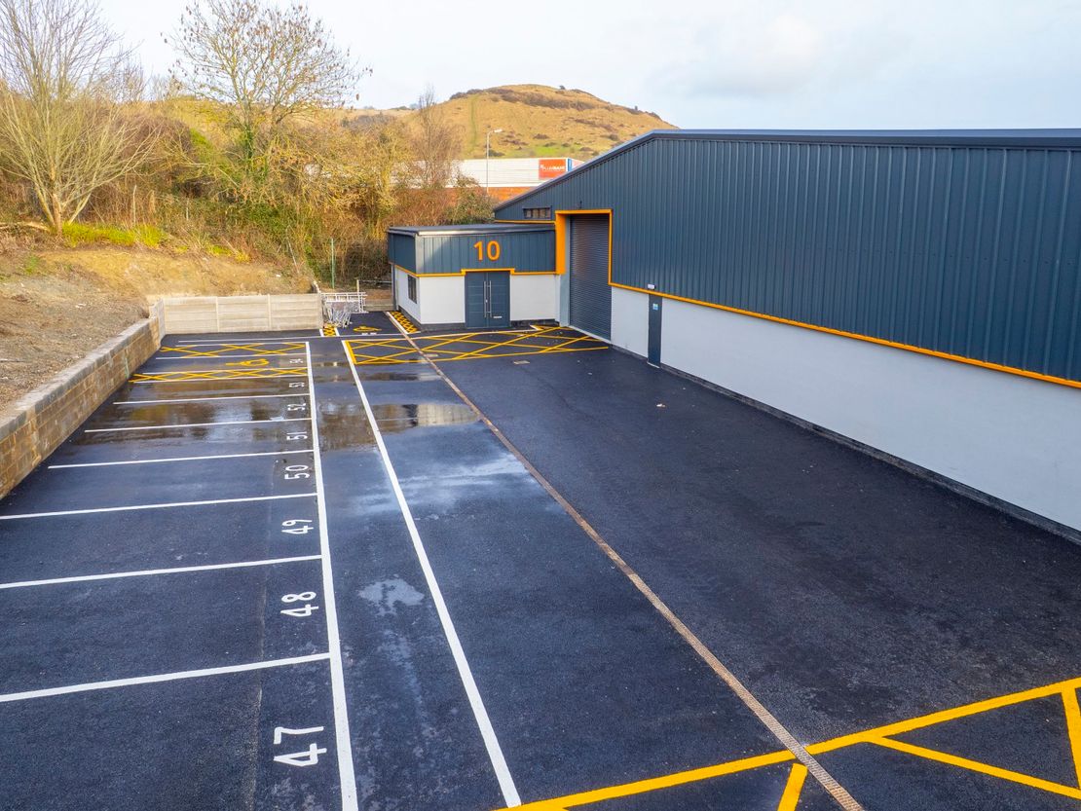
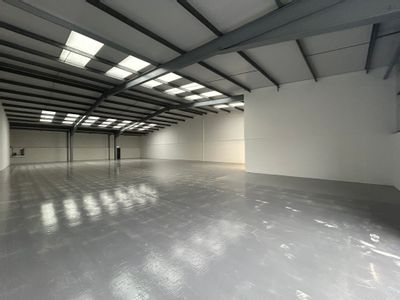
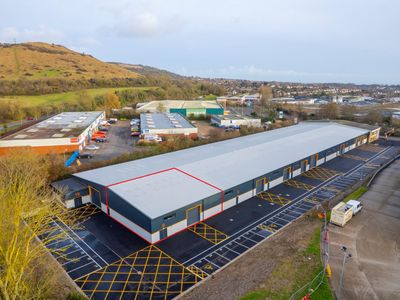
Folkestone Trade Park is a development offering 9 Light Industrial/ Business Units from 220.0 - 923.0 sq m (2,368 - 9,935 sq ft).
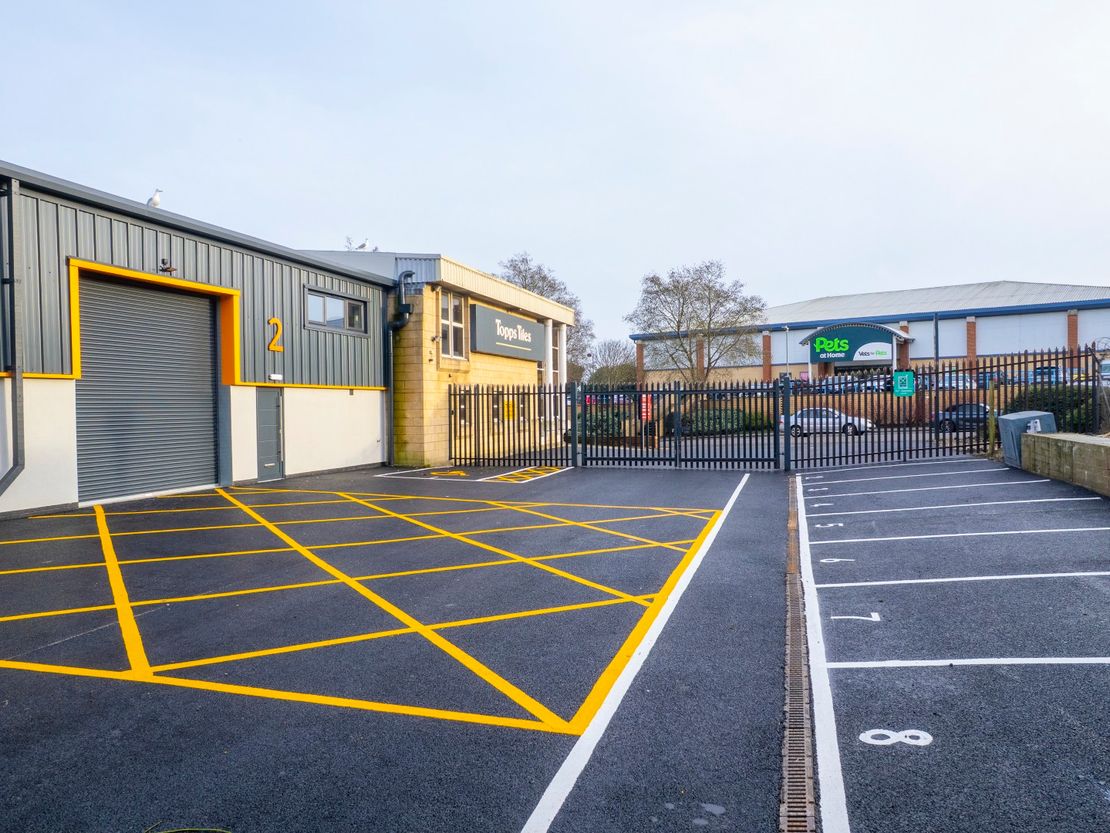
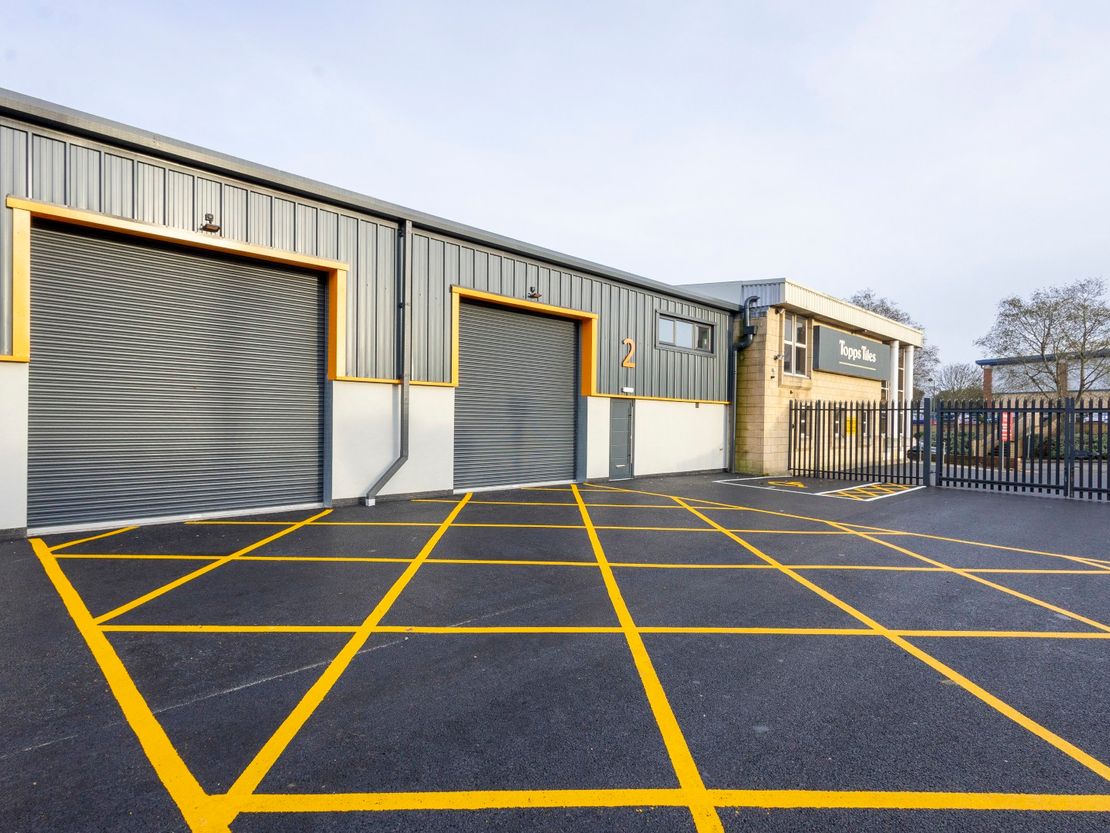
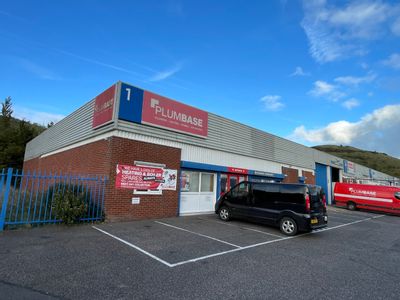
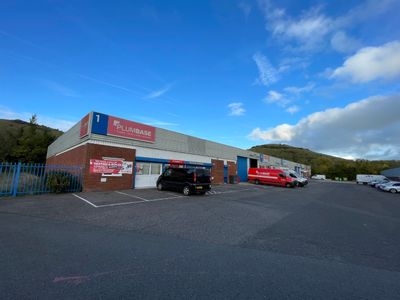
The accommodation comprises single storey light industrial/ warehouse units of steel portal frame construction, having brick and block elevations surmounted by new profile steel sheet cladding beneath a new Kingspan composite roof incorporating translucent panels.
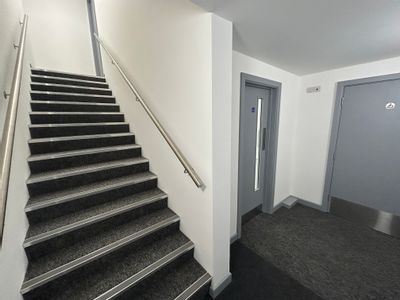
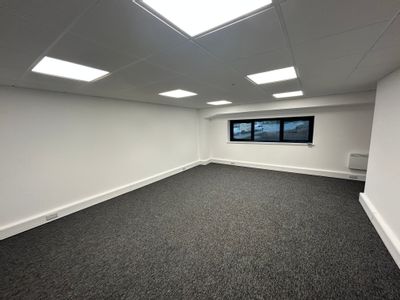
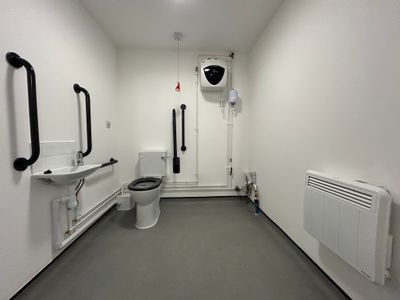
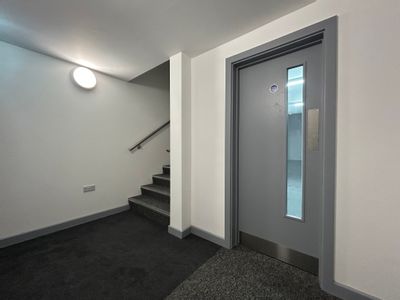
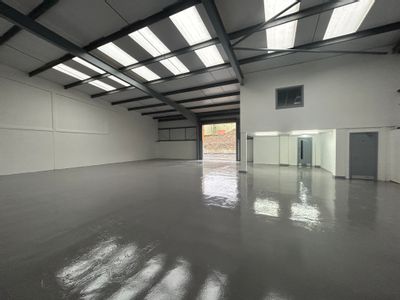
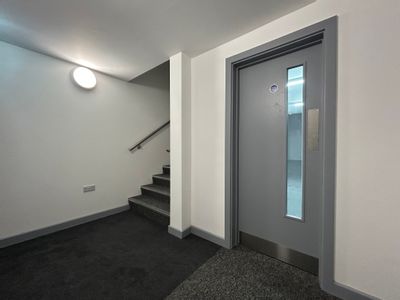
The units are arranged as a mix of open stores incorporating modern air conditioned offices at first floor level totalling approximately 10% of the overall floor area.
Externally, the units benefit from parking and loading on the hard standing to the front.
The accommodation comprises single storey light industrial/ warehouse units of steel portal frame construction, having brick and block elevations surmounted by new profile steel sheet cladding beneath a new Kingspan composite roof incorporating translucent panels.
The units are arranged as a mix of open stores incorporating modern air conditioned offices at first floor level totalling approximately 10% of the overall floor area.
Externally, the units benefit from parking and loading on the hard standing to the front.
Reference: 203131_lettings
Download Sales Details
Marketed by
Sibley Pares
Taylor Riley
30 North St, Ashford TN24 8JR, UK
Similar properties in the area
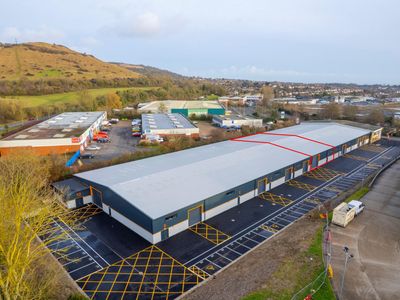
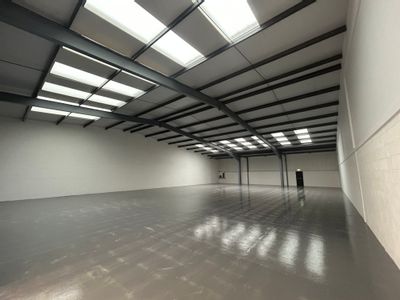
Available
- Photos available 10
- Floorplan available
- Brochure available
Guide Price
£51,752
PA
Industrial to let
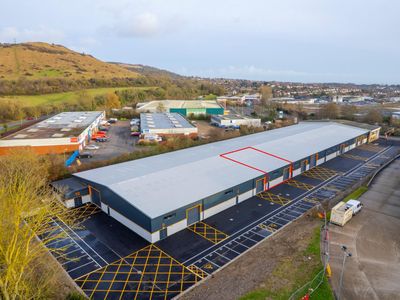
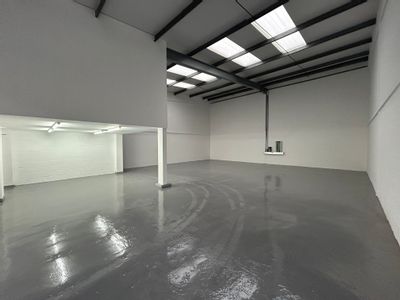
Unit 5, Folkestone Trade Park, Park Farm Road, Folkestone, Kent, CT19 5EY
6469 sq. ft (600.99 m²)
Please contact us for full details.
 Marketed by
Petchey Holdings London
Marketed by
Petchey Holdings London
Available
- Photos available 10
- Floorplan available
- Brochure available
Guide Price
£27,232
PA
Industrial to let
Unit 7, Folkestone Trade Park, Park Farm Road, Folkestone, Kent, CT19 5EY
2368 sq. ft (219.99 m²)
Please contact us for full details.
Marketed by
Petchey Holdings London
Under Offer
- Photos available 10
- Floorplan available
- Brochure available
Guide Price
£35,375
PA
Industrial to let
Unit 9, Folkestone Trade Park, Park Farm Road, Folkestone, Kent, CT19 5EY
3369 sq. ft (312.99 m²)
Please contact us for full details.
Marketed by
Petchey Holdings London
Available
- Photos available 2
- Brochure available
Guide Price
£65,000
PA
Warehouse to let
Unit 1, Three Acre Industrial Estate, Park Farm Road, Folkestone, Kent, CT19 5DS
6361 sq. ft (590.96 m²)
Please contact us for full details.
 Marketed by
Sibley Pares Taylor Riley
Marketed by
Sibley Pares Taylor Riley