
Marketed by
SK Real Estate
Liverpool
2 Cotton St, City Centre, Liverpool L3 7DY, UK
Under Offer
1 of 24
Description
Location
The property is situated on the westerly side of Stanley Road (A567) close to its junction with Boundary Street, within the Kirkdale district of north Liverpool. The location lies approximately 1.5 miles north of Liverpool City Centre on a key arterial route connecting the city with Bootle and the Port of Liverpool. The surrounding area comprises mixed commercial and residential uses, including neighbourhood retail, local services and traditional housing. The property also benefits from close proximity to the St. Modwen `Project Jennifer` regeneration scheme, located further south along Great Homer Street, which includes the Sainsbury`s supermarket and a wider mix of modern retail and community facilities.
Premises
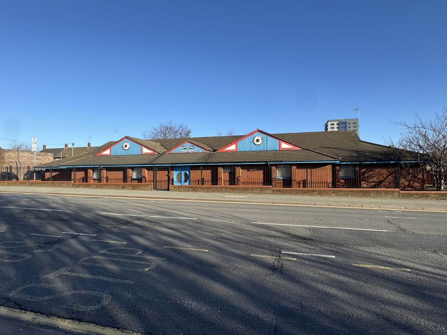
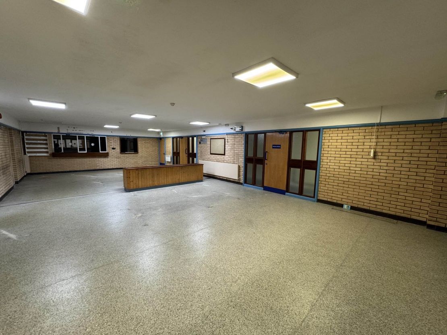
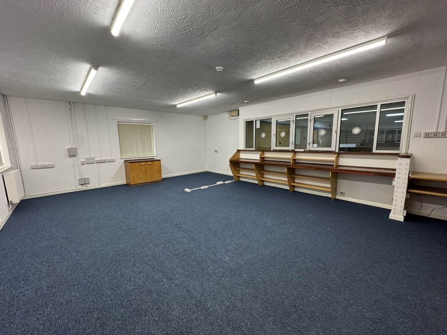
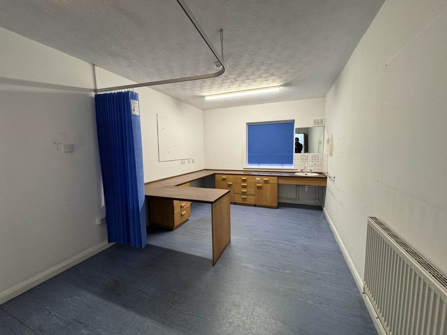
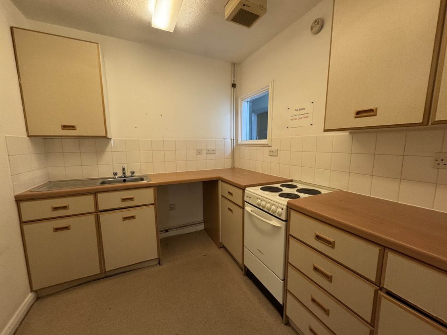
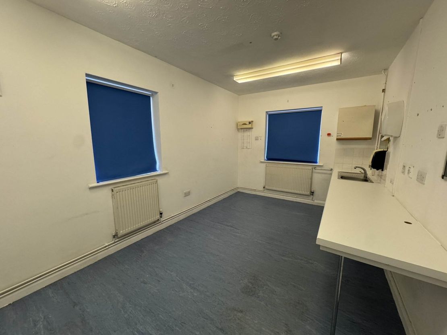
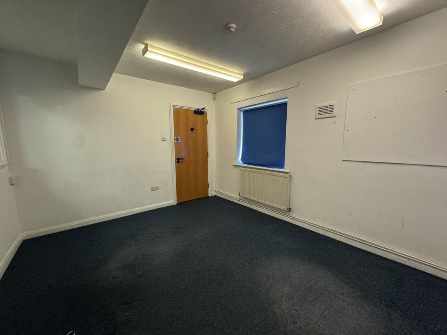
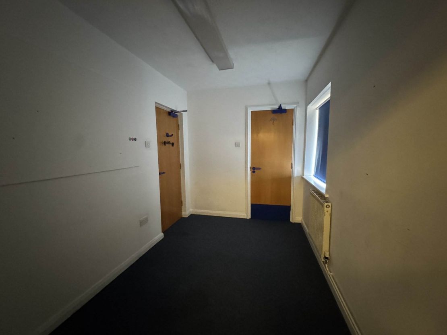
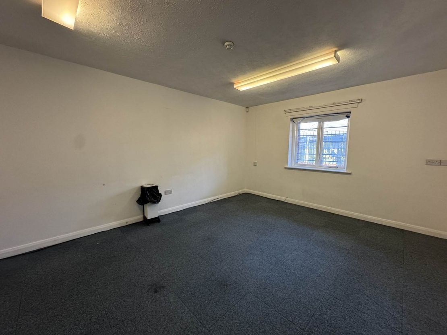
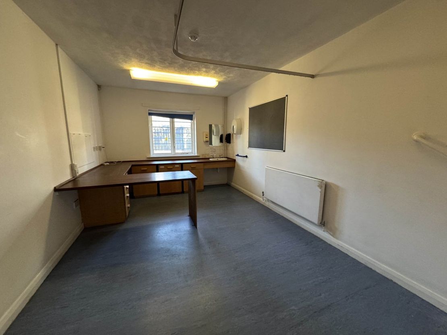
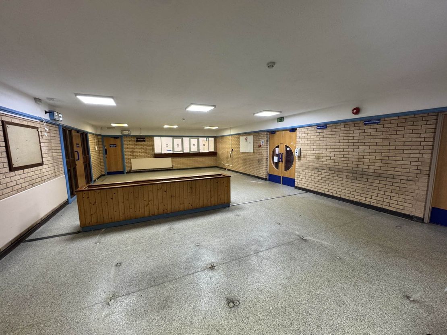
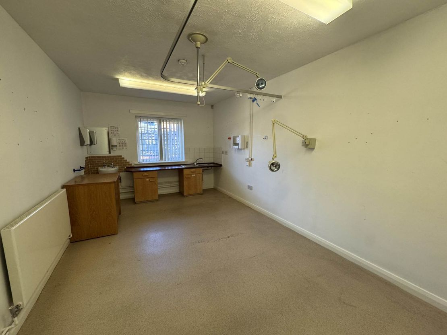
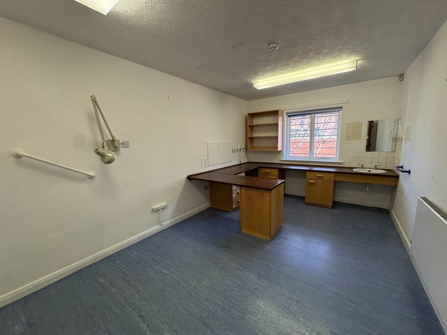
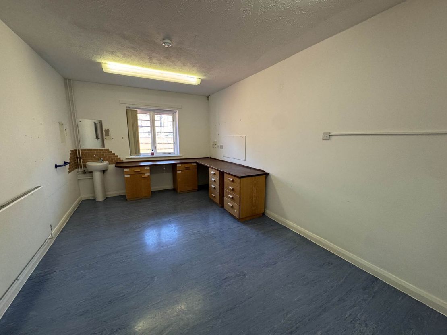
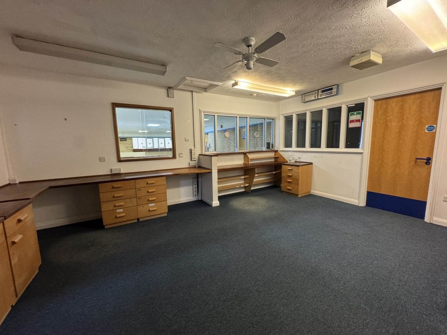
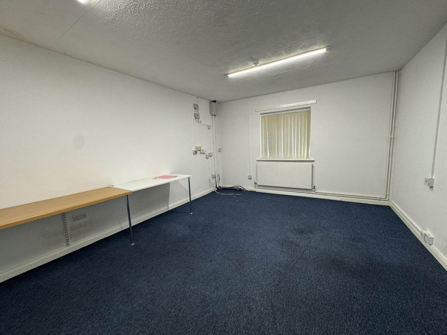
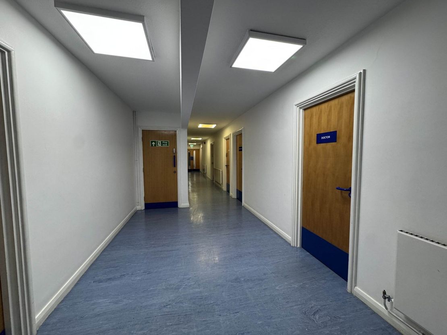
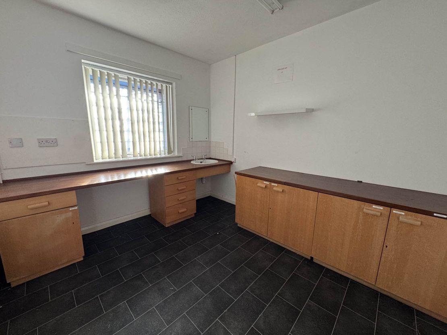
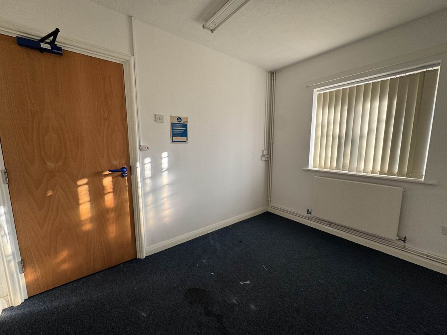
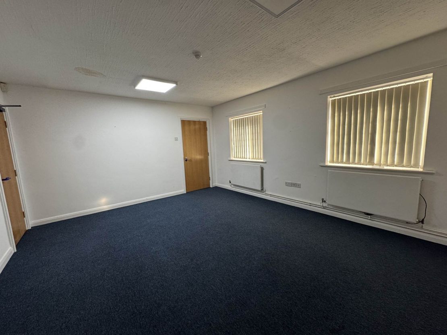
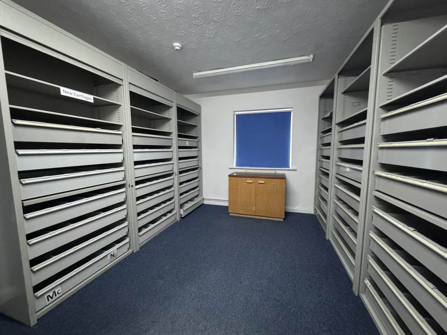
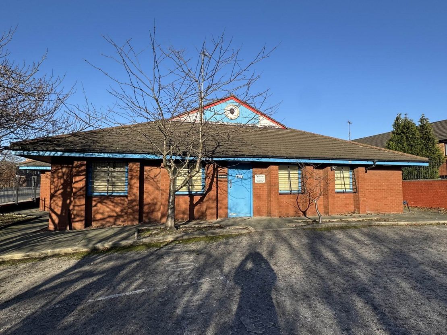
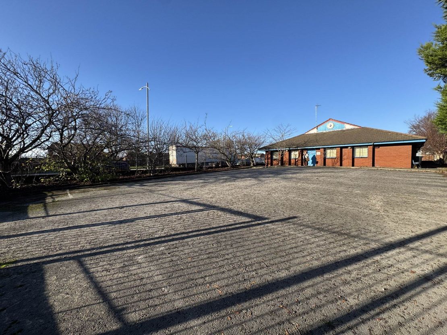
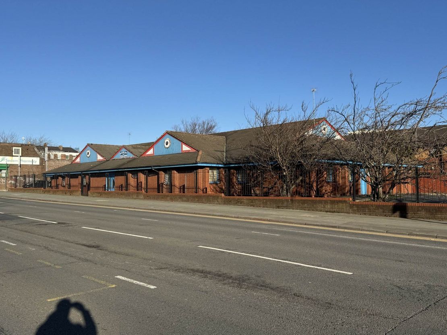
The property comprises a single-storey, purpose-built medical centre, constructed in the late 1980s. It is of traditional brick construction, with solid red brick external elevations beneath a series of pitched, tiled roofs incorporating multiple gable fronts to the Stanley Road elevation. Windows are generally uPVC double-glazed units, many of which are protected externally by metal security grilles. Internally, the accommodation is arranged around a large open-plan waiting/reception area, with a series of consultation and treatment rooms positioned along the rear and side sections of the building. Internal finishes are consistent with former medical use, with ancillary accommodation including WC facilities, staff kitchen, administration rooms and internal storage areas. Services are understood to include mains electricity, water and drainage, with gas-fired central heating. Externally, the property benefits from a dedicated surfaced car park positioned to the side and rear, providing off-street parking for approximately 15 vehicles.
Accommodation
We have measured the premises in accordance with the RICS Code of Measuring Practice (6th Edition) to provide the following approximate areas and dimensions:-
Net Internal Area: 419 sq.m (4,515 sq.ft)
Tenure
We understand the property is held Freehold.
Price
?475,000
EPC
The property has an Energy Performance Rating of D84.
Rates
We understand through internet enquiries that the property has a rateable value of ?12,750. Interested parties should make their own enquiry of Liverpool City Council`s Rating Department on 0151 233 3008 or www.voa.gov.uk/businessrates.
Viewings
Strictly by appointment via the sole agents SK Real Estate (Liverpool) Ltd Contact: Tom Pearson Tel: 0151 207 9339 Email: [email protected]
what3words /// stack.truck.scary
Notice
Please note we have not tested any apparatus, fixtures, fittings, or services. Interested parties must undertake their own research into the working order of these items. All measurements are approximate and photographs provided for guidance only.
Council Tax
Liverpool City Council,
Utilities
Electric: Mains Supply
Gas: Mains Supply
Water: Mains Supply
Sewerage: Mains Supply
Broadband: Unknown
Telephone: Landline
Other Items
Heating: Gas Central Heating
Garden/Outside Space: No
Parking: Yes
Garage: No
The property is situated on the westerly side of Stanley Road (A567) close to its junction with Boundary Street, within the Kirkdale district of north Liverpool. The location lies approximately 1.5 miles north of Liverpool City Centre on a key arterial route connecting the city with Bootle and the Port of Liverpool. The surrounding area comprises mixed commercial and residential uses, including neighbourhood retail, local services and traditional housing. The property also benefits from close proximity to the St. Modwen `Project Jennifer` regeneration scheme, located further south along Great Homer Street, which includes the Sainsbury`s supermarket and a wider mix of modern retail and community facilities.
Premises
The property comprises a single-storey, purpose-built medical centre, constructed in the late 1980s. It is of traditional brick construction, with solid red brick external elevations beneath a series of pitched, tiled roofs incorporating multiple gable fronts to the Stanley Road elevation. Windows are generally uPVC double-glazed units, many of which are protected externally by metal security grilles. Internally, the accommodation is arranged around a large open-plan waiting/reception area, with a series of consultation and treatment rooms positioned along the rear and side sections of the building. Internal finishes are consistent with former medical use, with ancillary accommodation including WC facilities, staff kitchen, administration rooms and internal storage areas. Services are understood to include mains electricity, water and drainage, with gas-fired central heating. Externally, the property benefits from a dedicated surfaced car park positioned to the side and rear, providing off-street parking for approximately 15 vehicles.
Accommodation
We have measured the premises in accordance with the RICS Code of Measuring Practice (6th Edition) to provide the following approximate areas and dimensions:-
Net Internal Area: 419 sq.m (4,515 sq.ft)
Tenure
We understand the property is held Freehold.
Price
?475,000
EPC
The property has an Energy Performance Rating of D84.
Rates
We understand through internet enquiries that the property has a rateable value of ?12,750. Interested parties should make their own enquiry of Liverpool City Council`s Rating Department on 0151 233 3008 or www.voa.gov.uk/businessrates.
Viewings
Strictly by appointment via the sole agents SK Real Estate (Liverpool) Ltd Contact: Tom Pearson Tel: 0151 207 9339 Email: [email protected]
what3words /// stack.truck.scary
Notice
Please note we have not tested any apparatus, fixtures, fittings, or services. Interested parties must undertake their own research into the working order of these items. All measurements are approximate and photographs provided for guidance only.
Council Tax
Liverpool City Council,
Utilities
Electric: Mains Supply
Gas: Mains Supply
Water: Mains Supply
Sewerage: Mains Supply
Broadband: Unknown
Telephone: Landline
Other Items
Heating: Gas Central Heating
Garden/Outside Space: No
Parking: Yes
Garage: No
Reference: SKRE0_8402
Download Sales Details
Marketed by
SK Real Estate
Liverpool
2 Cotton St, City Centre, Liverpool L3 7DY, UK
Similar properties in the area
Available
- Photos available 7
- Brochure available
£10,170
Office to let
1st Floor, EWM House, 8 Regent Street, Liverpool
106.84 sq. ft (10 m²)
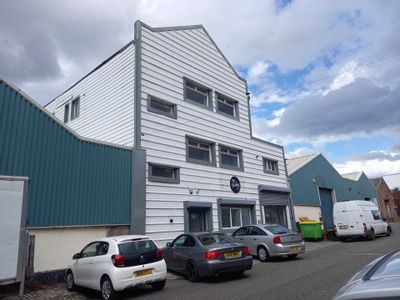
1st floor offices to let on Regent Street, situated within the popular Ten Streets area on the northerly edge of Liverpool City Centre.Located close to the new Everton Stadium.
 Marketed by
SK Real Estate Liverpool
Marketed by
SK Real Estate Liverpool
Available
- Photos available 5
- Brochure available
£10,800
Office to let
8 Regent Street, Liverpool (Ground Floor)
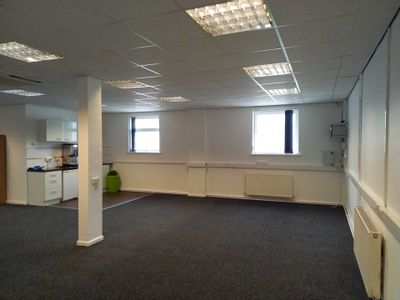
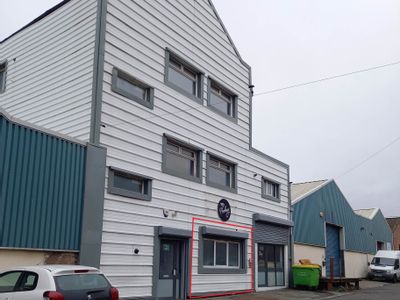
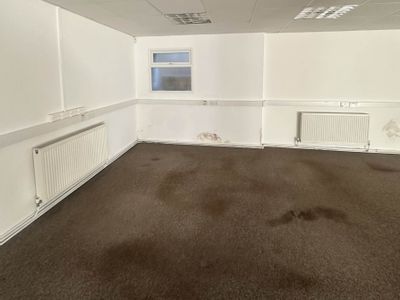
Ground floor unit to let on Regent Street, situated within the popular Ten Streets area on the northerly edge of Liverpool City Centre.Located close to the new Everton Stadium.
Marketed by
SK Real Estate Liverpool
Available
- Photos available 6
- Brochure available
£10,080
Office to let
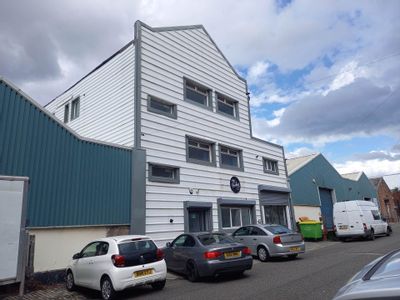
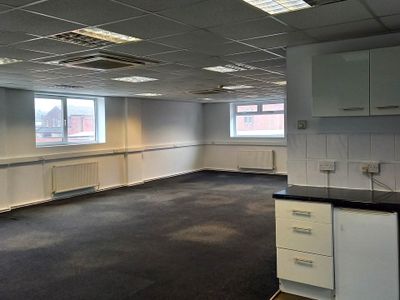
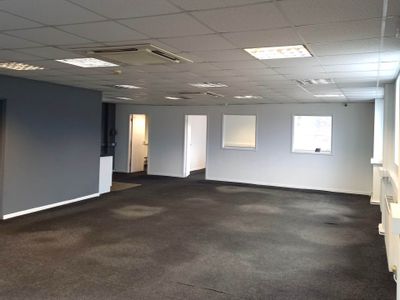
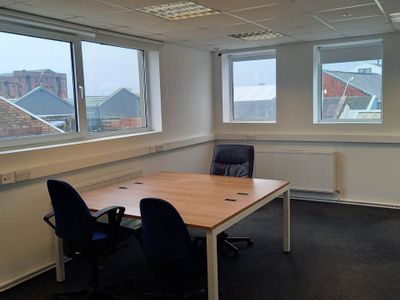
8 Regent Street, Liverpool (2nd Floor)
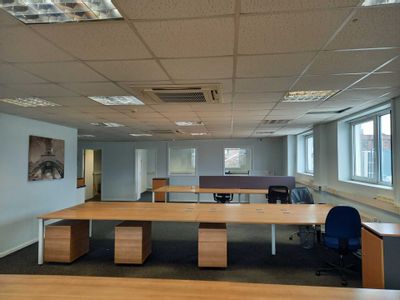
2nd floor offices to let on Regent Street, situated within the popular Ten Streets area on the northerly edge of Liverpool City Centre.Located close to the new Everton Stadium.
Marketed by
SK Real Estate Liverpool

Available
- Photos available 9
POA
Office to let
Exchange Flags, Horton House, Liverpool, Merseyside, United Kingdom, L2 3PF
23529 sq. ft (2185.91 m²)
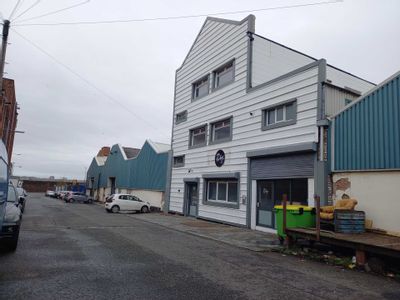
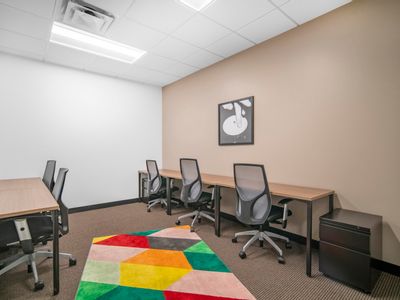
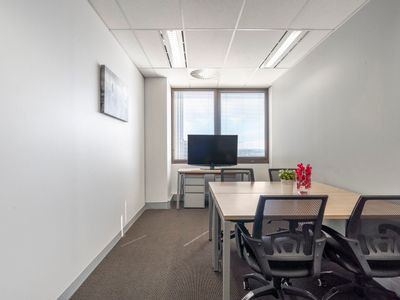
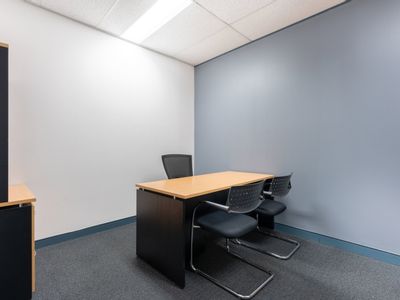
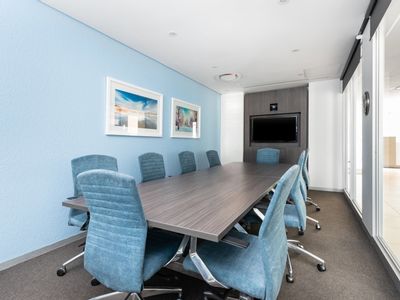
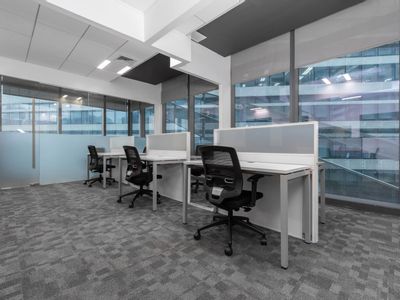
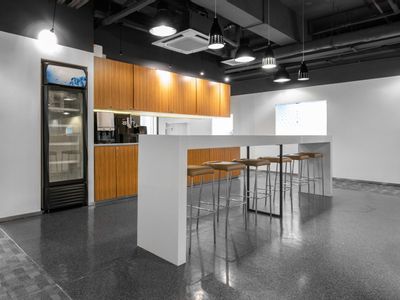
Benefit from Regus amenities including reception, shared breakout areas, business-grade internet and on-site support.
 Marketed by
IWG London
Marketed by
IWG London