
Marketed by
SMC Chartered Surveyors
Sheffield
82 Queen St, Sheffield City Centre, Sheffield S1 2DW
Available
1 of 13
£44,600
PA
3 Fitzwilliam Gate, Sheffield, S1 4JH
10567 sq. ft (981.71 m²)
Key features
- Located within Sheffield city centre - close to the Moor, variety of shops, amenities and access to Sheffield city centre ring road
- Plus rear yard and front forecourt area
- Available by assignment : Existing lease expiring 9th April 2033
Description
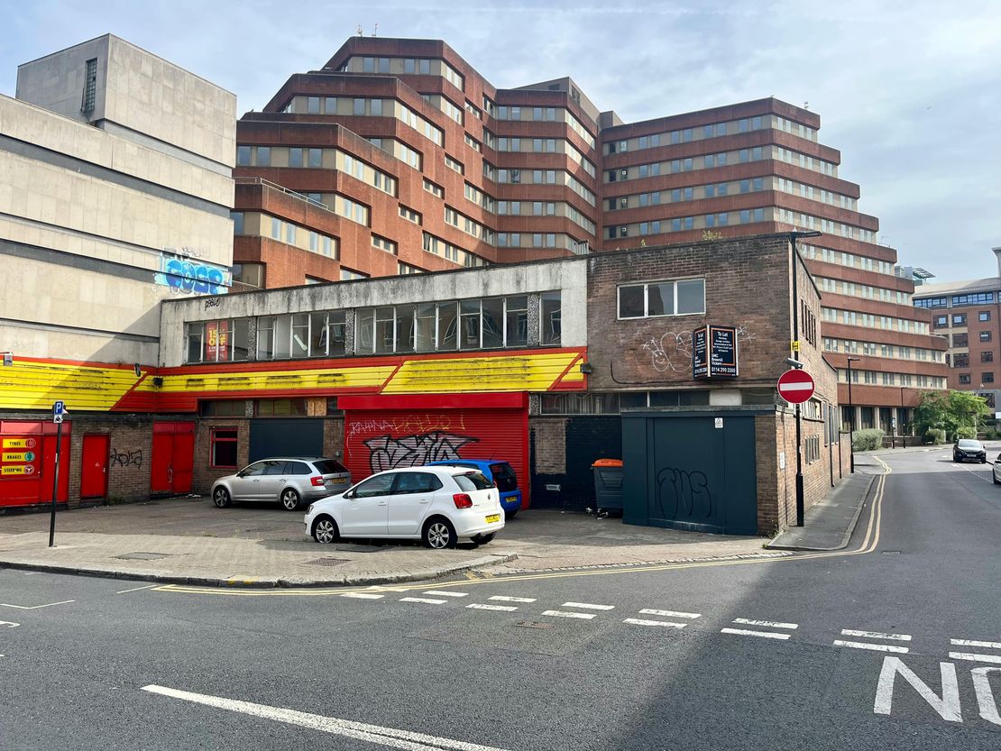
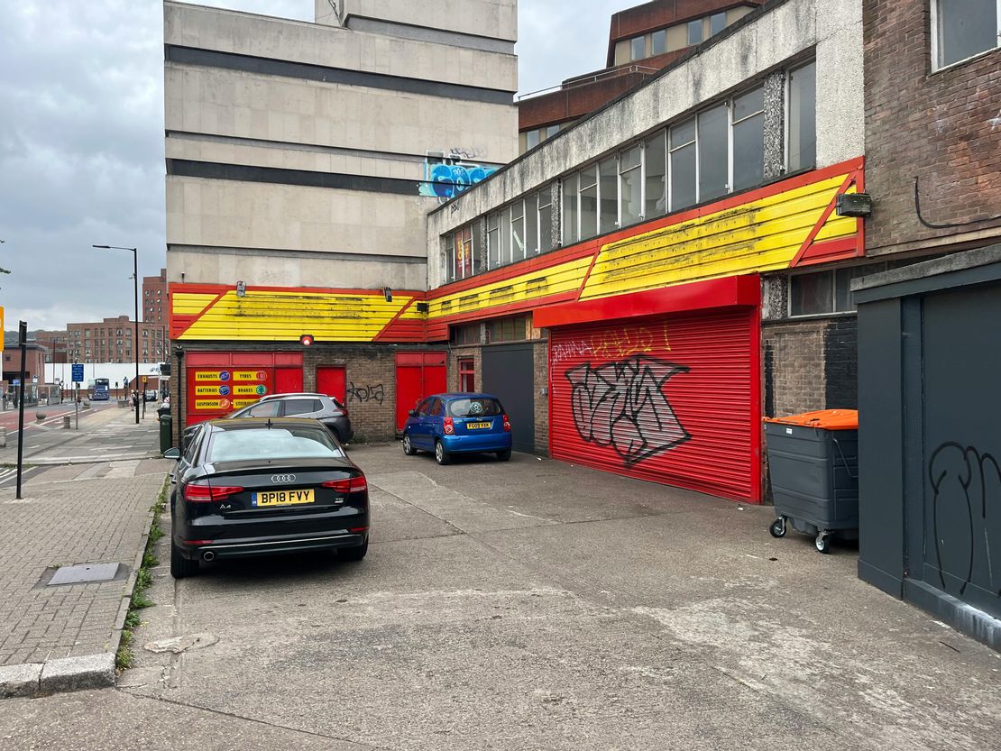
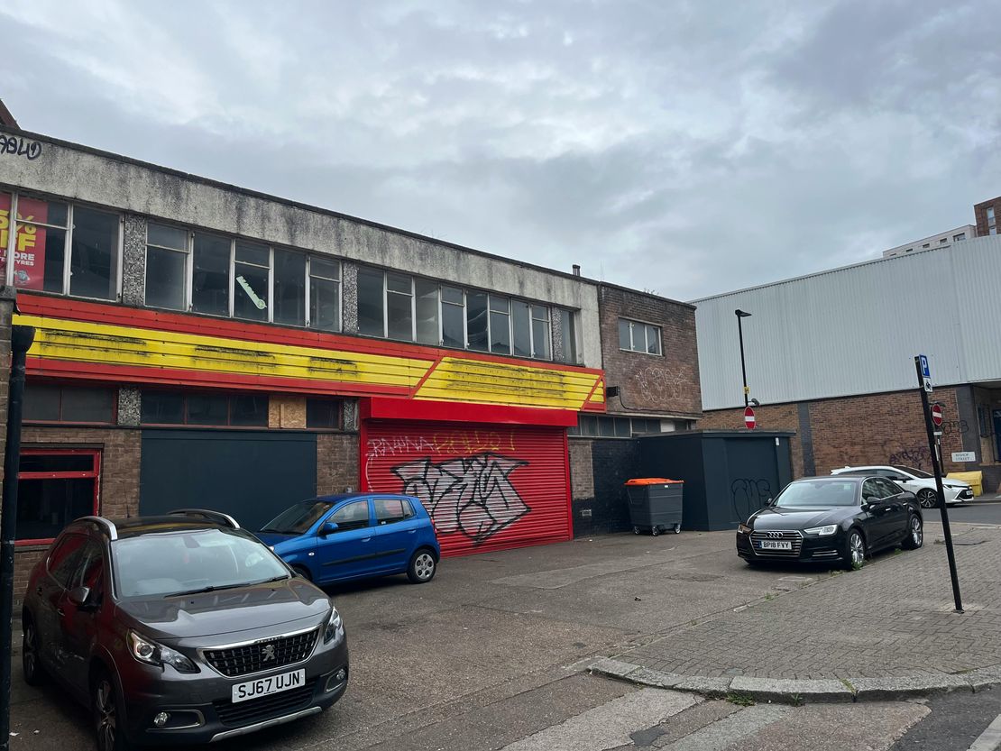
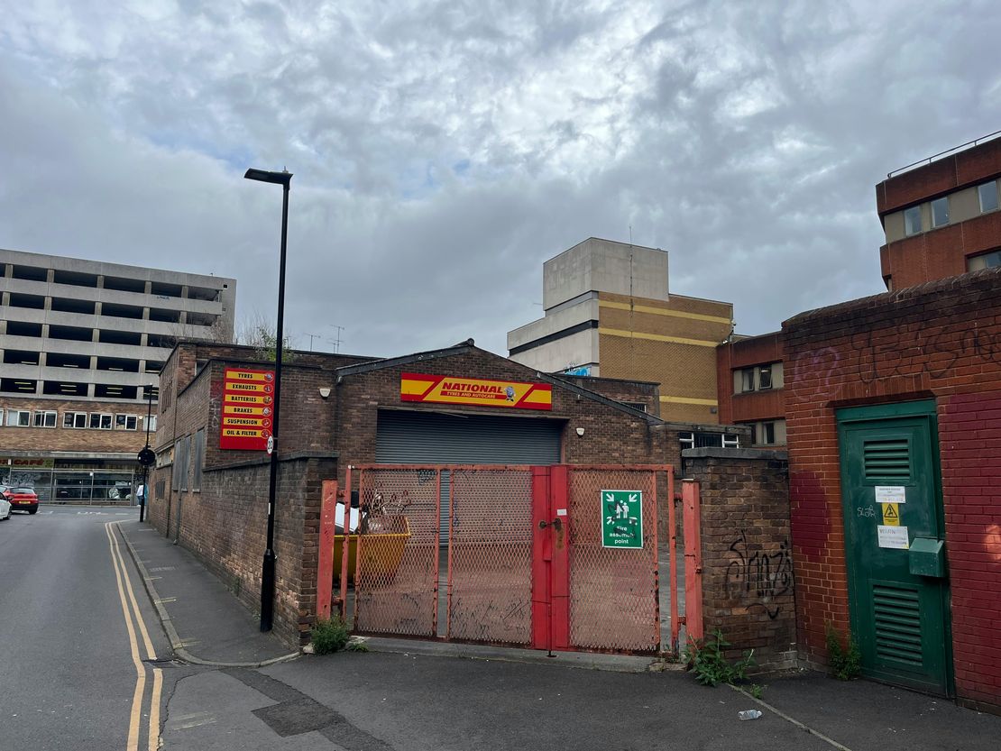
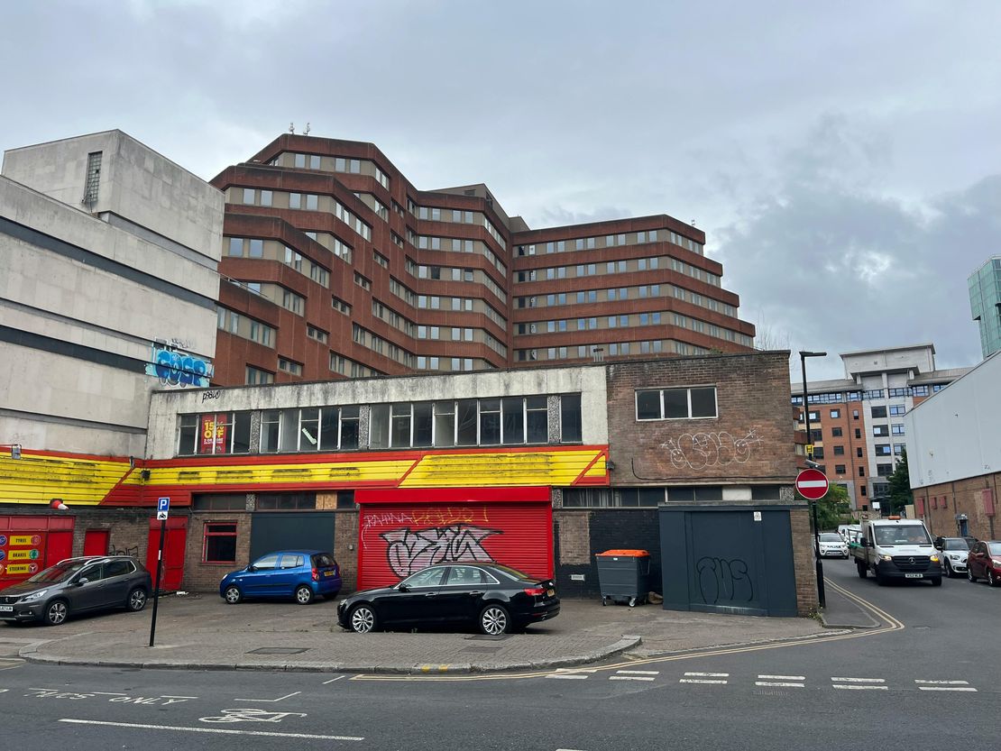
The property comprises a two storey commercial building with lower ground floor storage and rear yard. The premises has most recently been used for automotive / motor vehicle repair purposes.
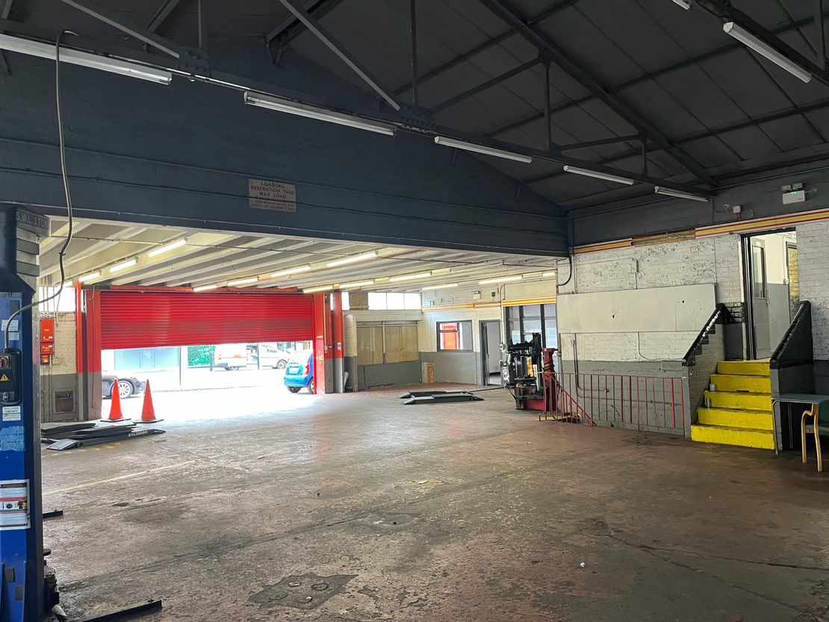
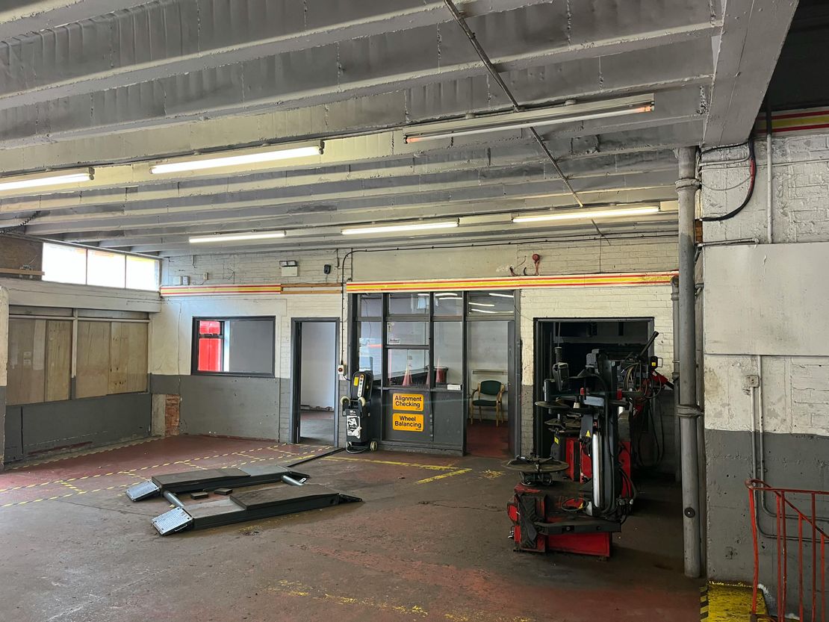
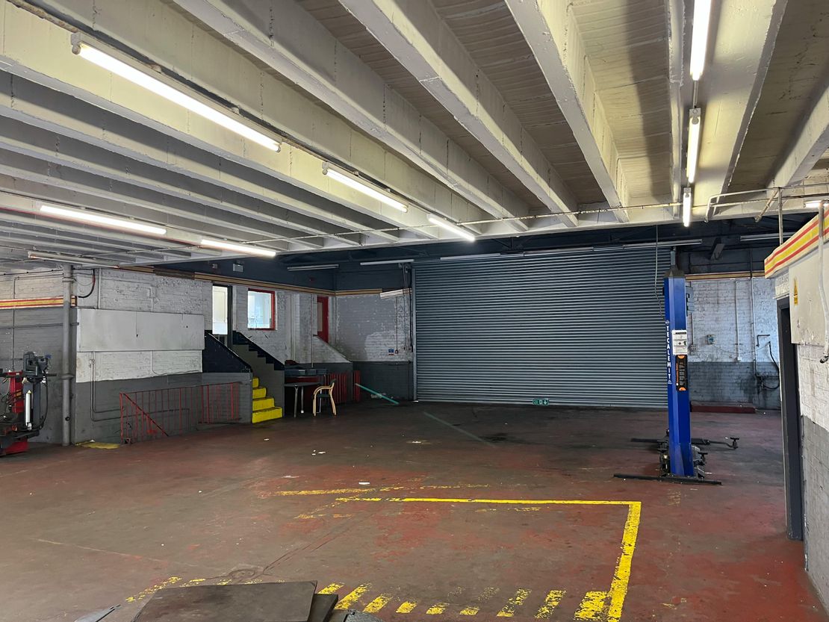
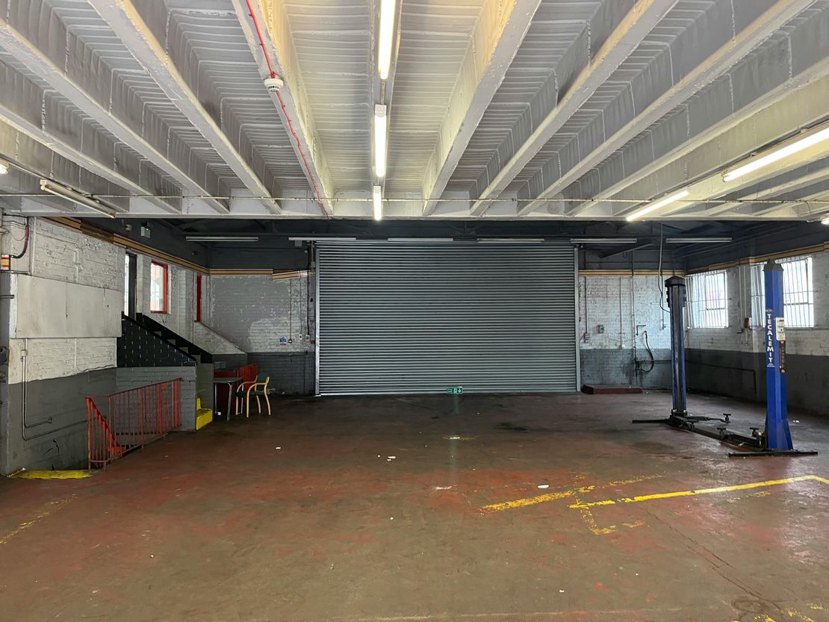
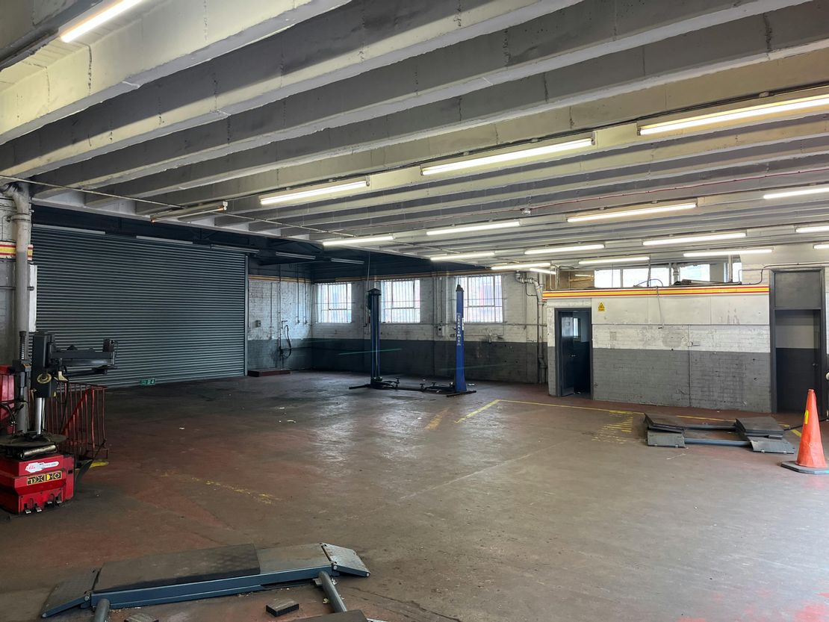
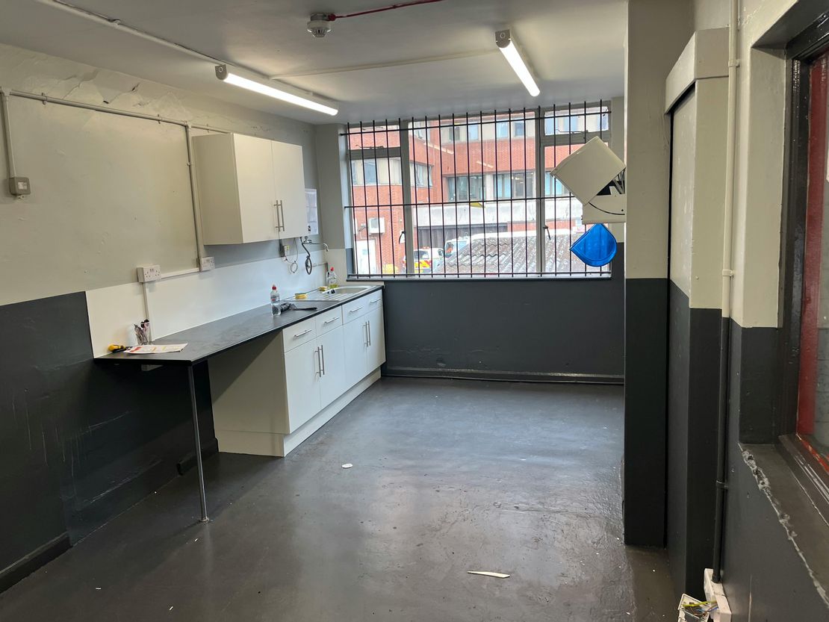
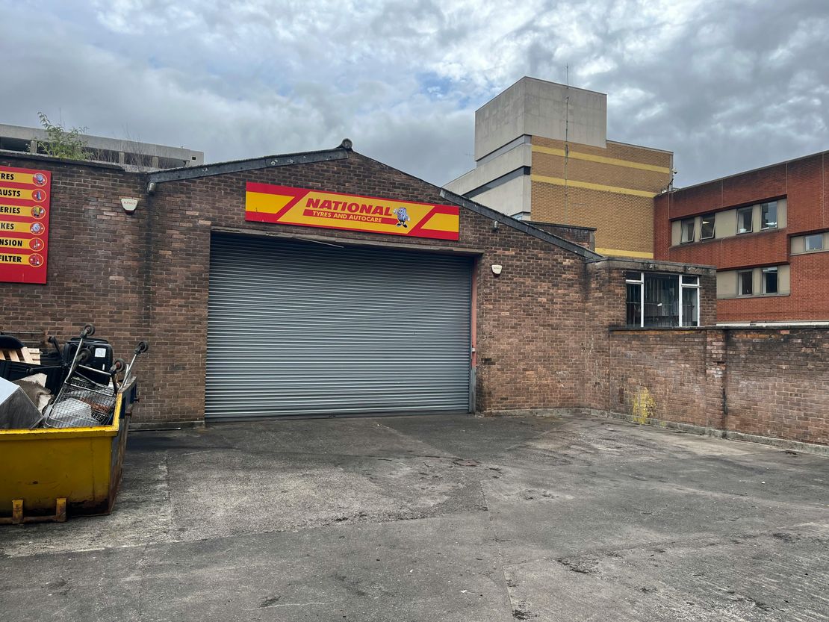
Internally, at ground floor level, the property includes a workshop area with ancillary accommodation including reception, stores, kitchenette and WC facilities. The electronic front roller shutter provides access and is 6.1m wide and 3.1m in height. The front section has a ceiling height of approximately 3.15m and the rear pitch section has a relatively higher roof level. There is a rear roller shutter door, with a 7.05m width and 4m height. There is an elevated kitchenette / storage area. The flooring to the main warehouse is concrete. There is a pedestrian door to the side of the front roller shutter door.
There is an access to the first floor via an internal staircase which leads to a first floor area most recently used as storage / office space.
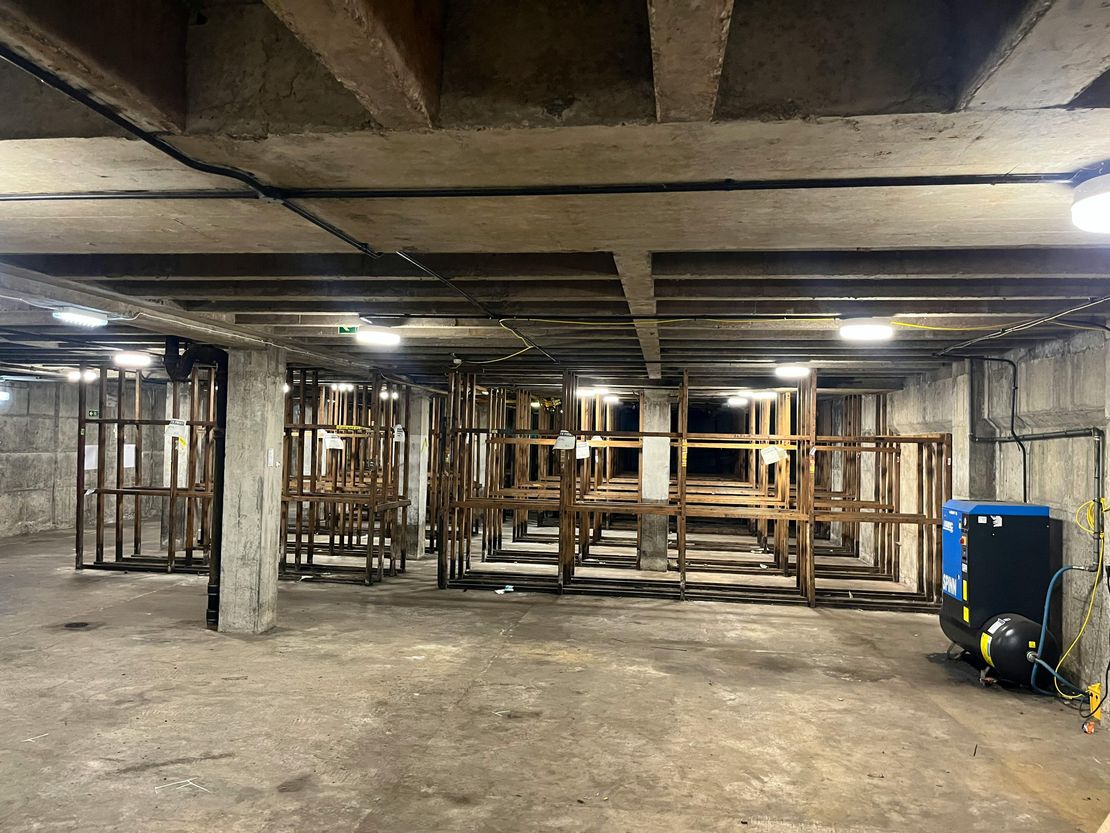
There is further storage to the lower ground floor area which has a ramped access. The access is via an internal staircase.
Externally there is a front forecourt area / parking area and rear secure yard area.
Unit Name: lg | 5275 sqft |
Unit Name: g | 3625 sqft |
Unit Name: 1st | 1667 sqft |
Internally, at ground floor level, the property includes a workshop area with ancillary accommodation including reception, stores, kitchenette and WC facilities. The electronic front roller shutter provides access and is 6.1m wide and 3.1m in height. The front section has a ceiling height of approximately 3.15m and the rear pitch section has a relatively higher roof level. There is a rear roller shutter door, with a 7.05m width and 4m height. There is an elevated kitchenette / storage area. The flooring to the main warehouse is concrete. There is a pedestrian door to the side of the front roller shutter door.
There is an access to the first floor via an internal staircase which leads to a first floor area most recently used as storage / office space.
There is further storage to the lower ground floor area which has a ramped access. The access is via an internal staircase.
Externally there is a front forecourt area / parking area and rear secure yard area.
Unit Name: lg | 5275 sqft |
Unit Name: g | 3625 sqft |
Unit Name: 1st | 1667 sqft |
Reference: 315565_lettings
Download Sales Details
Marketed by
SMC Chartered Surveyors
Sheffield
82 Queen St, Sheffield City Centre, Sheffield S1 2DW
Similar properties in the area
Available
- Photo available
- Brochure available
POA
Industrial to let
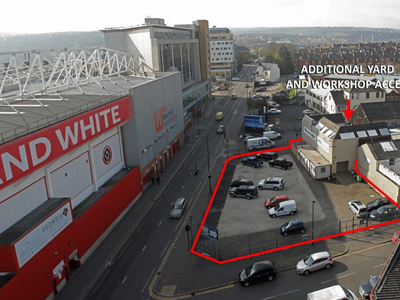
138-158 Bramall Lane Sheffield
Please contact us for full details.
 Marketed by
Crosthwaite Commercial Sheffield
Marketed by
Crosthwaite Commercial Sheffield
Under Offer
- Photos available 4
- Brochure available
POA
Industrial to let
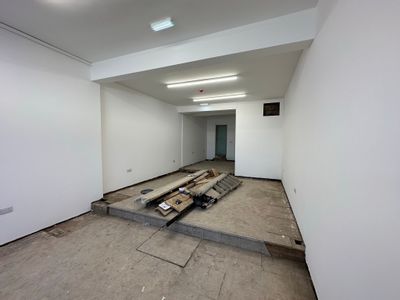
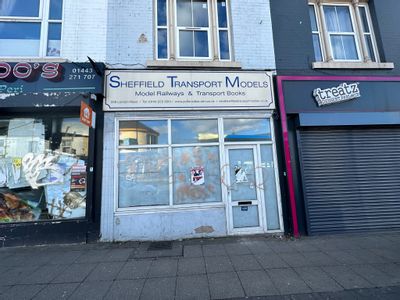
206 London Road Sheffield
Please contact us for full details.
Marketed by
Crosthwaite Commercial Sheffield
Available
- Photos available 6
- Brochure available
POA
Industrial for sale
1 Townhead Street Sheffield
Please contact us for full details.
Marketed by
Crosthwaite Commercial Sheffield
Available
- Photos available 7
- Brochure available
POA
Industrial to let
401 Ecclesall Road Sheffield
1090 sq. ft (101.26 m²)
Please contact us for full details.
Marketed by
Crosthwaite Commercial Sheffield