
Marketed by
SMC Chartered Surveyors
Sheffield
82 Queen St, Sheffield City Centre, Sheffield S1 2DW
Under Offer
1 of 12
£16,750
PA
496 Streatham High Road, Streatham, SW16 3QB
5660 sq. ft (525.83 m²)
Key features
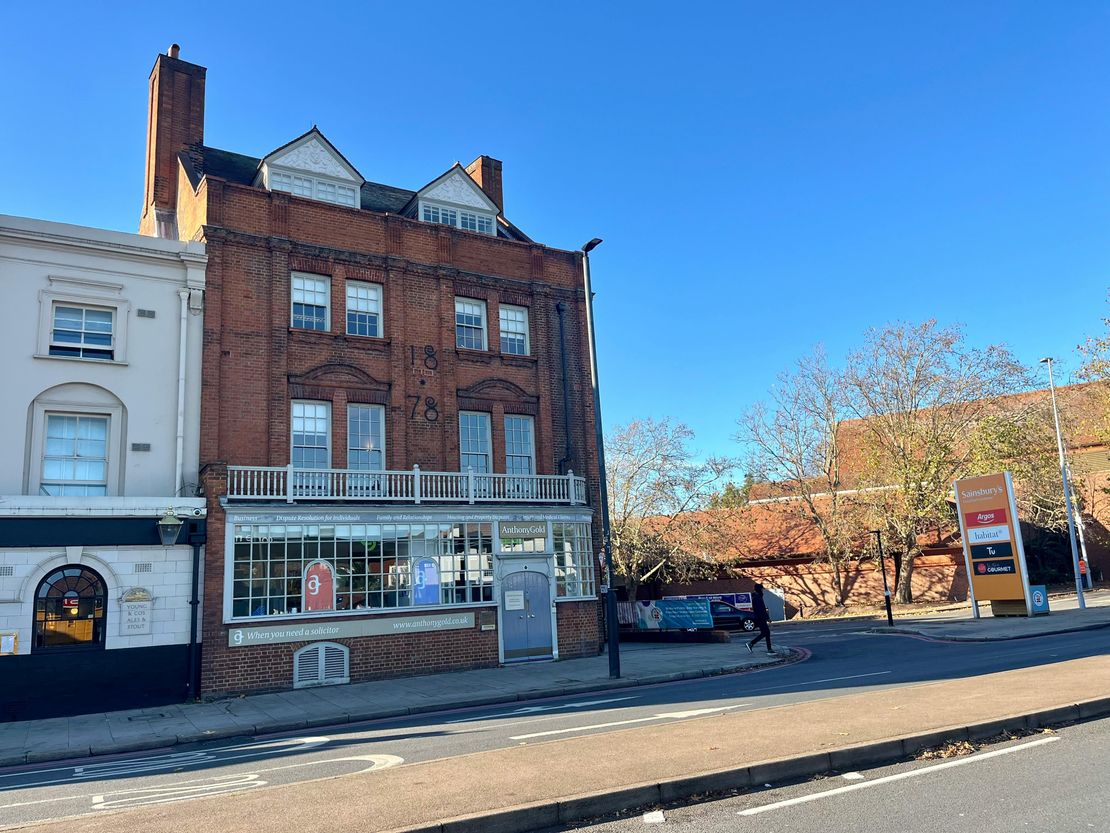
- Located on Streatham High Road, Streatham in South London
- Versatile space which could accommodate small, medium or large businesses
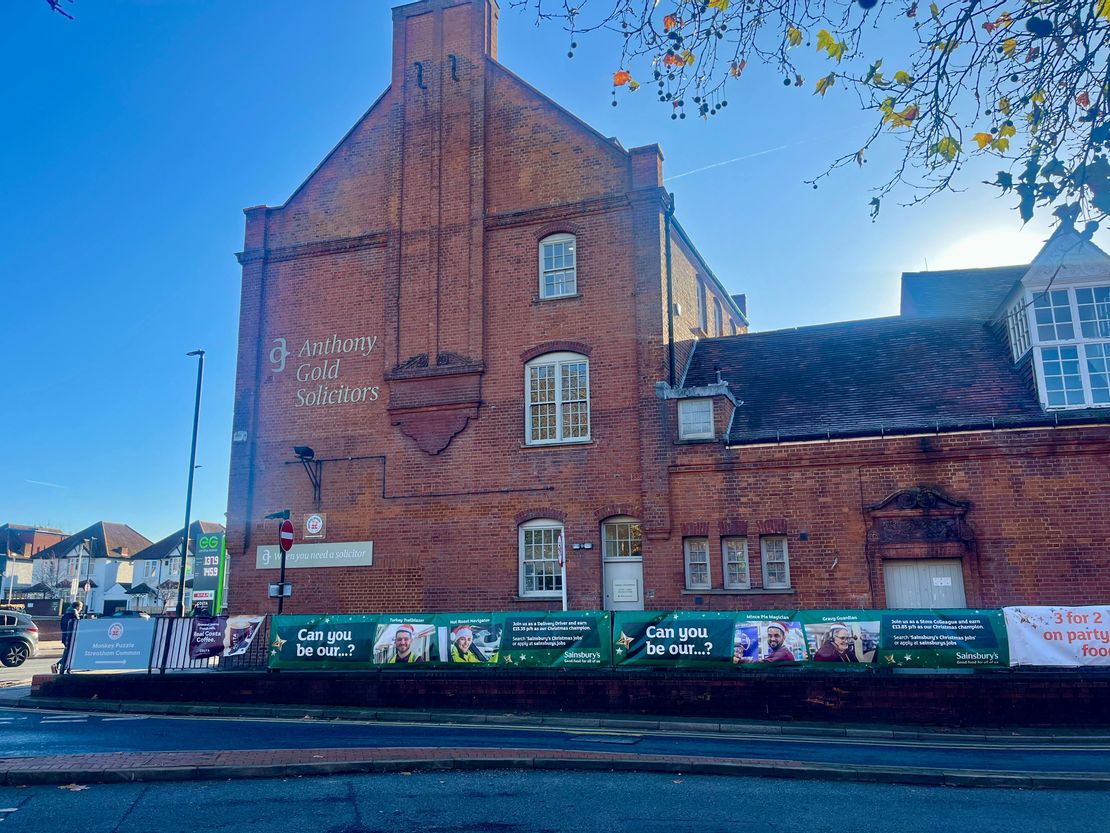
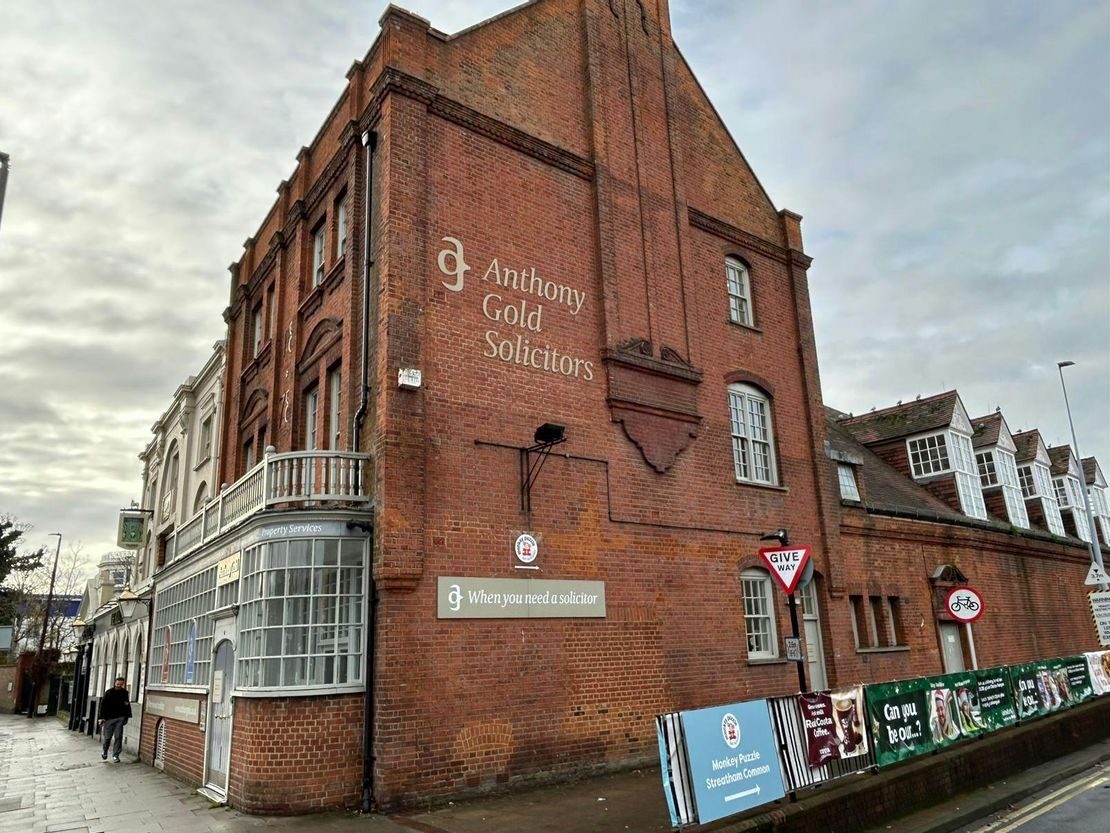
- Convenient for Sainsburys supermarket, Streatham rail station (0.5 miles away), Streatham Common and various shops & amenities
- Parking available depending on requirements
Description
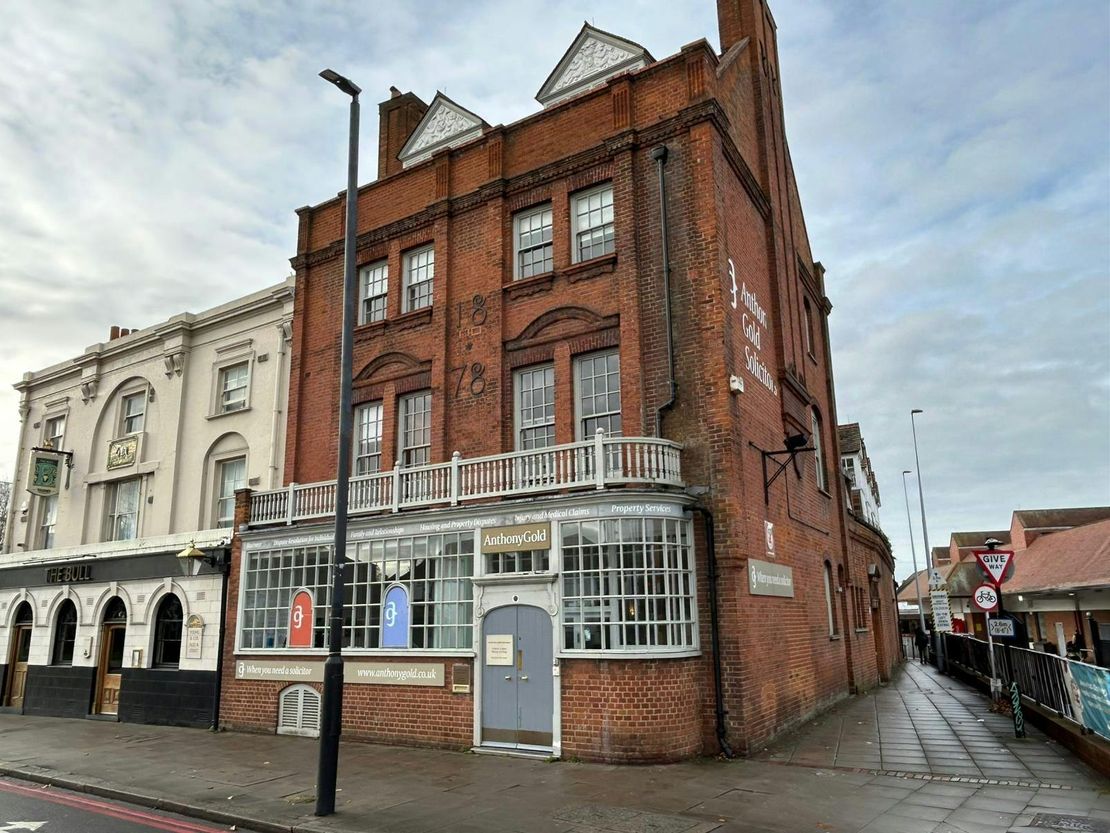
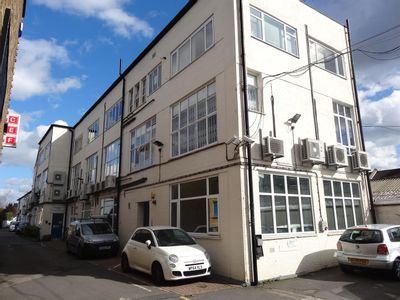
The property is a semi-detached office building over four storeys plus basement with attractive character features.
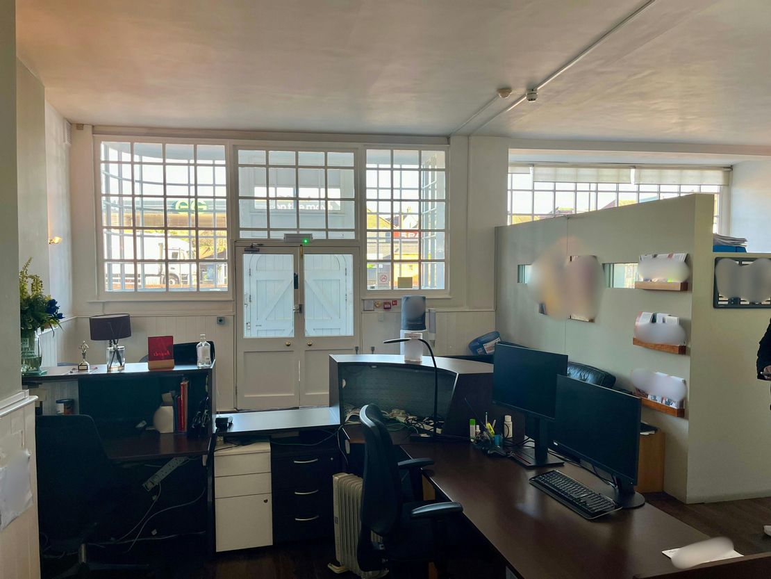
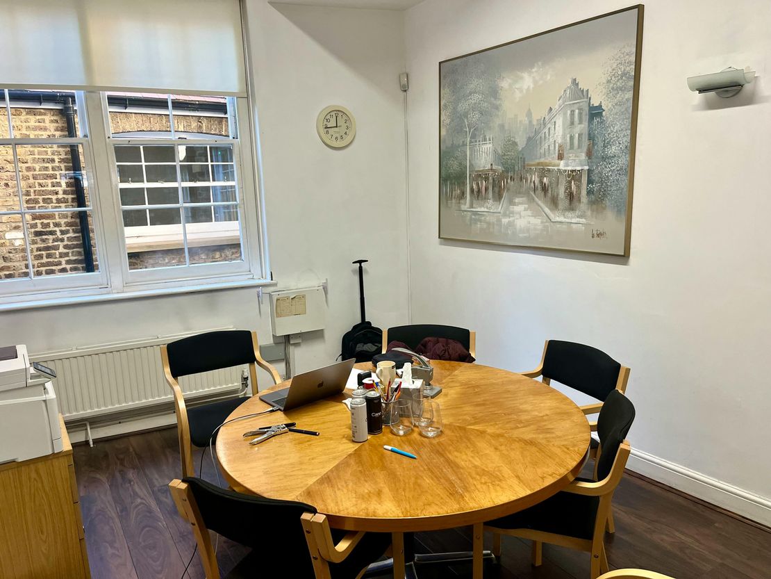
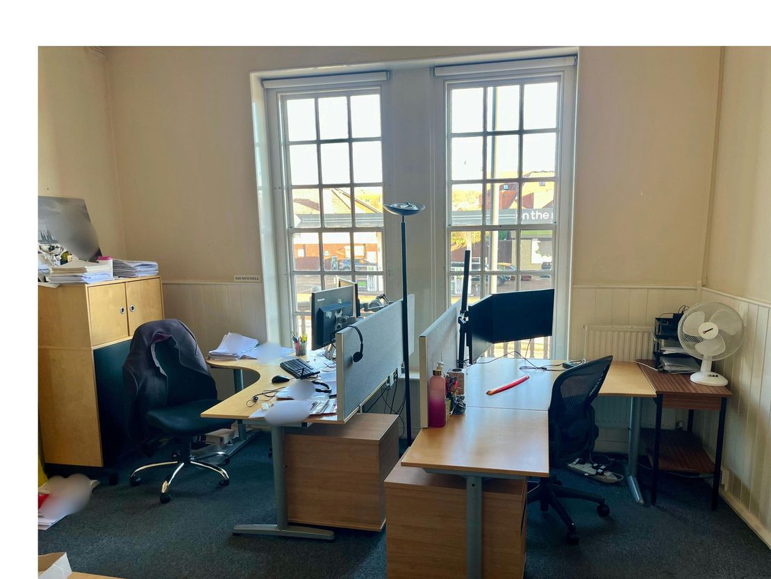
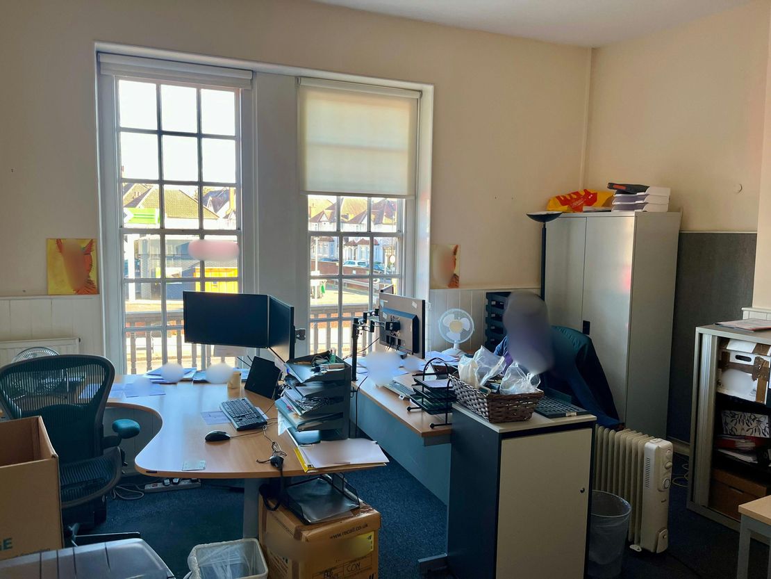
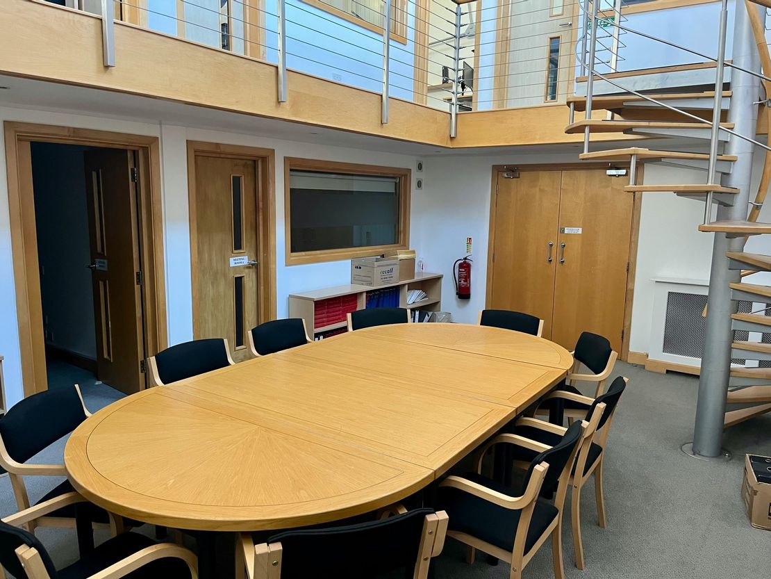
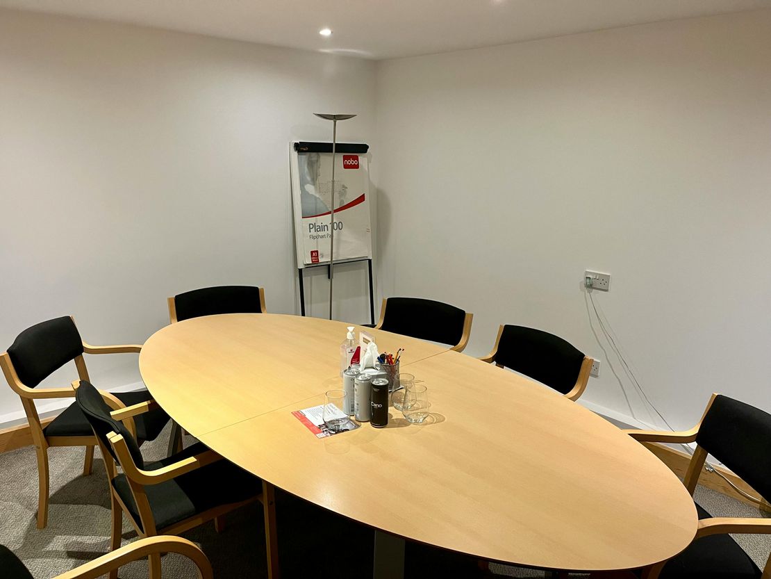
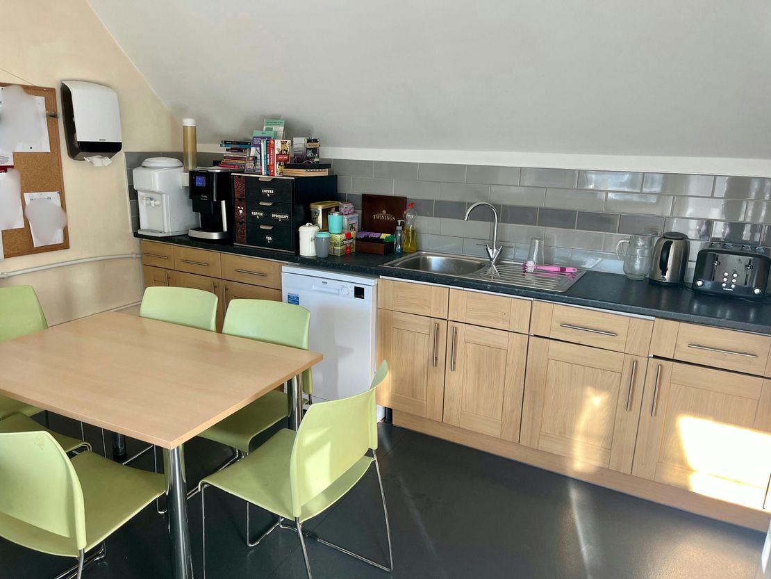
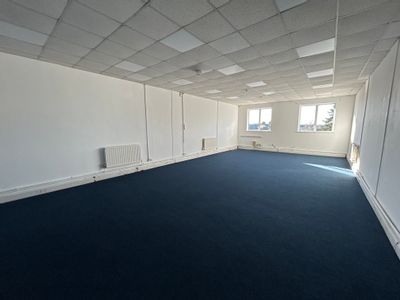
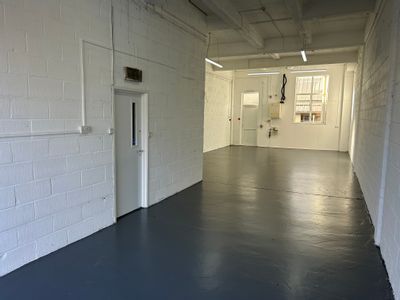
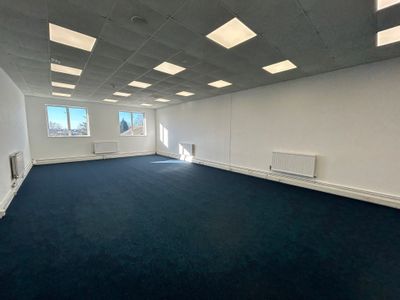
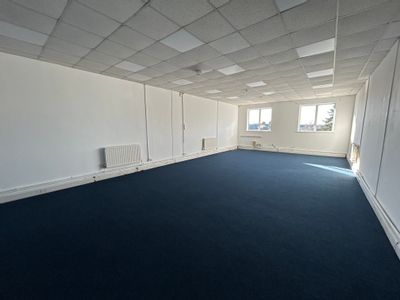
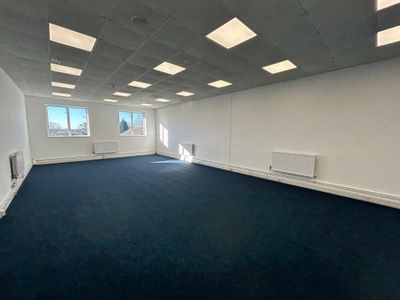
Internally the accommodation provides a large open office space / reception, rear office / meeting room, WC facilities and office room to the front ground floor section. To the rear two storey ground floor section there various meeting and offices rooms. To first floor accessed via an internal staircase there are front and rear office rooms, as well kitchenette and WC facilities. To the 2nd floor is further office rooms, and WC facilities. To the 3rd floor are three further office and ancillary rooms. To the basement is storage accommodation.
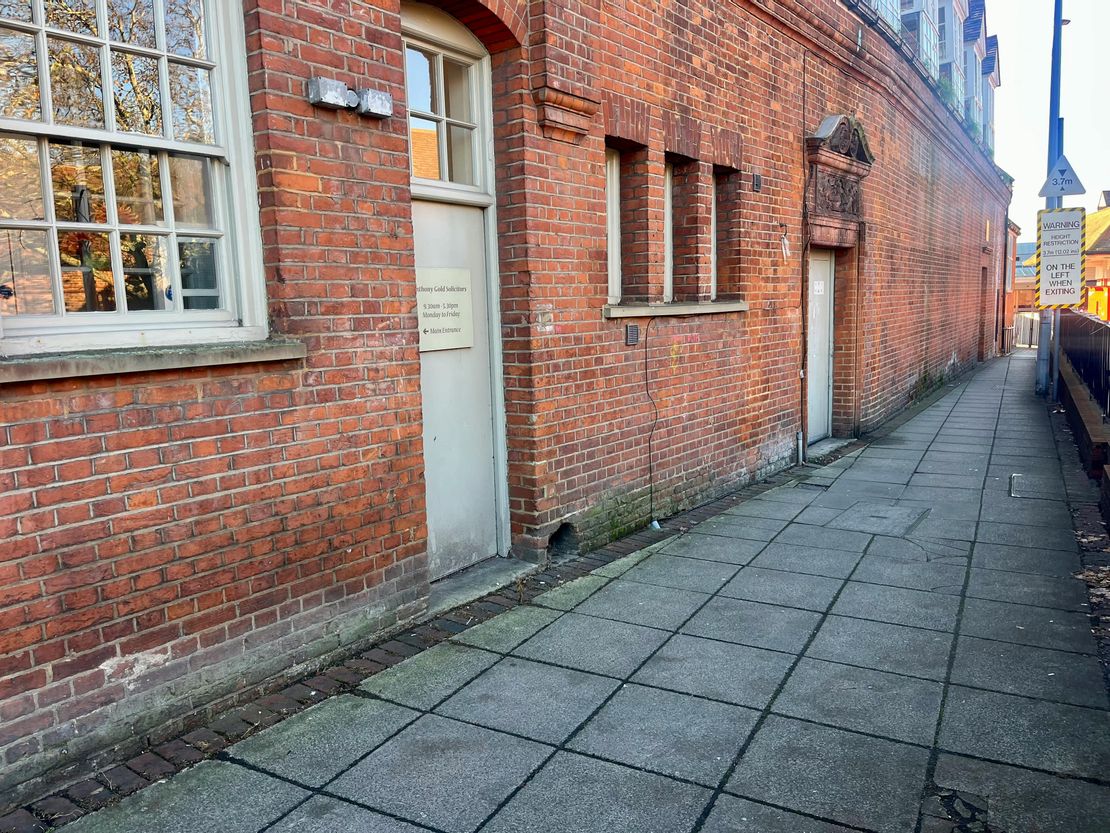
There is a front main entrance, and two side entrance / exit points.
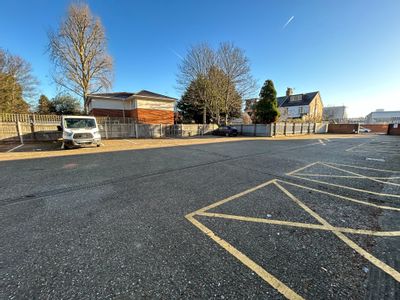
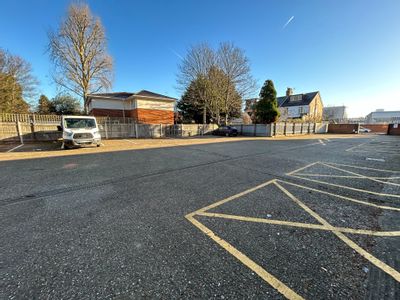
The property is available as a whole or in parts. Parking is available if letting as a whole or by further negotiation.
Unit Name: unit | 834 sqft | £20.08
Unit Name: unit | 1975 sqft | £13.54
Unit Name: unit | 2074 sqft | £9.64
Unit Name: basement | 800 sqft |
Internally the accommodation provides a large open office space / reception, rear office / meeting room, WC facilities and office room to the front ground floor section. To the rear two storey ground floor section there various meeting and offices rooms. To first floor accessed via an internal staircase there are front and rear office rooms, as well kitchenette and WC facilities. To the 2nd floor is further office rooms, and WC facilities. To the 3rd floor are three further office and ancillary rooms. To the basement is storage accommodation.
There is a front main entrance, and two side entrance / exit points.
The property is available as a whole or in parts. Parking is available if letting as a whole or by further negotiation.
Unit Name: unit | 834 sqft | £20.08
Unit Name: unit | 1975 sqft | £13.54
Unit Name: unit | 2074 sqft | £9.64
Unit Name: basement | 800 sqft |
Reference: 338405_lettings
Download Sales Details
Marketed by
SMC Chartered Surveyors
Sheffield
82 Queen St, Sheffield City Centre, Sheffield S1 2DW
Similar properties in the area
Available
- Photos available 10
- Floorplan available
- Brochure available
Guide Price
£41,020
PA
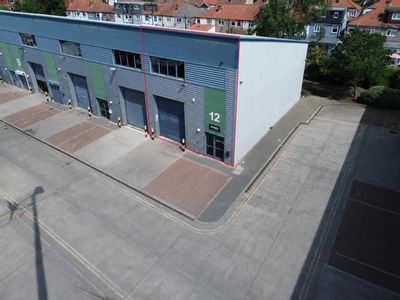
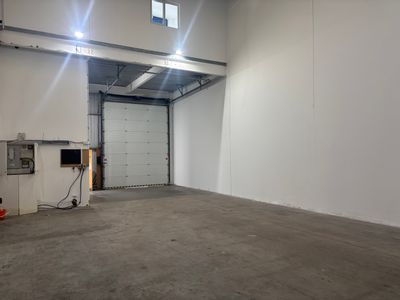
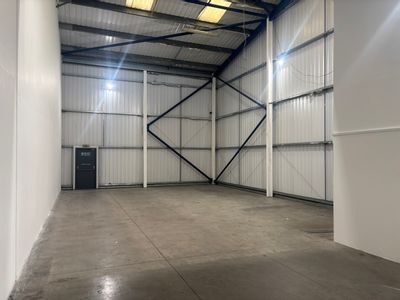
Industrial to let
Unit 12, Vale Industrial Park, 170 Rowan Road, London, Greater London, SW16 5BN
2051 sq. ft (190.54 m²)
Please contact us for full details.
 Marketed by
Petchey Holdings London
Marketed by
Petchey Holdings London
Available
- Photos available 5
- Brochure available
£17,500
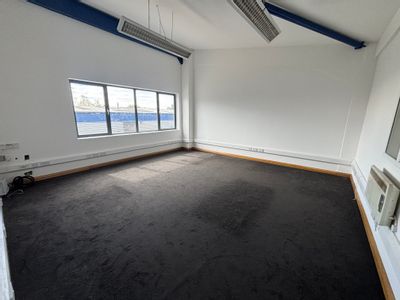
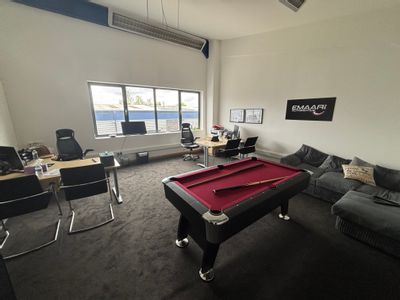
Office to let
Weir Road, Balham
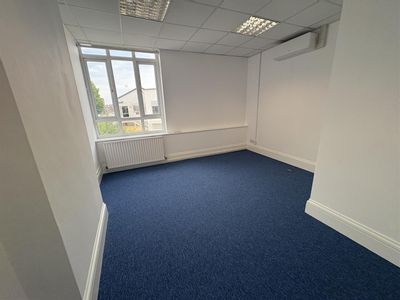
Office building on Grange Mill Estate comprising spacious open plan office benefitting from good light on first floor level. Suites fully decorated and two parking spaces available.
 Marketed by
Andrew Scott Robinson Wimbledon
Marketed by
Andrew Scott Robinson Wimbledon
Available
- Photos available 10
- Floorplan available
- Brochure available
Guide Price
£32,000
PA
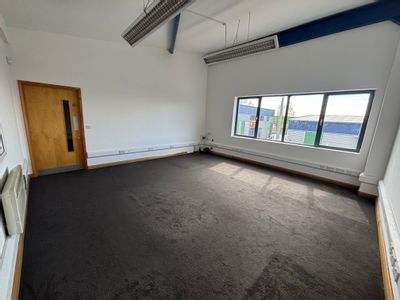
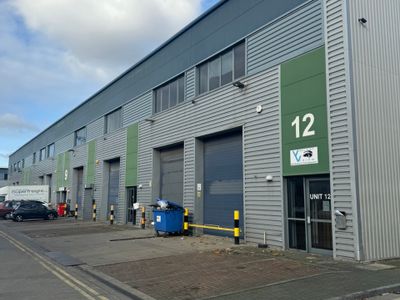
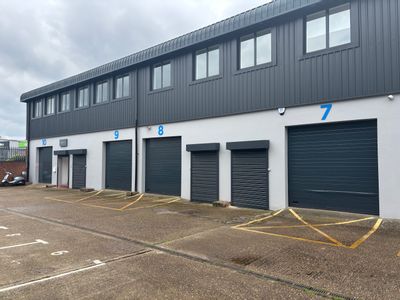
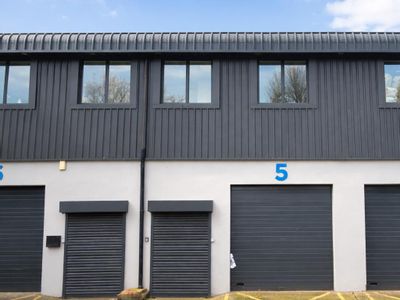
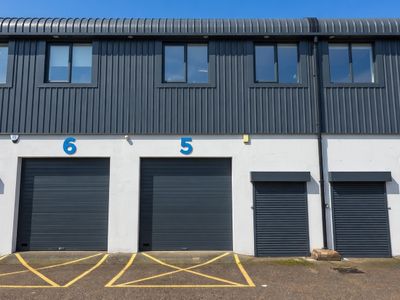
Industrial to let
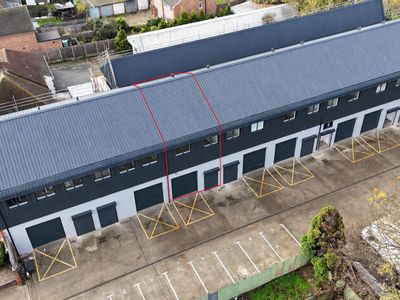
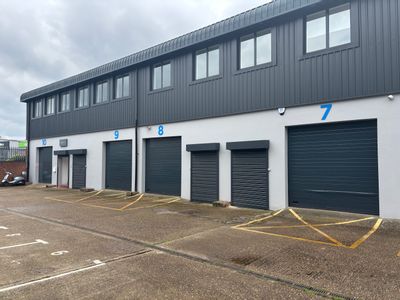
Unit 8, The Courtyard, 131 Aurelia Road, Croydon, Surrey, CR0 3BF
2137 sq. ft (198.53 m²)
Please contact us for full details.
Marketed by
Petchey Holdings London
Available
- Photos available 10
- Floorplan available
Guide Price
£40,000
PA
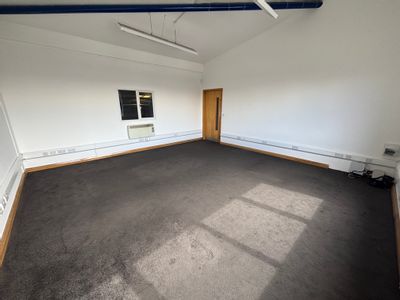
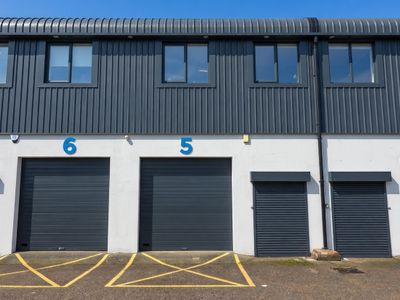
Industrial to let
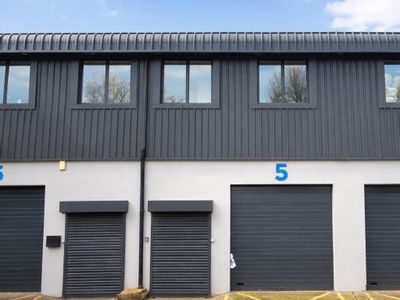
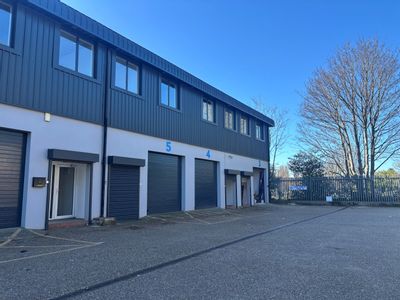
Unit 5, The Courtyard, 131 Aurelia Road, Croydon, Surrey, CR0 3BF
2137 sq. ft (198.53 m²)
Please contact us for full details.
Marketed by
Petchey Holdings London