
Marketed by
S.R. Wood & Son
Luton
Hitchin Oxen Industrial Estate, Oxen Rd, Luton LU2 0DX
Under Offer
1 of 8
£116,490
PA
Unit 3 Albone Way, Biggleswade, SG18 8BN
13804 sq. ft (1282.43 m²)
Key features
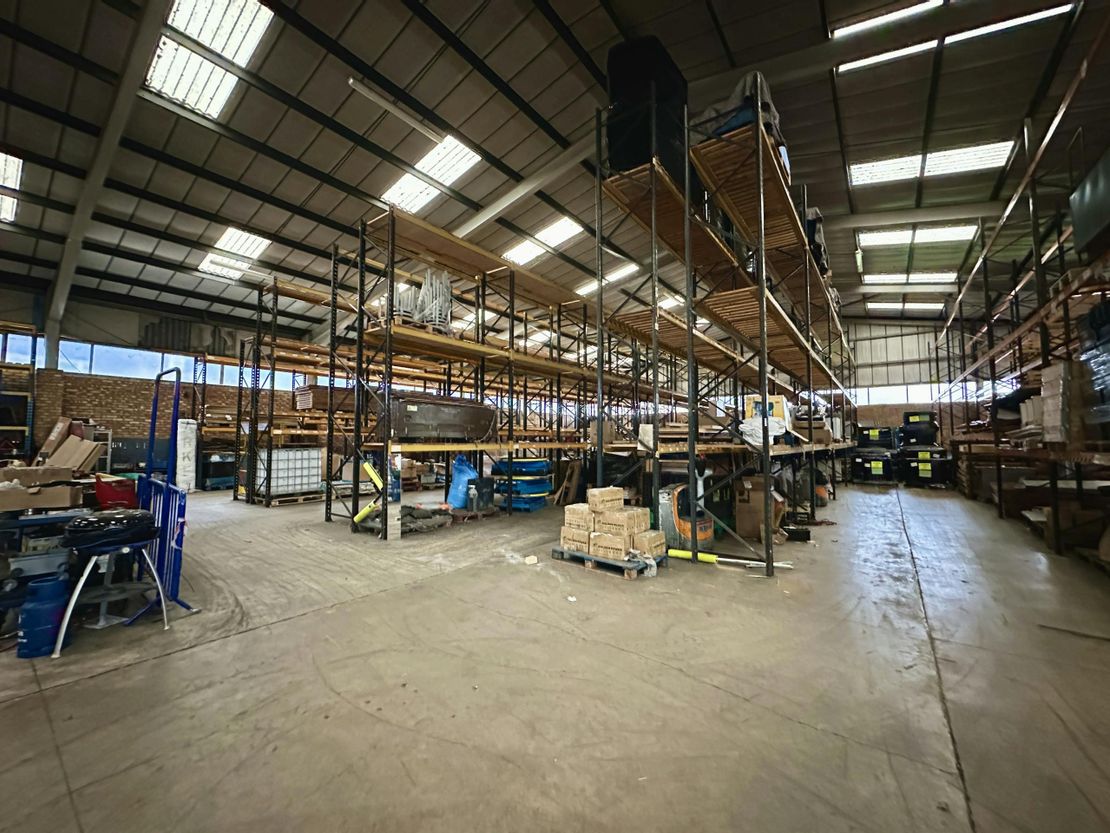
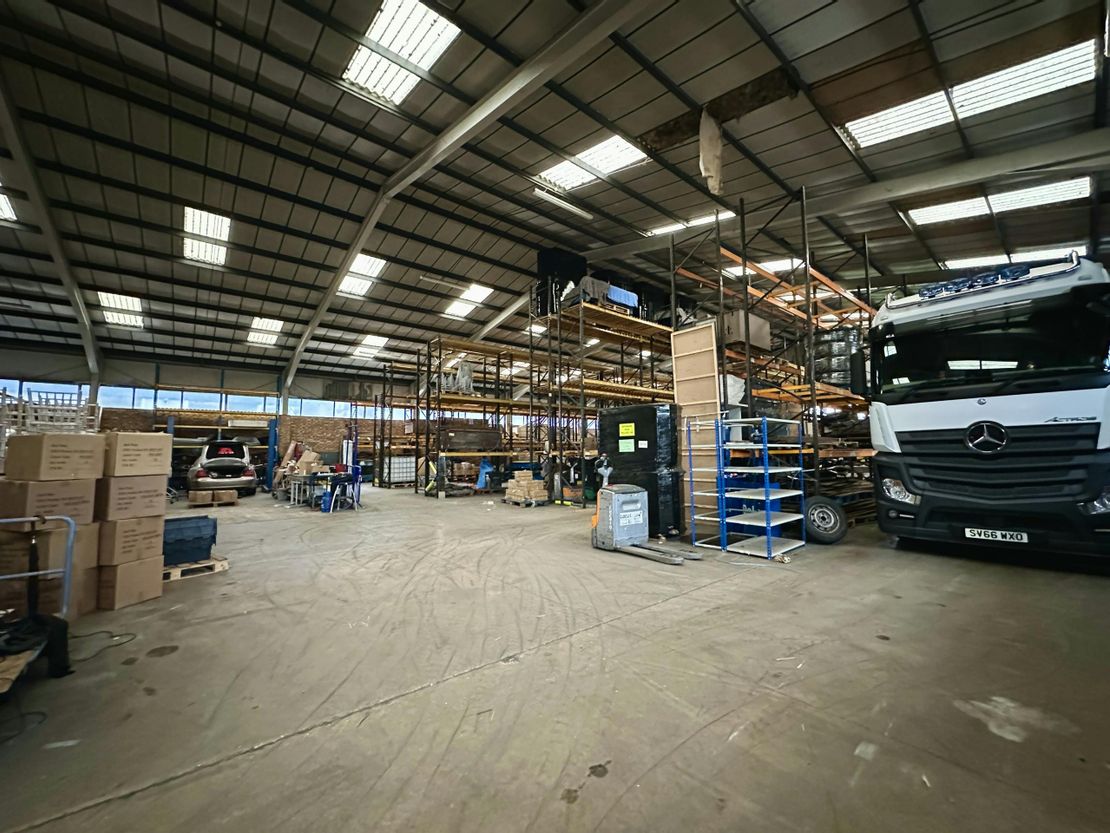
- Ridge Height = 7.62m
- Minimum Eaves Height = 4.63m
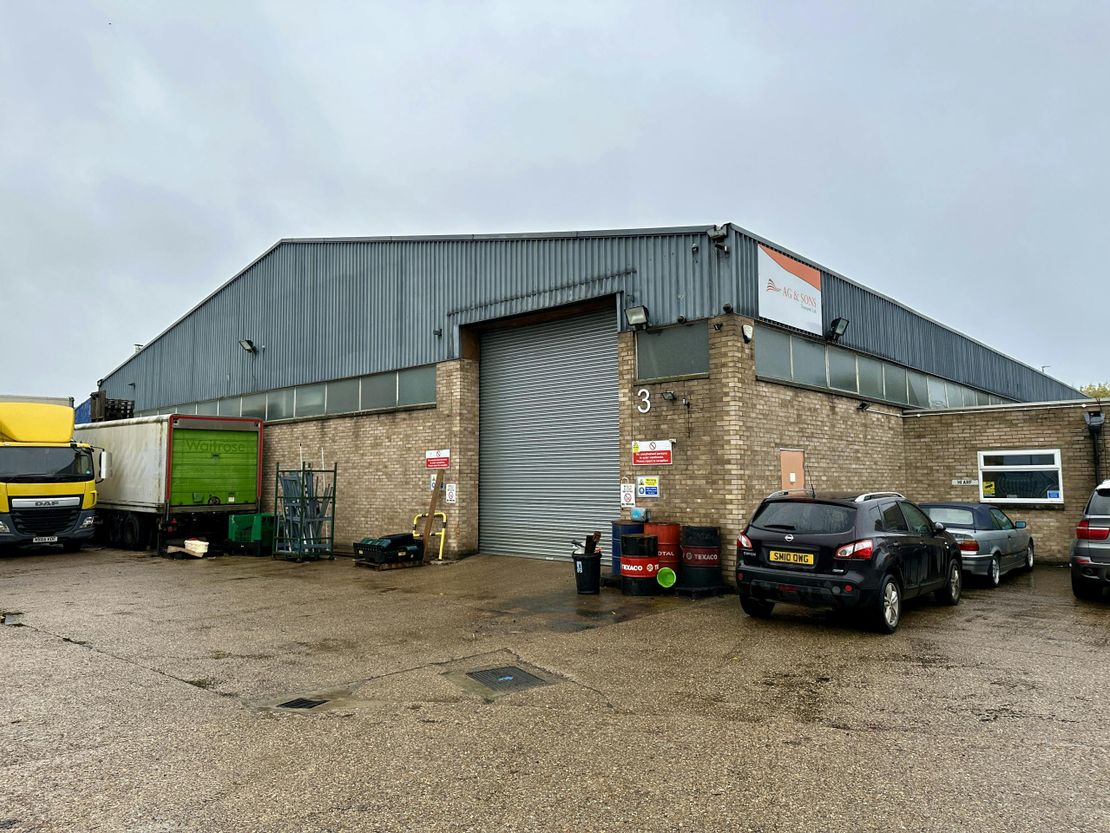
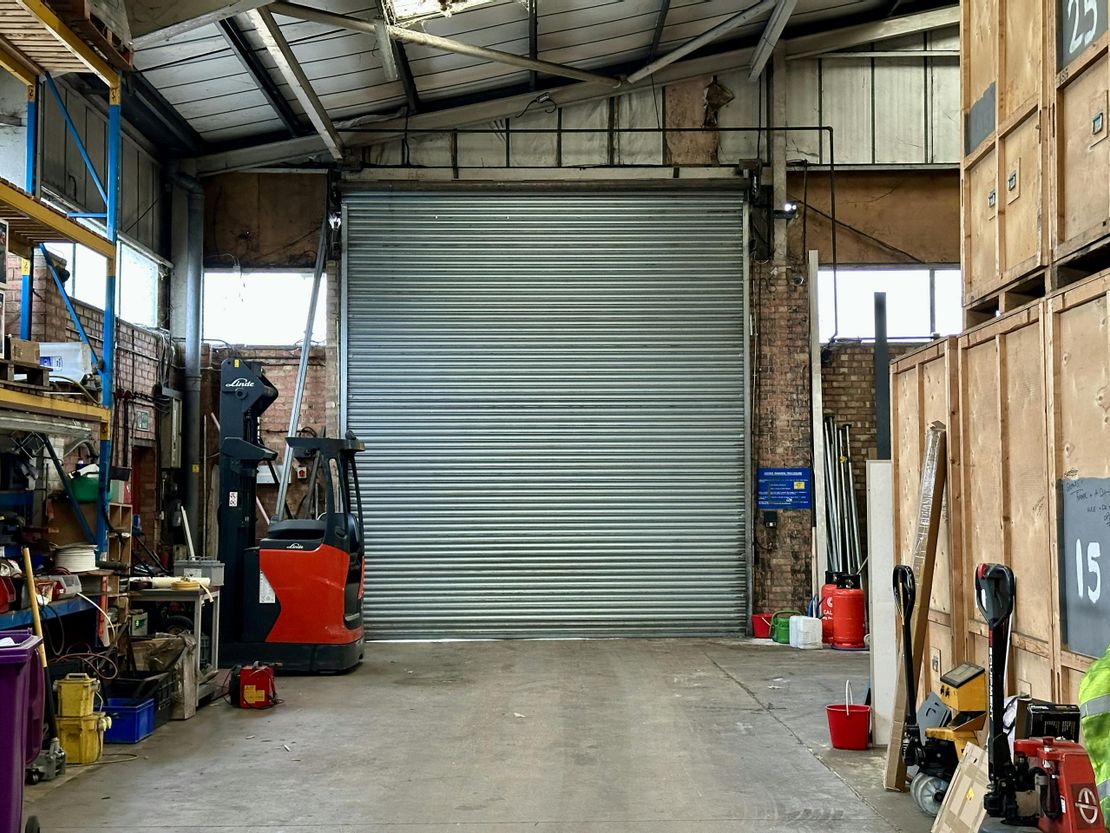
- Main Loading Door = 7.26m wide x 4.87m high
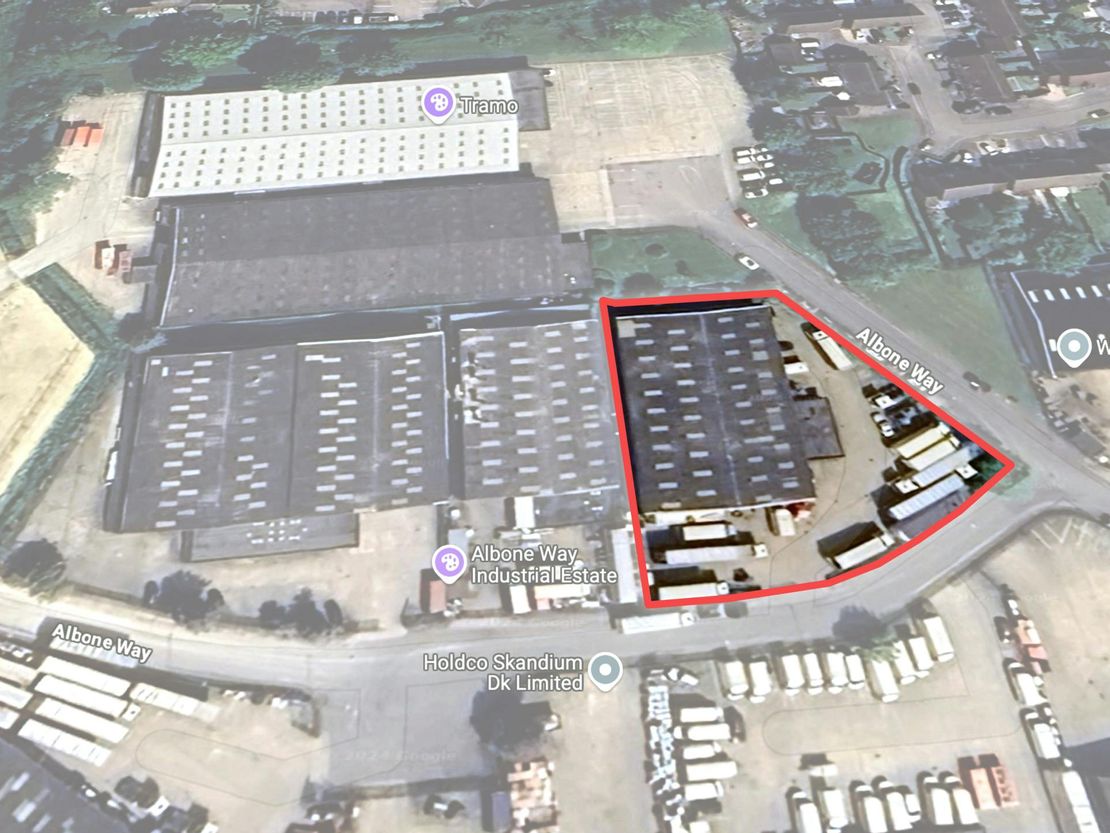
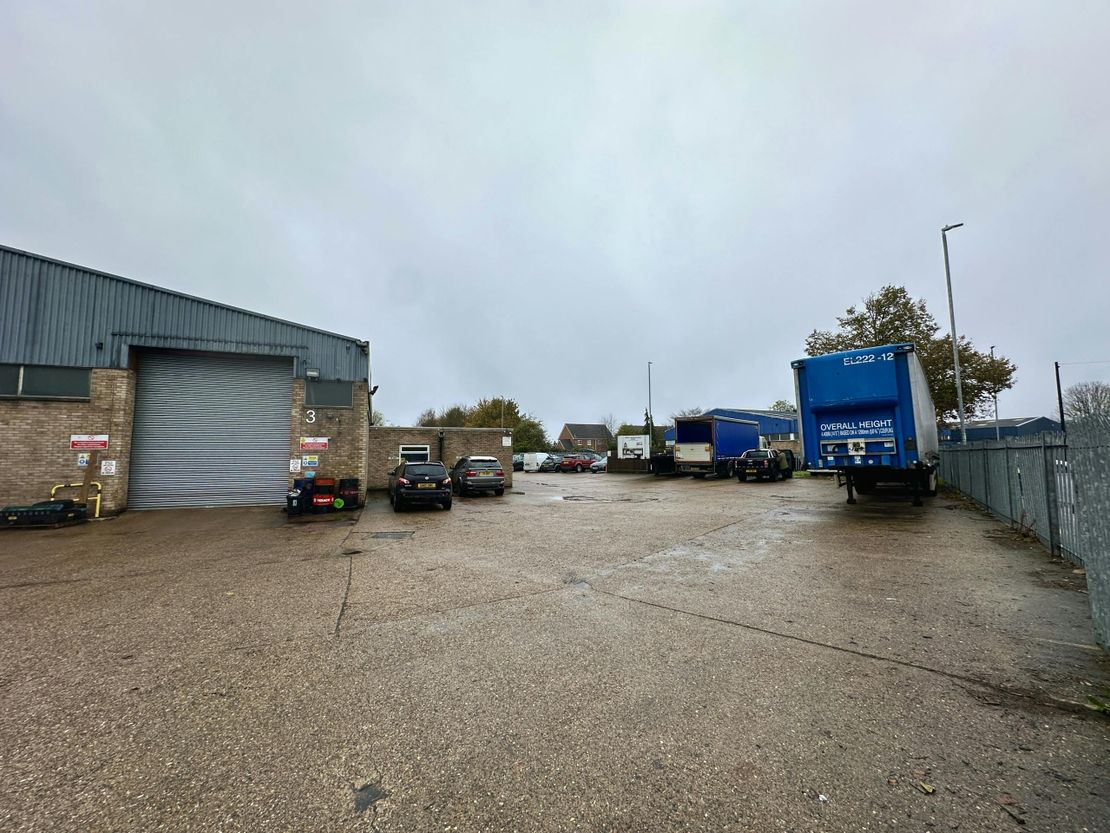
- Enclosed Yard
Description
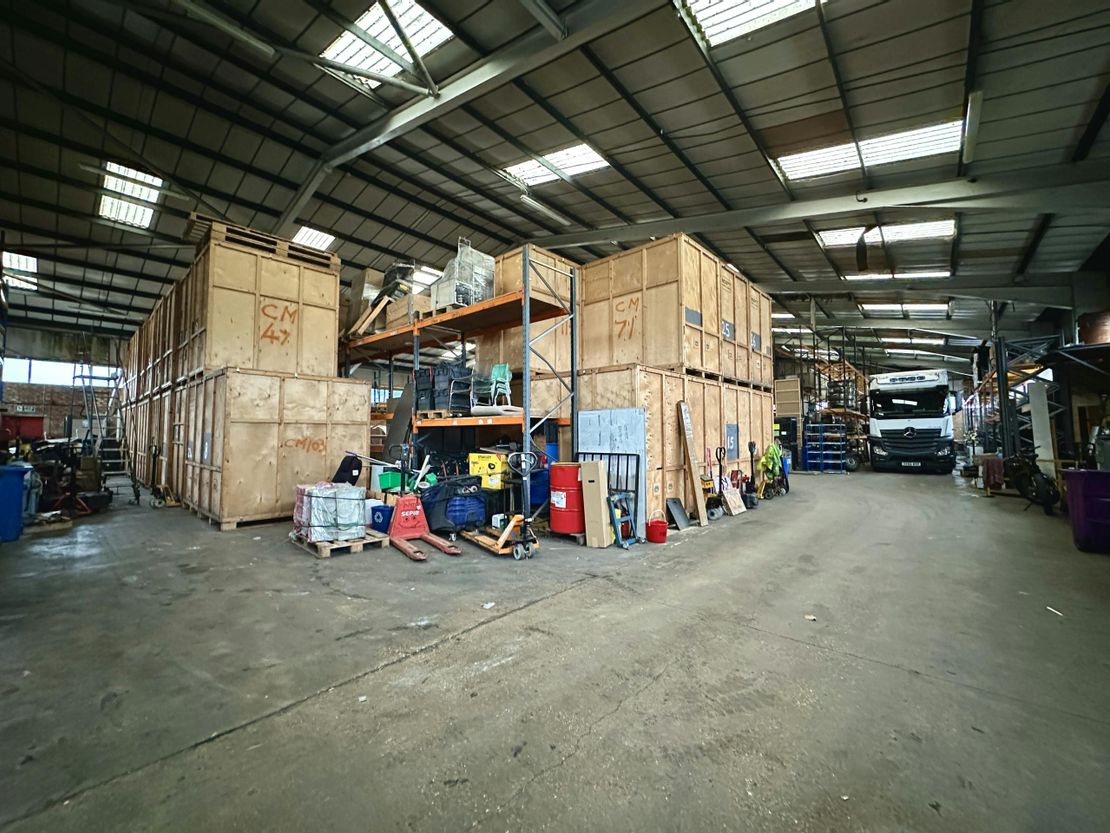
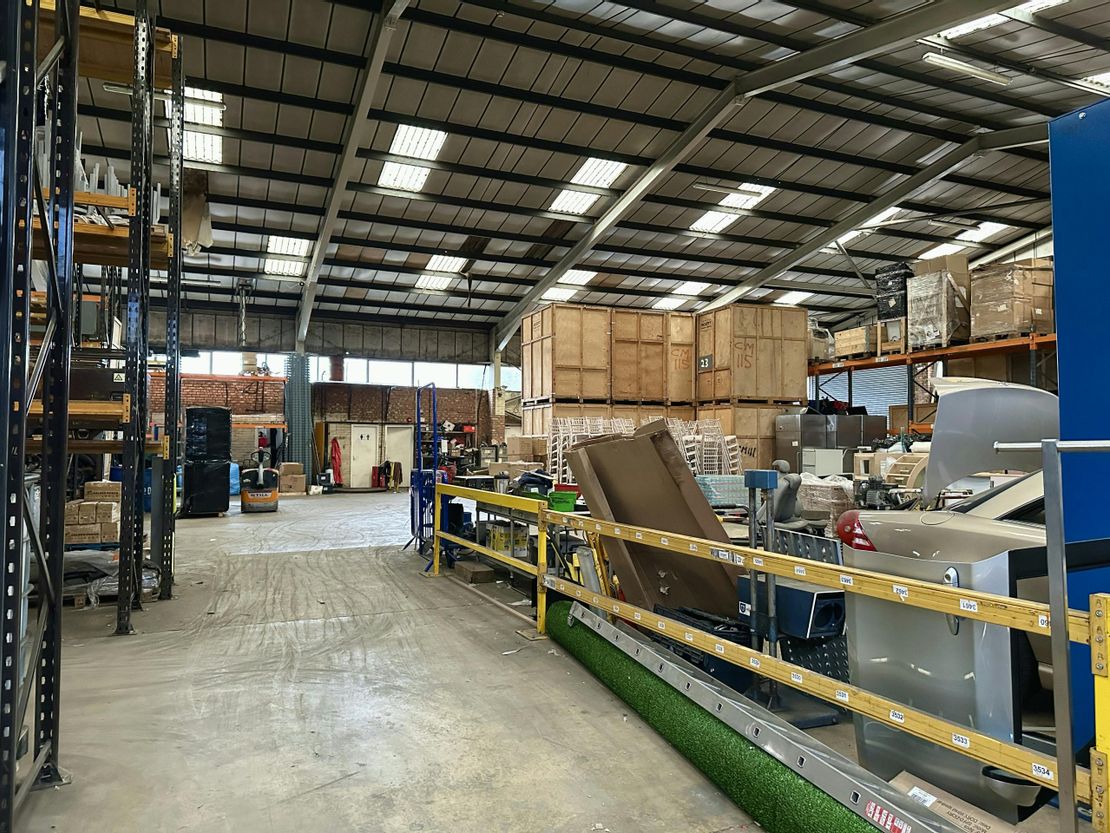
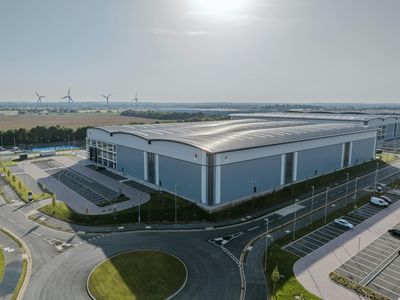
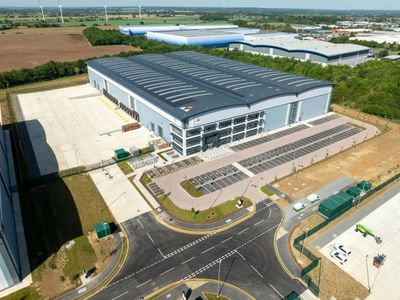
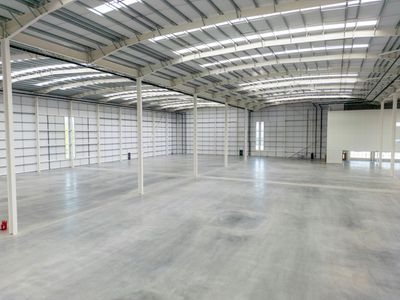
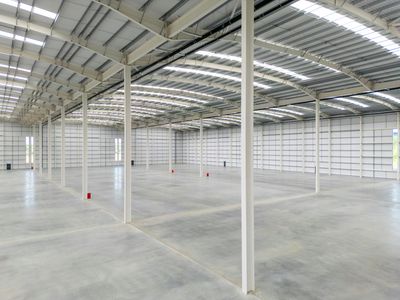
Unit 3 is of portal frame construction and benefits from a substantial enclosed yard. The property benefits as follows:
- GIA = 13,804 sqft (1,282 sqm)
- Ridge height = 7.62m
- Minimum eaves height = 4.63m
- Main loading door = 7.26m wide x 4.87m high
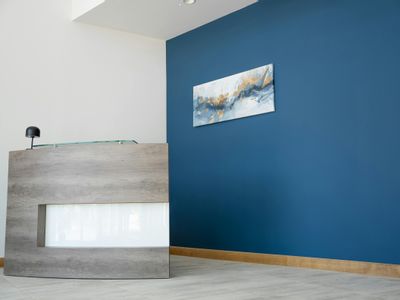
- Office rooms
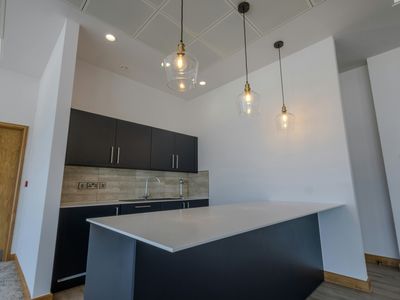
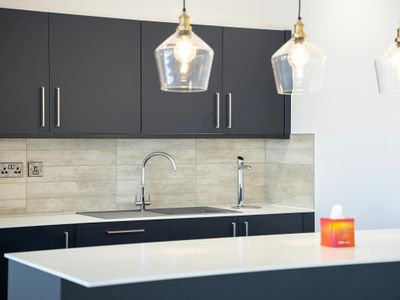
- Kitchenette/staff room
- GIA = 13,804 sqft (1,282 sqm)
- Ridge height = 7.62m
- Minimum eaves height = 4.63m
- Main loading door = 7.26m wide x 4.87m high
- Office rooms
- Kitchenette/staff room
Reference: 318592_lettings
Download Sales Details
Marketed by
S.R. Wood & Son
Luton
Hitchin Oxen Industrial Estate, Oxen Rd, Luton LU2 0DX
Similar properties in the area
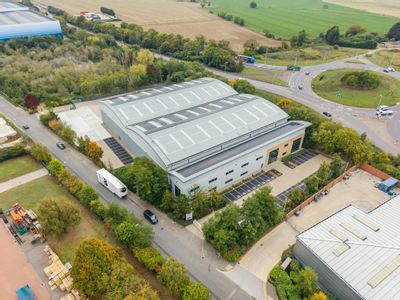
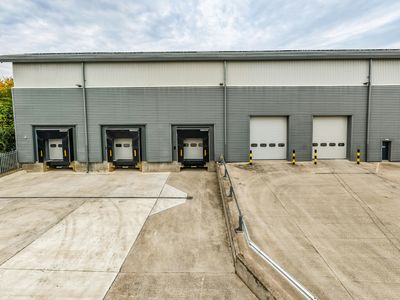
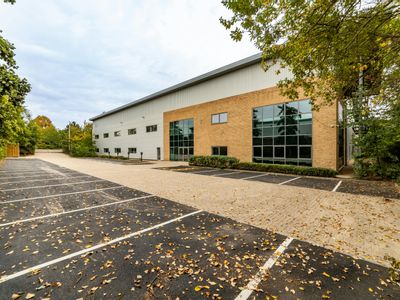
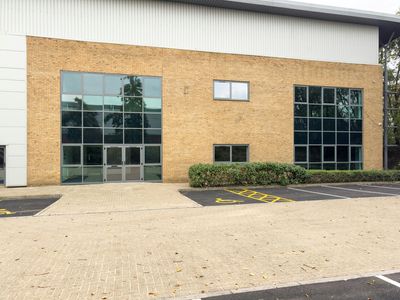

Available
- Photos available 15
POA
Industrial to let
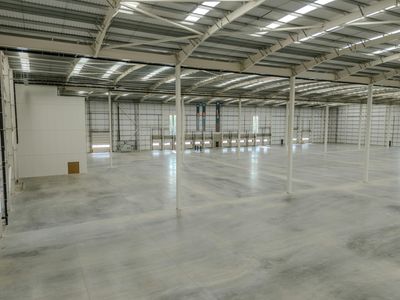
Stack, Lancaster Way, Biggleswade, SG18 8TQ
52018 sq. ft (4832.64 m²)
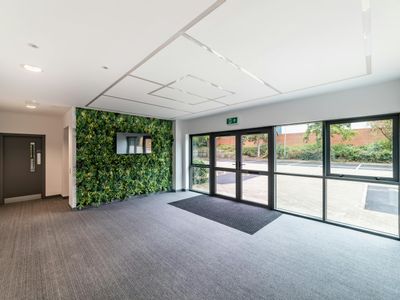
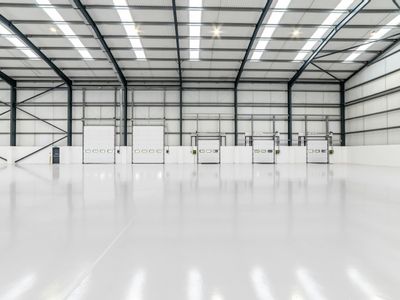
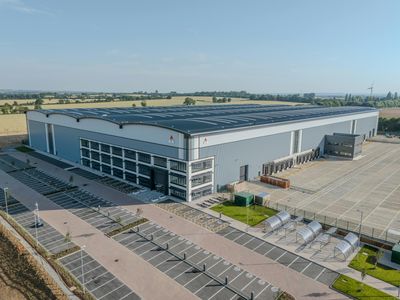
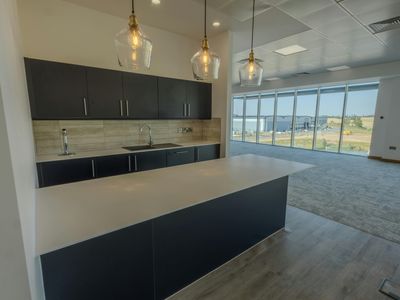
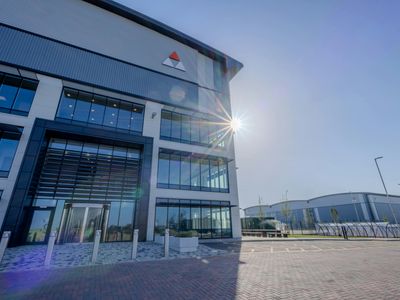
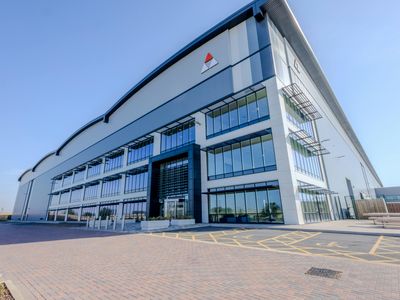
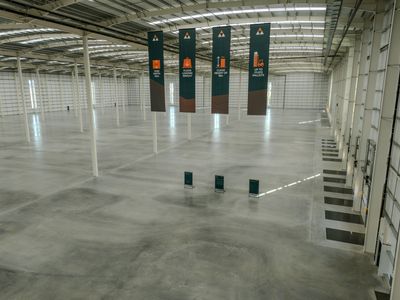
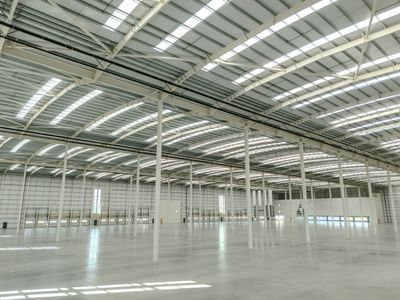
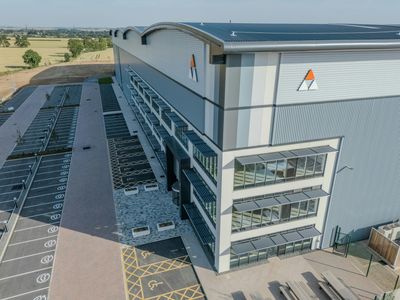
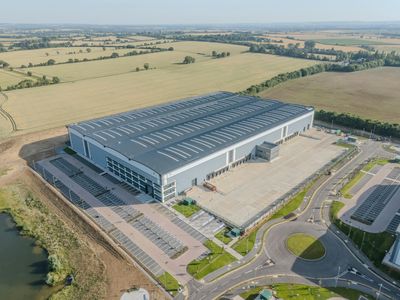
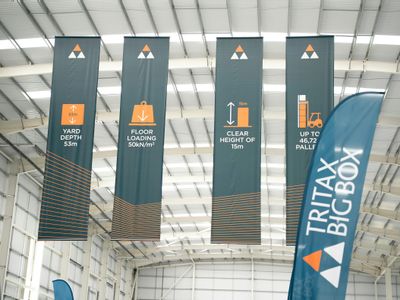
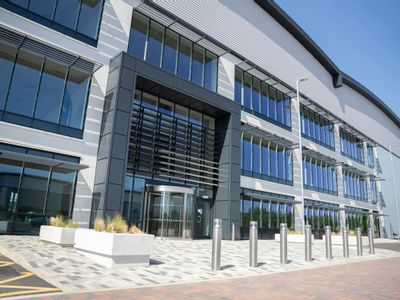
High Quality Industrial and Logistics Unit - Move-In Ready with a Premium Specification.
 Marketed by
Bidwells Cambridge
Marketed by
Bidwells Cambridge
Available
- Photos available 15
POA
Industrial to let
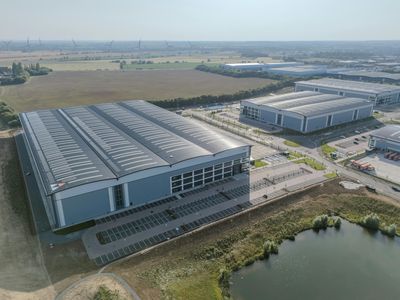
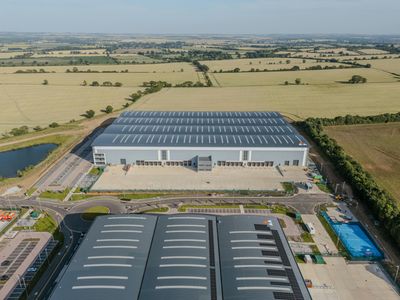
Unit 10 Phase 3,Symmetry Park, Stratton Business Park, Biggleswade, SG18 8YY
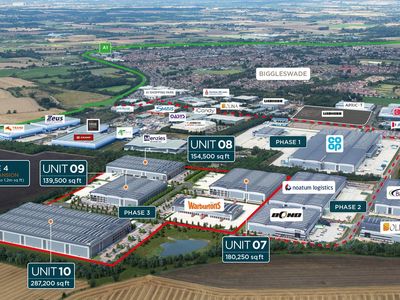
287200 sq. ft (26681.78 m²)
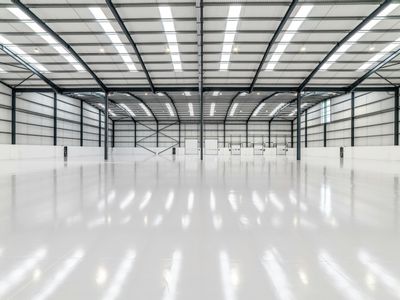
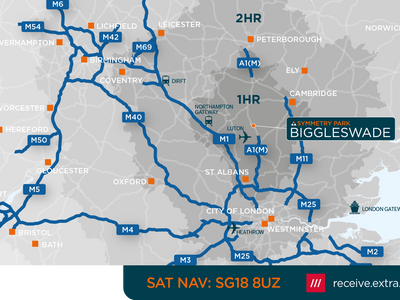
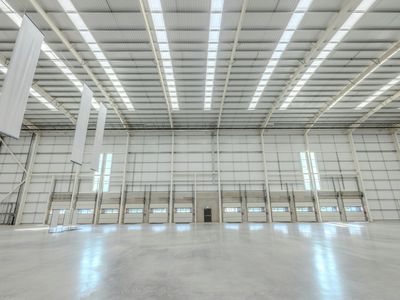
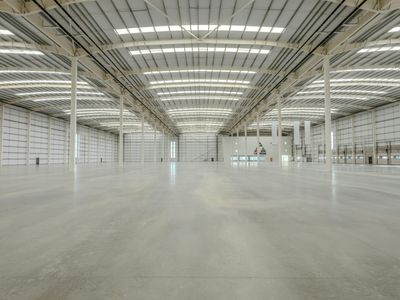
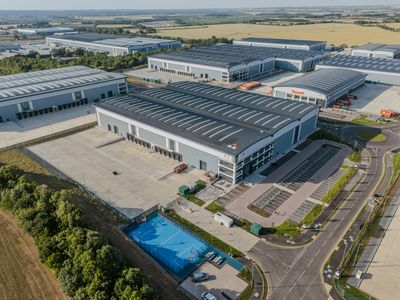
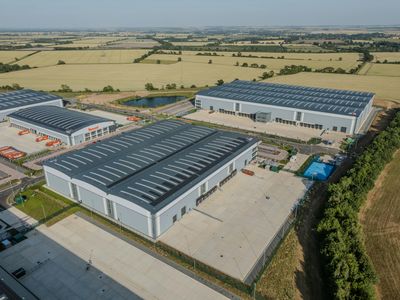
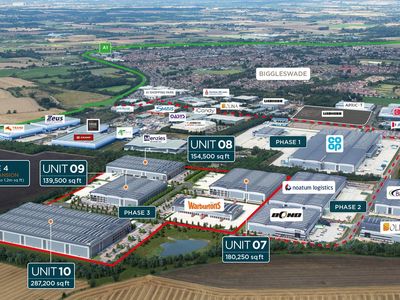
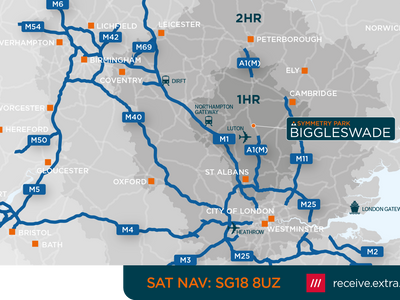
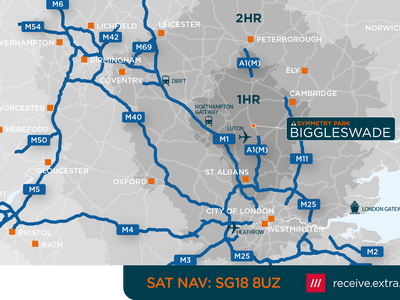
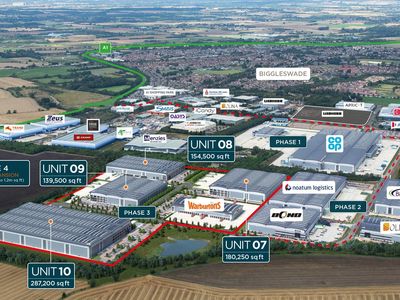
Symmetry Park Biggleswade is a 150 acre logistics hub, providing high-quality industrial units and logistics space on the A1 corridor.
Marketed by
Bidwells Cambridge
Available
- Photos available 14
POA
Industrial to let
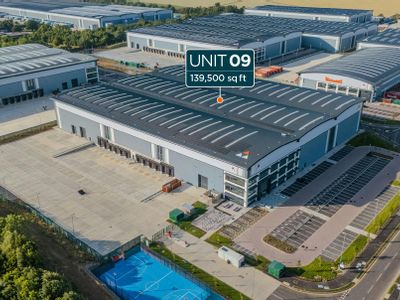
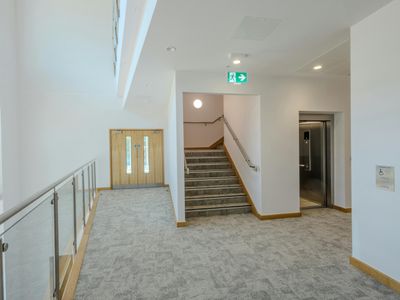
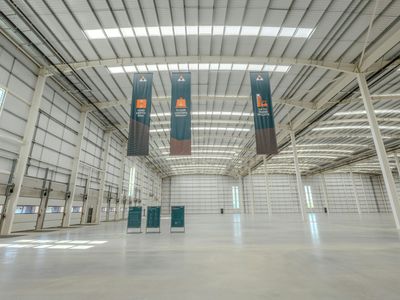
Unit 9 Phase 3, Symmetry Park, Stratton Business Park, Biggleswade, SG18 8YY
139500 sq. ft (12959.99 m²)
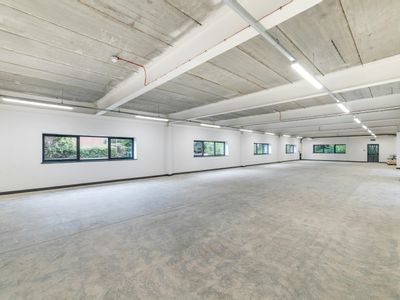
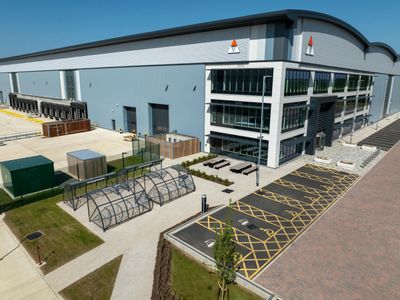
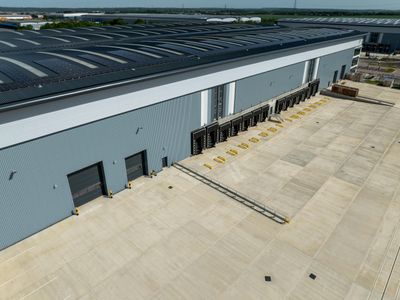
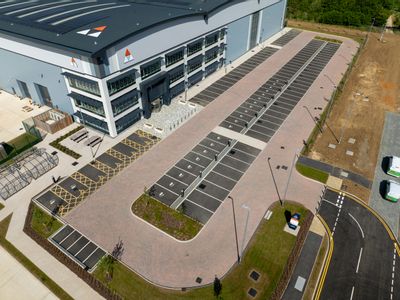
Symmetry Park Biggleswade is a 150 acre logistics hub, providing high-quality industrial units and logistics space on the A1 corridor.
Marketed by
Bidwells Cambridge
Available
- Photos available 18
POA
Industrial to let
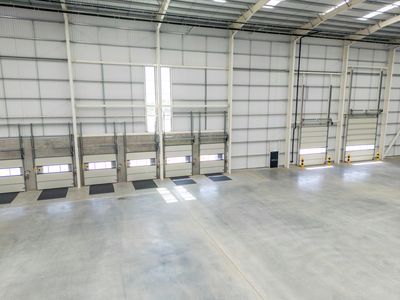
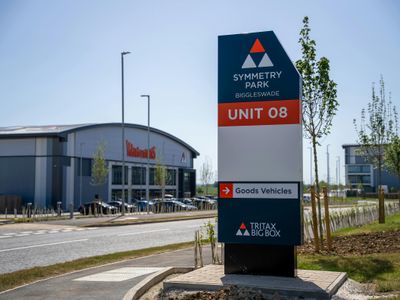
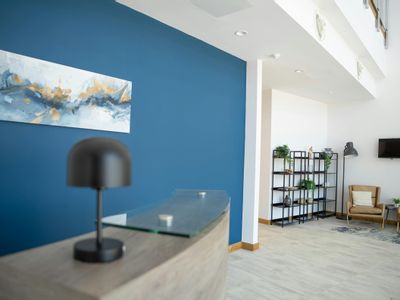
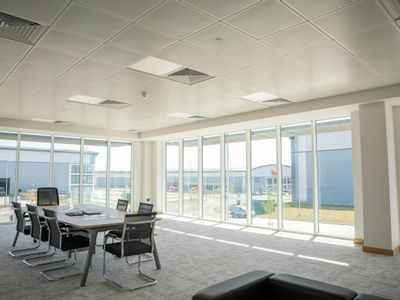
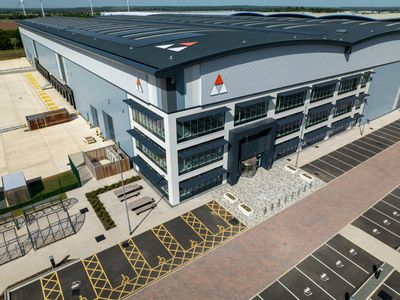
Unit 8 Phase 3, Symmetry Park, Stratton Business Park, Biggleswade, SG18 8YY
154500 sq. ft (14353.53 m²)
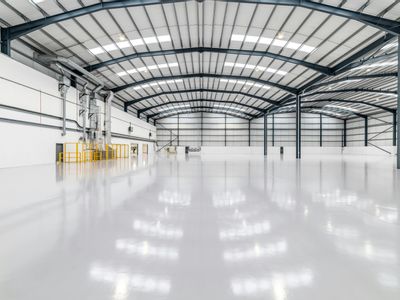
Symmetry Park Biggleswade is a 150 acre logistics hub, providing high-quality industrial units and logistics space on the A1 corridor.
Marketed by
Bidwells Cambridge