
Marketed by
S.R. Wood & Son
Luton
Hitchin Oxen Industrial Estate, Oxen Rd, Luton LU2 0DX
Available
1 of 26
POA
Costa House, Houghton Hall Business Park, Dustable, LU5 5YG
23499 sq. ft (2183.13 m²)
Key features
- Contemporary Design
- Modern Specification
- Fitted Options Available
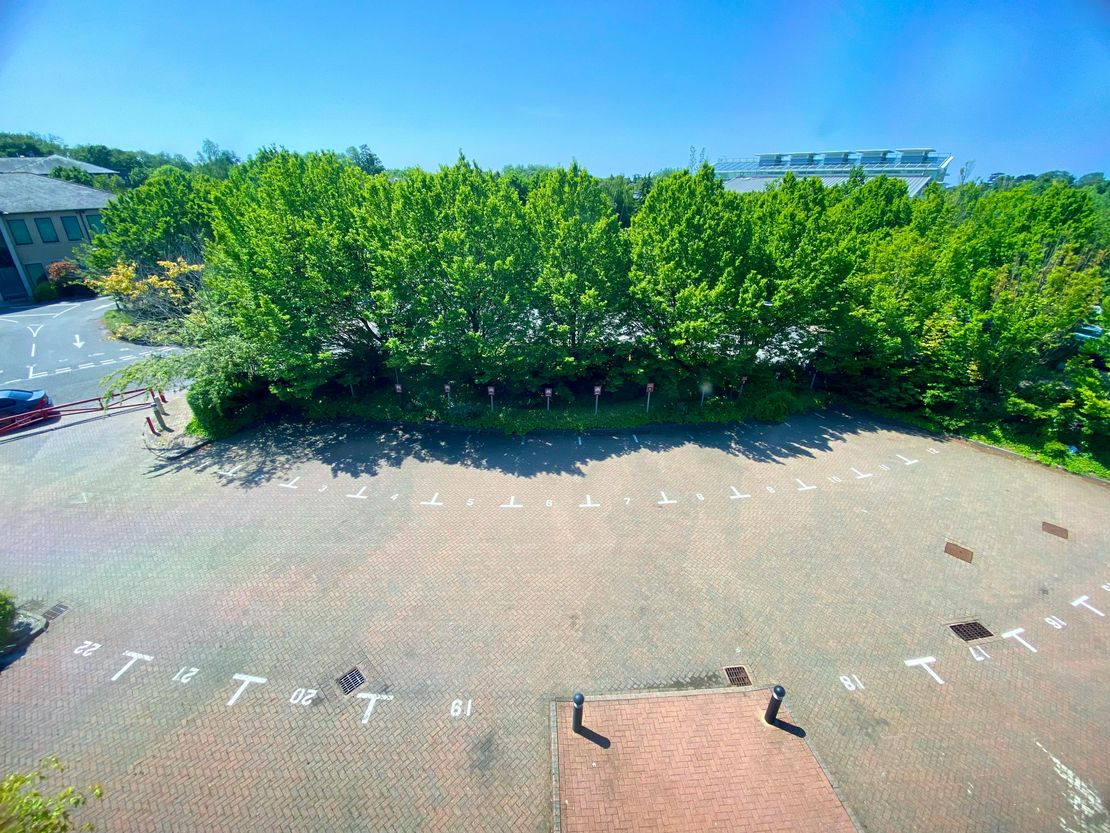
- 123 Parking Spaces
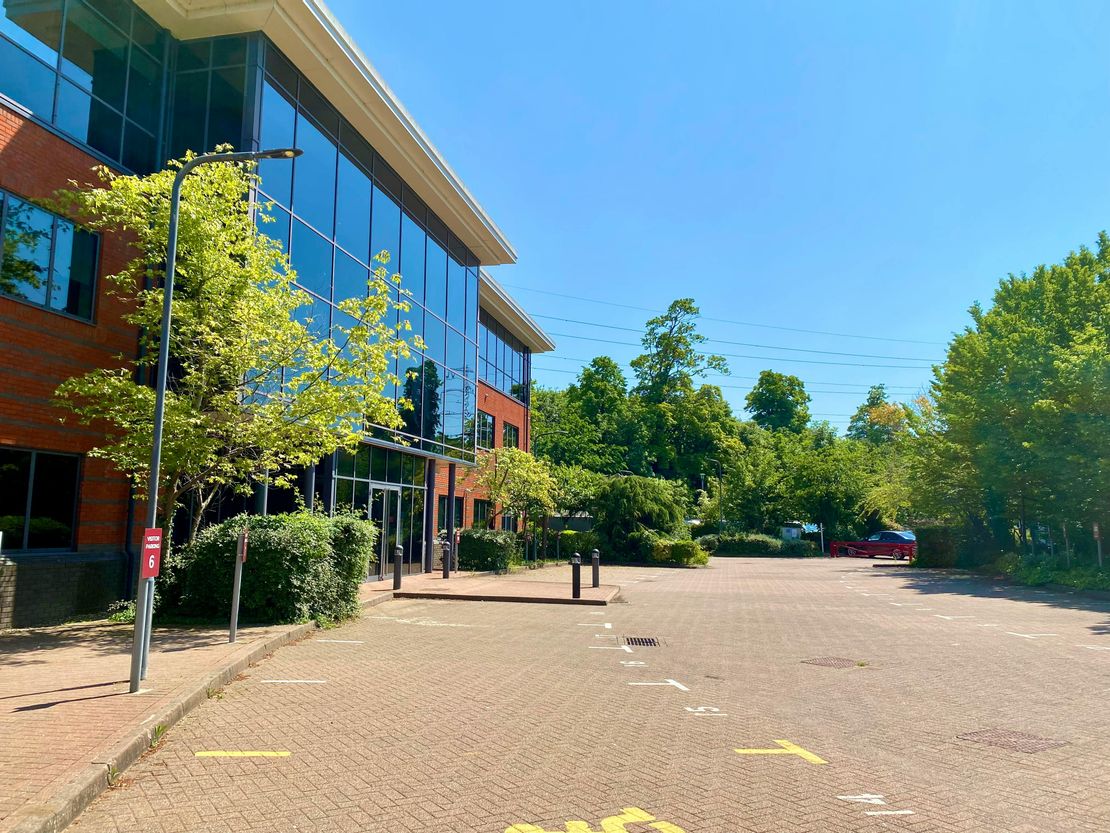
- Landscaped Office Park
- Proximity to M1 (J11A)
Description
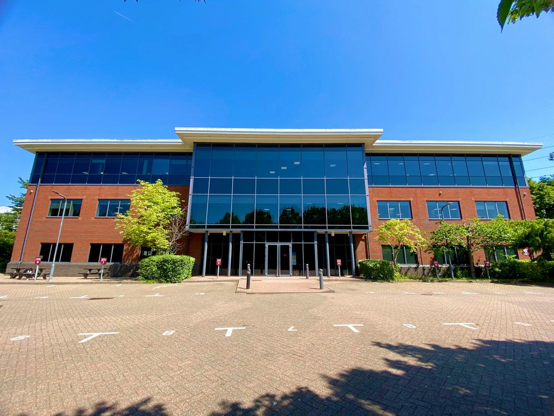
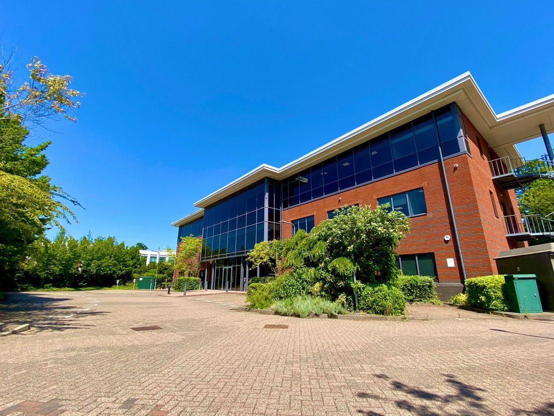
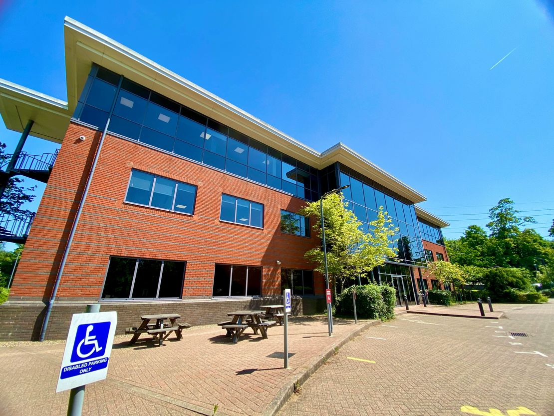
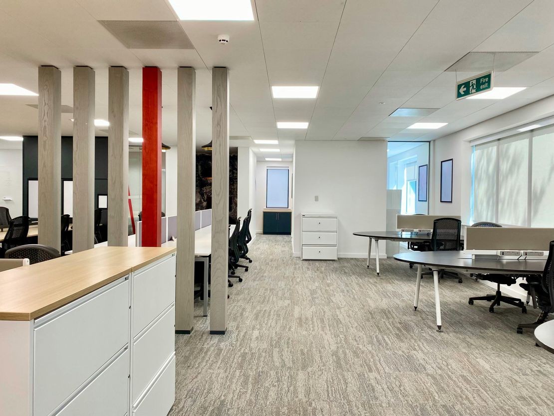
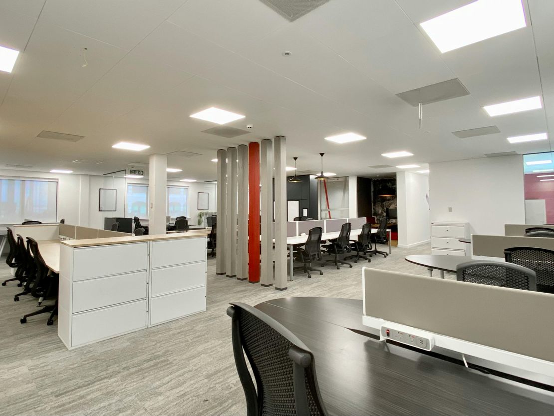
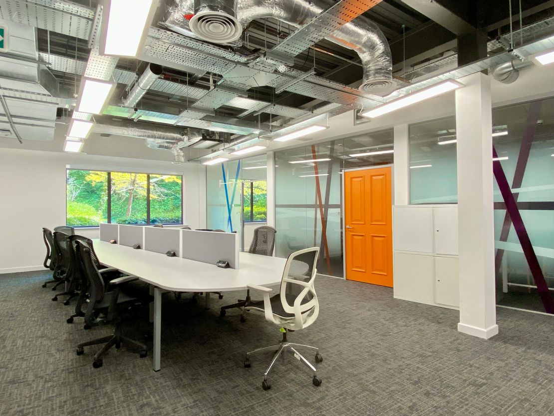
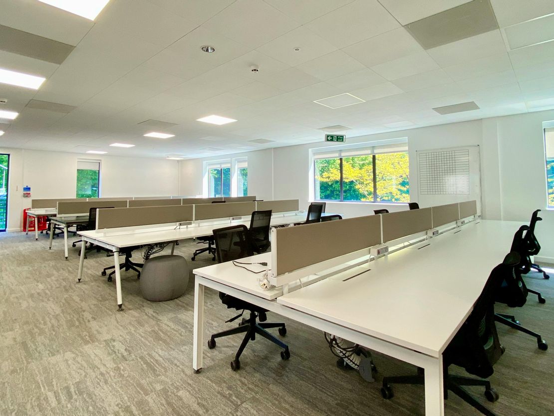
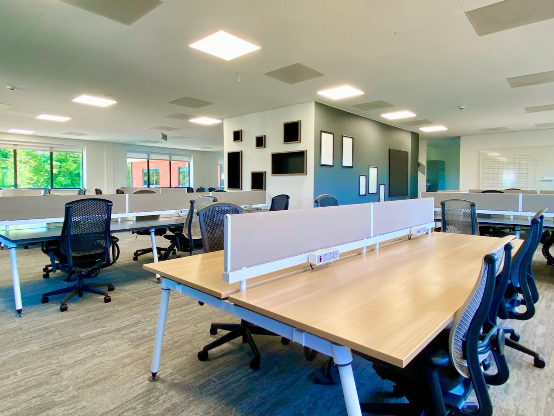
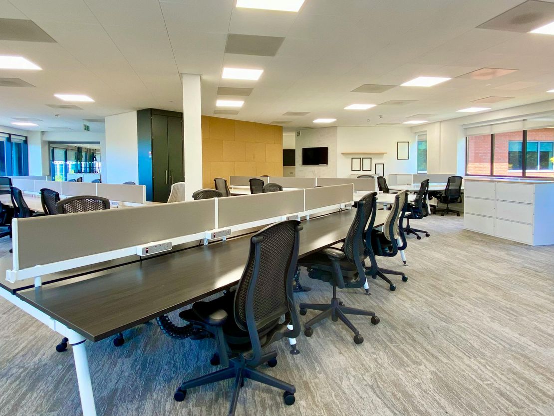
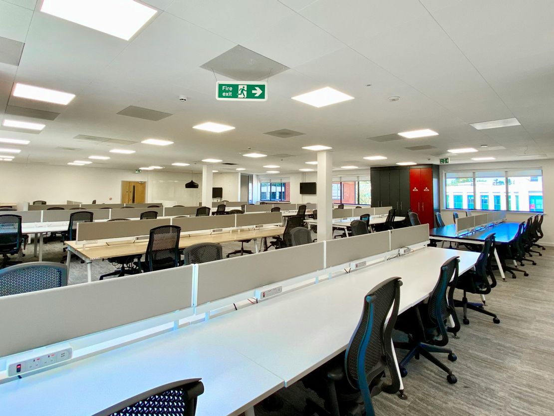
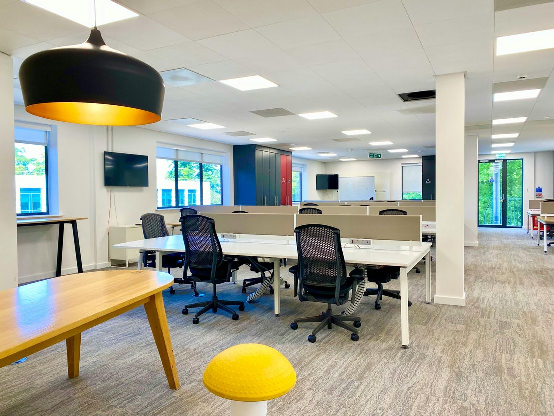
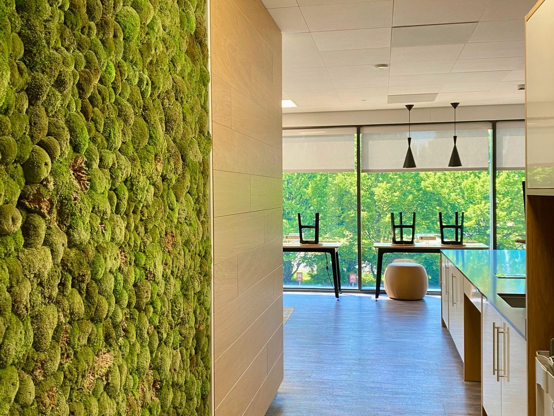
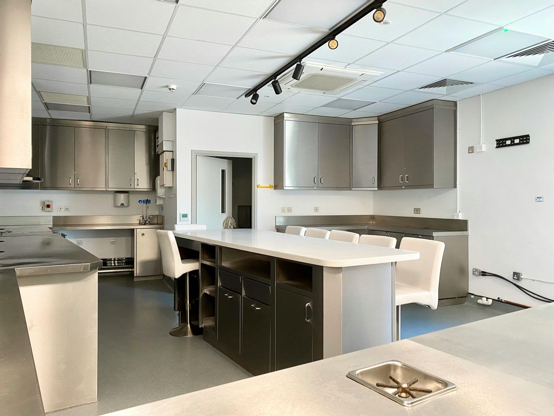
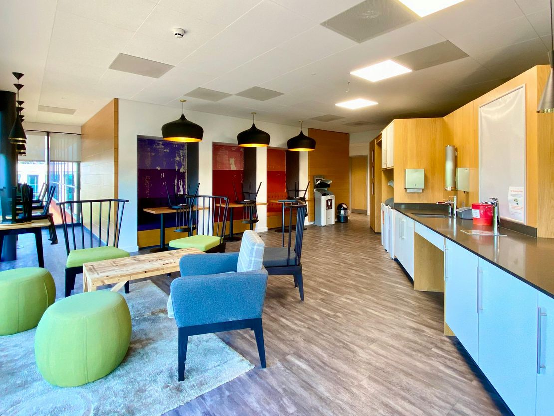
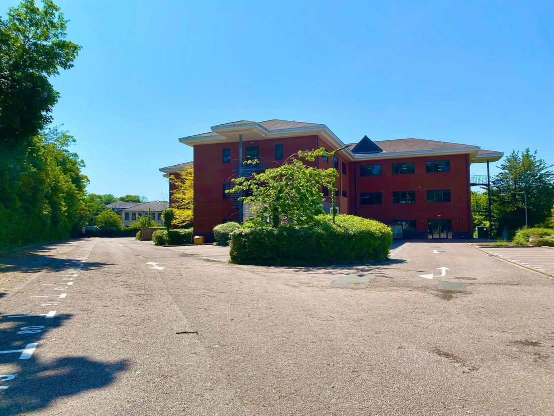
This detached, purpose-built office building is contemporary in design, of high specification and can come fitted with office furniture. It consists of 23,500 SqFt (2,183 m2), spread across ground, first and second floor. Each floor is arranged over the same floorplate.
External Features:
- Impressive glass frontage.
- Brick elevations.
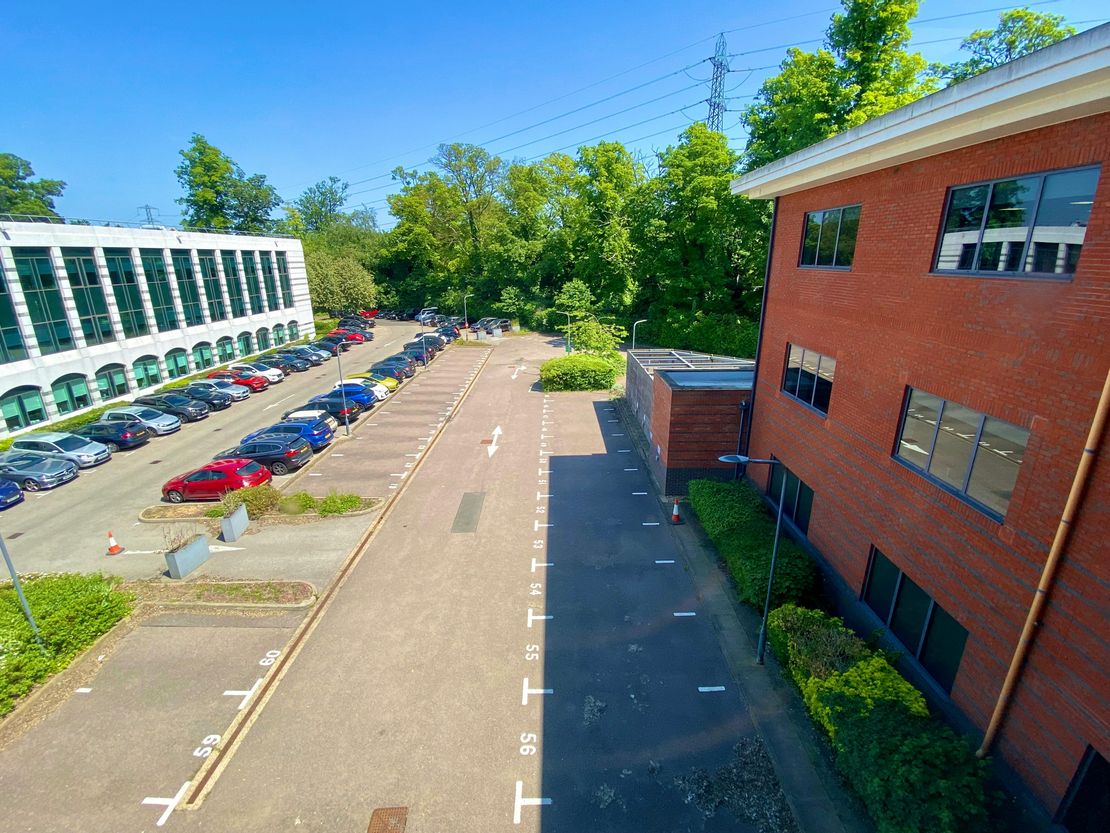
- 123 parking spaces.
Internal Features:
- Entrance lobby.
- Predominantly open plan.
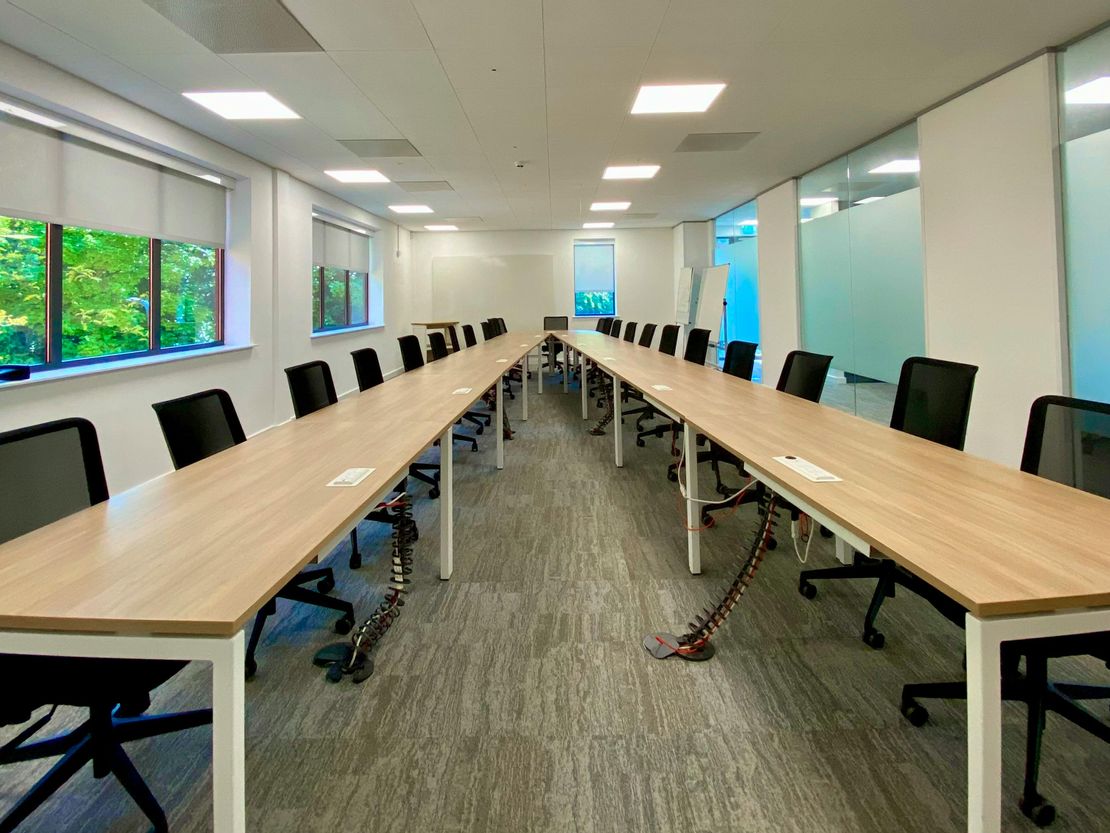
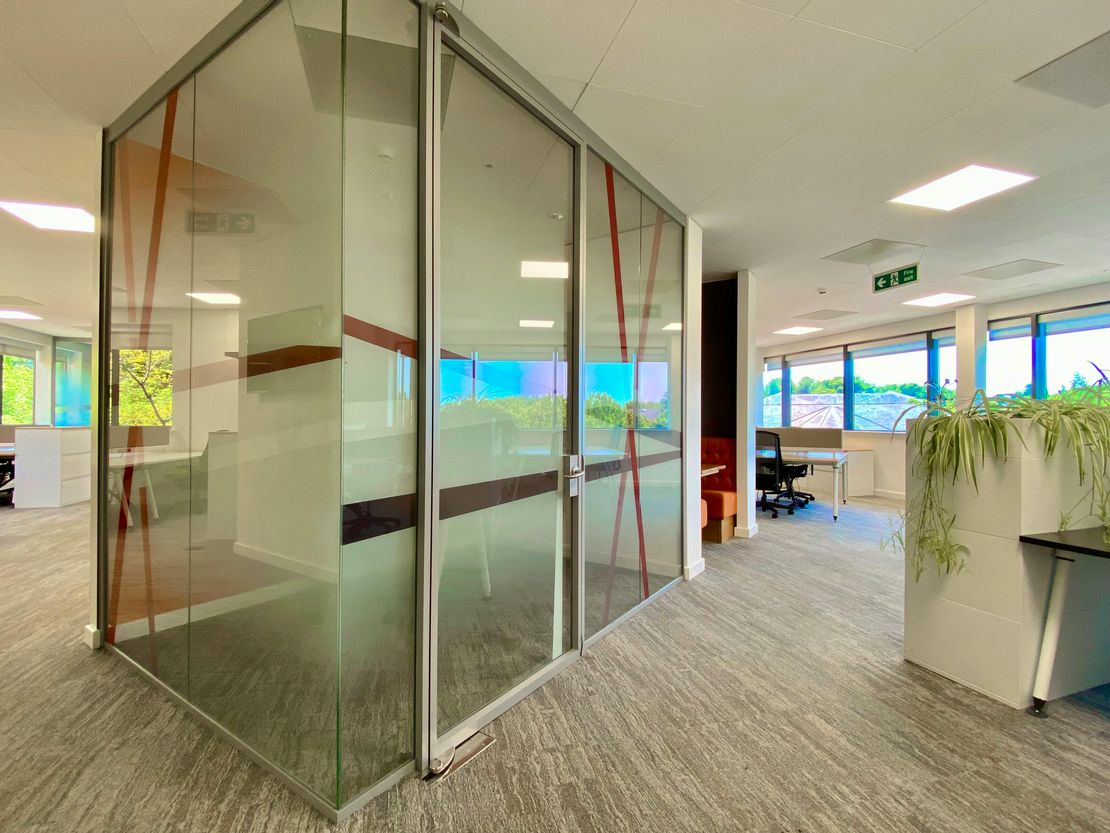
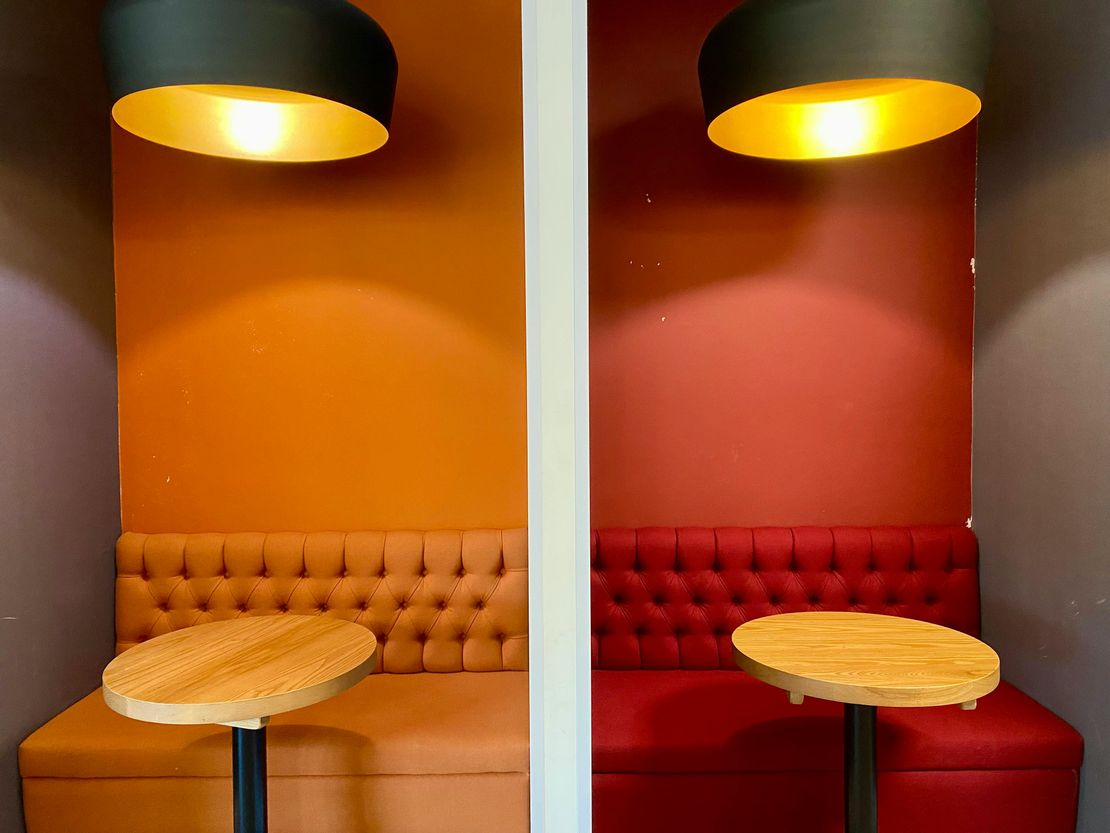
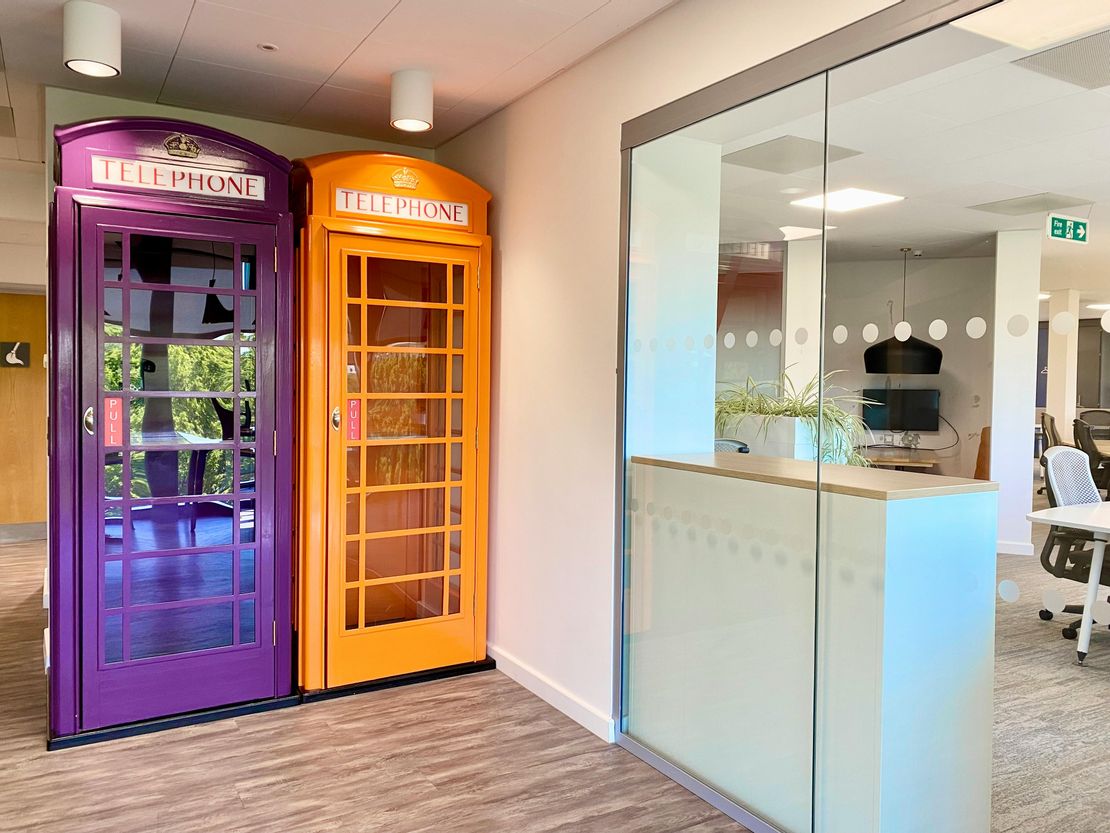
- Meeting rooms, pods and breakout areas throughout.
- Board room on each floor.
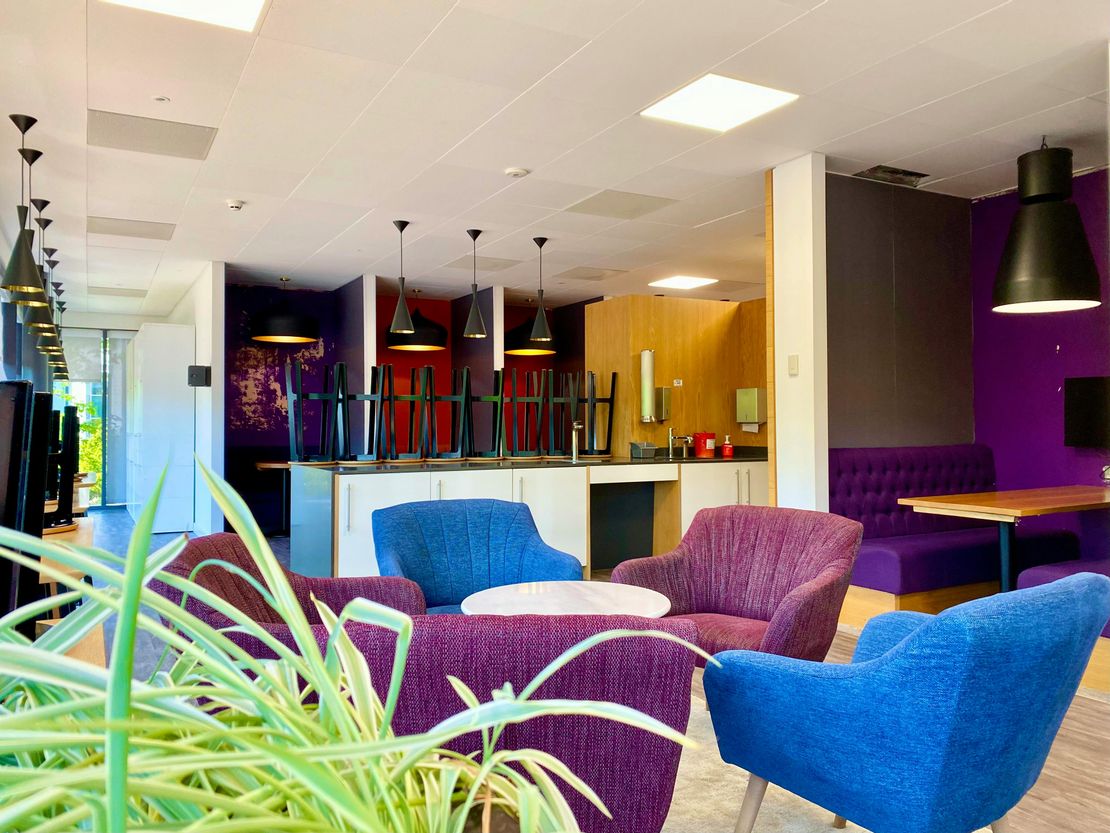
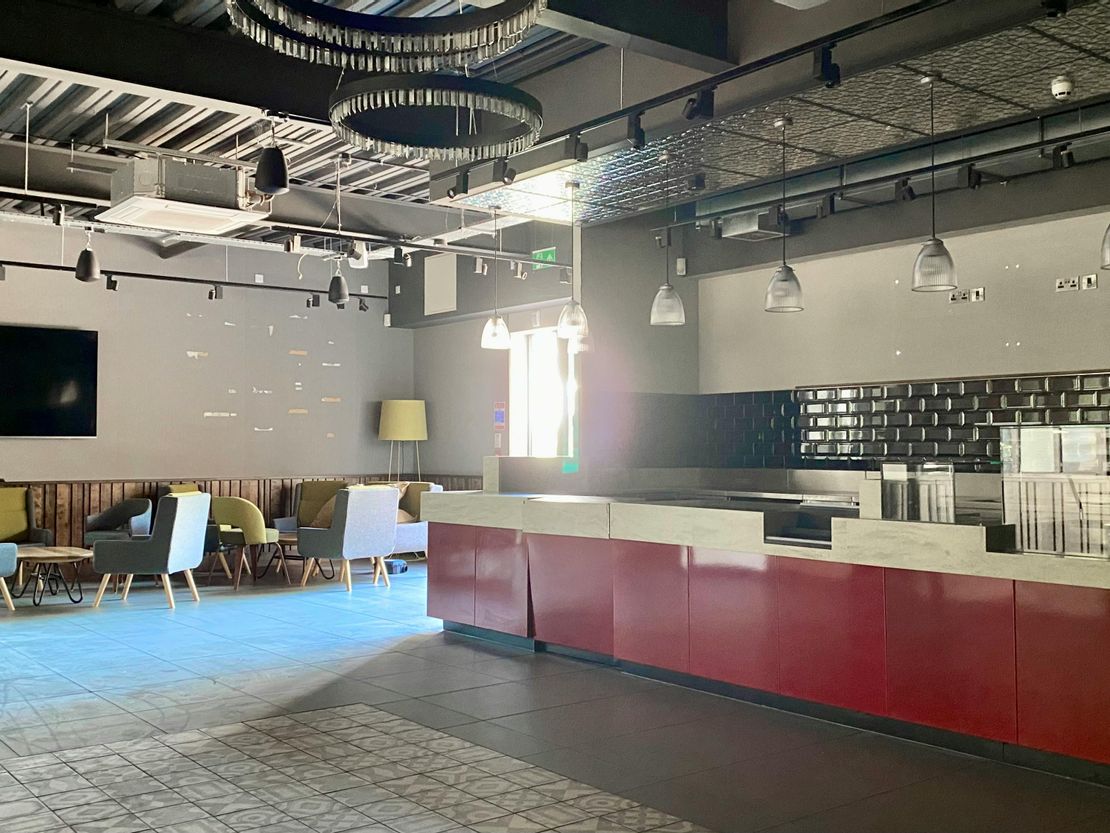
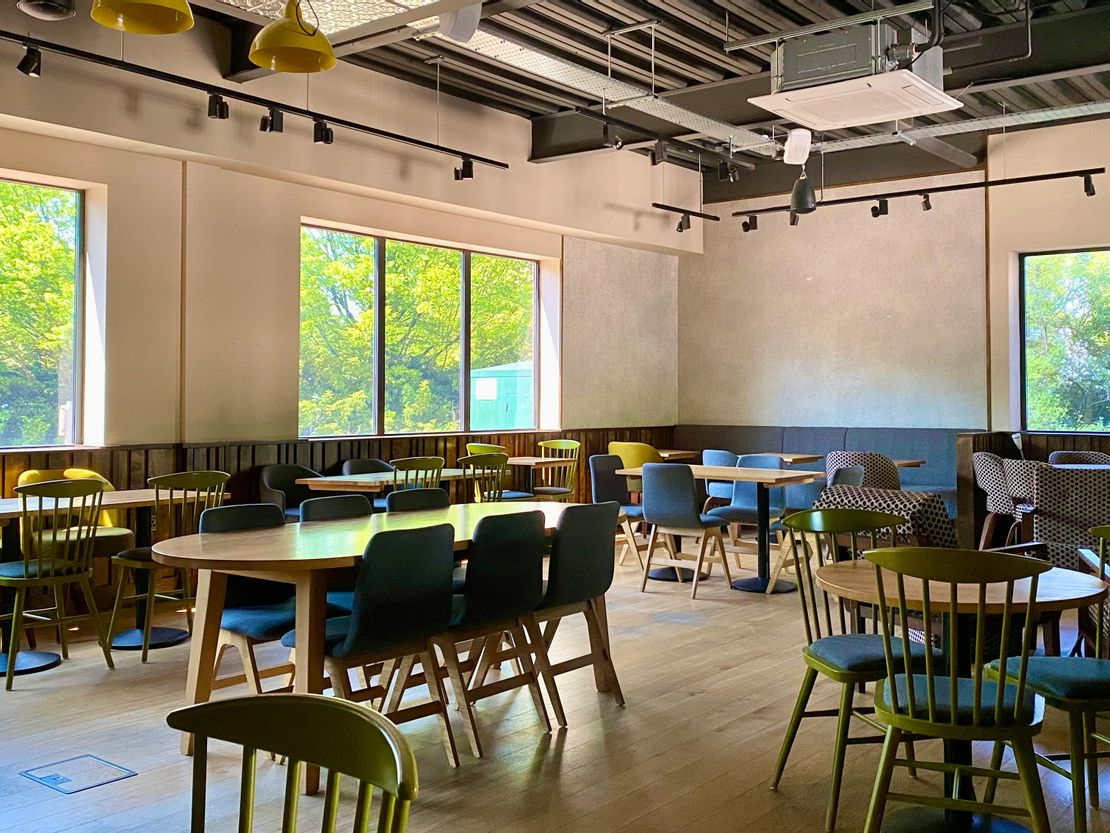
- Large canteen on the ground floor.
- Shower room on the ground floor.
- W/Cs (including disabled) on each floor.
- Central staircase.
- Passenger lift.
- x3 external fire exit staircases.
- Server room on each floor.
Unit Name: g | 7833 sqft |
Unit Name: 1st | 7833 sqft |
Unit Name: 2nd | 7833 sqft |
External Features:
- Impressive glass frontage.
- Brick elevations.
- 123 parking spaces.
Internal Features:
- Entrance lobby.
- Predominantly open plan.
- Meeting rooms, pods and breakout areas throughout.
- Board room on each floor.
- Large canteen on the ground floor.
- Shower room on the ground floor.
- W/Cs (including disabled) on each floor.
- Central staircase.
- Passenger lift.
- x3 external fire exit staircases.
- Server room on each floor.
Unit Name: g | 7833 sqft |
Unit Name: 1st | 7833 sqft |
Unit Name: 2nd | 7833 sqft |
Reference: 324980_lettings
Marketed by
S.R. Wood & Son
Luton
Hitchin Oxen Industrial Estate, Oxen Rd, Luton LU2 0DX
Similar properties in the area
Available
- Photos available 5
Guide Price
£90,000
PA
Retail to let
4 High Street North, Dunstable, Bedfordshire, LU6 1JU
3577 sq. ft (332.31 m²)
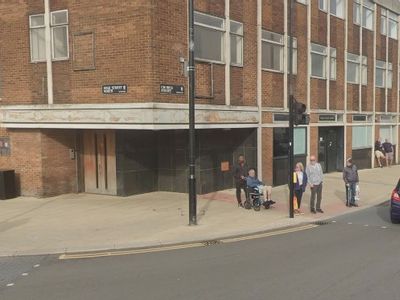
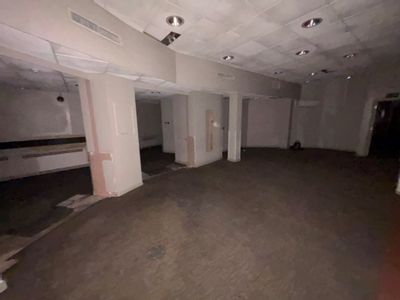
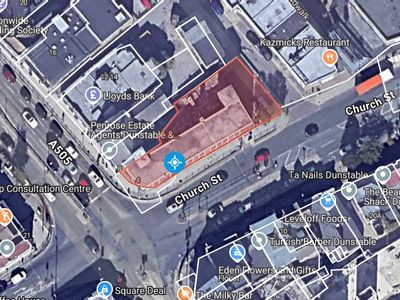
Large Class E/Retail space within Dunstable town centre, advertised strictly off-market. Formally the premises of a bank and occupying an advantageous position with elevations to both High Street North and Church Street. Access to the building can be...
 Marketed by
Stimpsons Eves Luton
Marketed by
Stimpsons Eves Luton
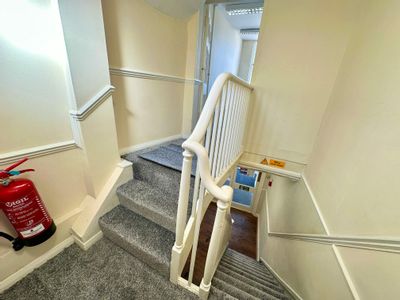
Available
- Photos available 14
£12,000
PA
Office to let
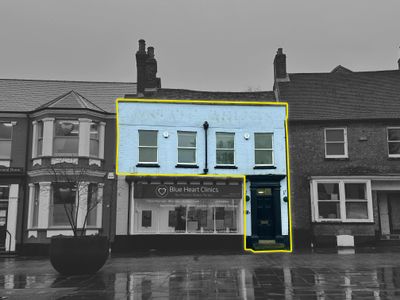
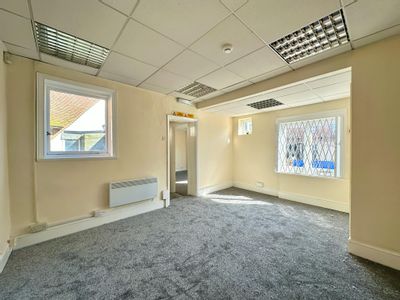
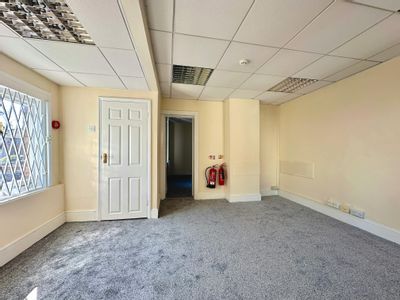
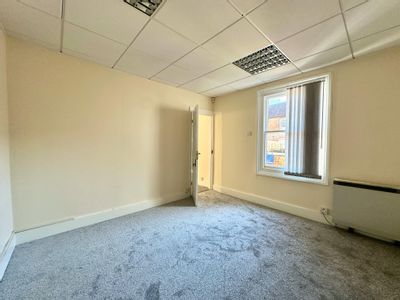
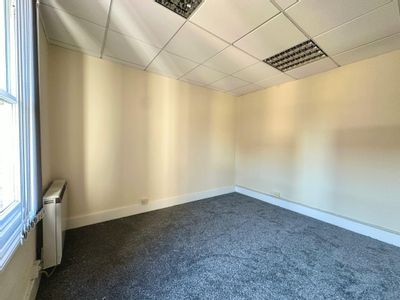
48 High Street South, Dunstable, LU6 3HD
941 sq. ft (87.42 m²)
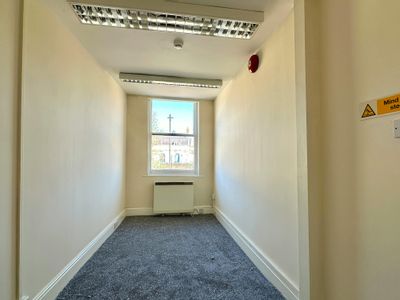
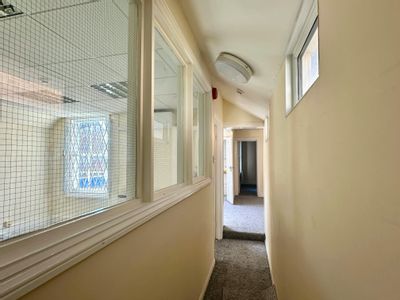
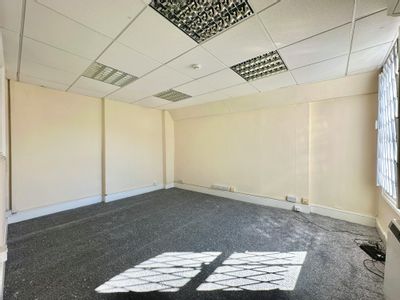
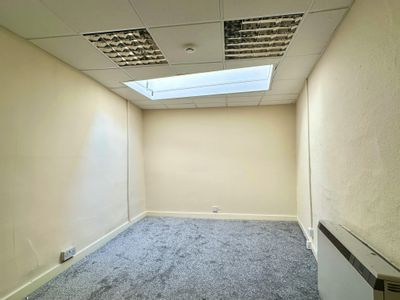
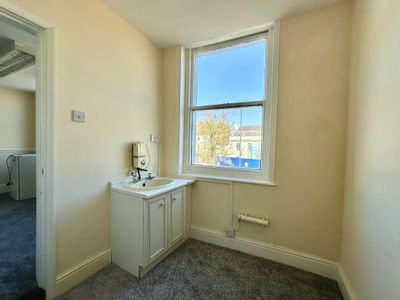
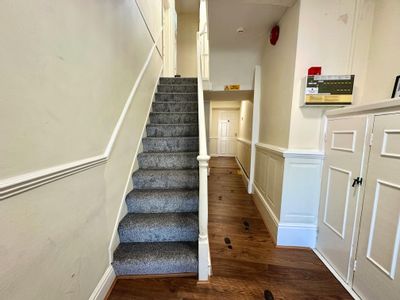
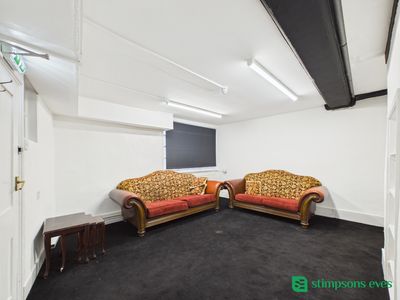
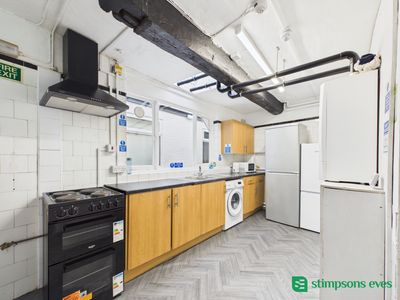
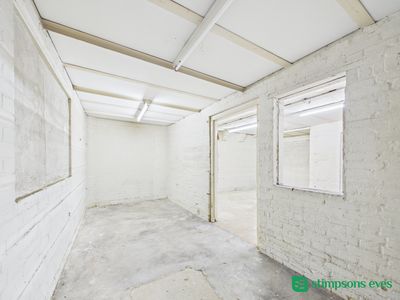
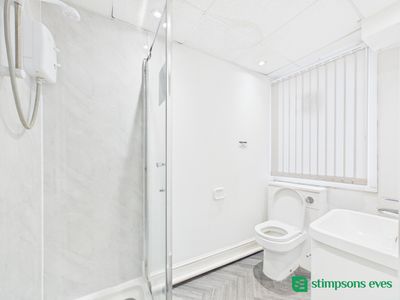
Attractive Town Centre Office Premises
 Marketed by
S.R. Wood & Son Luton
Marketed by
S.R. Wood & Son Luton
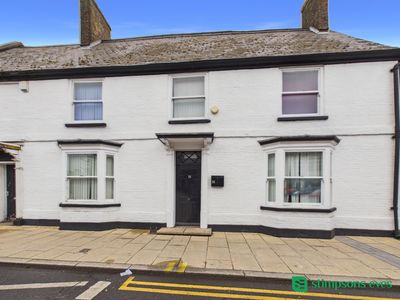
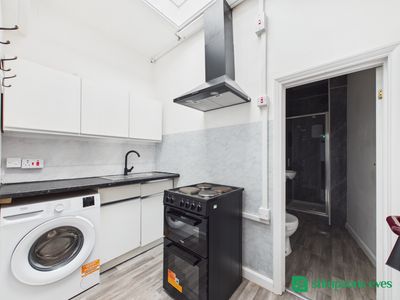
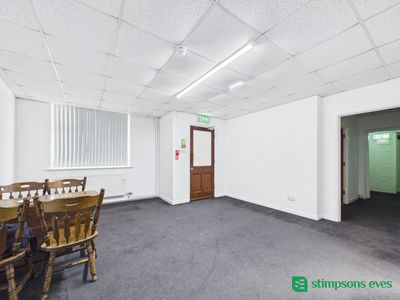
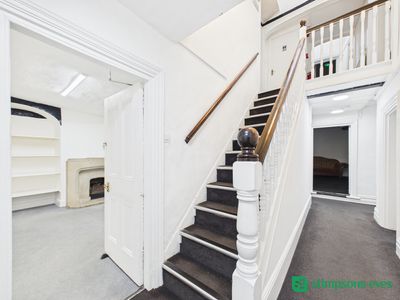
Available
- Photos available 10
Guide Price
£45,000
PA
Office to let
24 West Street, Dunstable, Bedfordshire, LU6 1SN
3859 sq. ft (358.51 m²)
The Property comprises a prominent commercial premises arranged over ground and upper floors, offering flexible accommodation suitable for a variety of retail, office, leisure, or service-based uses, subject to the necessary consents. The Property bene...
Marketed by
Stimpsons Eves Luton
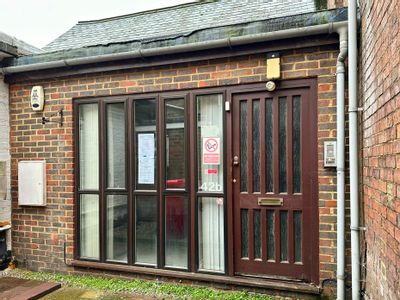
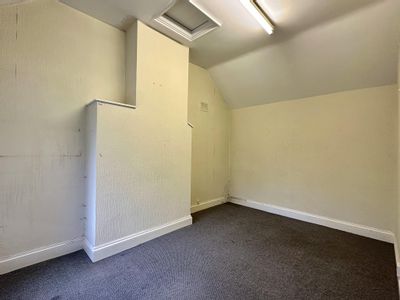
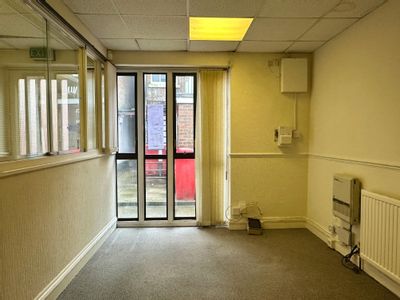
Available
- Photos available 7
- Brochure available
£10,000
PA
Office to let
42b High Street North, Dunstable, LU6 1LA
699 sq. ft (64.94 m²)
Town Centre Office Premises | Private Courtyard Location
Marketed by
S.R. Wood & Son Luton