
Marketed by
S.R. Wood & Son
Luton
Hitchin Oxen Industrial Estate, Oxen Rd, Luton LU2 0DX
Under Offer
1 of 16
£1,325,000
Unit 7 Premier Business Park, Dencora Way, Luton, LU3 3HP
9845 sq. ft (914.63 m²)
Key features
- High Quality Fit-Out
- Forecourt Parking
- Vacant Possession
- Strategic Location
Description
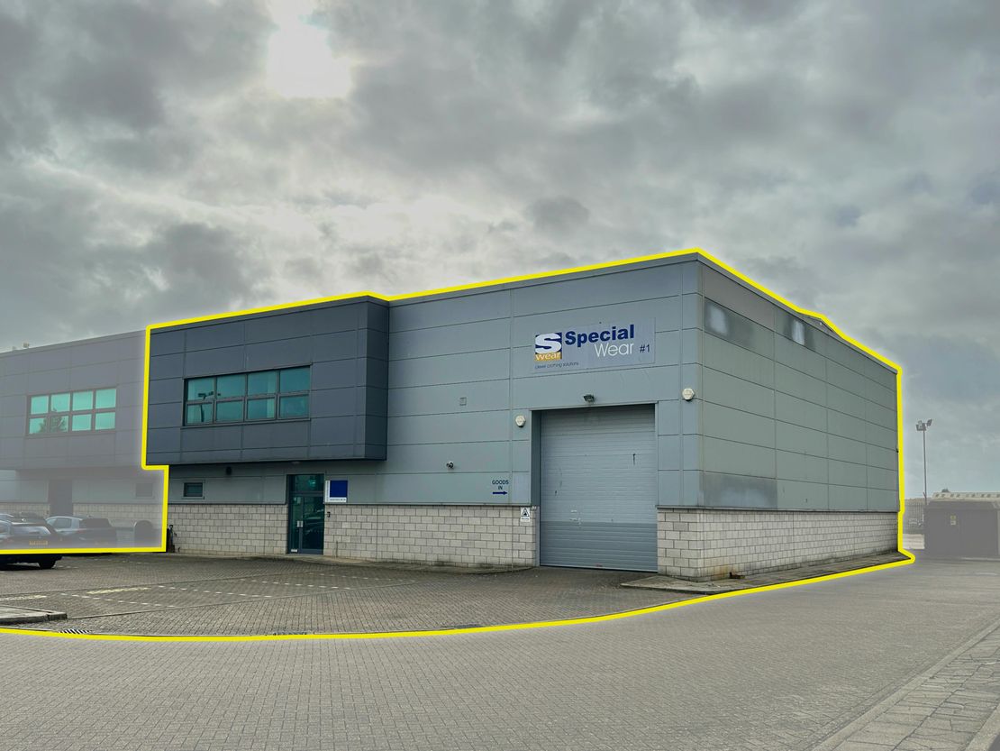
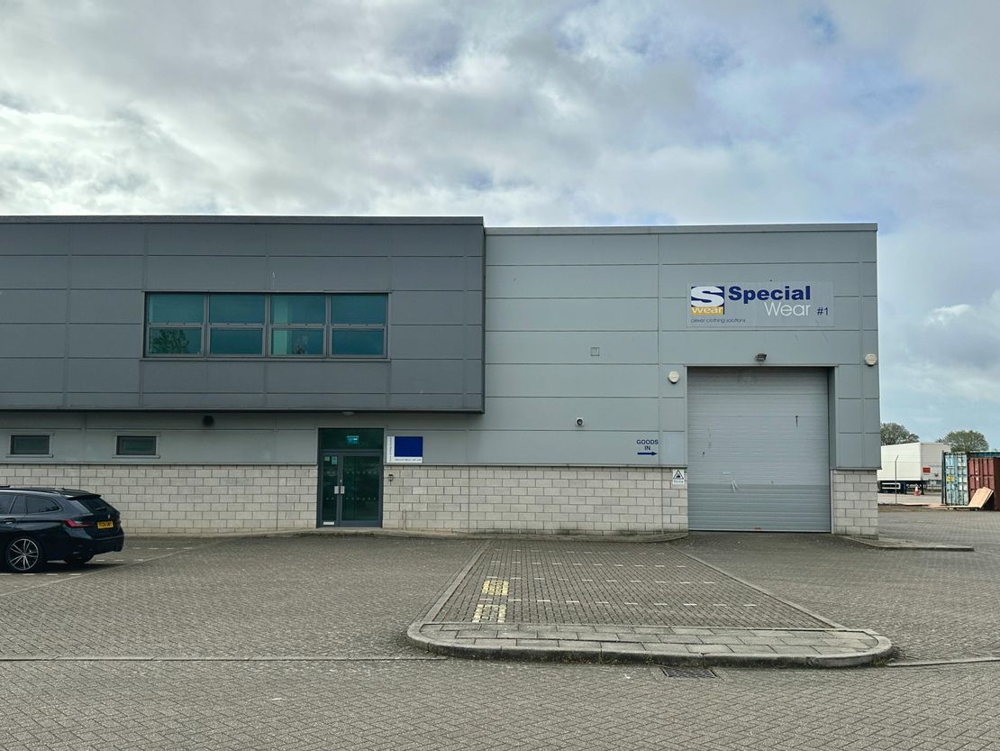
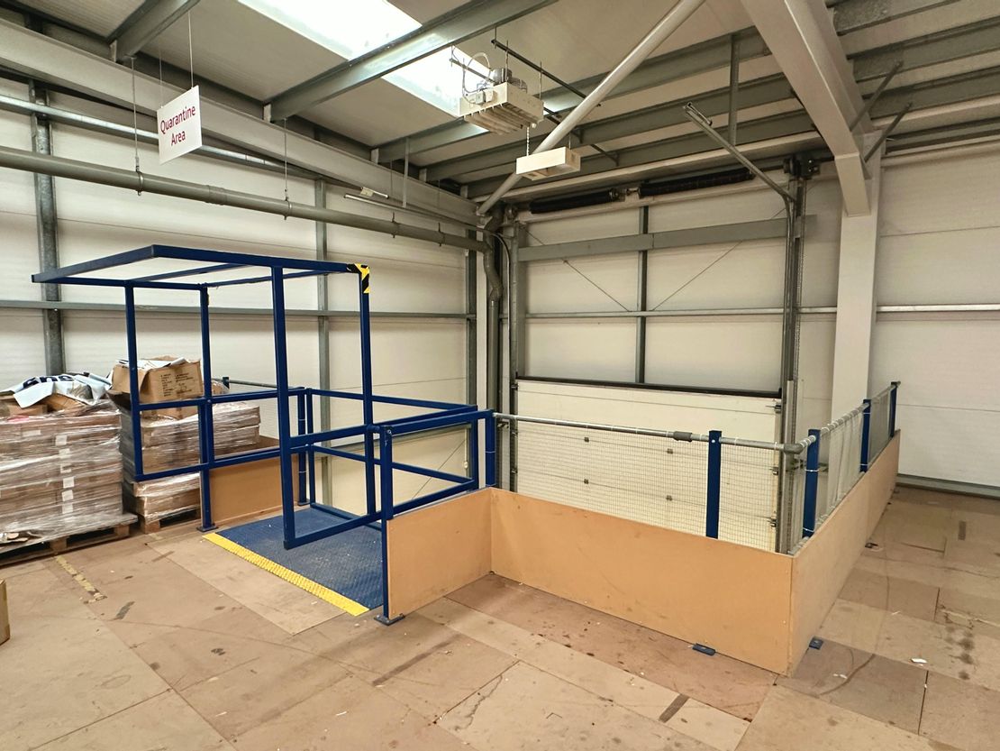
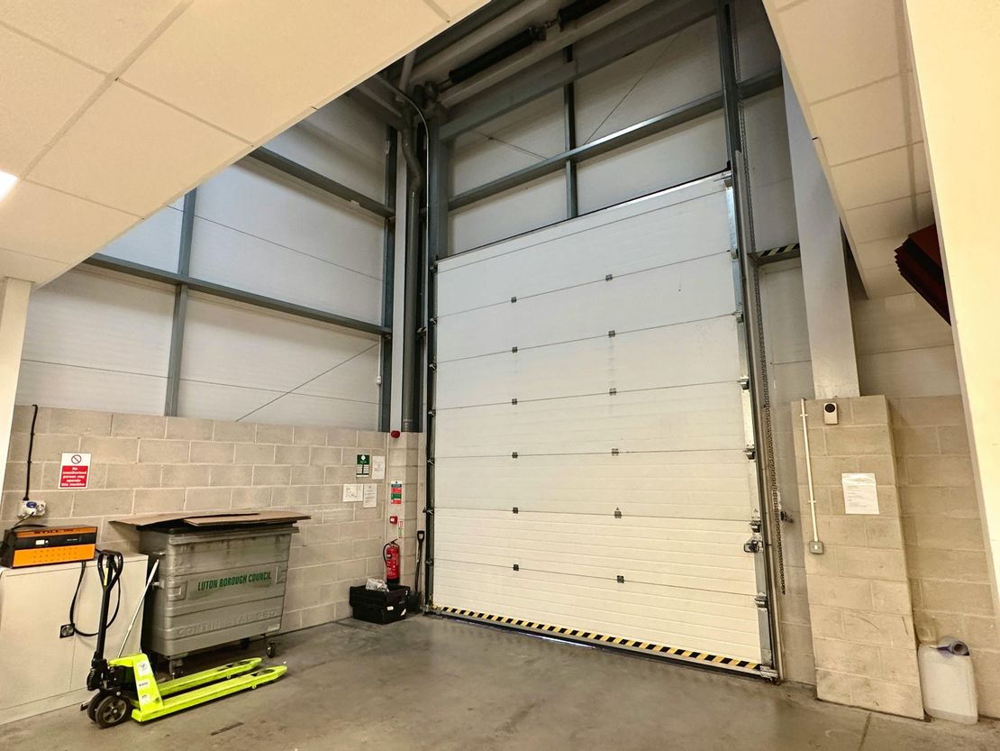

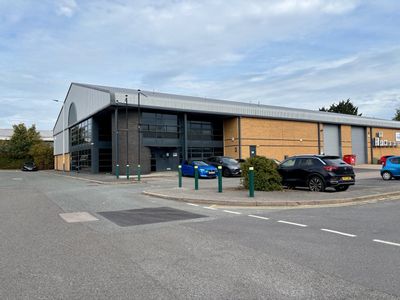
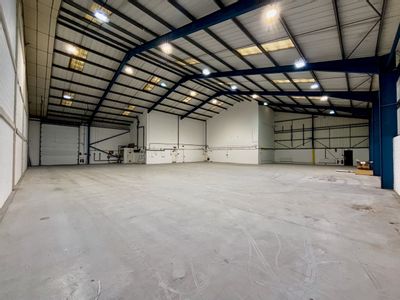
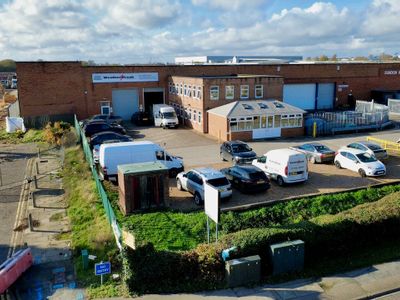
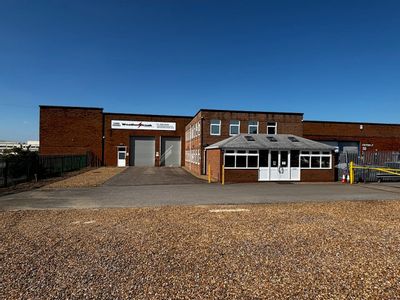
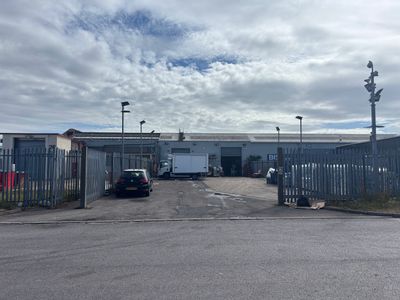
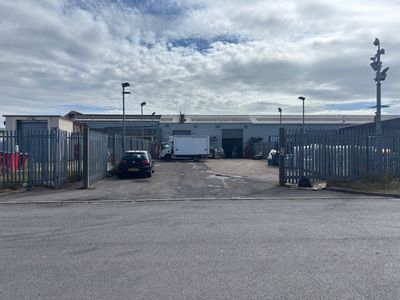
The subject property was constructed in the early 2000’s. It is of steel portal frame construction with partially clad and block elevations together with a pitched roof containing translucent panels. There is a full height up and over loading door.
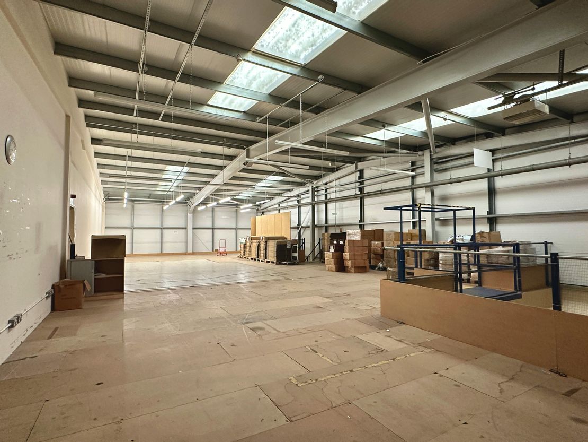
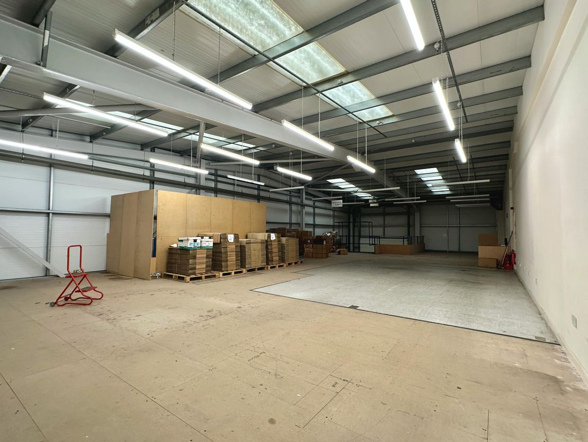
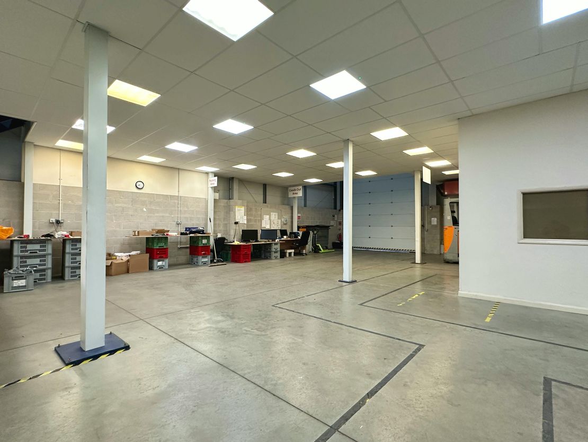
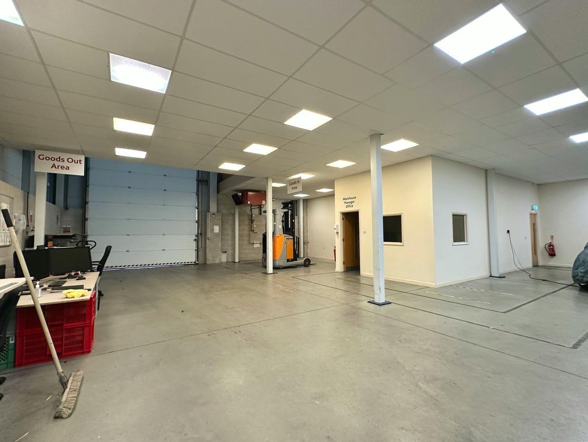
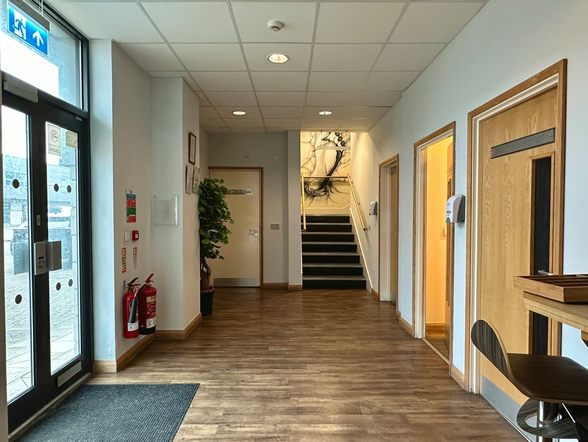
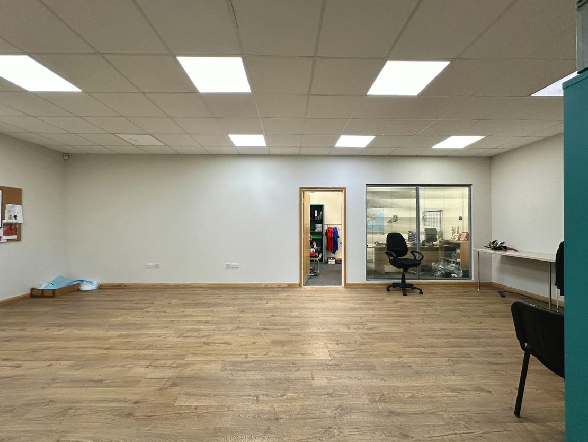
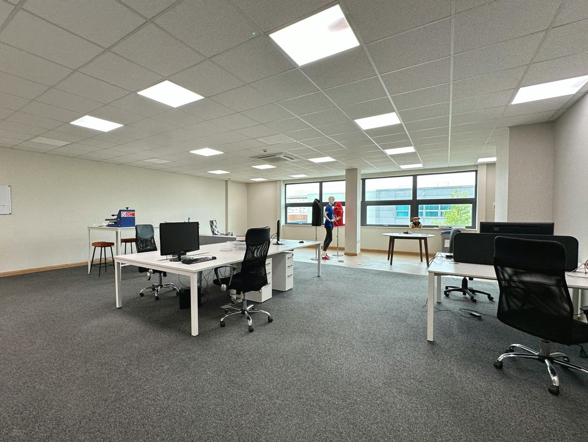
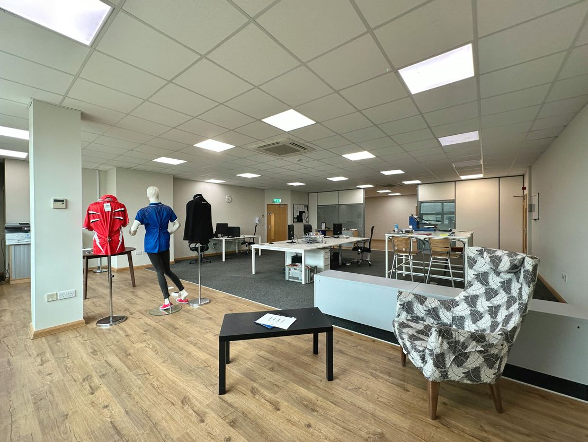
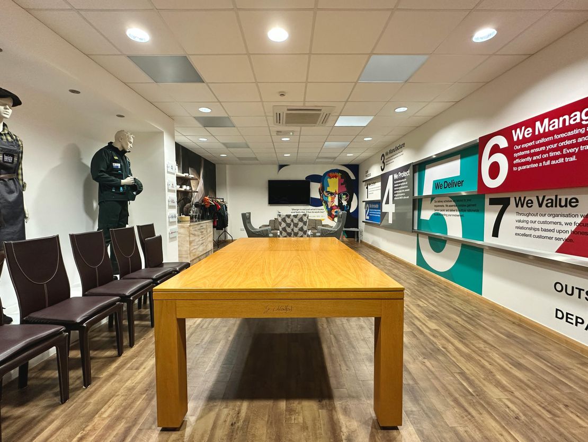
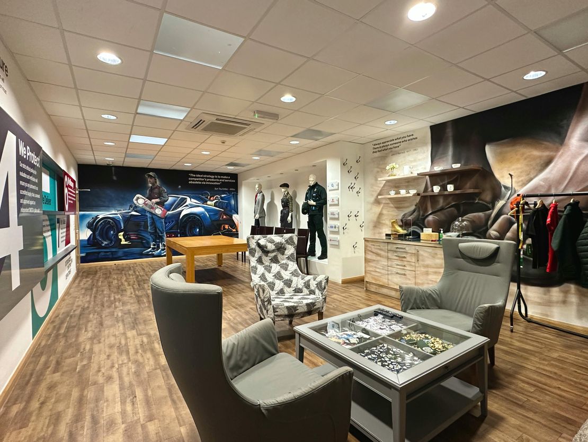
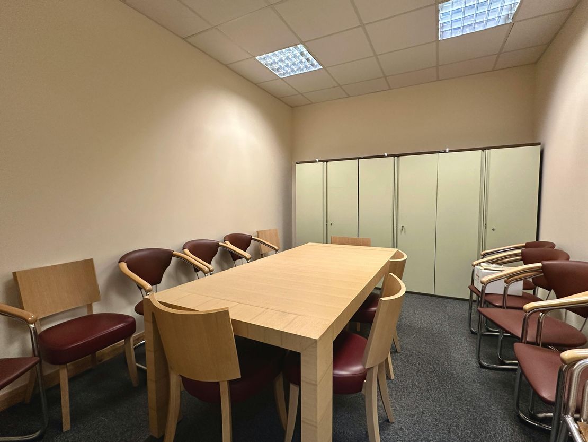
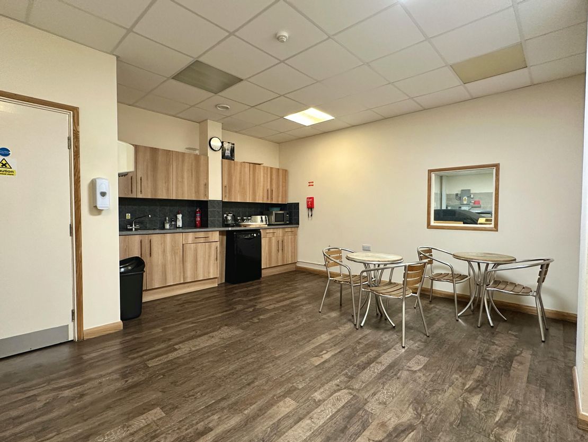
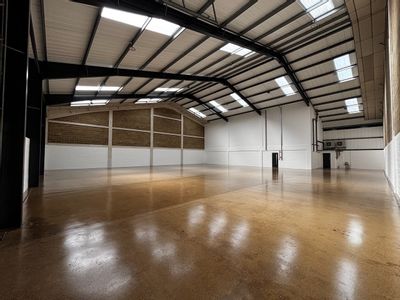
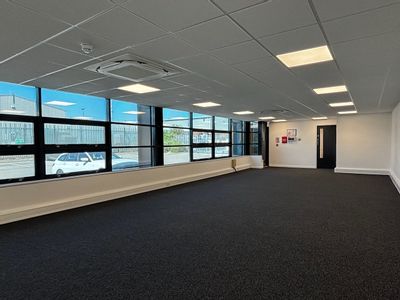
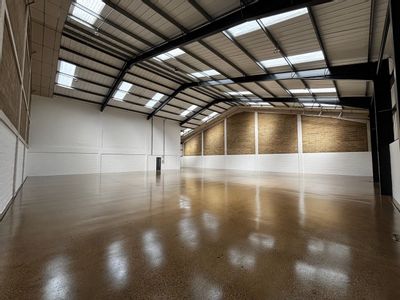
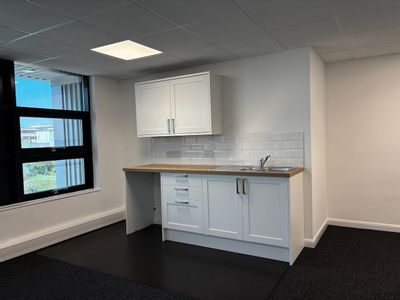
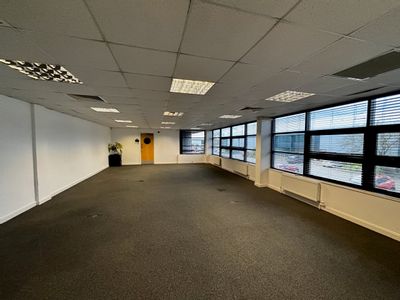
Internally, the property has a high quality fit-out which includes a mixture of storage, office, meeting room and break-out space together with a fitted kitchen/staff room.
- 3-phase power
- Gas mains
- Gas blower heater
- AC & heating
- Fitted kitchen/staff room
- Up and over loading door
- 10 parking spaces
- Space for circa 15 cars if double parked.
The property comprises the following floor areas:
- Ground Floor = 5,072 sqft (471.21 m2)
- First Floor = 1,040 sqft (96.57 m2)
- Mezzanine = 3,733 sqft (346.79 m2)
- IPMS-2 = 9,845 sqft (914.57 m2)
Internally, the property has a high quality fit-out which includes a mixture of storage, office, meeting room and break-out space together with a fitted kitchen/staff room.
- 3-phase power
- Gas mains
- Gas blower heater
- AC & heating
- Fitted kitchen/staff room
- Up and over loading door
- 10 parking spaces
- Space for circa 15 cars if double parked.
The property comprises the following floor areas:
- Ground Floor = 5,072 sqft (471.21 m2)
- First Floor = 1,040 sqft (96.57 m2)
- Mezzanine = 3,733 sqft (346.79 m2)
- IPMS-2 = 9,845 sqft (914.57 m2)
Reference: 366918_sales
Marketed by
S.R. Wood & Son
Luton
Hitchin Oxen Industrial Estate, Oxen Rd, Luton LU2 0DX
Similar properties in the area
Available
- Photos available 7
- Brochure available
£9,982
PCM
Industrial to let
Unit 10 Sundon Business Park, Dencora Way, Luton, LU3 3HP
9215 sq. ft (856.1 m²)
Warehouse unit located close to M1 Junction 11A with 6.5m eaves height and one loading door. Newly refurbished and immediately available.
 Marketed by
Adroit Real Estate Advisors
Marketed by
Adroit Real Estate Advisors
Available
- Photos available 3
- Brochure available
£135,000
PA
Industrial to let
Unit 3 Sundon Business Park, Dencora Way, Luton, LU3 3HP
11642 sq. ft (1081.58 m²)
Modern warehouse close to M1 J11A with good parking. Immediately available on short and flexible terms until June 2028.
Marketed by
Adroit Real Estate Advisors
Under Offer
- Photos available 7
- Brochure available
£3,500,000
Industrial for sale
Unit 21 Sundon Industrial Estate, Dencora Way, Luton, LU3 3HP
30576 sq. ft (2840.61 m²)
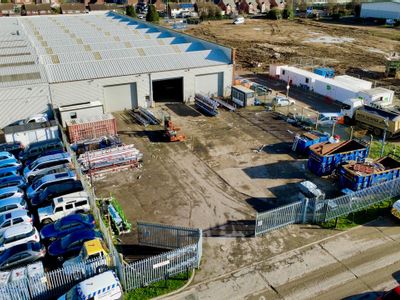
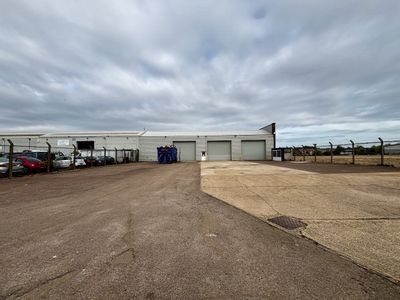
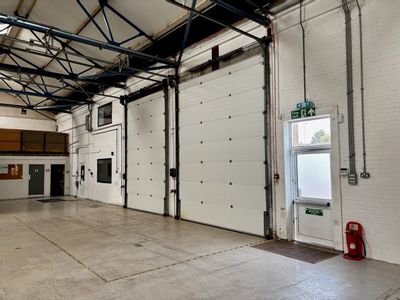
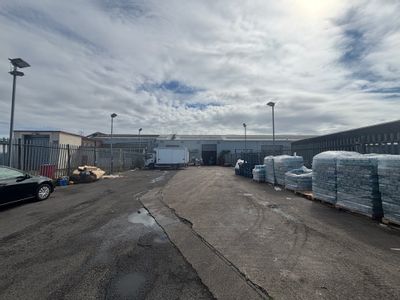
Freehold unit with 5 level access doors, a secure yard to the rear and 4.85m clear internal height close to M1 Junction 11A.
Marketed by
Adroit Real Estate Advisors
Available
- Photos available 7
- Brochure available
Guide Price
£70,000
PA
Industrial to let
Sundon Industrial Estate, Unit 25, Dencora Way, Luton, Bedfordshire, LU3 3HP
6555 sq. ft (608.98 m²)
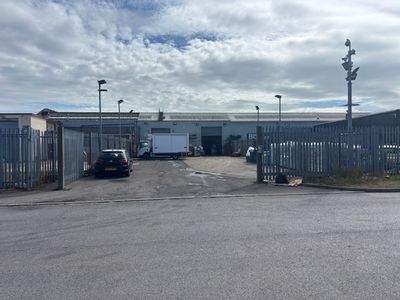
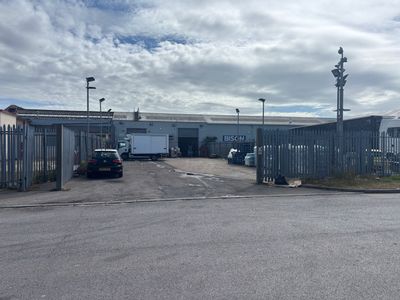
Please contact us for full details.
 Marketed by
BTG Eddisons Luton
Marketed by
BTG Eddisons Luton