
Marketed by
Stafford Perkins
Ashford
11 Park St, Ashford TN24 8LR, UK
Under Offer
1 of 7
Guide Price
£8,500
PA
1B Middle Row, Ashford, Kent, TN24 8SQ
200 sq. ft (18.58 m²)
Key features
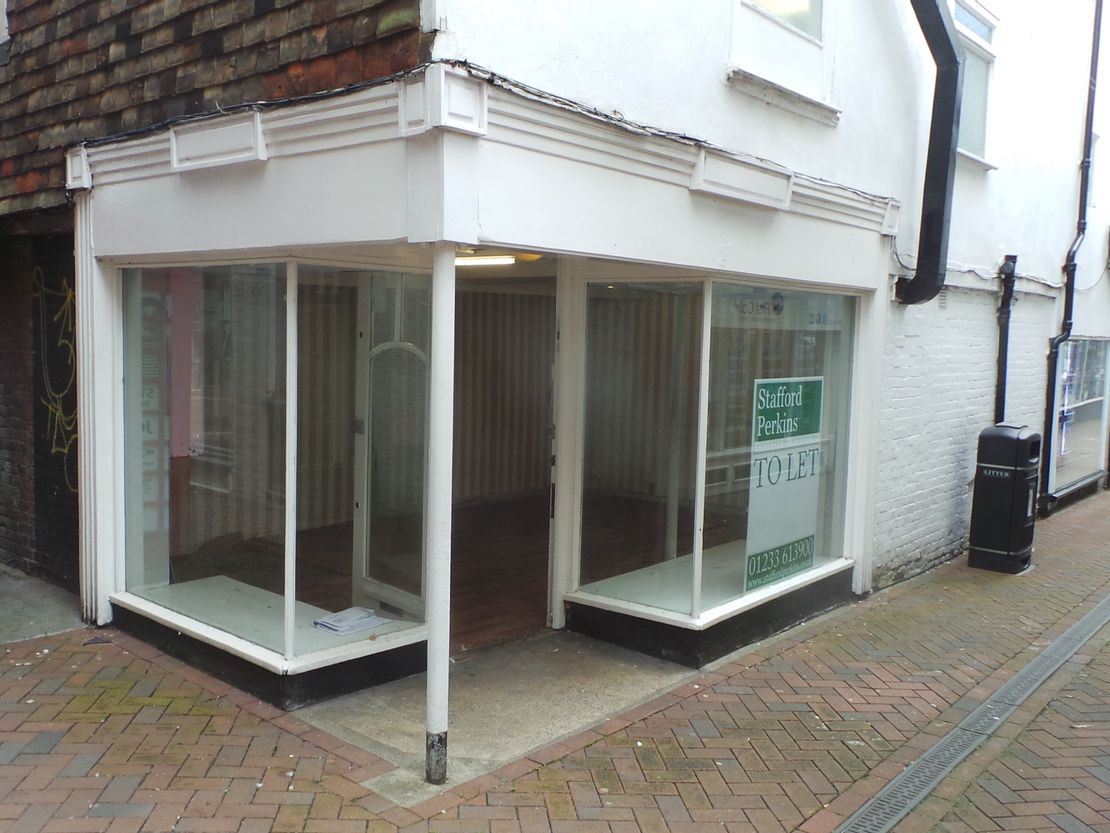
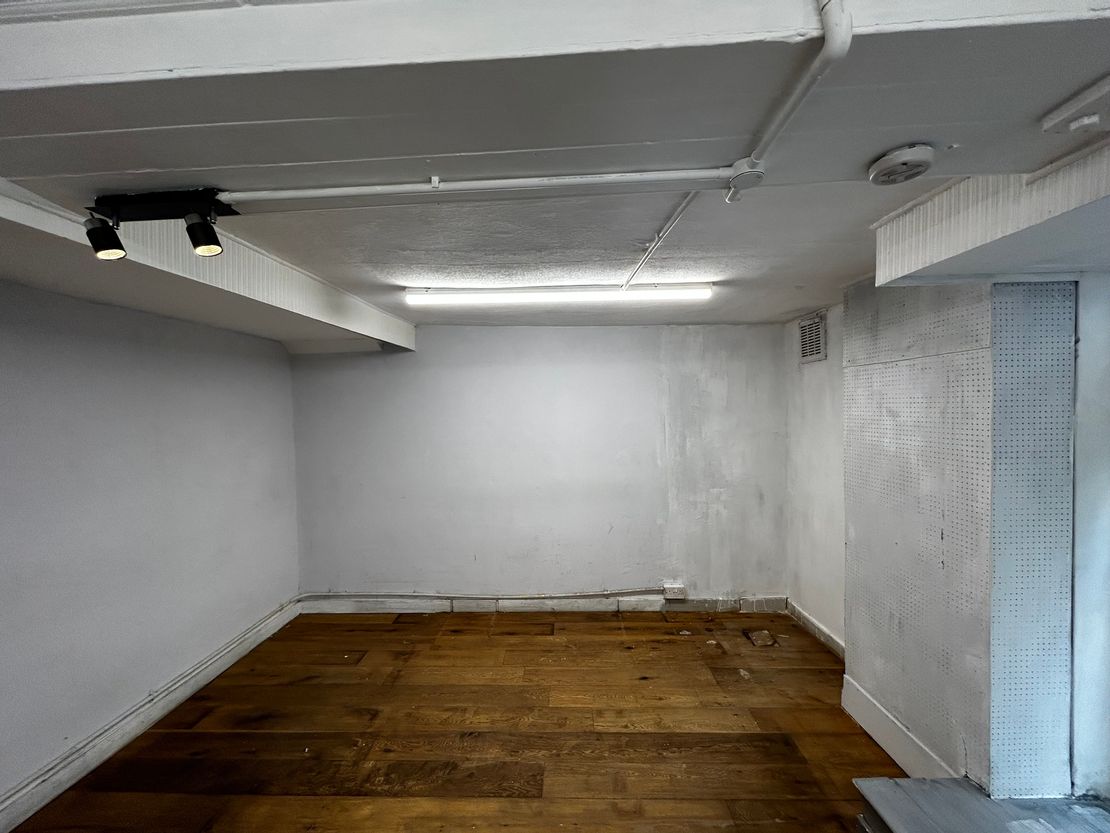
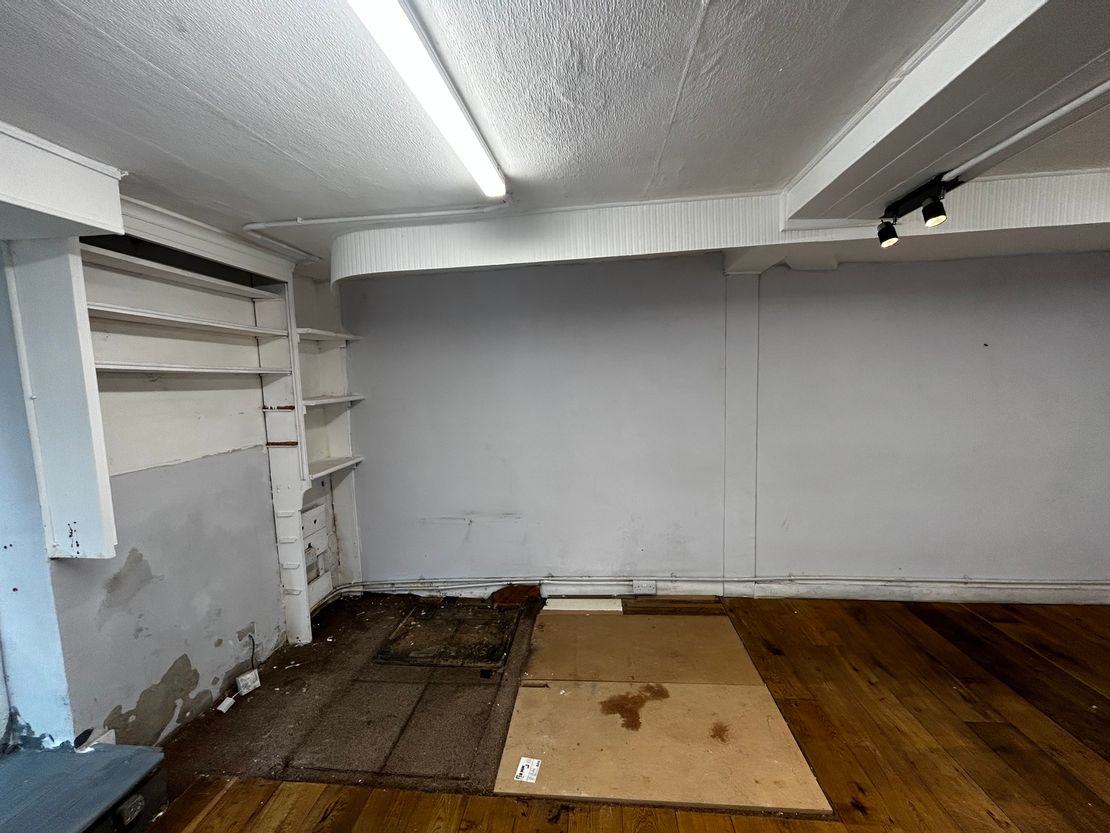
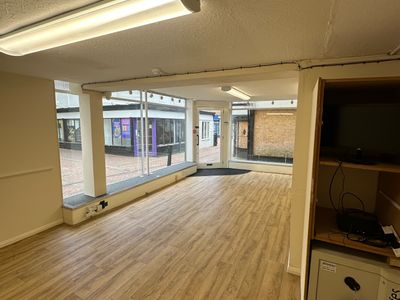
- 200 sq ft sales area, plus basement storage
- New lease available
- Prominent position in central Ashford
Description
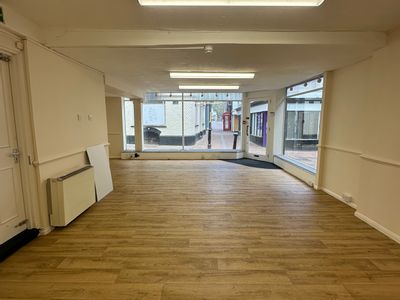
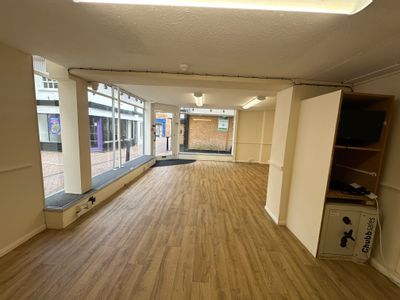
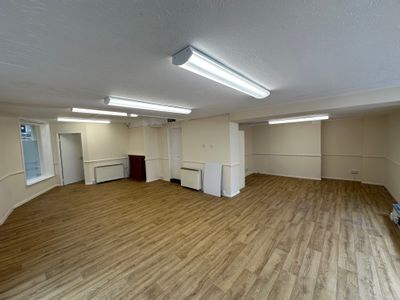
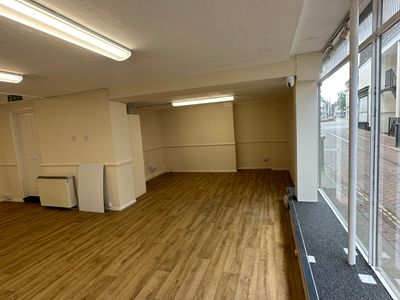
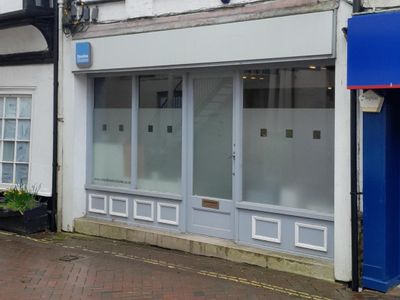
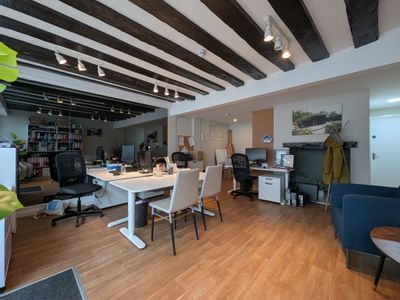
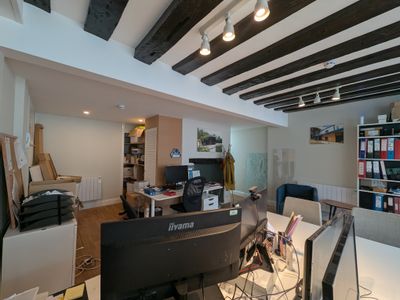
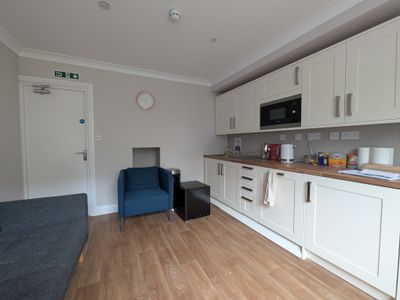
This small, end of terrace ground floor lock-up shop benefits from a large window frontage and has A1 retail use or
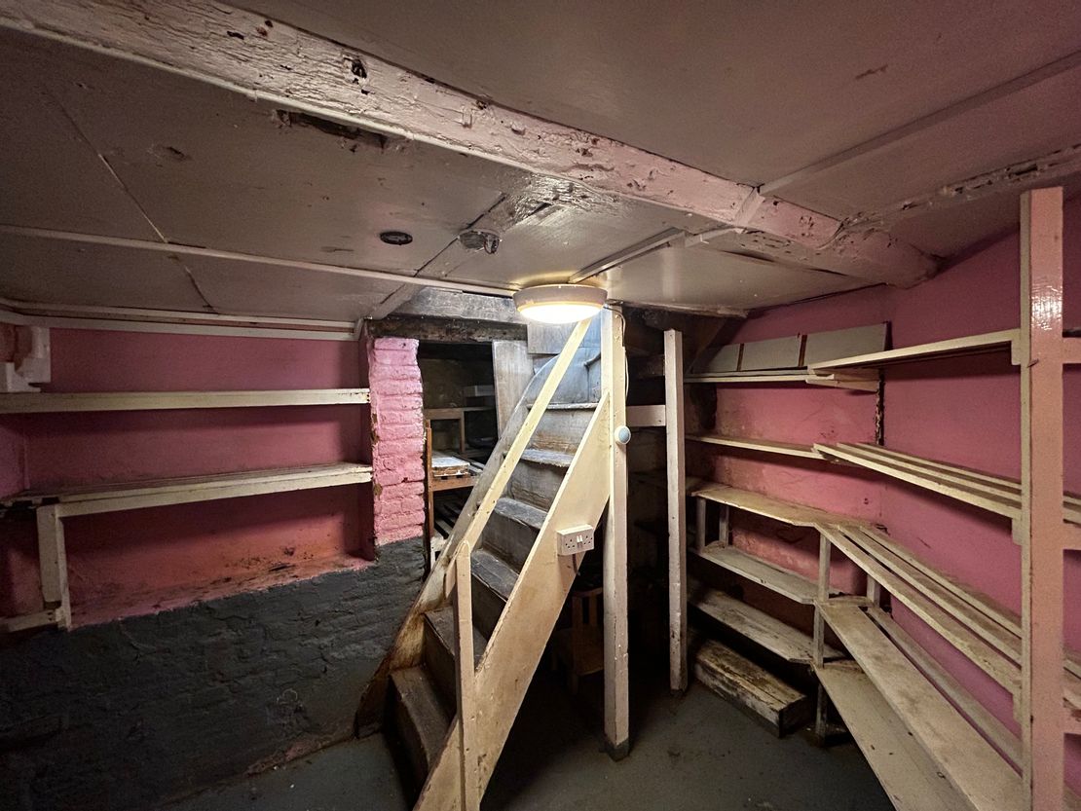
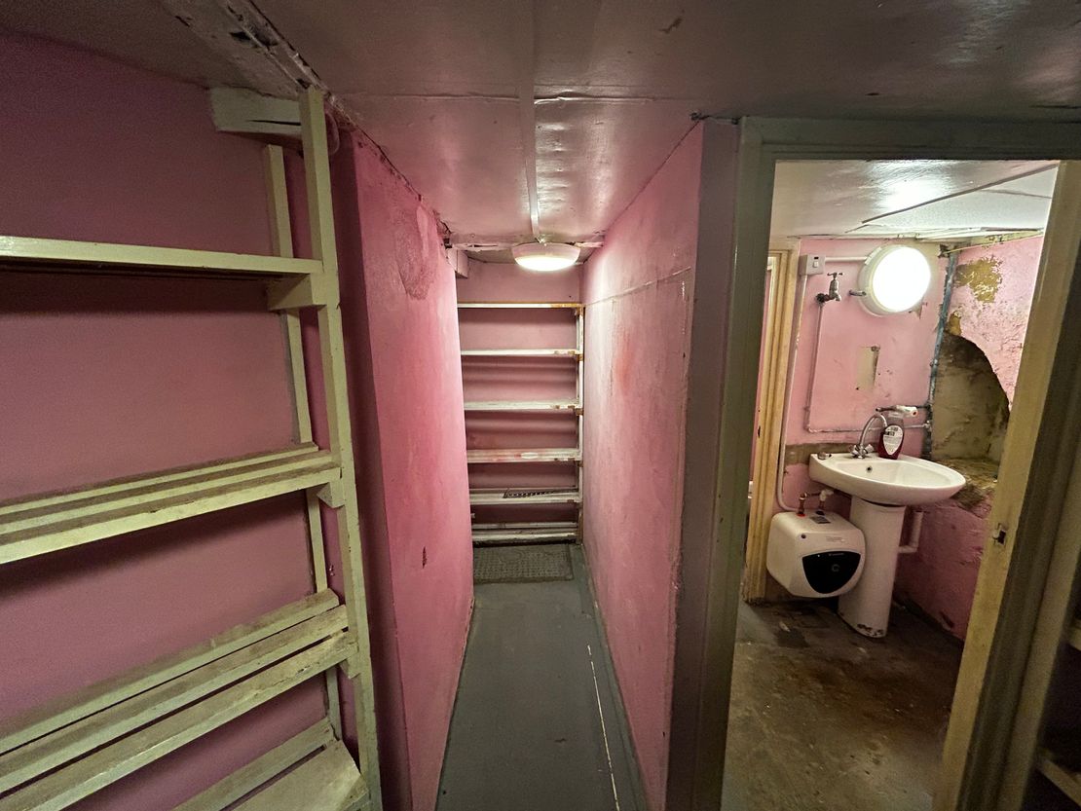
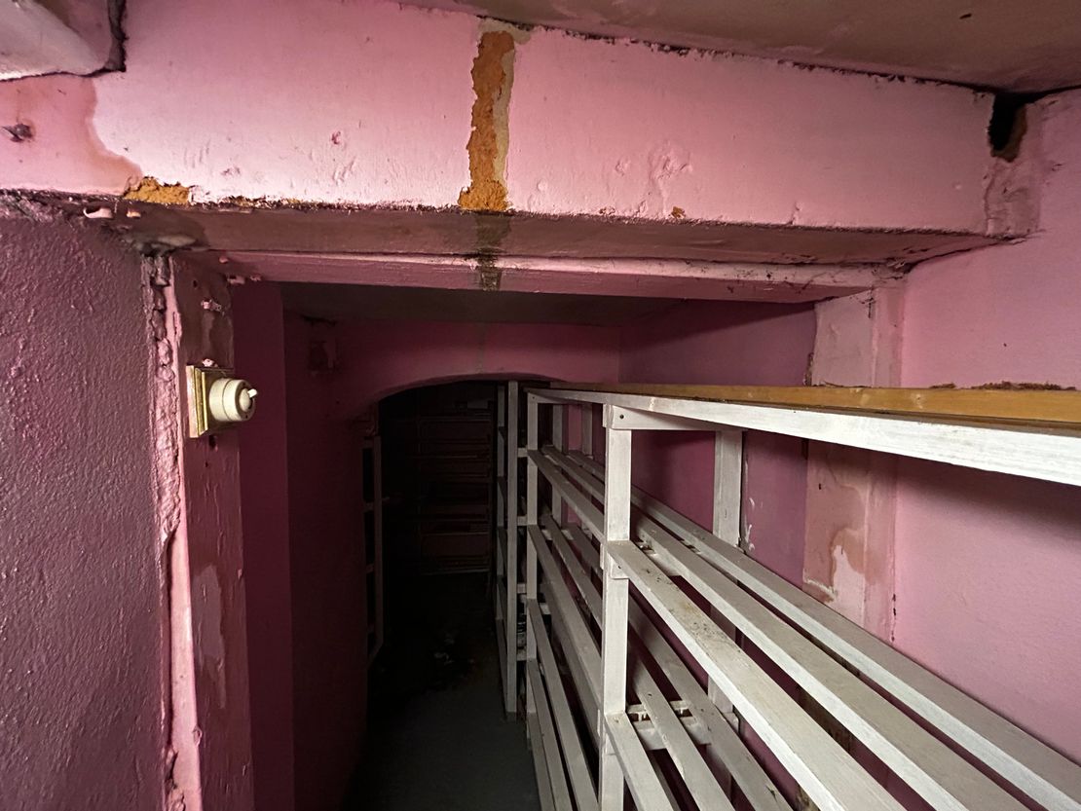
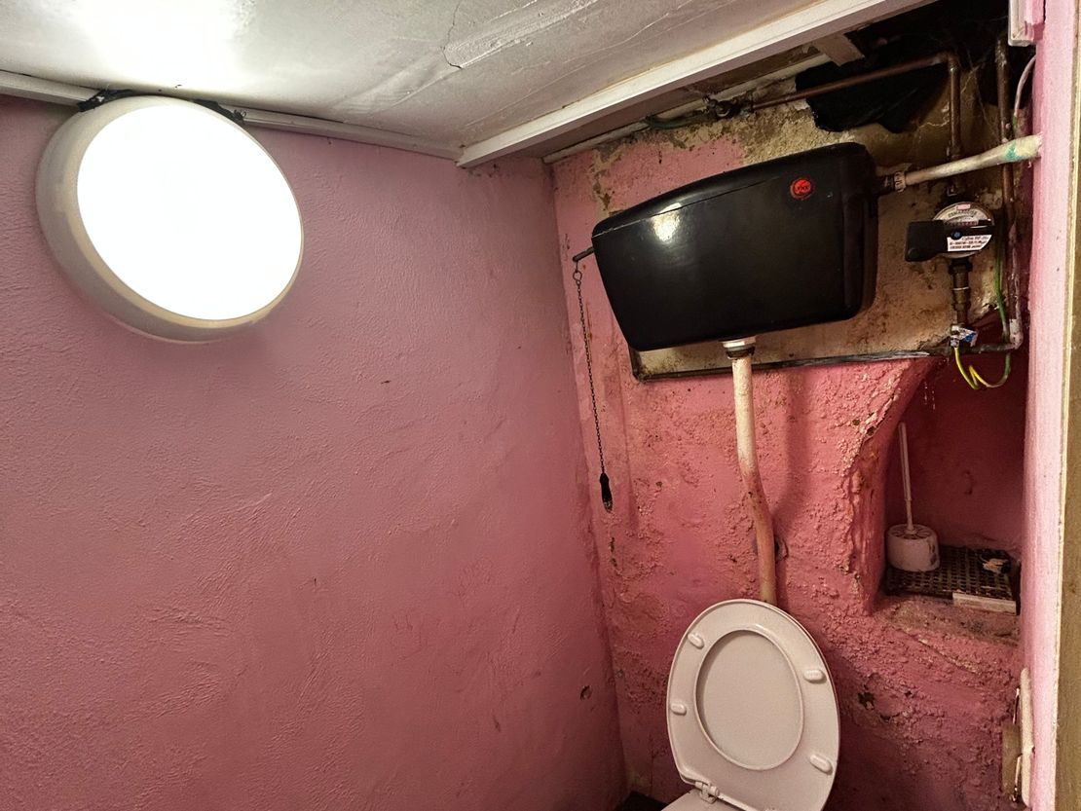
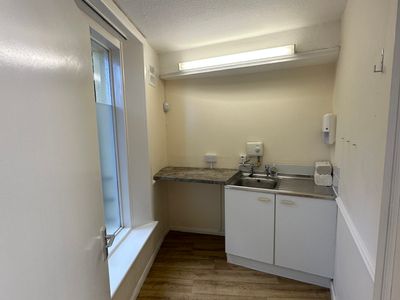
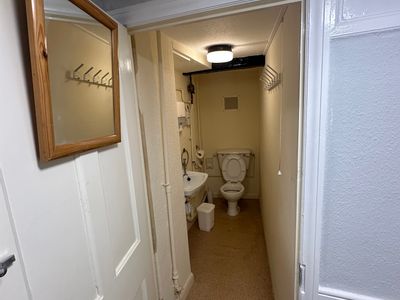
other use subject to planning permission being granted. The basement is accessed via a trap door behind the counter
and has WC facilities with approximately 160 sq ft of storage.
other use subject to planning permission being granted. The basement is accessed via a trap door behind the counter
and has WC facilities with approximately 160 sq ft of storage.
Reference: 545_lettings
Marketed by
Stafford Perkins
Ashford
11 Park St, Ashford TN24 8LR, UK
Similar properties in the area
Available
- Photos available 10
Guide Price
£15,000
PA
Commercial Property to let
57 High Street, Ashford, TN24 8SG
554 sq. ft (51.47 m²)
This end terraced building between the High Street and the Churchyard is suitable for a variety of retail uses, benefiting from a return frontage in a prominent location. The ground floor provides over 550 sq ft of retail accommodation with further ro...
 Marketed by
Stafford Perkins Ashford
Marketed by
Stafford Perkins Ashford
Available
- Photo available
Guide Price
£45,000
PA
Commercial Property to let
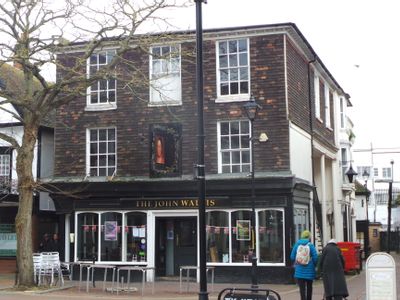
Former John Wallis Pub, 7-9 Middle Row, Ashford, Kent, TN24 8SQ
4009 sq. ft (372.45 m²)
Please contact us for full details.
Marketed by
Stafford Perkins Ashford
Available
- Photos available 7
Guide Price
£15,500
PA
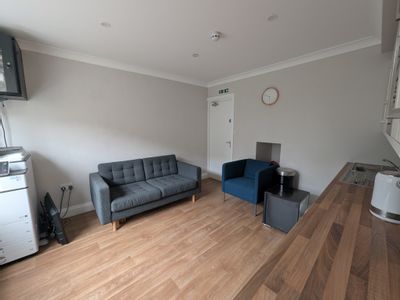
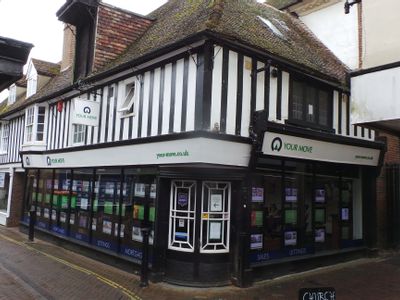
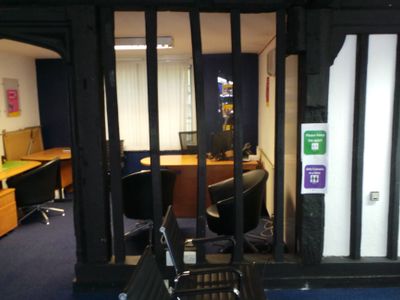
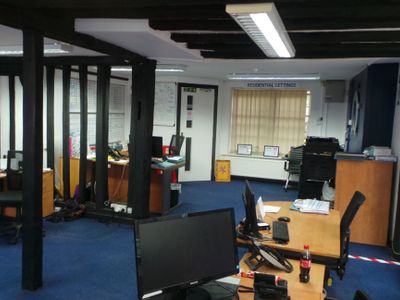
Commercial Property to let
Ground Floor 65 High Street, Ashford, Kent, TN24 8SG
480 sq. ft (44.59 m²)
This is a three storey mid terraced tile hung building of timber and brick construction under a hipped tiled roof, which is Grade II Listed and believed to date back to the early 18th century. The ground floor accommodation has until recently been use...
Marketed by
Stafford Perkins Ashford
Under Offer
- Photos available 5
Guide Price
£25,000
PA
Commercial Property to let
55 High Street, Ashford, Kent, TN24 8SG
2265 sq. ft (210.43 m²)
This attractive three storey timber framed building under a hipped tiled roof is Grade II* listed, and it is believed to have been constructed sometime around the 15th or 16th century. The ground floor lock-up sales area comprises just under 1,000 sq....
Marketed by
Stafford Perkins Ashford