
Marketed by
Stafford Perkins
Ashford
11 Park St, Ashford TN24 8LR, UK
Under Offer
1 of 5
Guide Price
£9,600
PA
Unit 8-9 Old Surrenden Manor, Bethersden, Ashford, Kent, TN26 3DL
1480 sq. ft (137.5 m²)
Key features
- 1,480 sq.ft. (590 sq.ft. + 890 sq.ft.)
- Car parking available
- Immediate availability
Description
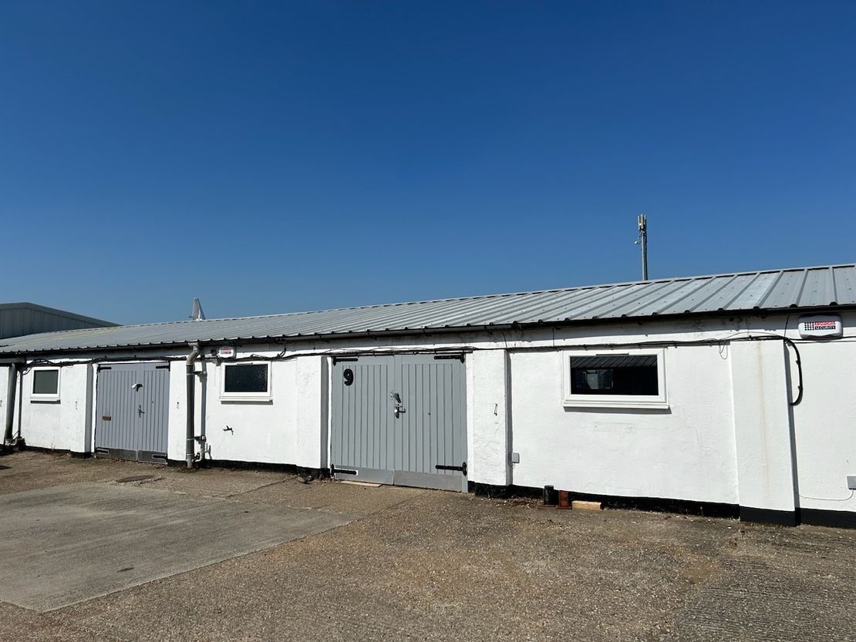
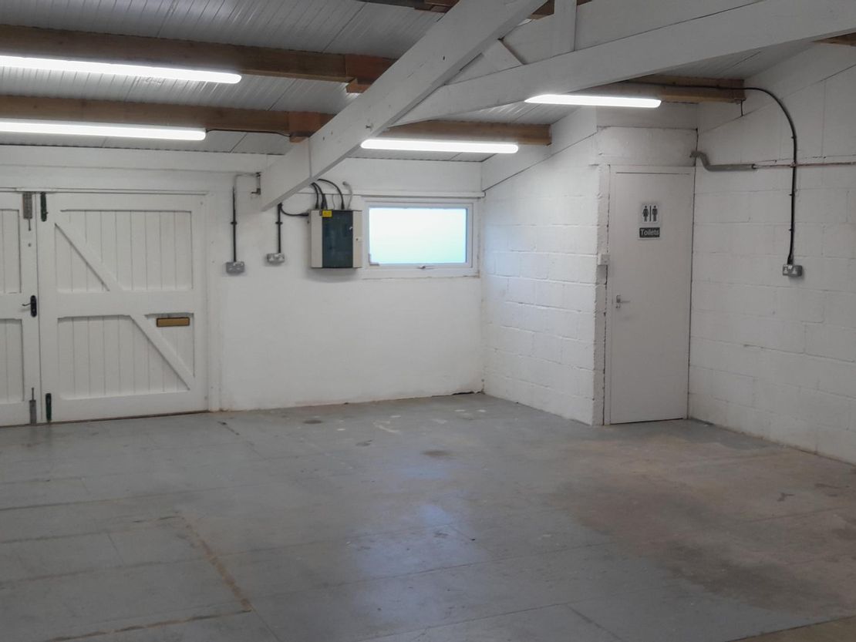
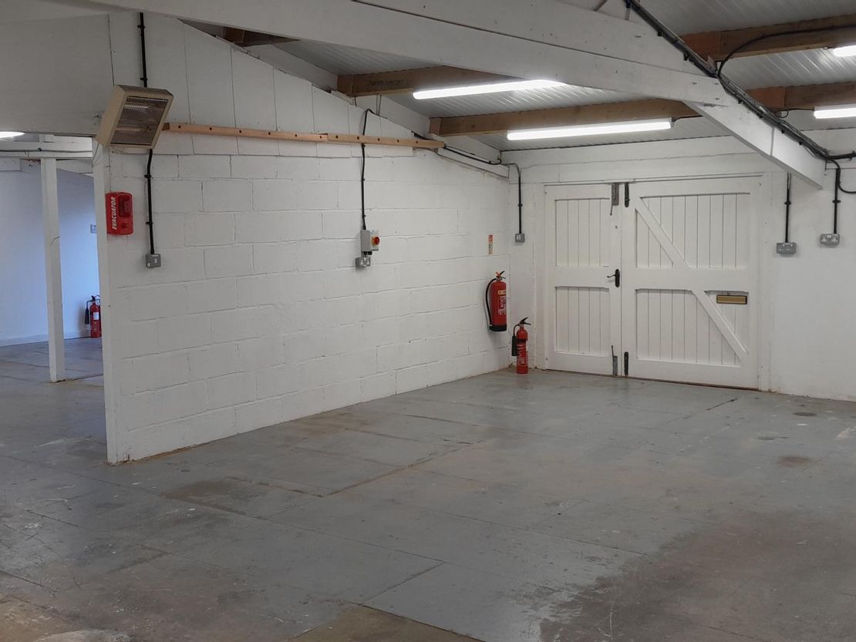
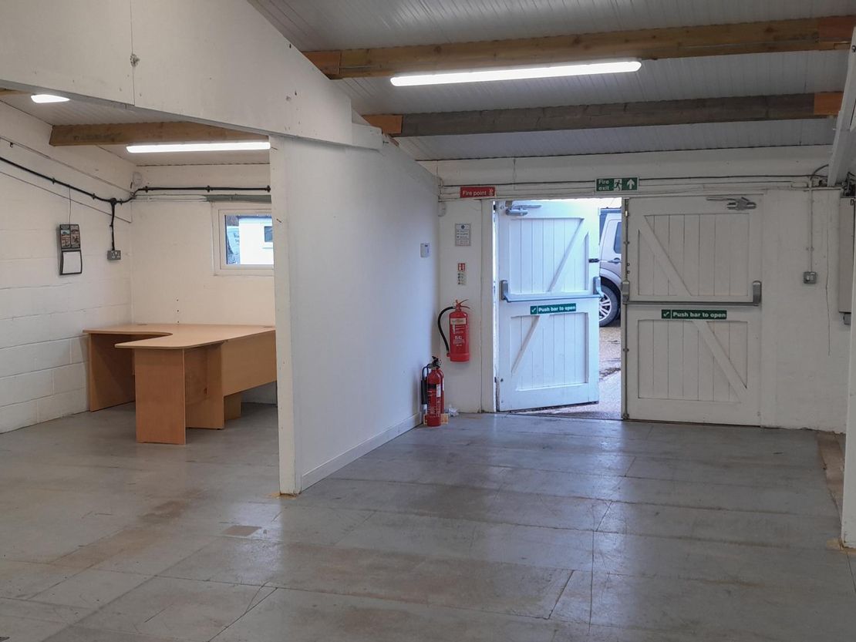
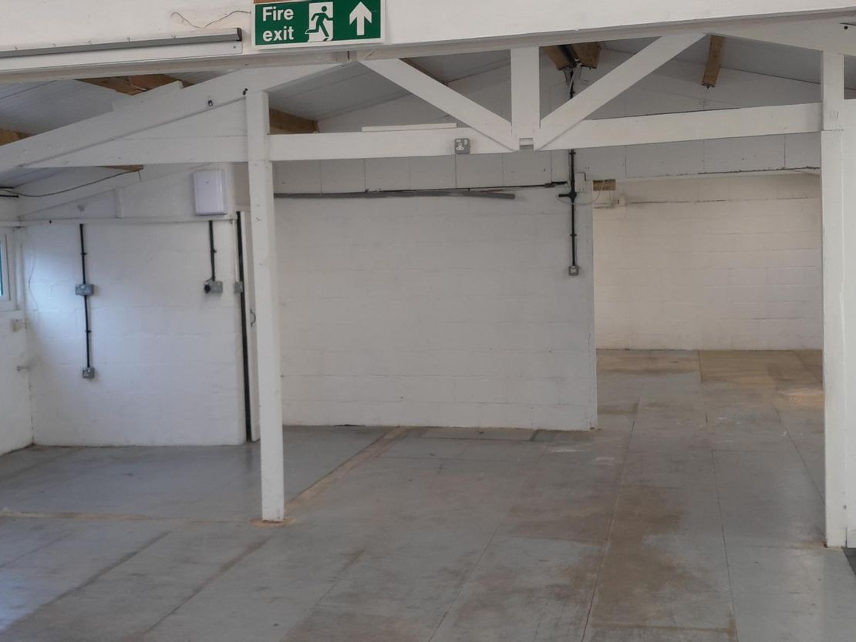
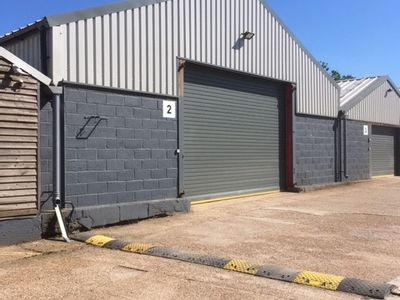
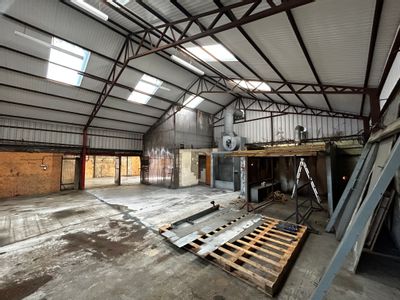
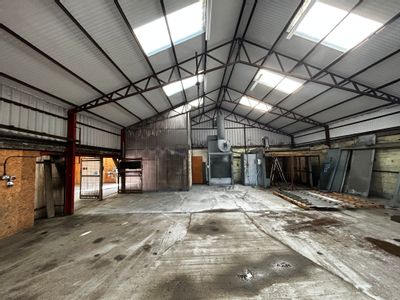
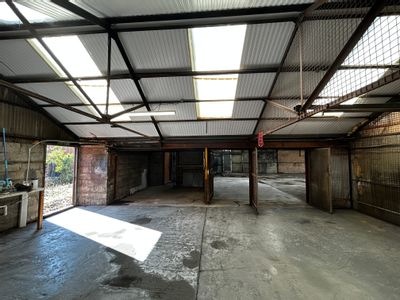
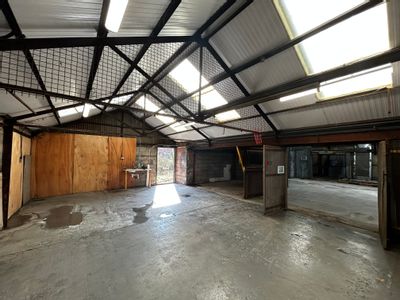
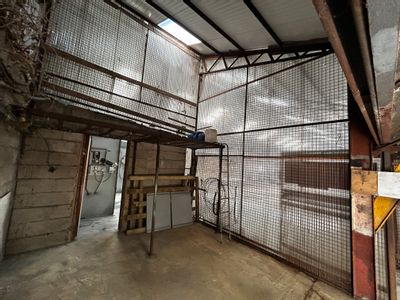
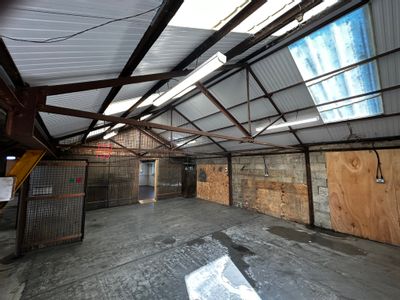
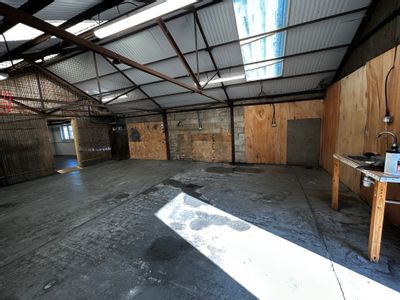
These two workshops are currently combined but could be separated and currently provide a little under 1,500 sq.ft of accommodation suitable for storage and/or workshop purposes. They are now substantially refurbished, benefitting from double glazed windows to front and rear, LED strip lights, plenty of sockets including 3-phase sockets, two WCs, one rear personnel door and two double timber doors some 7ft wide by 5ft 10in high.
Internally there is a timber trussed roof giving a minimum eaves height of some 6ft 10in and a maximum of some 9ft 10in.
The security gate is closed at night and on Sundays and bank holidays but it can be opened at any time by tenants, who have access to the site 24/7.
Further internal photographs are available on our website.
Internally there is a timber trussed roof giving a minimum eaves height of some 6ft 10in and a maximum of some 9ft 10in.
The security gate is closed at night and on Sundays and bank holidays but it can be opened at any time by tenants, who have access to the site 24/7.
Further internal photographs are available on our website.
Reference: 620_lettings
Marketed by
Stafford Perkins
Ashford
11 Park St, Ashford TN24 8LR, UK
Similar properties in the area
Under Offer
- Photos available 5
Guide Price
£9,600
PA
Industrial to let
Unit 8-9 Old Surrenden Manor, Bethersden, Ashford, Kent, TN26 3DL
1480 sq. ft (137.5 m²)
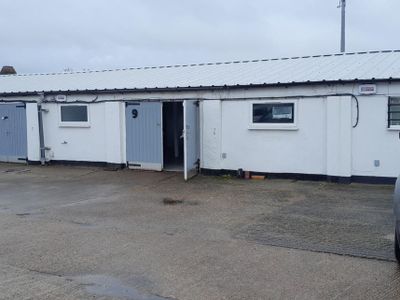
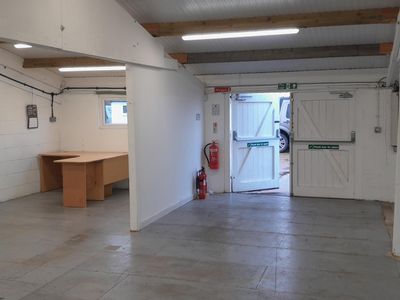
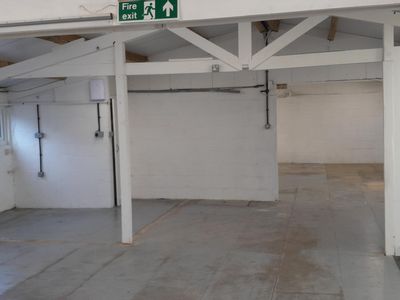
These two workshops are currently combined but could be separated and currently provide a little under 1,500 sq.ft of accommodation suitable for storage and/or workshop premises. They are now substantially refurbished, benefitting from double glazed wi...
 Marketed by
Stafford Perkins Ashford
Marketed by
Stafford Perkins Ashford
Available
- Photos available 10
Guide Price
£24,250
PA
Industrial to let
Units 1 & 2, Coles Yard, Bethersden, Ashford, Kent, TN26 3AT
3725 sq. ft (346.06 m²)
These two end-terraced units are adjoining and inter-connecting and are currently used for the retailing of fencing products but it is felt that they are eminently suitable for a wide range of alternative uses including equestrian, building supplies an...
Marketed by
Stafford Perkins Ashford
Under Offer
- Photo available
Guide Price
£12,000
PA
Industrial to let
Unit F, Chilmington Works, Great Chart, Ashford, Kent, TN23 3DR
1491 sq. ft (138.52 m²)
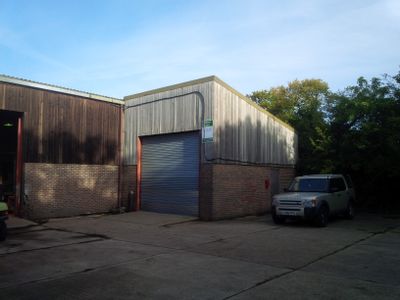
The unit is of steel frame mono pitch design and benefits from an eaves height of 12ft 5'' rising to a maximum of 16ft 10''. There is a roller shutter door 13ft wide by 12ft high as well as a separate personnel door and WC facilities. Externally ther...
Marketed by
Stafford Perkins Ashford
Under Offer
- Photos available 5
Guide Price
£10,000
PA
Industrial to let
Unit D Chilmington Works, Great Chart, Ashford, Kent, TN23 3DR
1000 sq. ft (92.9 m²)
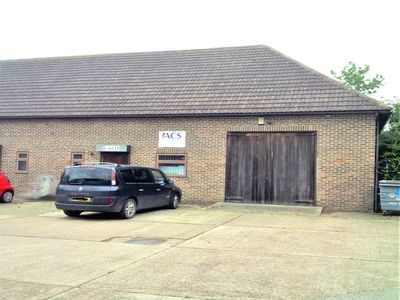
This unit forms one half of a pair of similar units of steel framed, brick built construction under a concrete interlocking tile roof. It provides approximately 1,000 sq.ft. of workshop/warehouse accommodation accessed via a stell roller shutter door...
Marketed by
Stafford Perkins Ashford