
Marketed by
Stafford Perkins
Ashford
11 Park St, Ashford TN24 8LR, UK
Available
1 of 10
POA
Piper's Farm, Bromley Green Road, Ruckinge, Ashford, Kent, TN26 2EF
7700 sq. ft (715.35 m²)
Key features
- Approx 1 acre
- Circa 0.4 ha
- Over £78,000 pa current income
Description
Description
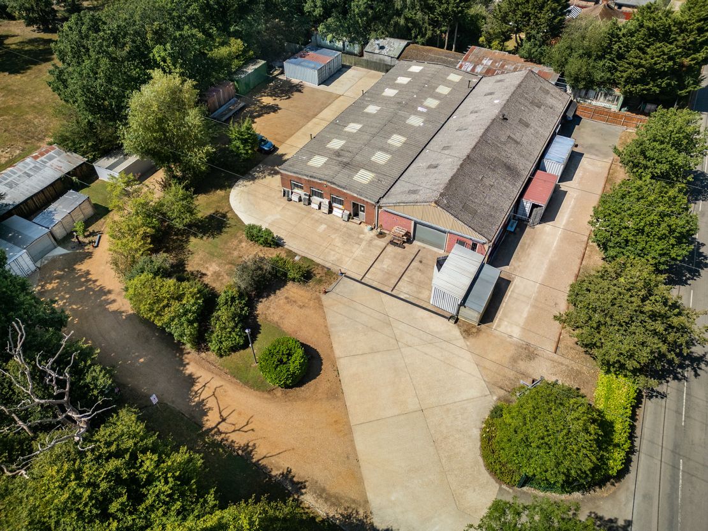
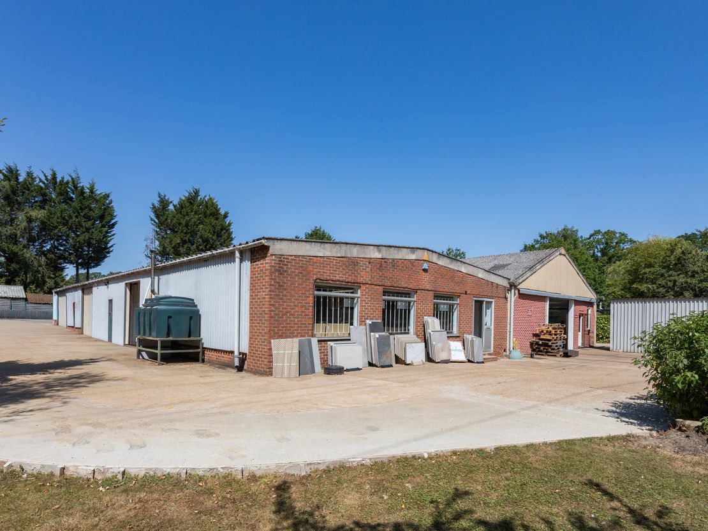
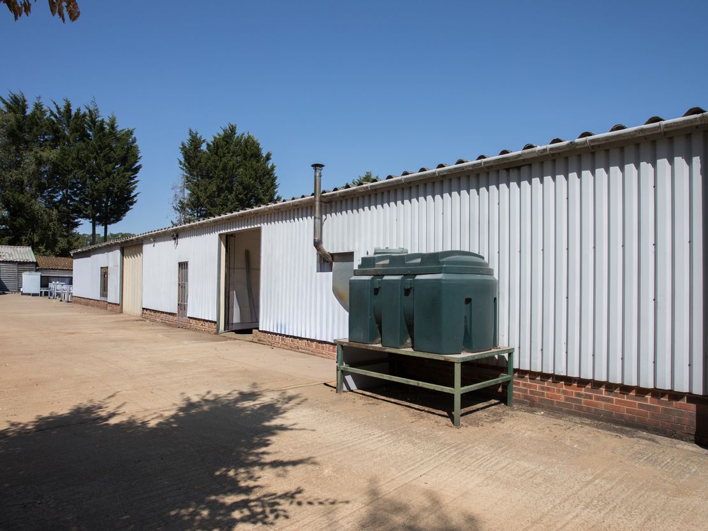
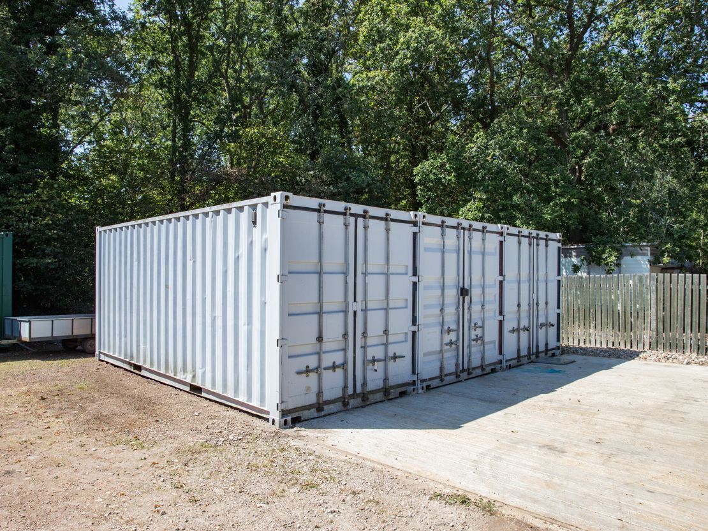
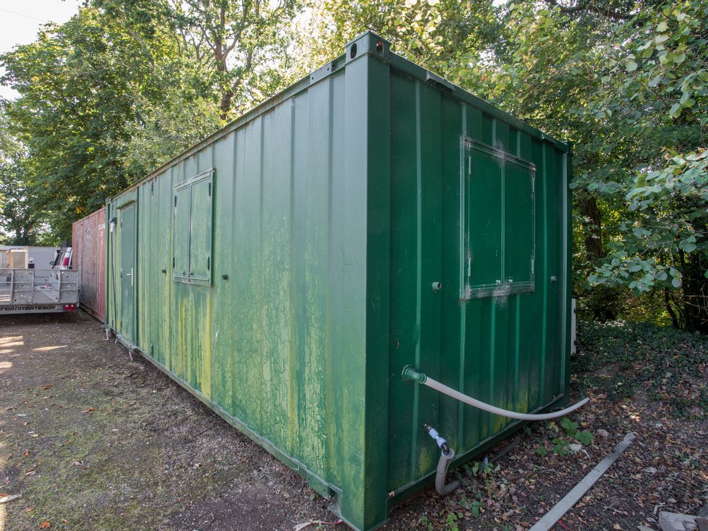
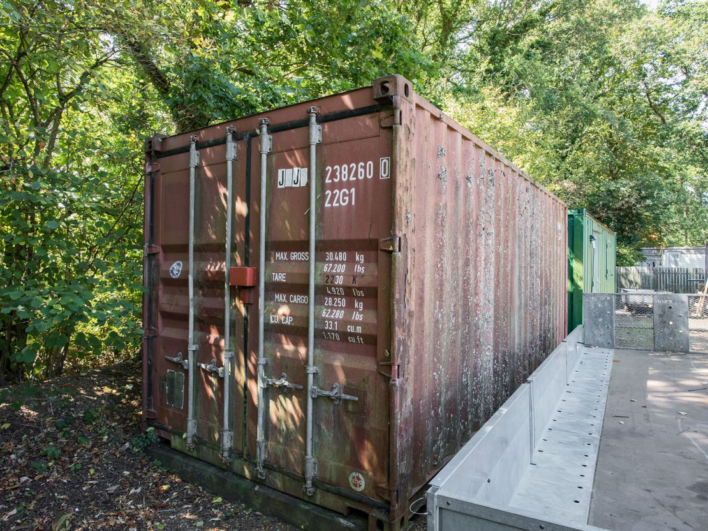
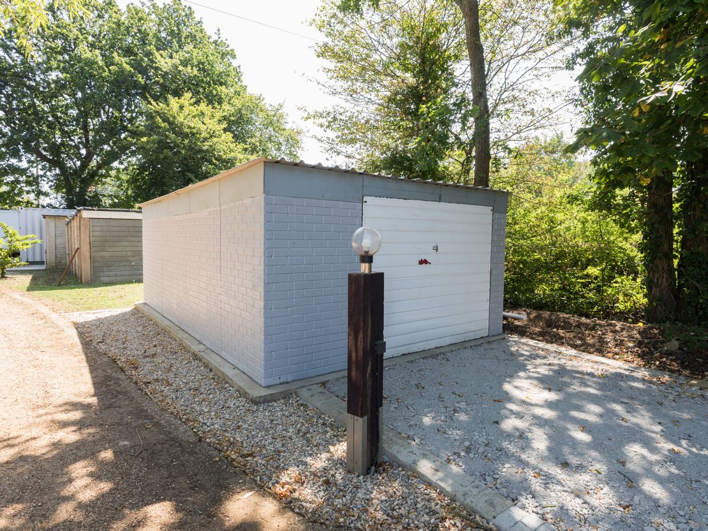
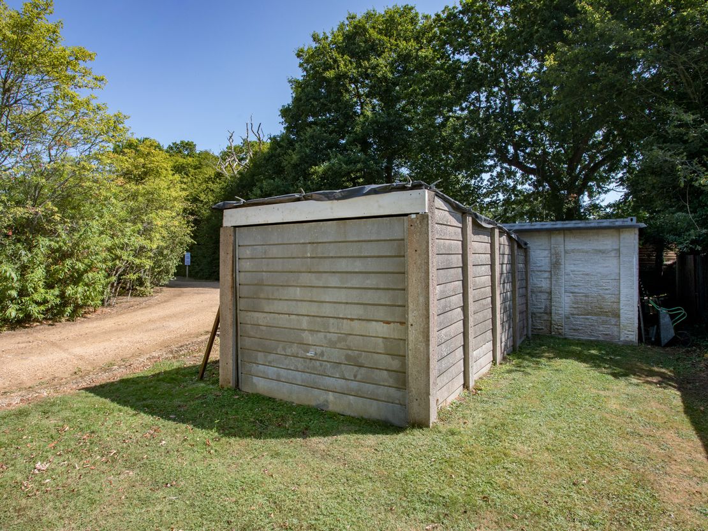
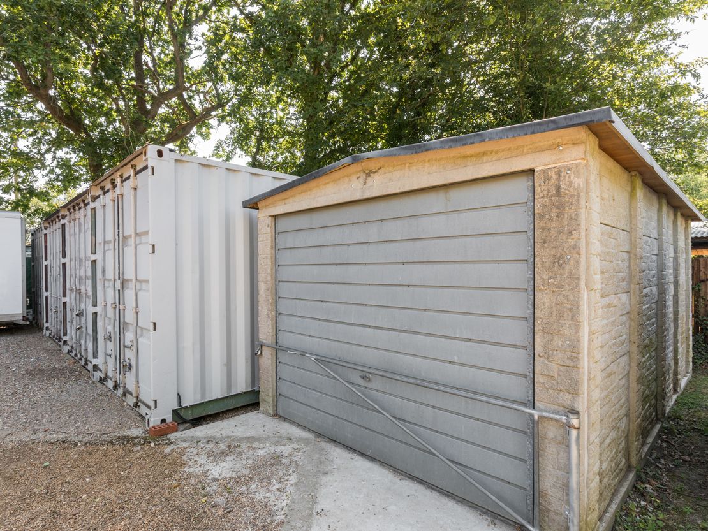
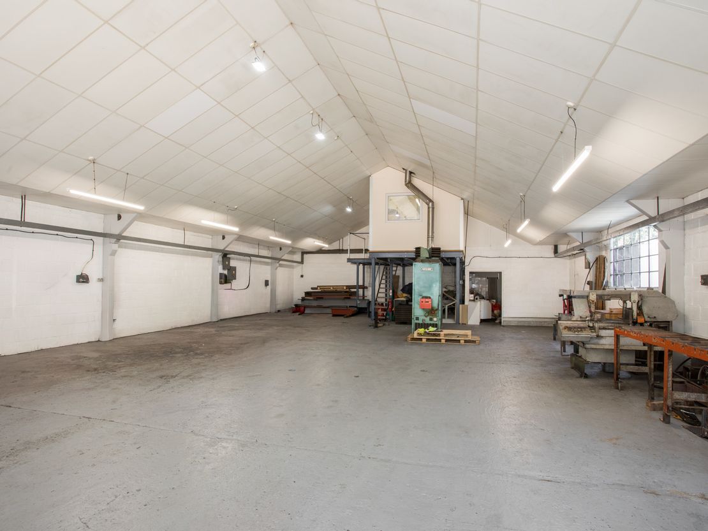
The Pipers Farm site comprises a pair of adjoining portal framed buildings totalling some 8,000 sq.ft., currently split into five units, all of which are let. The buildings are surrounded by generous concrete hardstanding and there are a number of steel cargo containers and lock-up garage buildings around the site, all of which are also currently let and income producing.
The units within the buildings all generally benefit from a roller-shutter door or similar along with separate personnel access. They generally have an eaves height of some 8ft 8in rising to an apex of over 12ft. Each unit benefits from it's own WC facilities.
Most units have skylights,generally augmented by fluorescent strip lights, some of which have been upgraded to LED.
Externally there is a generous amount of concrete hardstanding for loading/unloading and car parking.
The cargo containers are located close to the perimeter of the site and are easily accessed.
The Pipers Farm site comprises a pair of adjoining portal framed buildings totalling some 8,000 sq.ft., currently split into five units, all of which are let. The buildings are surrounded by generous concrete hardstanding and there are a number of steel cargo containers and lock-up garage buildings around the site, all of which are also currently let and income producing.
The units within the buildings all generally benefit from a roller-shutter door or similar along with separate personnel access. They generally have an eaves height of some 8ft 8in rising to an apex of over 12ft. Each unit benefits from it's own WC facilities.
Most units have skylights,generally augmented by fluorescent strip lights, some of which have been upgraded to LED.
Externally there is a generous amount of concrete hardstanding for loading/unloading and car parking.
The cargo containers are located close to the perimeter of the site and are easily accessed.
Reference: 644_sales
Marketed by
Stafford Perkins
Ashford
11 Park St, Ashford TN24 8LR, UK
Similar properties in the area
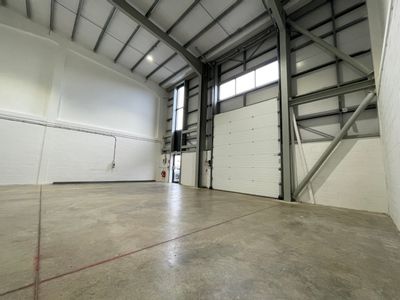
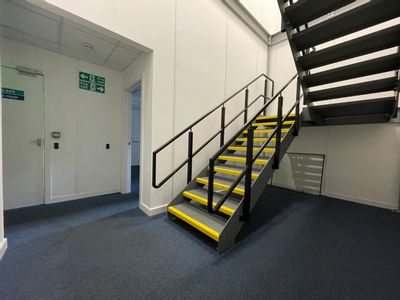
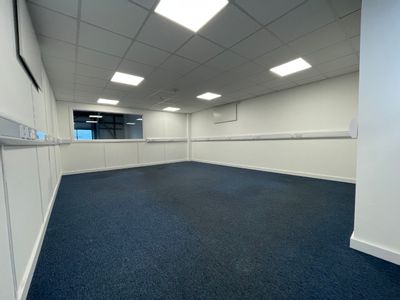
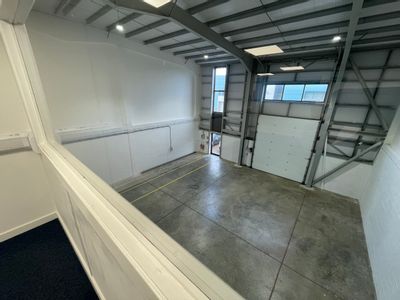
Under Offer
- Photos available 9
- Brochure available
Guide Price
£37,500
PA
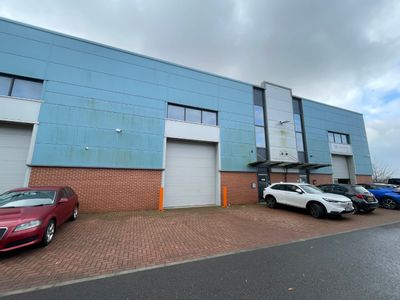
Warehouse to let
Unit 19 (A6) Waterbrook Park, Arrowhead Road, Waterbrook Park, Ashford, Kent, TN24 0FL
3590 sq. ft (333.52 m²)
Please contact us for full details.
 Marketed by
Sibley Pares Taylor Riley
Marketed by
Sibley Pares Taylor Riley
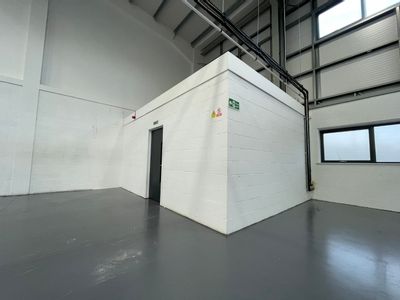
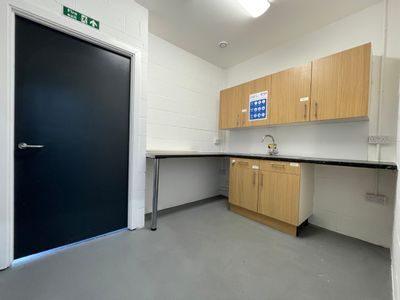
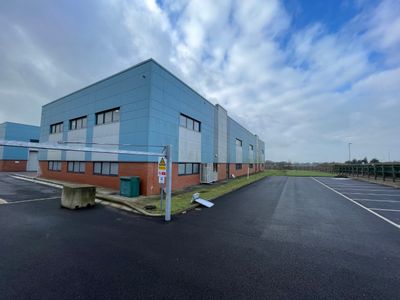
Under Offer
- Photos available 8
- Brochure available
Guide Price
£32,500
PA
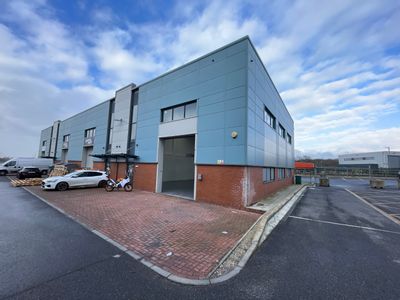
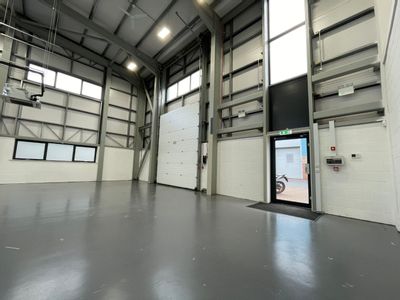
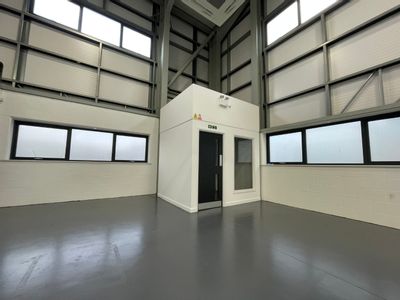
Warehouse to let
Unit 29 (A4), Waterbrook Park, Arrowhead Road, Ashford, Kent, TN24 0LH
2760 sq. ft (256.41 m²)
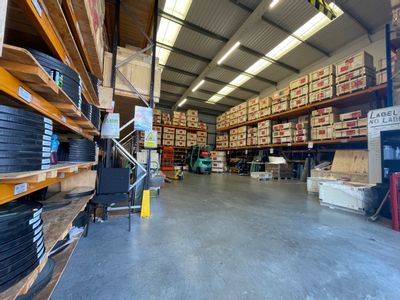
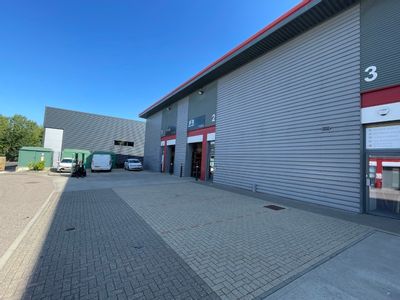
The property comprises an end terrace modern industrial/ warehouse unit constructed circa 2021. It is arranged as full height storage areas incorporating office and staff areas. It is finished to a high specification and benefits from the following fea...
Marketed by
Sibley Pares Taylor Riley
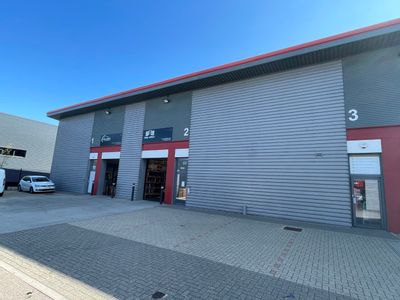
SSTC
- Photos available 3
- Brochure available
Offers in Excess of
£335,000
Warehouse for sale
Unit 2, Tavis House Business Centre, Hall Avenue, Orbital Park, Ashford, Kent, TN24 0YY
2122 sq. ft (197.14 m²)
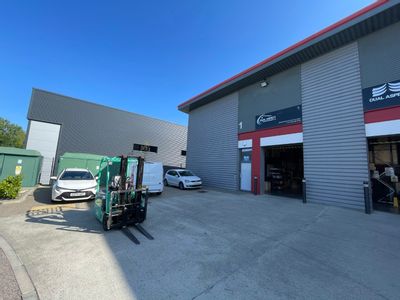
Please contact us for full details.
Marketed by
Sibley Pares Taylor Riley
SSTC
- Photos available 4
- Brochure available
Guide Price
£385,000
Warehouse for sale
Unit 1, Tavis House Business Centre, Hall Avenue, Orbital Park, Ashford, Kent, TN24 0YY
2824 sq. ft (262.36 m²)
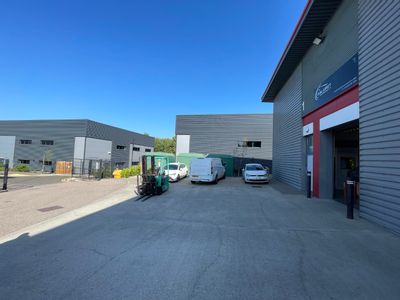
Please contact us for full details.
Marketed by
Sibley Pares Taylor Riley