
Marketed by
Stafford Perkins
Ashford
11 Park St, Ashford TN24 8LR, UK
Available
1 of 1
POA
Unit 7, Heron Business Centre, Henwood, Ashford, Kent, TN24 8DH
1417 sq. ft (131.64 m²)
Key features
- 1,417 sq. ft.
- 4 car parking spaces
- 9ft high up-and-over door
- Immediate availability
Description
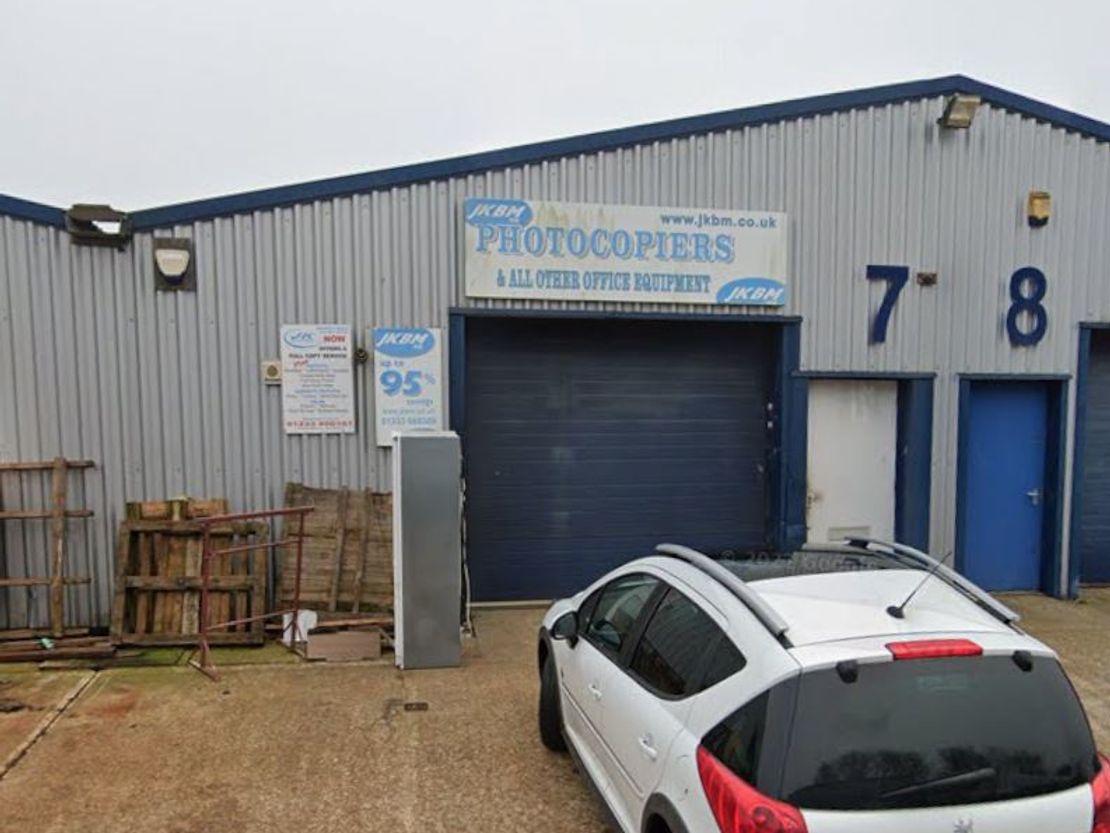
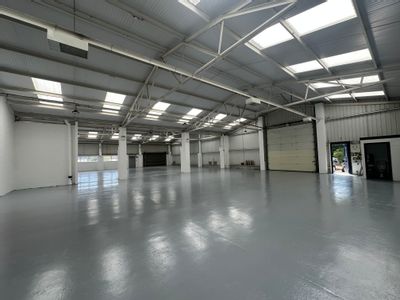
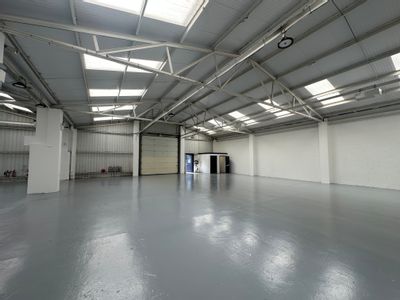
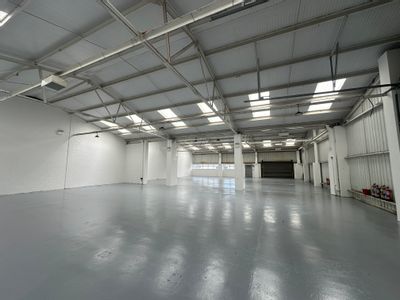
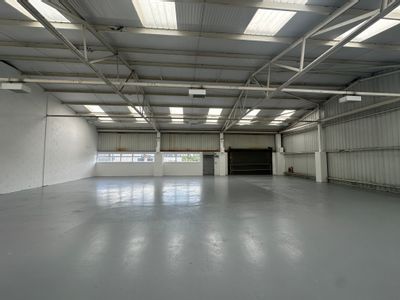
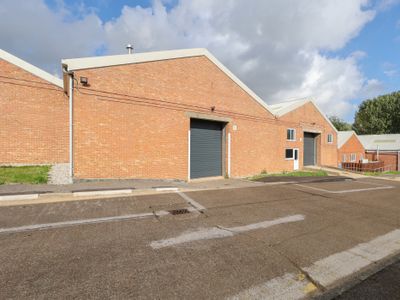
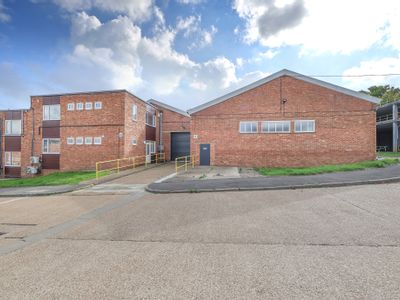
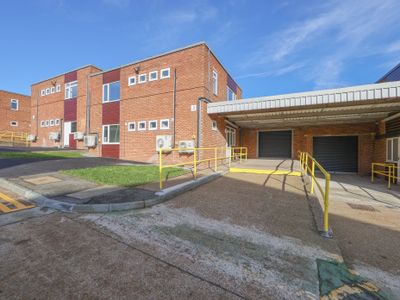
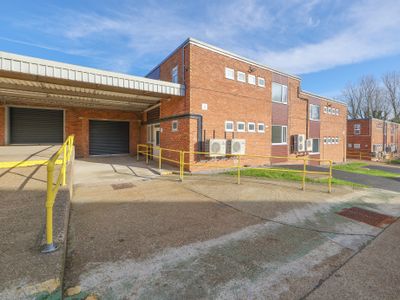
This mid-terraced, steel framed unit of mono-pitch design has full-height insulated profiled cladding to elevations, with similar finish to the roof with skylights. The minimum eaves height internally is some 9ft 7in'' rising to a maximum of 15ft 5in''. The up-and-over insulated panel door is some 9ft 6in wide by 9ft high and there is a separate personnel door. The unit is currently divided to provide a small office of 100sq. ft and a mid-store of 350 sq.ft. This is currently configured as a virtual golf driving range and could be left as seen if required, with the equipment available at cost.
There are skylights within the roof which augment the LED strip lights as well as WC facilities and a 3-phase electrical supply. There are at least 3 car parking spaces externally.
No motor trade uses are permitted on the estate.
There are skylights within the roof which augment the LED strip lights as well as WC facilities and a 3-phase electrical supply. There are at least 3 car parking spaces externally.
No motor trade uses are permitted on the estate.
Reference: 639_sales
Marketed by
Stafford Perkins
Ashford
11 Park St, Ashford TN24 8LR, UK
Similar properties in the area
Under Offer
- Photos available 10
Guide Price
£63,000
PA
Industrial to let
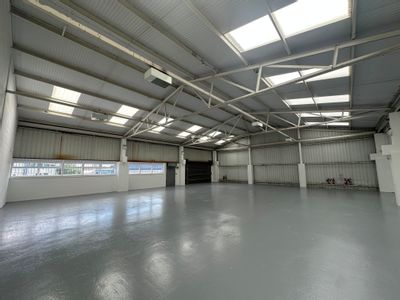
Unit 10 Heron Business Centre, Henwood, Ashford, Kent, TN24 8DH
6040 sq. ft (561.13 m²)
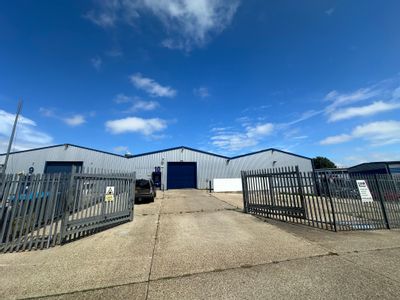
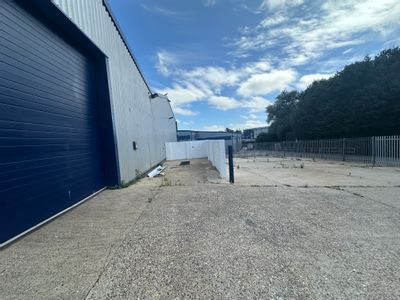
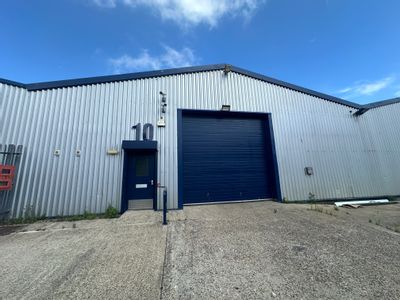
Unit 10 comprises of two adjoining bays of a larger former factory property that has subsequently been sub-divided and redeveloped, with each bay providing some 3,020 sq.ft., giving 6,040 sq.ft. in total. The building is of steel framed construction un...
 Marketed by
Stafford Perkins Ashford
Marketed by
Stafford Perkins Ashford
Available
- Photos available 3
Guide Price
£36,500
PA
Industrial to let
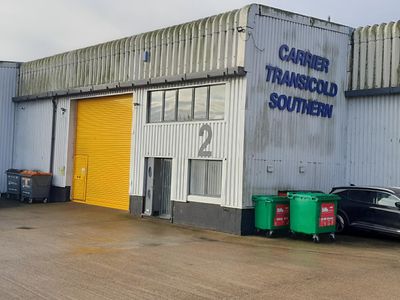
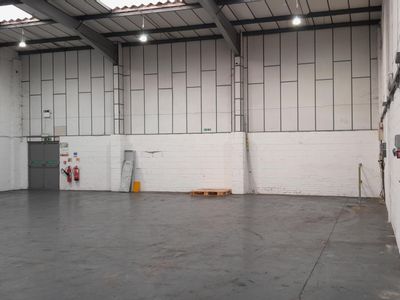
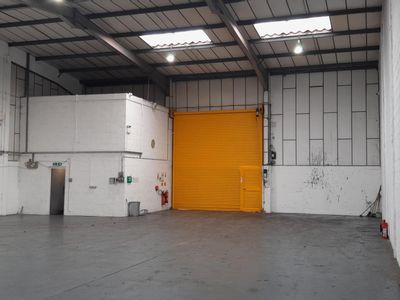
2 Wyvern Way, Henwood Industrial Estate, Ashford, Kent, TN24 8DW
3928 sq. ft (364.92 m²)
This mid-terraced steel portal framed unit provides a little under 4,000 sq. ft. of immaculate workshop/warehouse accommodation on the ground floor, with first floor offices of a little over 250 sq. ft. The unit benefits from a roller shutter door som...
Marketed by
Stafford Perkins Ashford
Available
- Photos available 4
Guide Price
£271,750
PA
Industrial to let
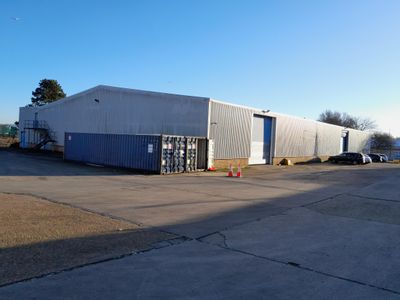
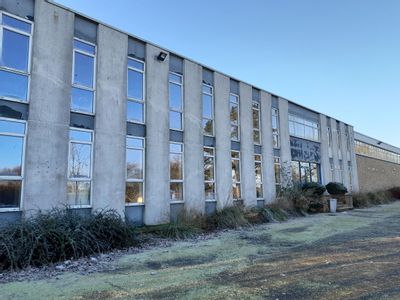
Unit 6 Vanguard Industrial Estate, Henwood, Ashford, Kent, TN24 8DH
26500 sq. ft (2461.93 m²)
Vanguard Industrial Estate is approximately 4� acres in size and Unit 6 lies at the front right-hand side. It provides warehouse/workshop accommodation of approximately 26,500 sq. ft. in total, having a ground floor workshop and offices. The first flo...
Marketed by
Stafford Perkins Ashford
Available
- Photos available 10
Guide Price
£38,800
PA
Industrial to let
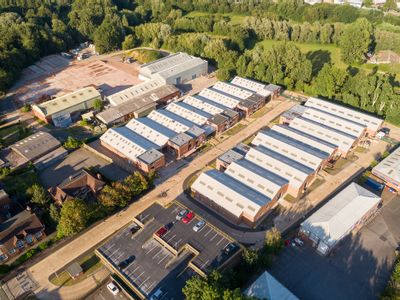
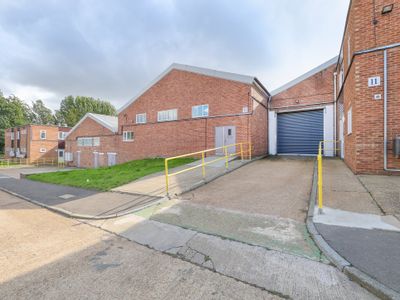
Mace Lane Industrial Estate, Mace Lane, Ashford, Kent, TN24 8PE
11340 sq. ft (1053.52 m²)
Please contact us for full details.
 Marketed by
Watson Day Kent
Marketed by
Watson Day Kent