
Marketed by
Stiles Harold Williams
Brighton
Lees House, Dyke Rd, Brighton and Hove, Brighton BN1 3FE, UK
Available
1 of 10
POA
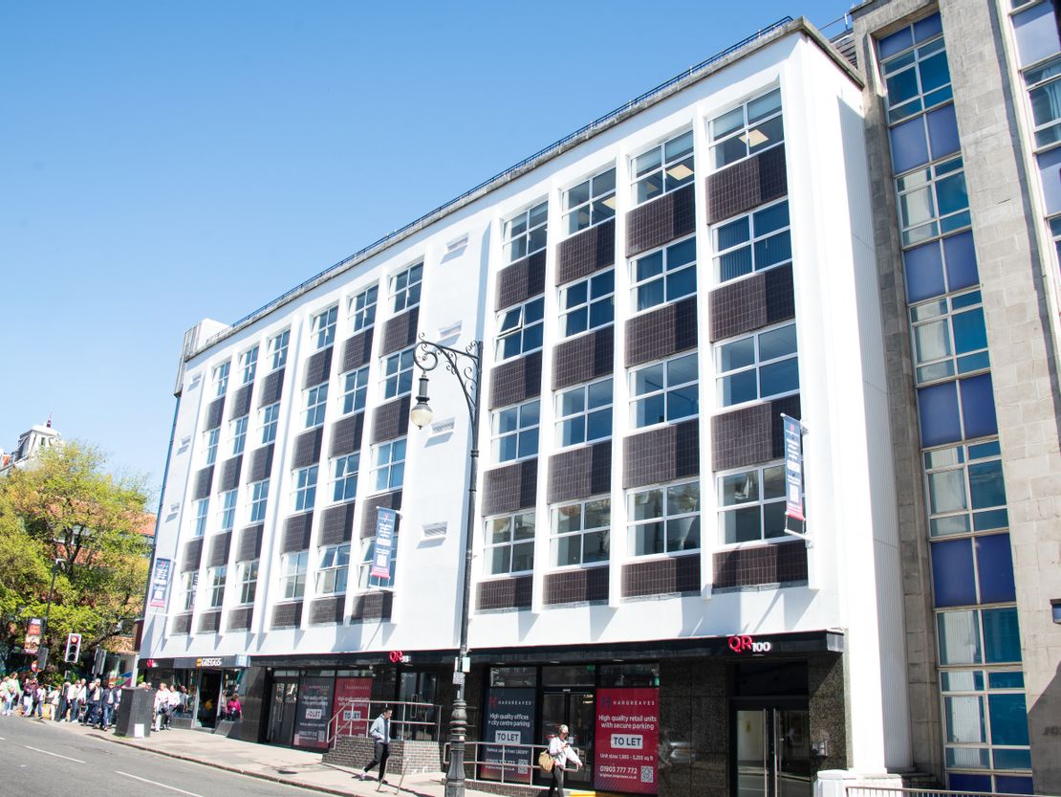
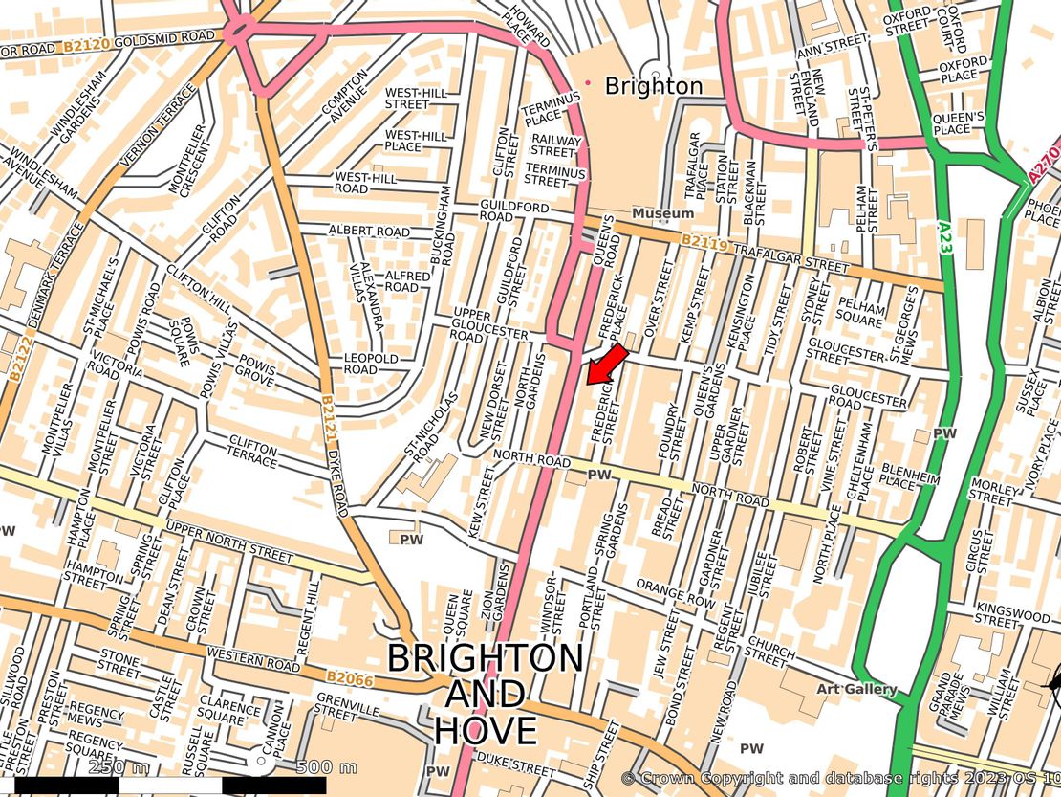
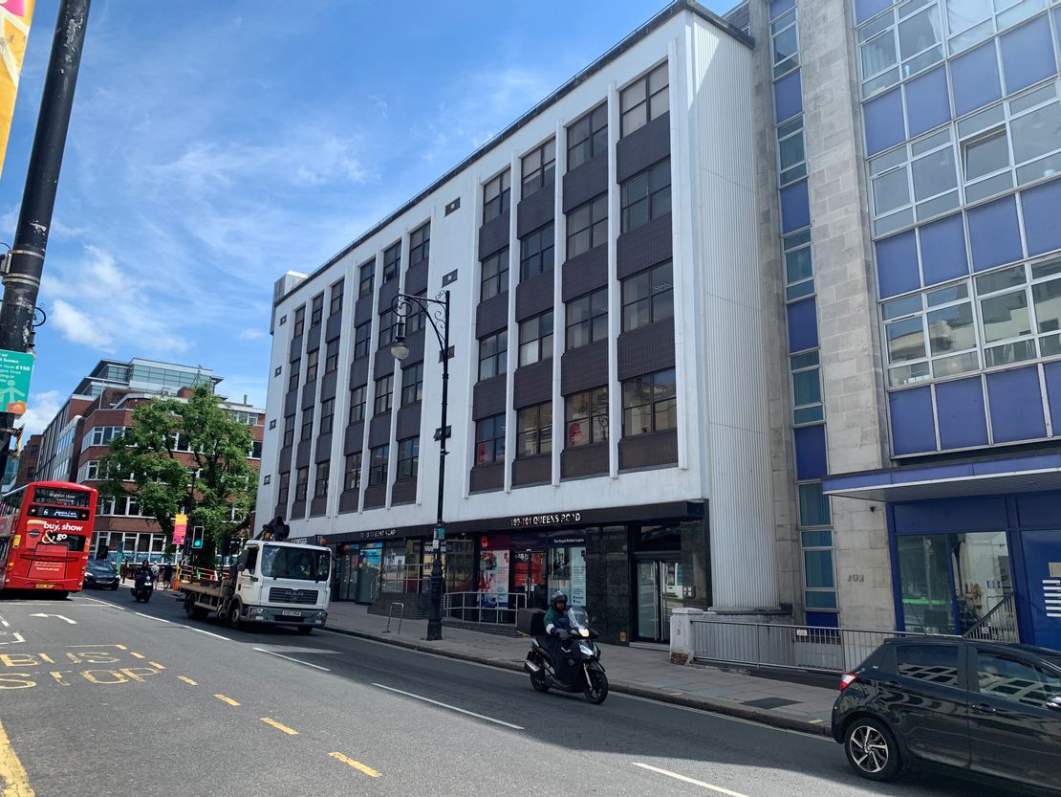
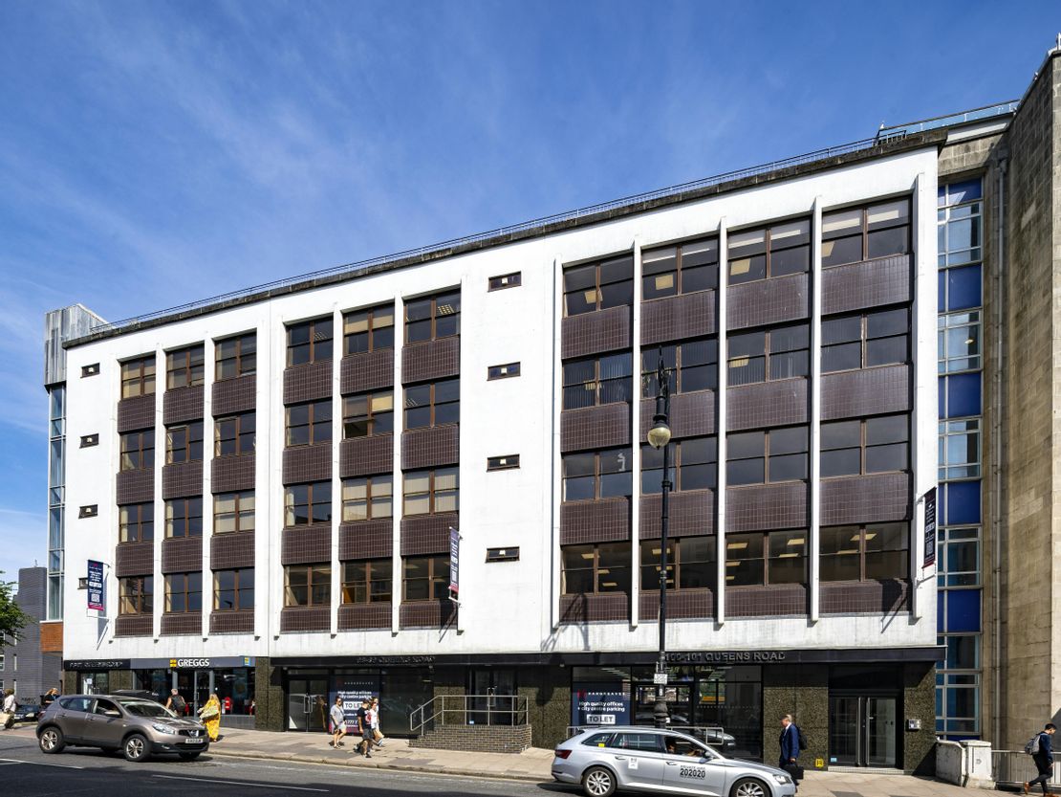
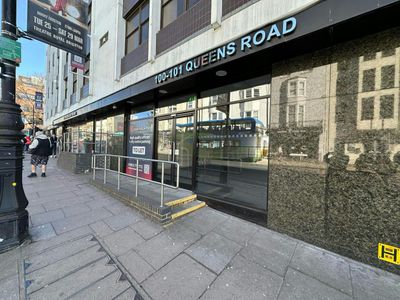
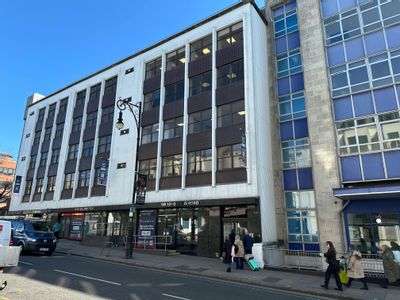
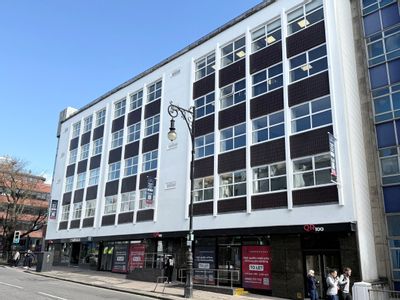
Ground & 2nd Floors, 100-101 Queens Road, Brighton, East Sussex, BN1 3XF
Key features
- Perimeter trunking
- I car parking space per floor
- Passenger lift
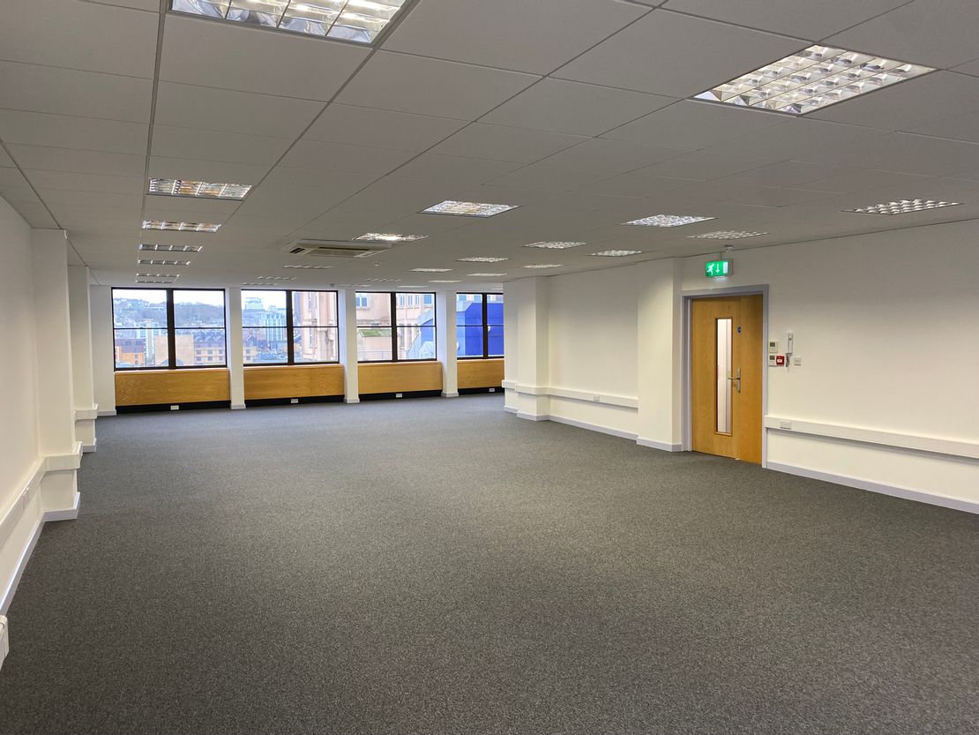
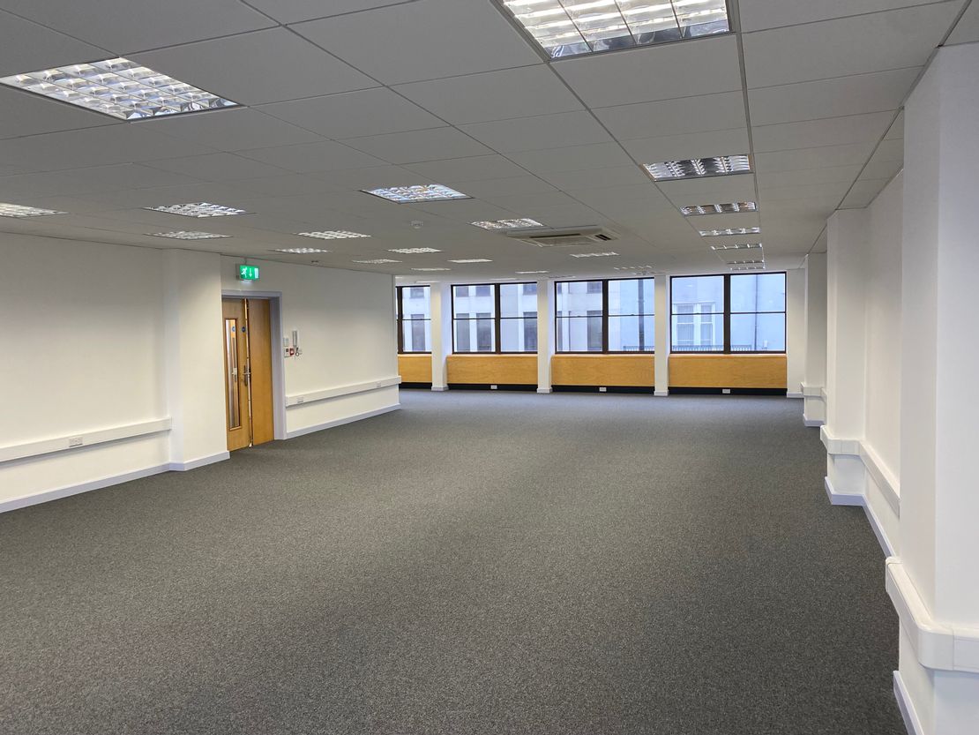
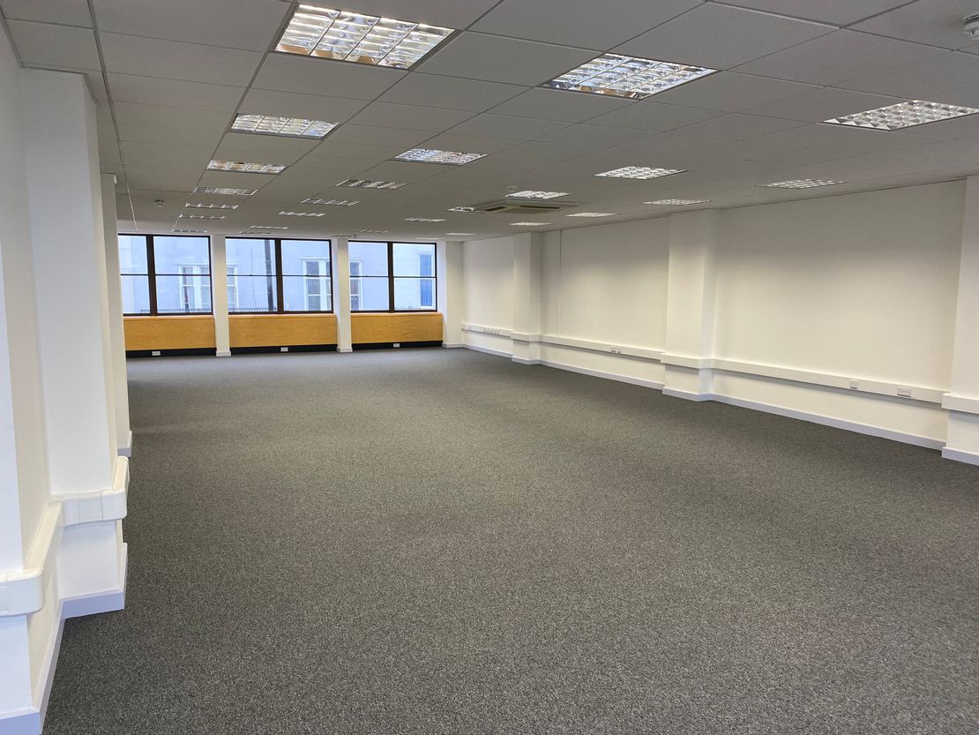
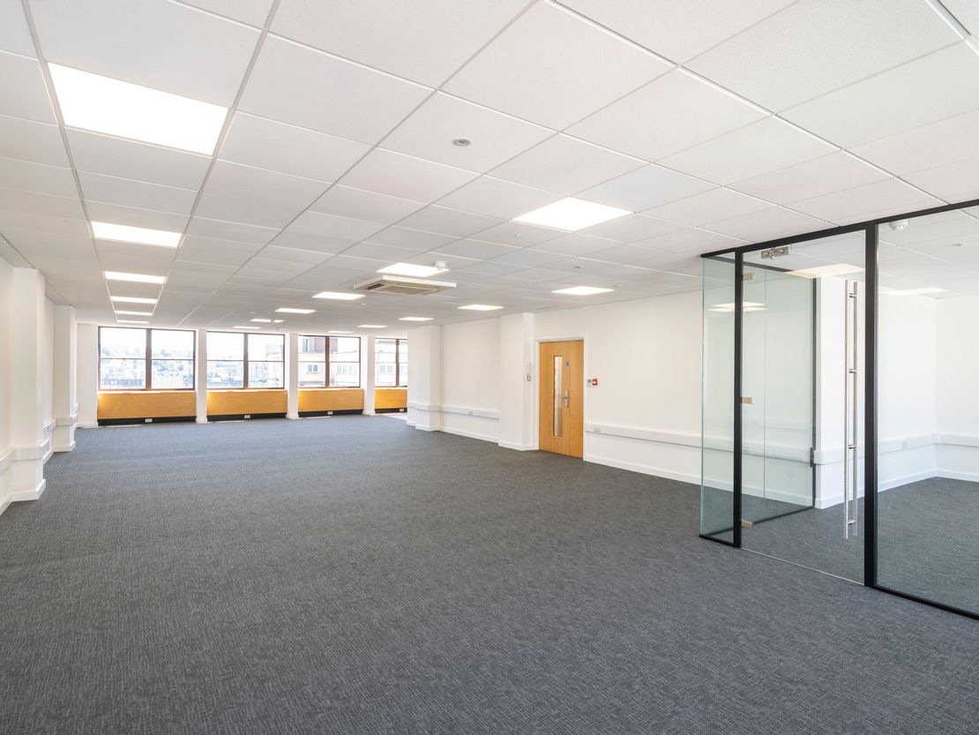
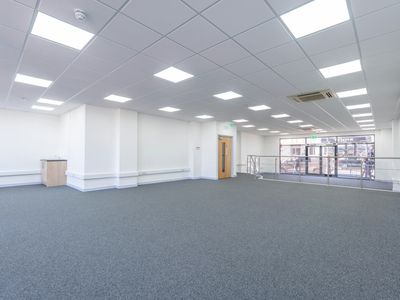
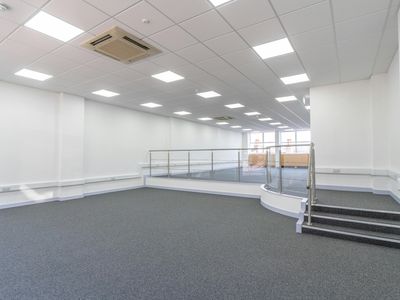
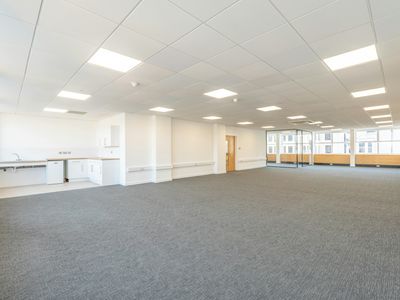
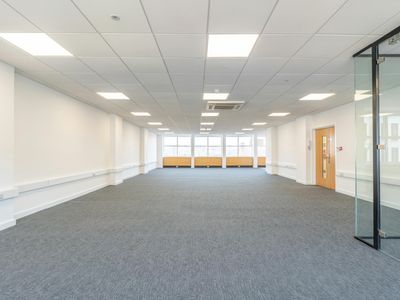
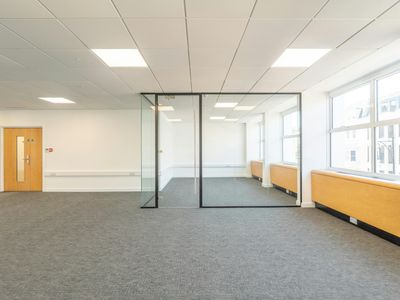
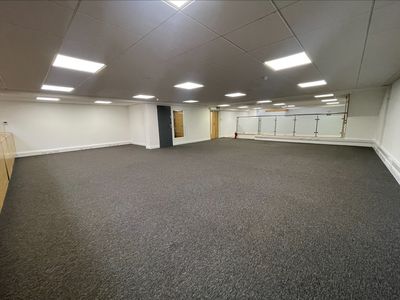
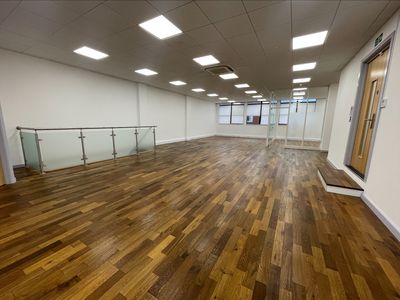
- Open plan floor plates
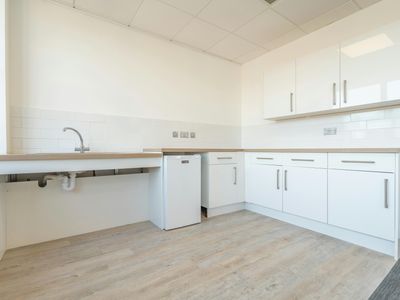
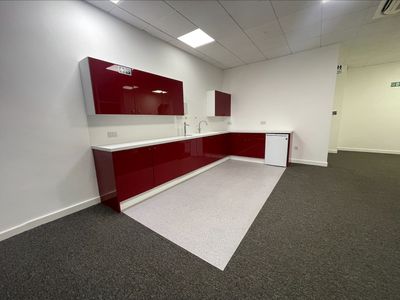
- Kitchen breakout areas
- LED lighting
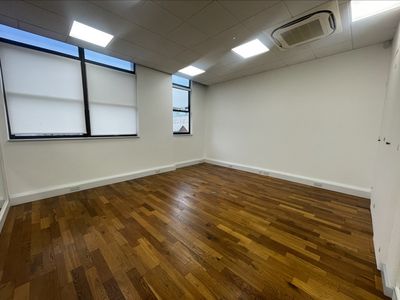
- Air conditioning & ventilation system
- Suspended ceiling
- Access control system
- Bicycle parking
Description
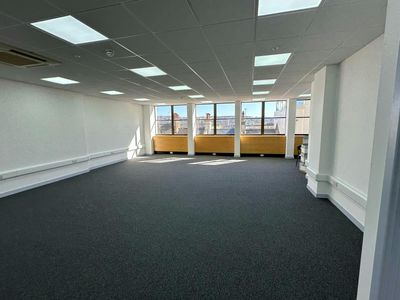
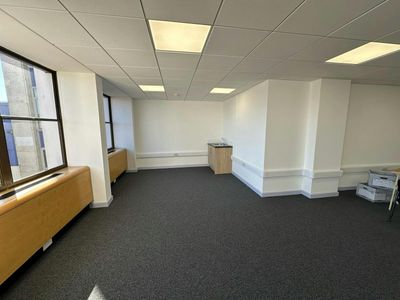
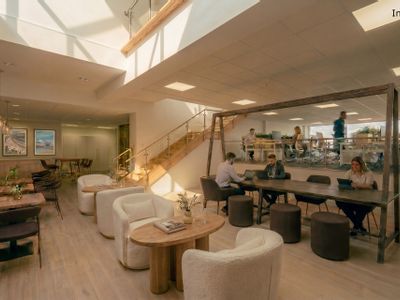
This modern office building benefits from energy efficient air conditioning and ventilation system to all office areas.
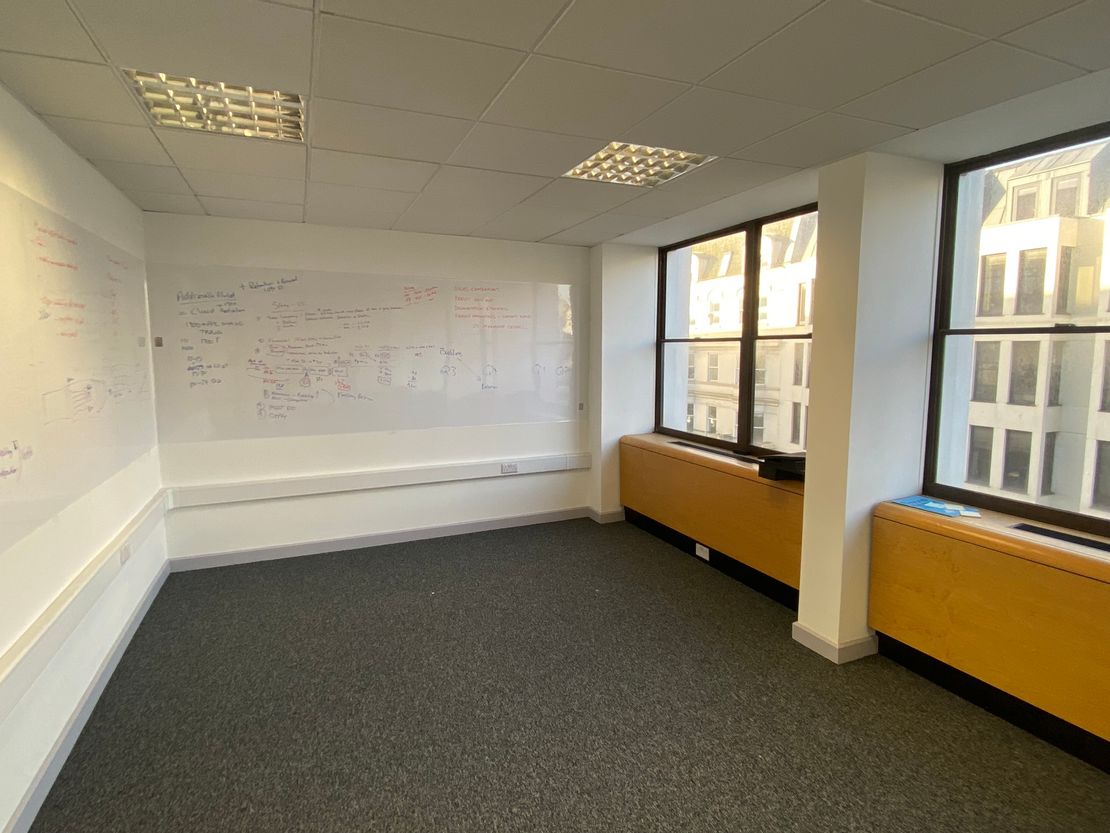
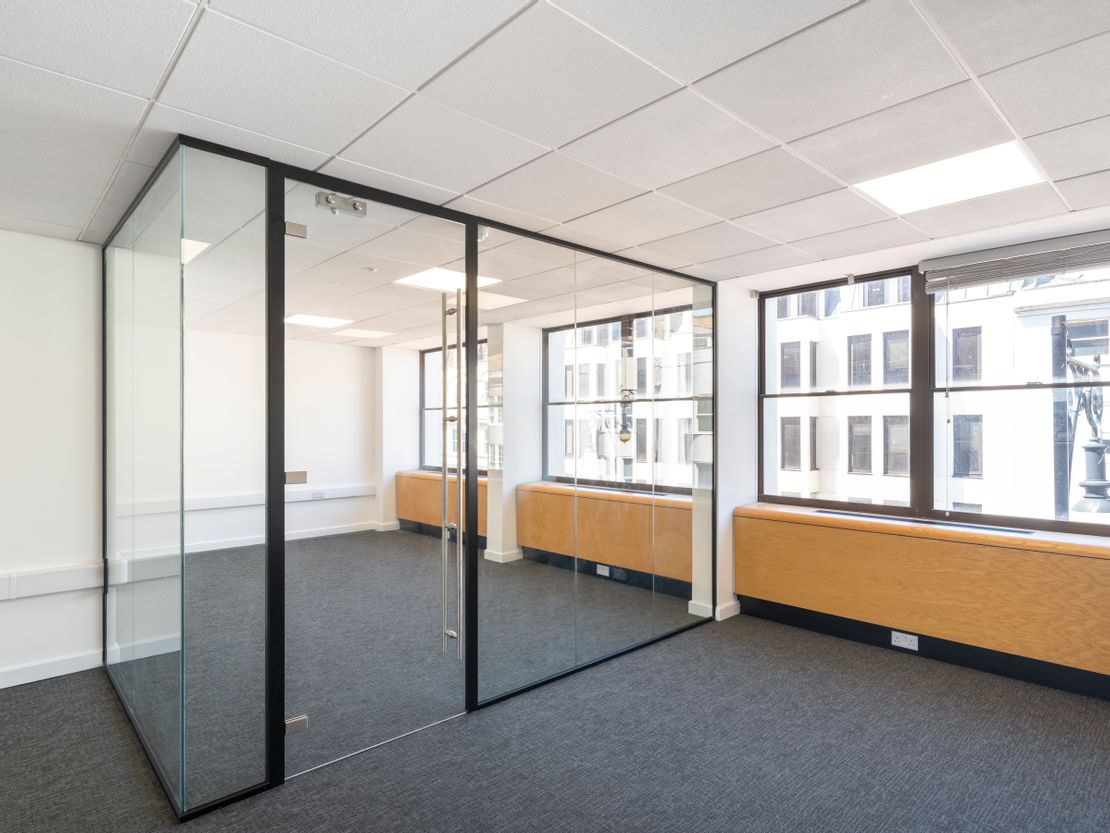
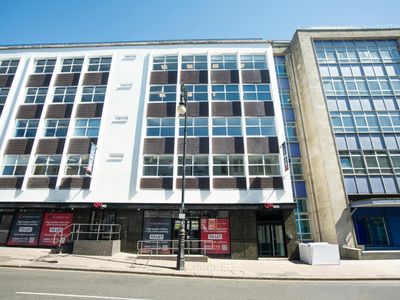
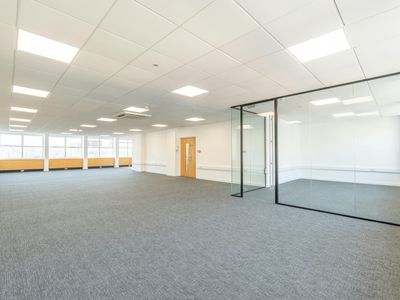
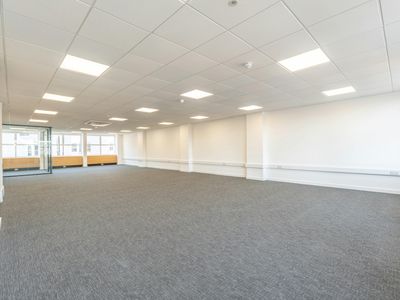
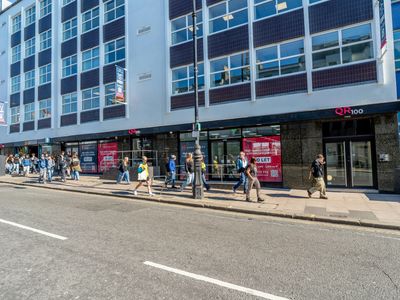
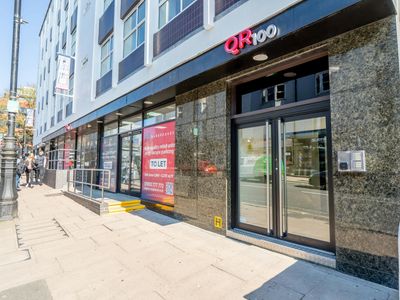
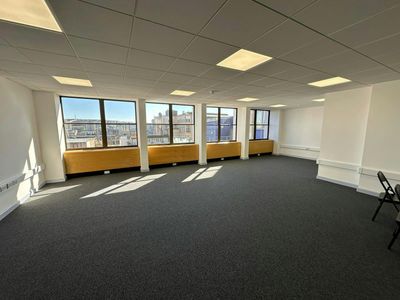
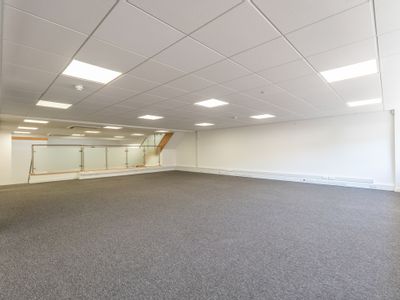
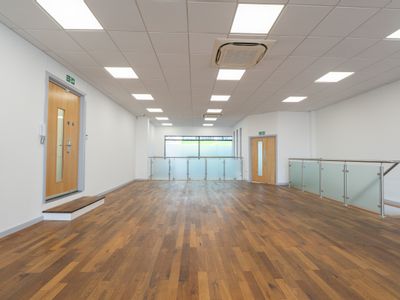
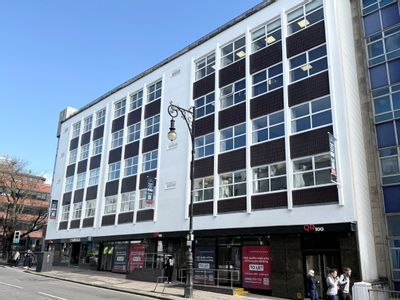
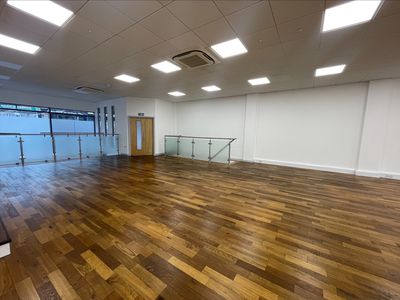
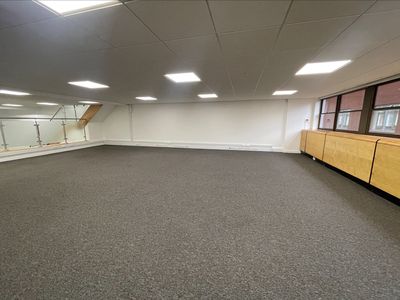
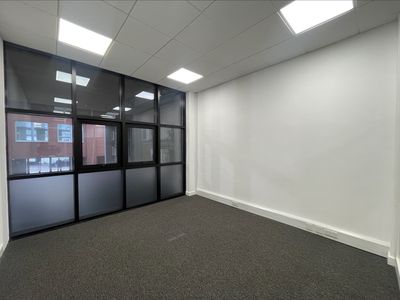
The available space is situated on the ground, first & second floor of this six storey building. Internally, the space on each floor is open plan with a kitchen/ breakout area.
The accommodation is available as a whole or on a floor by floor basis
The available space is situated on the ground, first & second floor of this six storey building. Internally, the space on each floor is open plan with a kitchen/ breakout area.
The accommodation is available as a whole or on a floor by floor basis
Reference: 24870_lettings
Marketed by
Stiles Harold Williams
Brighton
Lees House, Dyke Rd, Brighton and Hove, Brighton BN1 3FE, UK
Similar properties in the area
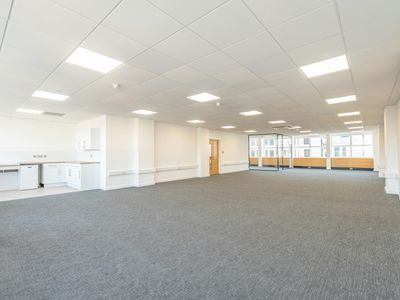
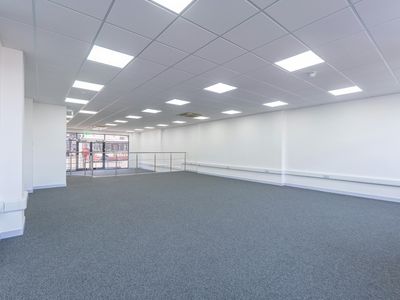
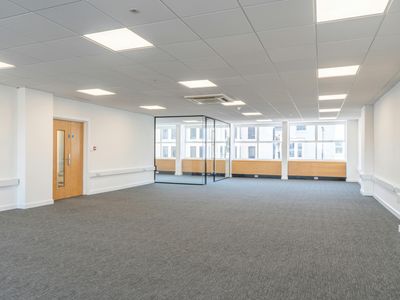
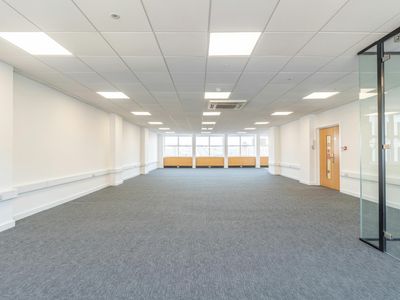
Available
- Photos available 20
- Brochure available
£6,099
PA
Office to let
Hyperion House, 100-101 Queens Road, Brighton, BN1 3XF
5872 sq. ft (545.53 m²)
AN ARRAY OF OFFICE SPACES WITHIN AN IMPOSING BLOCK IN CENTRAL BRIGHTON - TO LET
 Marketed by
Eightfold Commercial ltd Eightfold Property
Marketed by
Eightfold Commercial ltd Eightfold Property
Under Offer
- Photos available 7
- Brochure available
£39,125
PA
Office to let
Ground Floor, 100-101 Queens Road, Brighton, BN1 3XF
1565 sq. ft (145.39 m²)
DESIRABLE RETAIL UNIT IN CENTRAL BRIGHTON - TO LET
Marketed by
Eightfold Commercial ltd Eightfold Property
Available
- Photos available 6
POA
Retail to let
Ground & Lower Ground Floor, 96-99 Queens Road, Brighton, East Sussex, BN1 3XE
Please contact us for full details.
 Marketed by
Stiles Harold Williams Brighton
Marketed by
Stiles Harold Williams Brighton
Available
- Photos available 10
POA
Office to let
Lower Ground & Ground 1st 3rd & 4th Floors, 96-99 Queens Road, Brighton, East Sussex, BN1 3XE
Please contact us for full details.
Marketed by
Stiles Harold Williams Brighton