
Marketed by
Stiles Harold Williams
Crawley
Origin One, 108 High St, Crawley RH10 1BD, UK
Available
1 of 3
POA
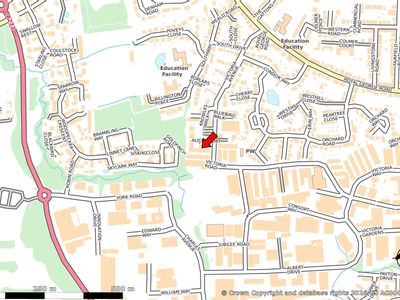
Unit 1 Building 714, Maltings Park, Edward Way, Burgess Hill, West Sussex, RH15 9UE
Key features
- R&D / HQ Office with Ancillary Warehouse
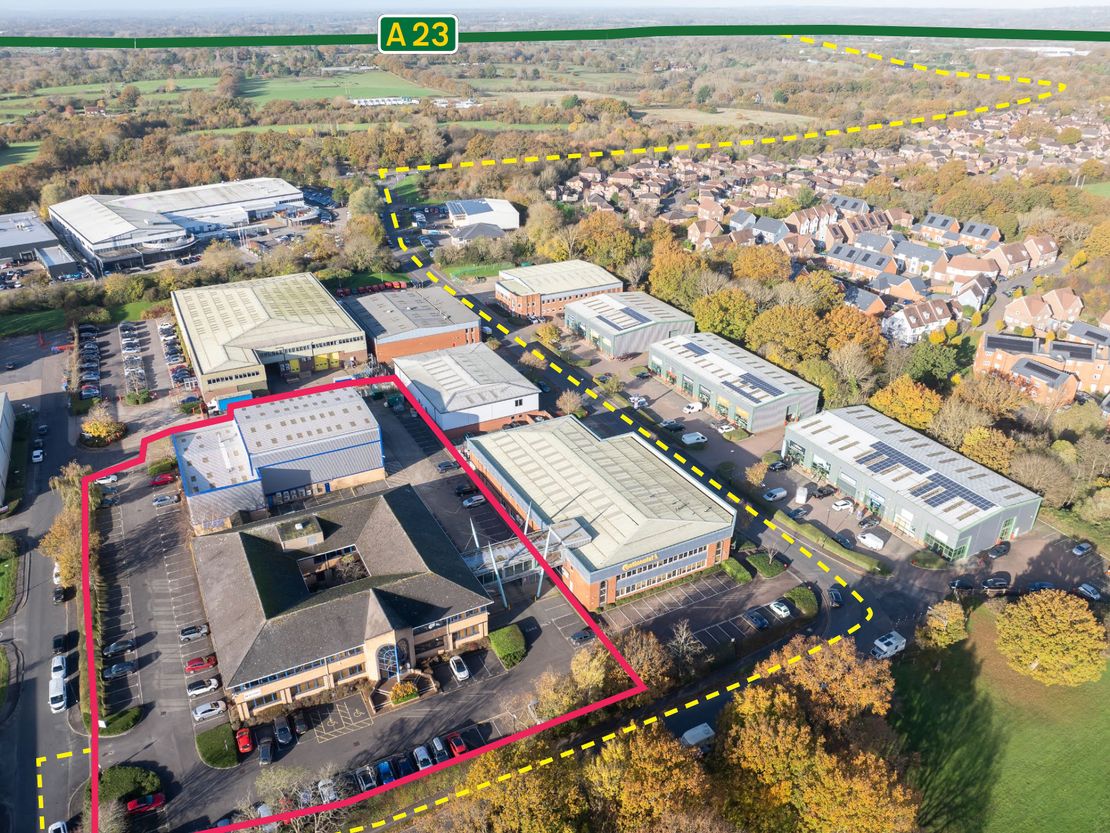
- Easy access to A23
- Air-conditioned offices
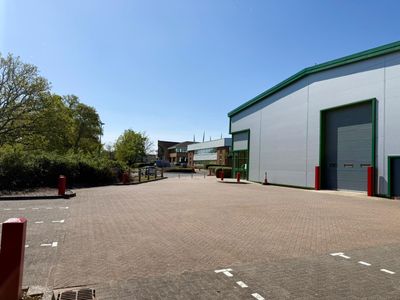
- Secure yard
- 360 degree vehicular access
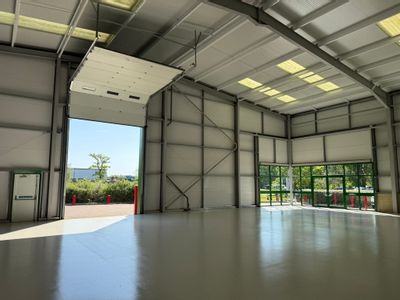
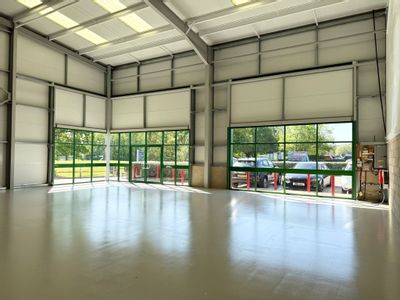
- Warehouse eaves height of max 11m (min 6m)
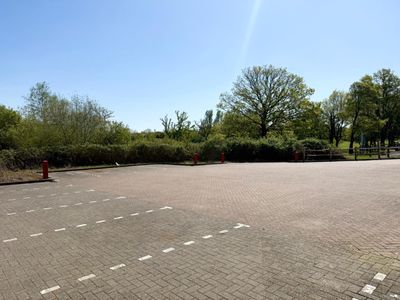
- 168 marked spaces
Description
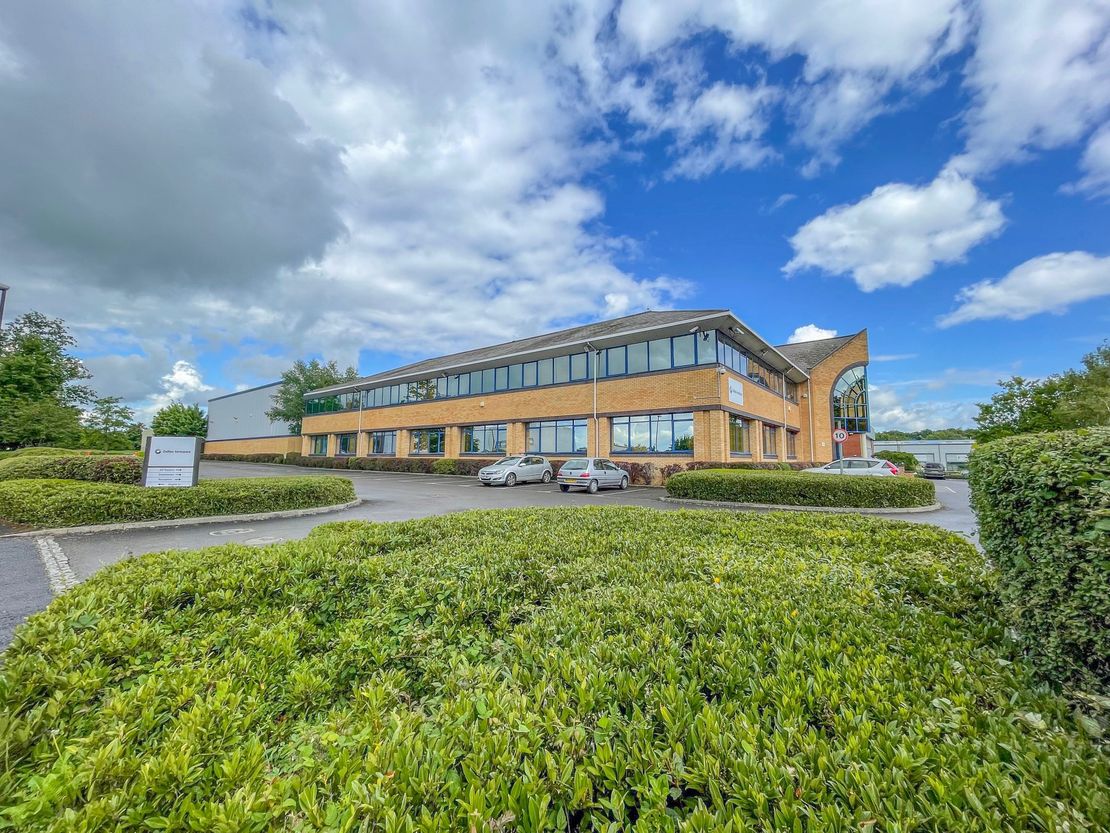
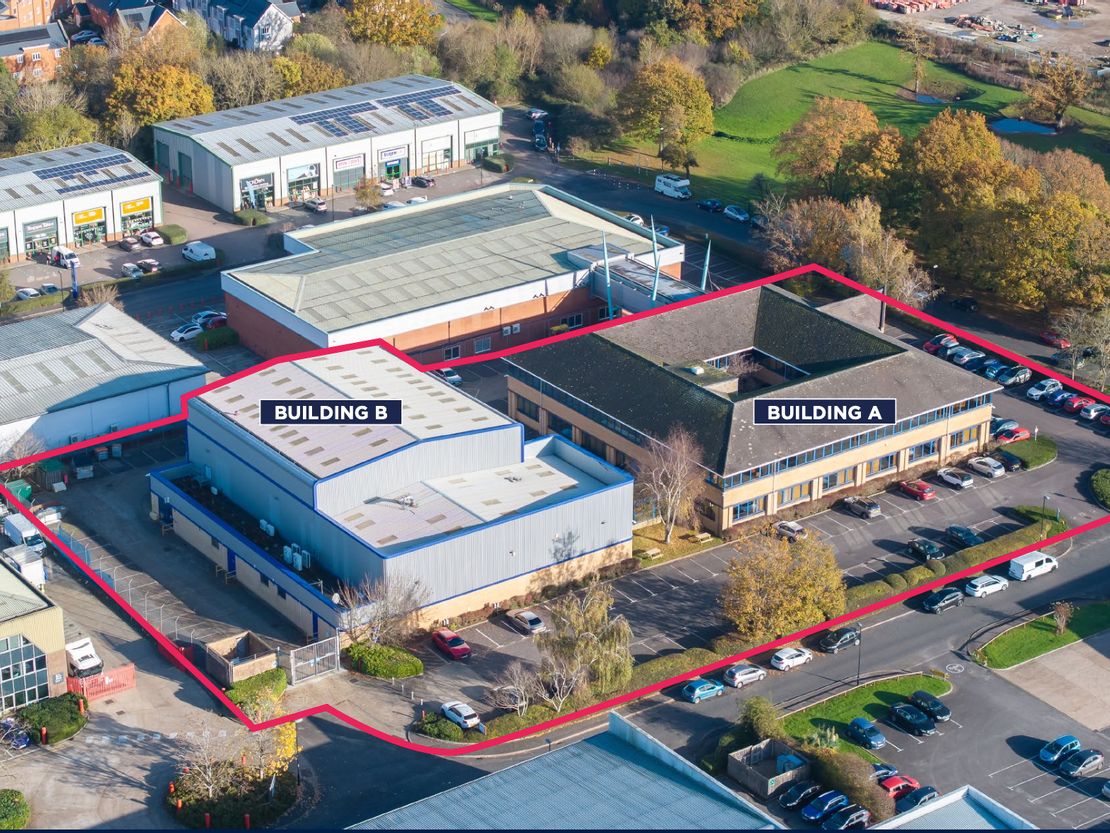
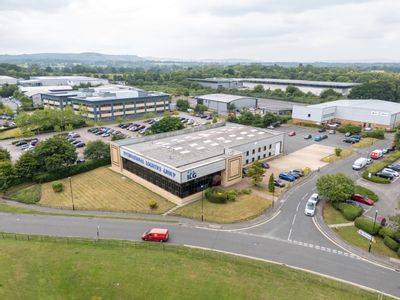
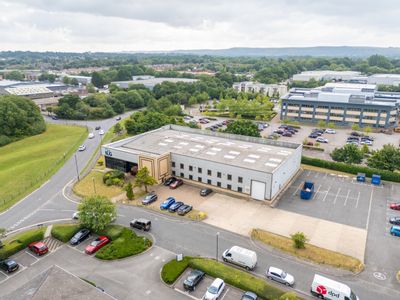
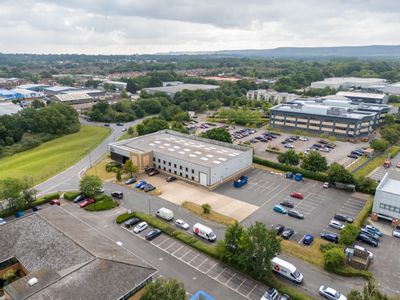
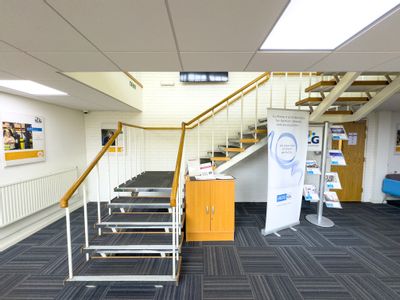
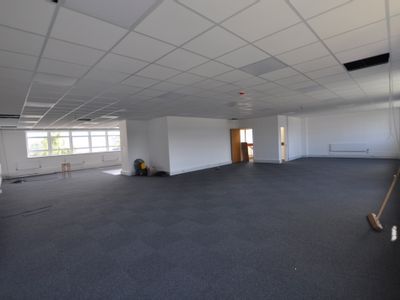
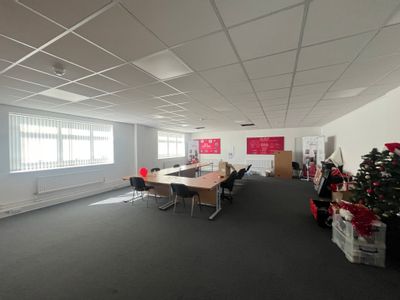
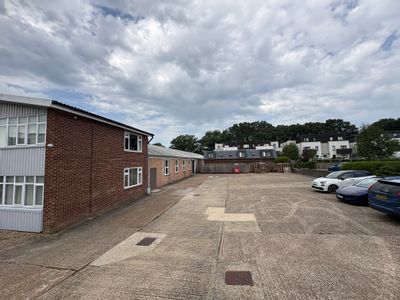
The property comprises a prominent self-contained two storey HQ office building, with a linked high bay
warehouse to the rear. The office provides high quality air-conditioned space set around a central atrium,
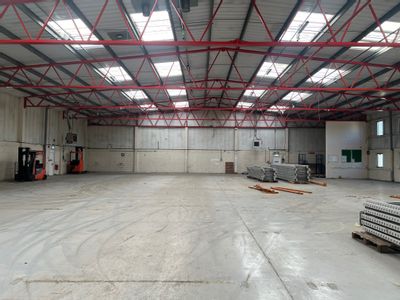
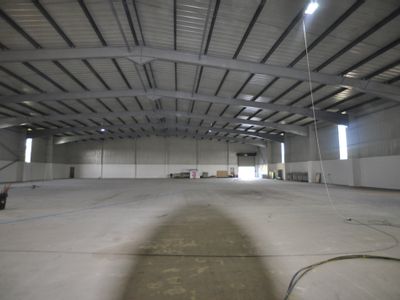
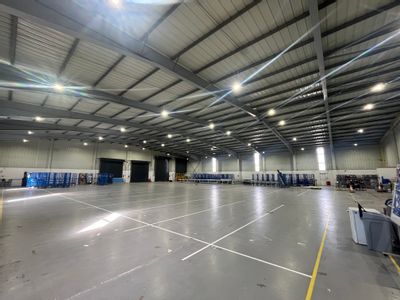
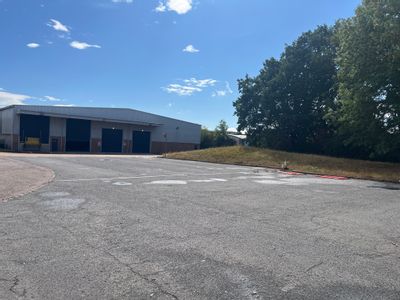
providing good levels of natural light. The warehouse benefits from a minimum clear height to the underside
of the roof truss of 6.1m, rising to 10.7m within the high bay section.
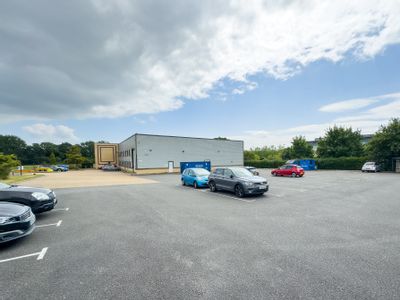
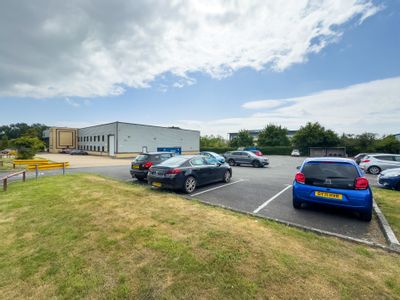
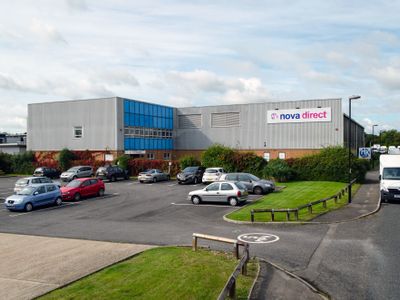
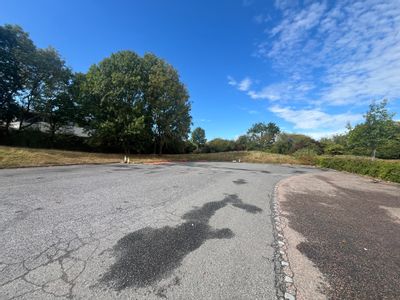
Generous dedicated parking is available to the front and side of the property, with approximate 168 marked
space.
The site also provides a secure rear yard
warehouse to the rear. The office provides high quality air-conditioned space set around a central atrium,
providing good levels of natural light. The warehouse benefits from a minimum clear height to the underside
of the roof truss of 6.1m, rising to 10.7m within the high bay section.
Generous dedicated parking is available to the front and side of the property, with approximate 168 marked
space.
The site also provides a secure rear yard
Reference: 20301_lettings
Marketed by
Stiles Harold Williams
Crawley
Origin One, 108 High St, Crawley RH10 1BD, UK
Similar properties in the area
Available
- Photos available 10
POA
Industrial to let
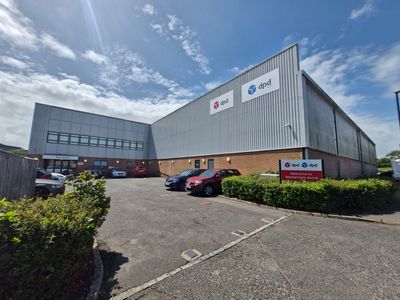
Logistics House, Unit 2 Edward Way (Charles Avenue), Burgess Hill, RH15 9TQ
Logistics House is situated on Charles Avenue within the Victoria Industrial Estate. The property lies directly adjacent to the A273, the arterial road encircling Burgess Hill town centre. This links directly to the A2300 which in turn connects to the...
 Marketed by
Stiles Harold Williams Crawley
Marketed by
Stiles Harold Williams Crawley
Available
- Photos available 10
POA
Industrial to let
1 Edward Way, Burgess Hill, RH15 9UA
Please contact us for full details.
Marketed by
Stiles Harold Williams Crawley
Under Offer
- Photos available 10
POA
Industrial to let
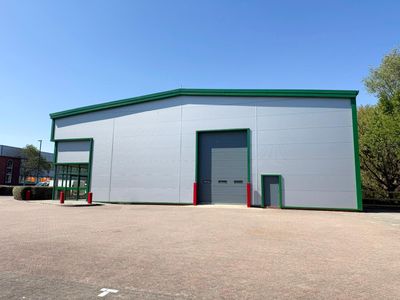
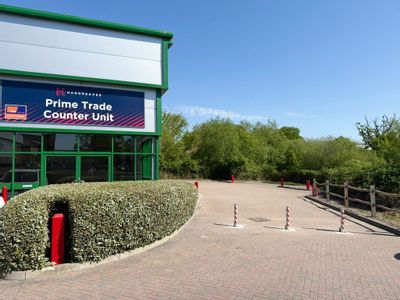
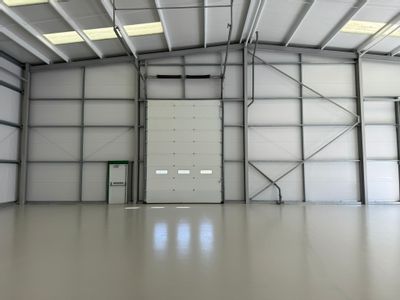
Unit C3, Burgess Hill Trade Centre, York Road, Burgess Hill, West Sussex, RH15 9AD
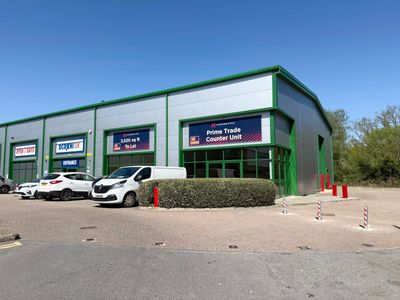
The subject property is a modern end of terrace trade counter unit of 3,520 sq ft constructed with a steel portal frame, prominently located on the busy Victoria Industrial Estate in Burgess Hill. The unit offers a clear internal height of approximatel...
Marketed by
Stiles Harold Williams Crawley
Available
- Photos available 5
Guide Price
£90,343
PA
Industrial to let
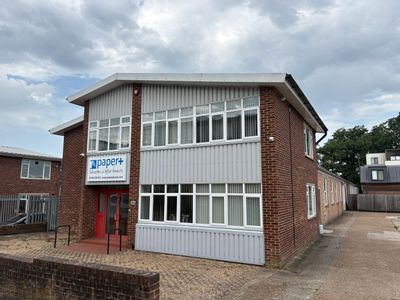
67 Victoria Road, Burgess Hill, RH15 9LH
67 Victoria Road is a low site density self-contained steel portal warehouse with ancillary office accommodation. The unit benefits from a large yard to the side of the unit and a surface level loading door. There are security cameras installed around...
Marketed by
Stiles Harold Williams Crawley