
Marketed by
Stiles Harold Williams
East Sussex
Chantry House, 22 Upperton Rd, Eastbourne BN21 1BF, UK
Available
1 of 10
Guide Price
£48,000
PA
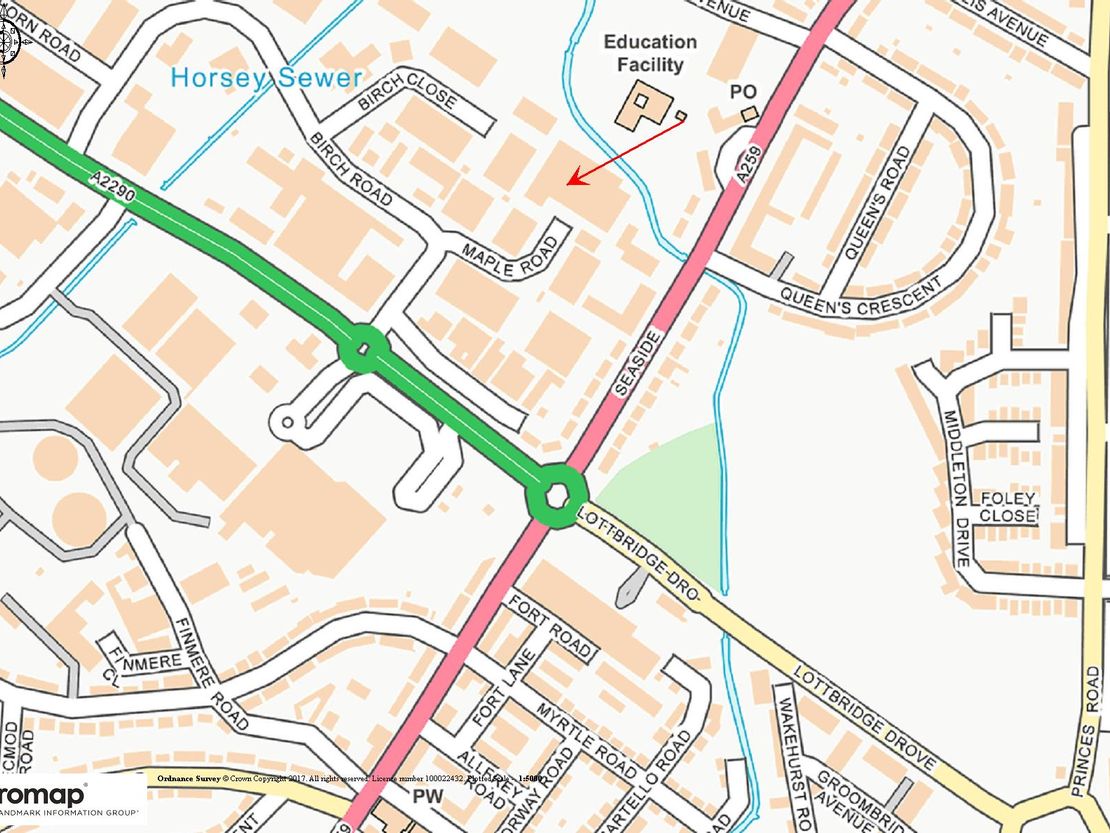
Unit 4, 16a Maple Road, Eastbourne, East Sussex, BN23 6NY
Key features
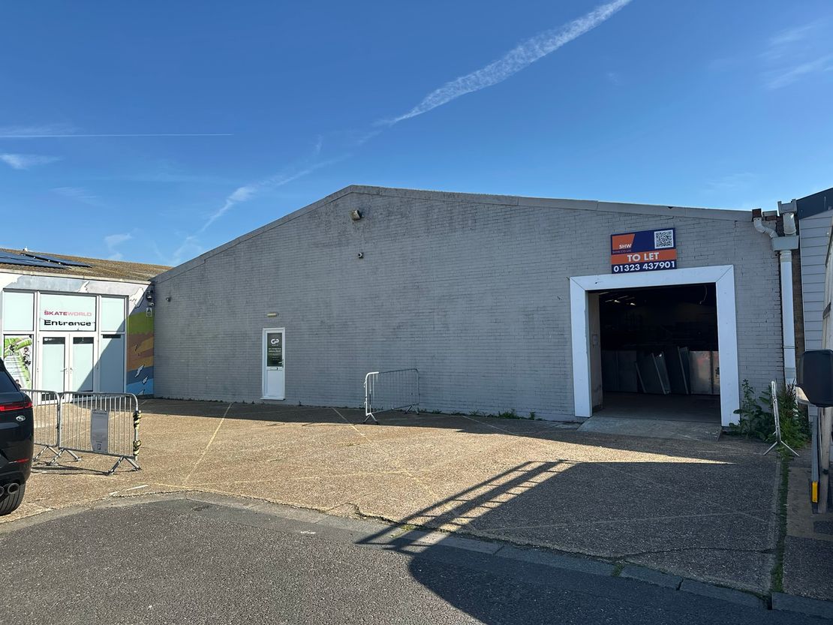
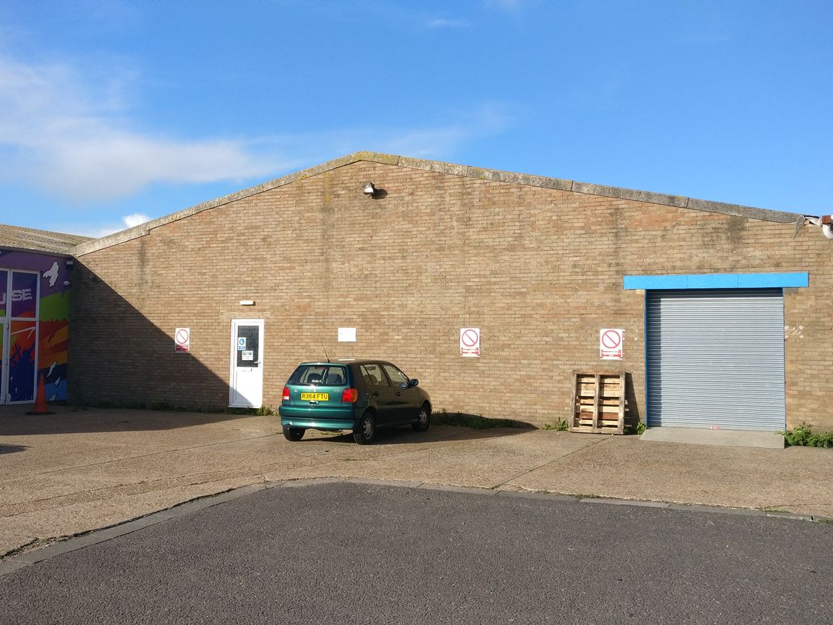
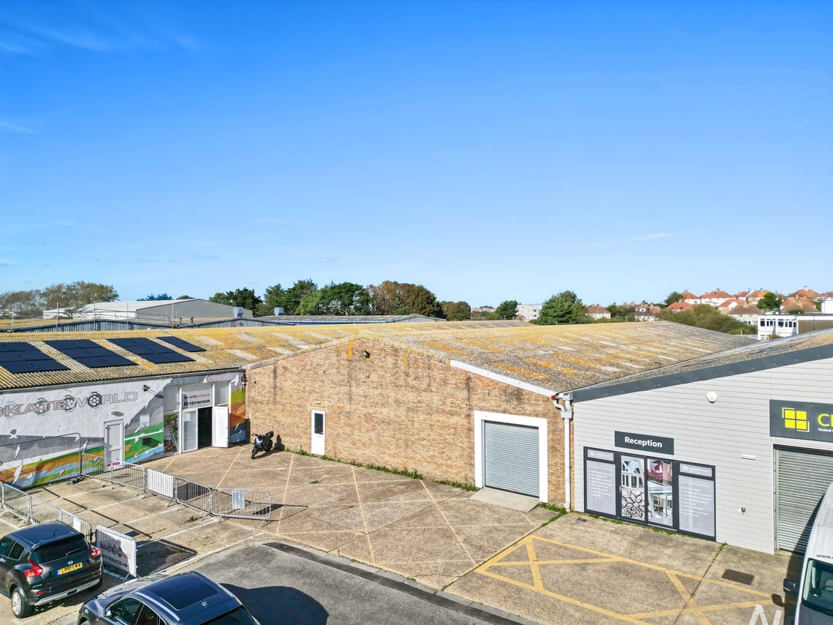
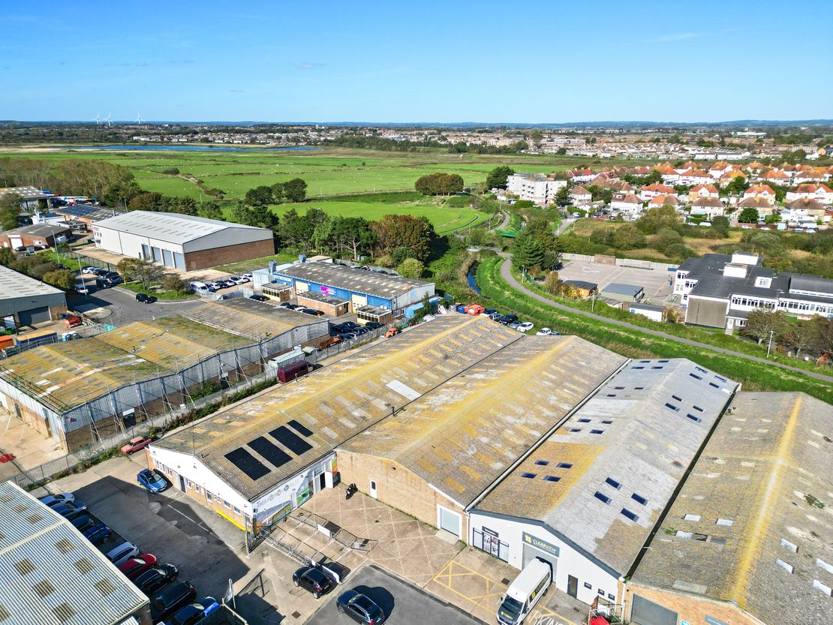

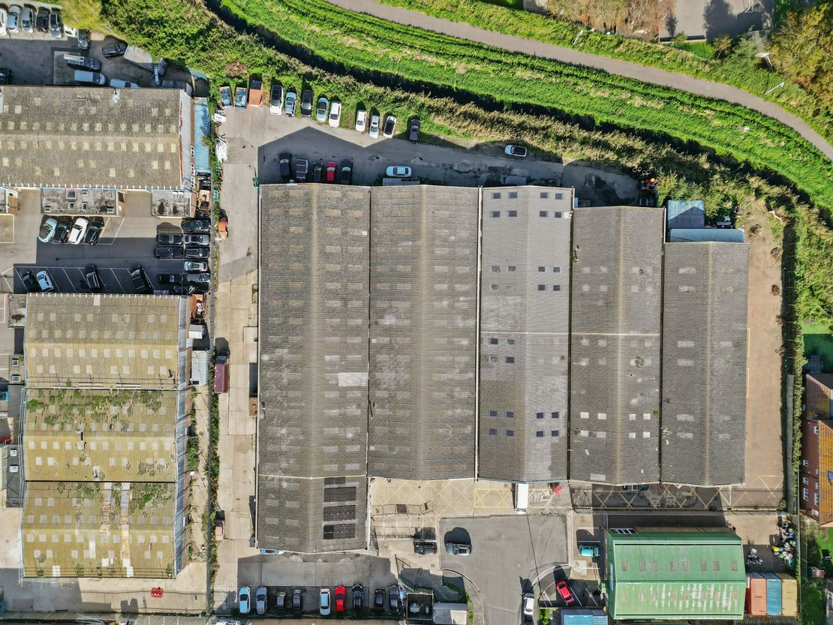
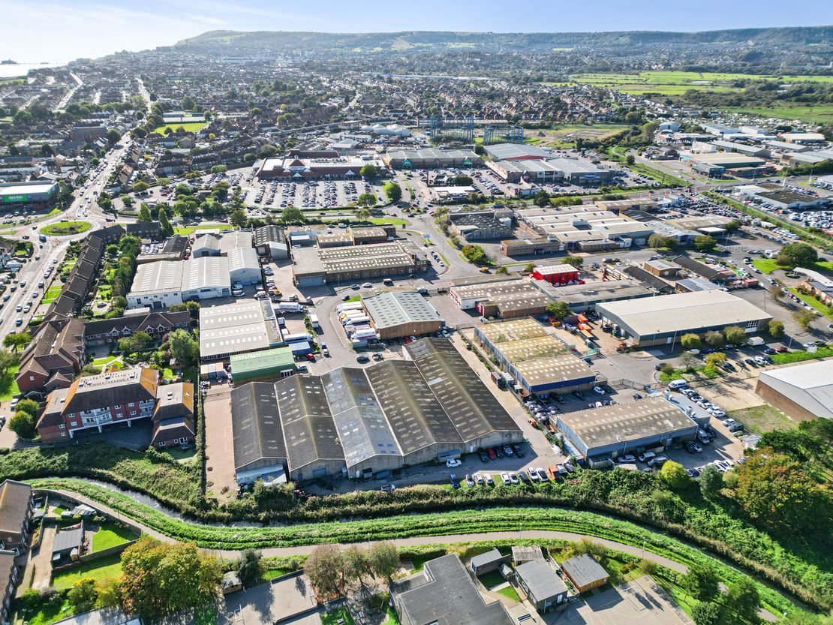
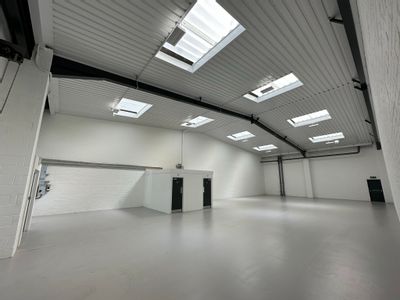
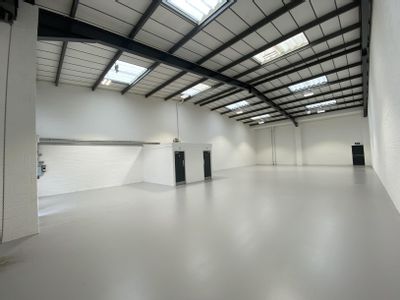
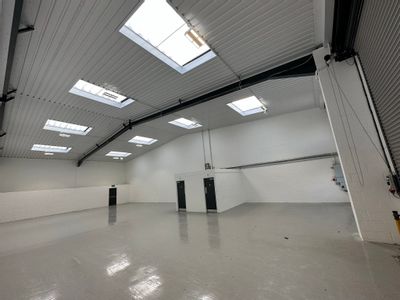
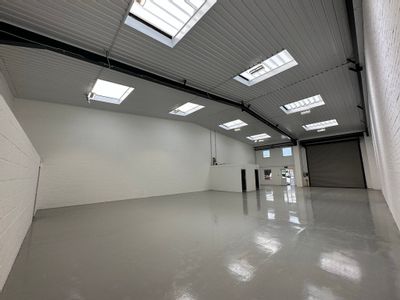
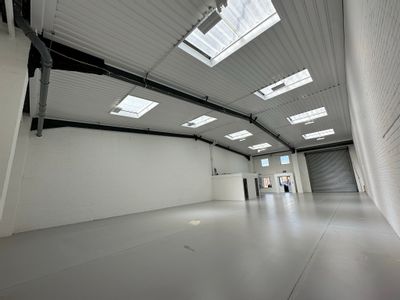
- Mid terrace industrial warehouse unit
- Three-Phase Electric
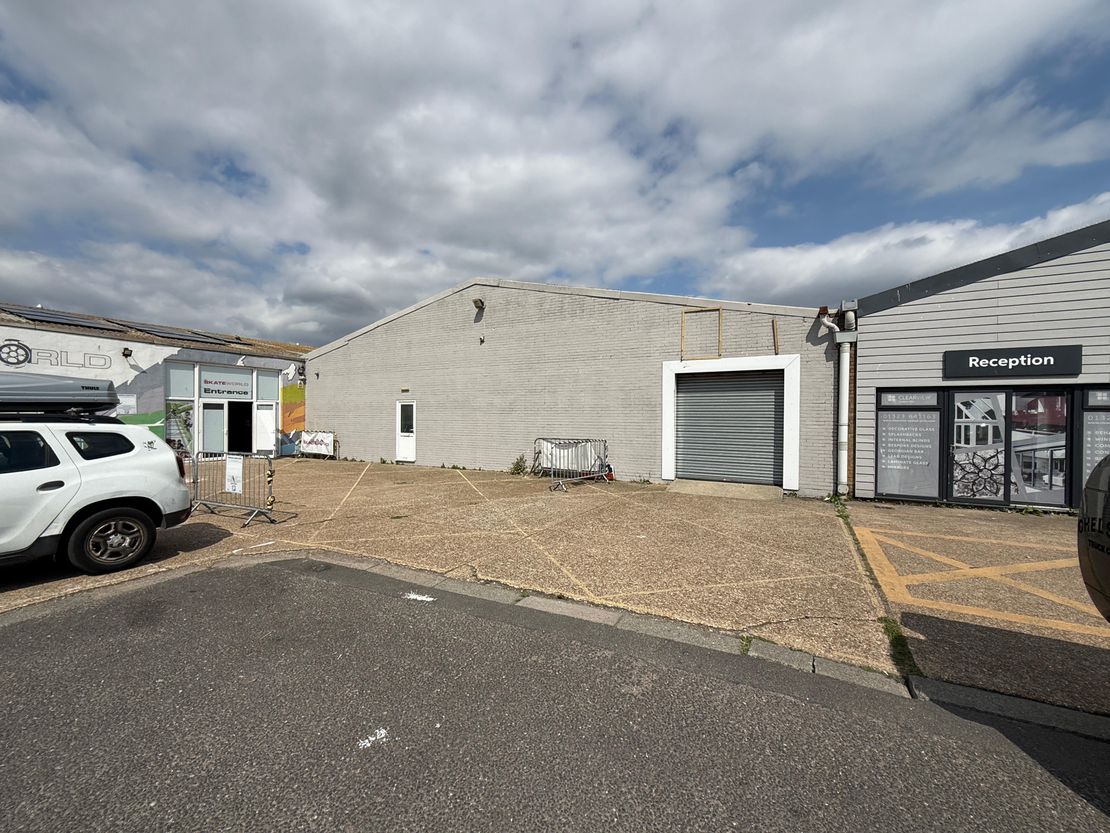
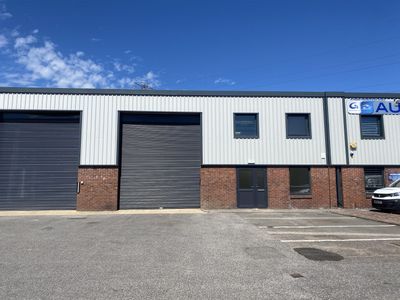
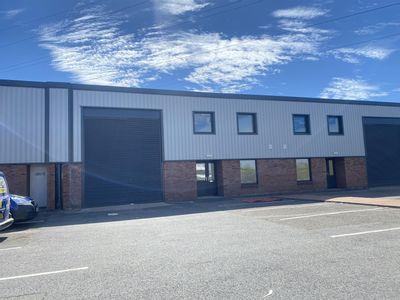
- Front loading / parking demise of 6.2m width
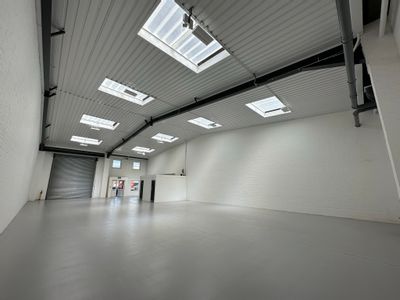
- Electric Roller Shutter Loading Door and Separate Personnel Door
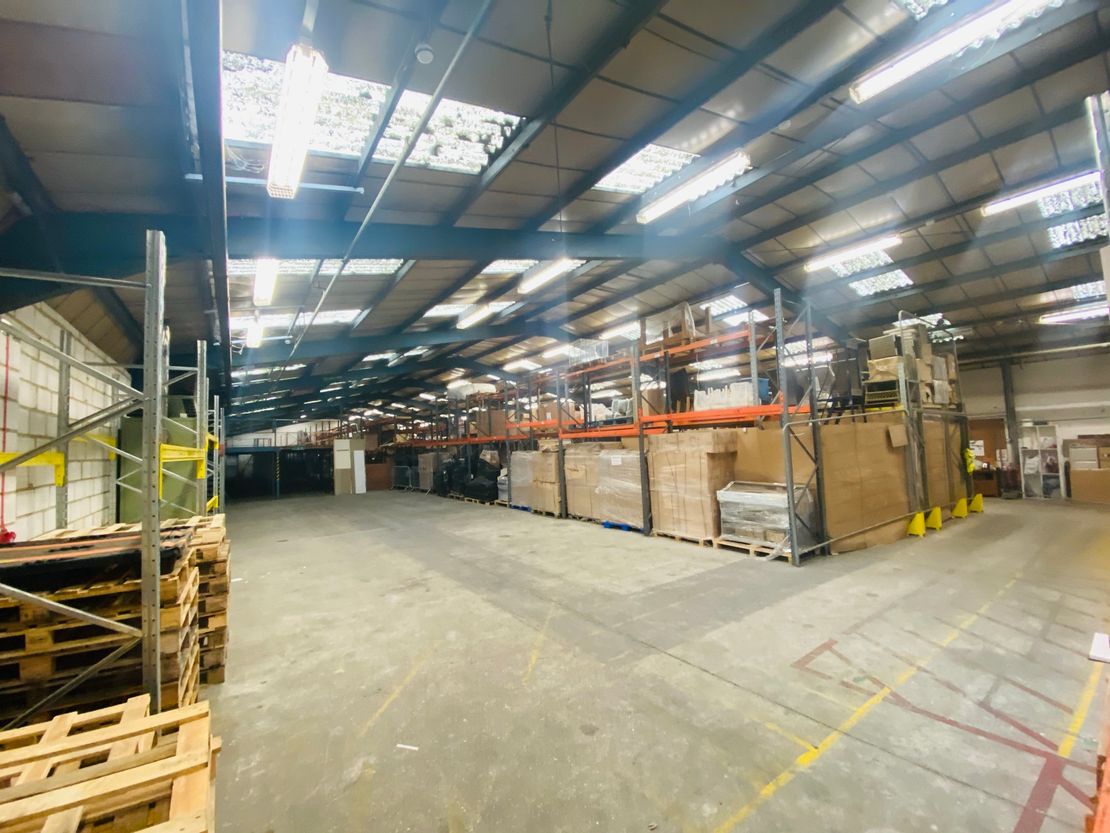
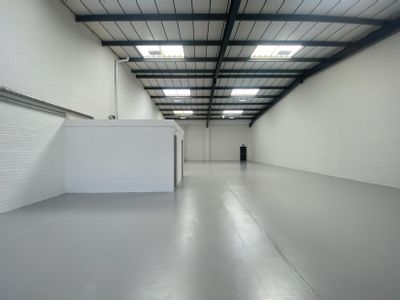
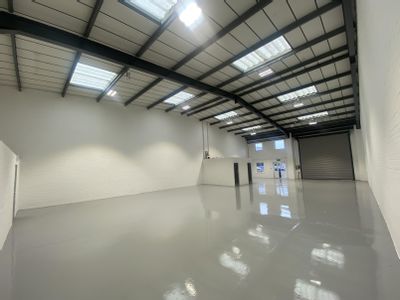
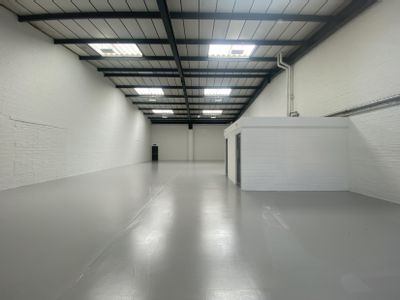
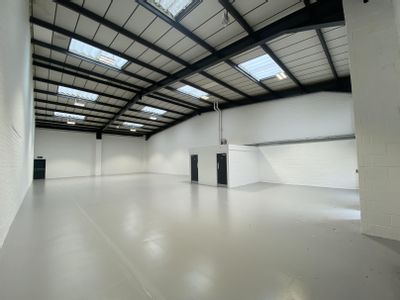
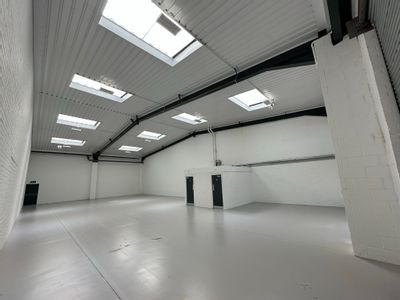
- Min Eaves Height of 3.6m, rising to 5m with clear span
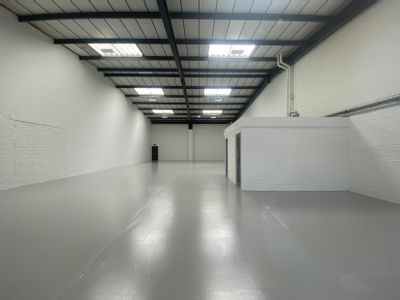
- Mezzanine level in far corner of 1,752 sq ft
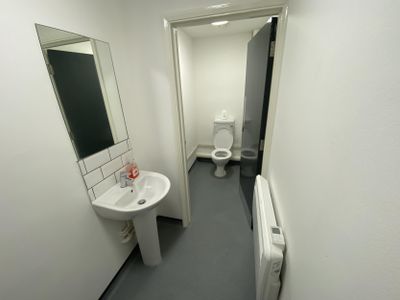
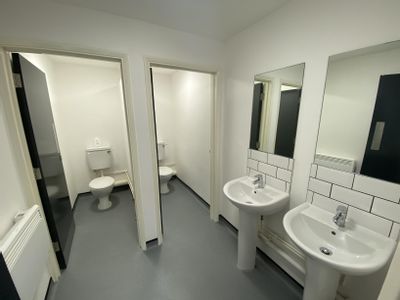
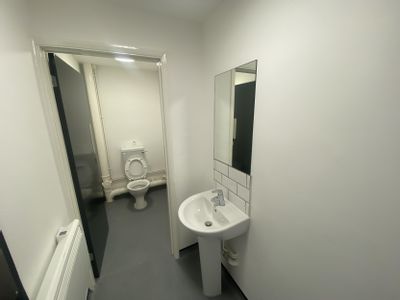
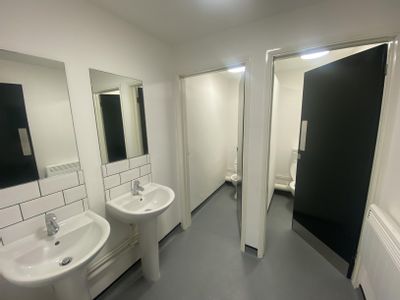
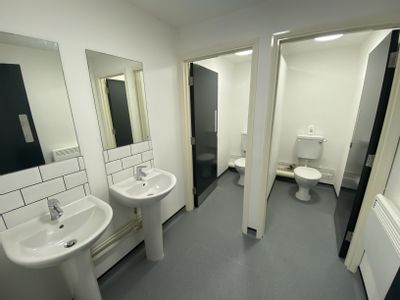
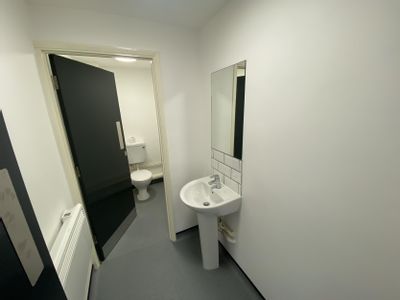
- Requires water and drainage connection for WC
- Cheap rate at 」5 per sq ft with NO VAT
- Further incentives available
Description
Mid terrace industrial warehouse unit
Three-Phase Electric
Front loading / parking demise of 6.2m width
Requires water and drainage connection for WC
Electric Roller Shutter Loading Door and Separate Personnel Door
Min Eaves Height of 3.6m, rising to 5m with clear span
Mezzanine level in far corner of 1,752 sq ft
Three-Phase Electric
Front loading / parking demise of 6.2m width
Requires water and drainage connection for WC
Electric Roller Shutter Loading Door and Separate Personnel Door
Min Eaves Height of 3.6m, rising to 5m with clear span
Mezzanine level in far corner of 1,752 sq ft
Reference: 14215_lettings
Marketed by
Stiles Harold Williams
East Sussex
Chantry House, 22 Upperton Rd, Eastbourne BN21 1BF, UK
Similar properties in the area
Available
- Photos available 10
POA
Industrial to let
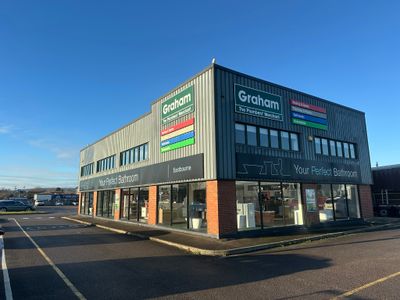
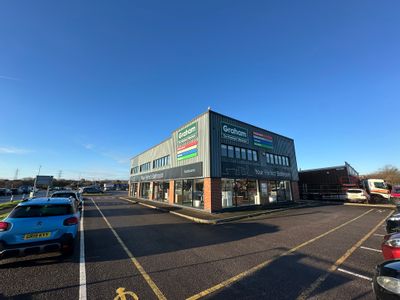
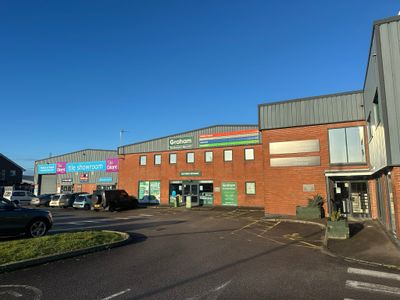
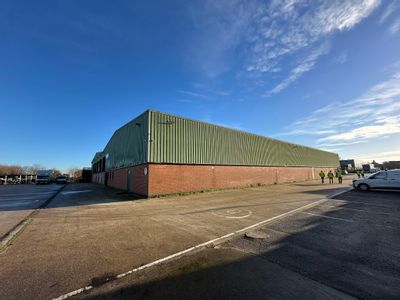
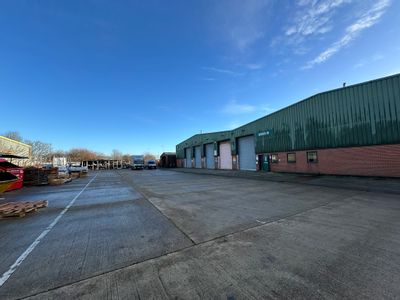
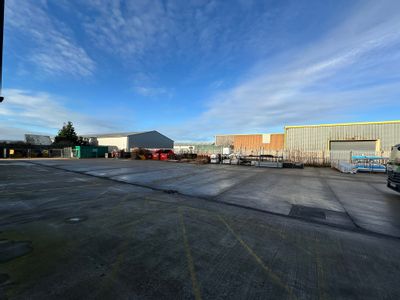
Former Graham Plumbing, Hammonds Drive, Eastbourne, East Sussex, BN23 6QY
Please contact us for full details.
 Marketed by
Stiles Harold Williams East Sussex
Marketed by
Stiles Harold Williams East Sussex
Available
- Photos available 10
Guide Price
£32,560
PA
Industrial to let
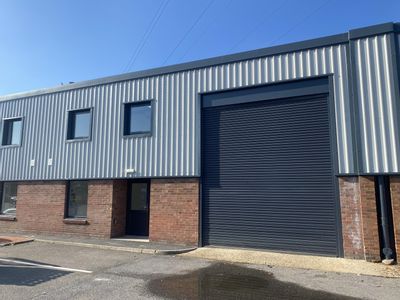
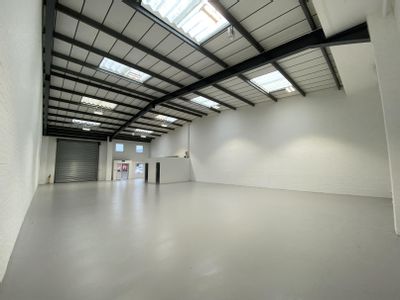
Unit 52, Hammonds Drive Industrial Estate, Hammonds Drive, Eastbourne, East Sussex, BN23 6PW
The premises comprises industrial/warehouse units of steel portal frame construction under a pitched roof. The units specification vary but broadly comprise of a steel roller shutter loading door, WC and parking facilities on site.
Marketed by
Stiles Harold Williams East Sussex
Available
- Photos available 9
Guide Price
£32,450
PA
Industrial to let
Unit 64, Hammonds Drive Industrial Estate, Hammonds Drive, Eastbourne, East Sussex, BN23 6PW
The premises comprises industrial/warehouse units of steel portal frame construction under a pitched roof. The units specification vary but broadly comprise of a steel roller shutter loading door, WC and parking facilities on site.
Marketed by
Stiles Harold Williams East Sussex
Available
- Photos available 9
Guide Price
£32,560
PA
Industrial to let
Unit 54, Hammonds Drive Industrial Estate, Hammonds Drive, Eastbourne, East Sussex, BN23 6PW
The premises comprises industrial/warehouse units of steel portal frame construction under a pitched roof. The units specification vary but broadly comprise of a steel roller shutter loading door, WC and parking facilities on site.
Marketed by
Stiles Harold Williams East Sussex