
Marketed by
Stiles Harold Williams
South West M25
Wesley house, Bull Hill, Leatherhead KT22 7AH
Available
1 of 5
POA
Unit 6 Epsom Business Park, Kiln Lane, Epsom, Surrey, KT17 1JF
Key features
- 6m Eaves
- 5m loading door
- 3 phase power
- 500/lbs psf floor loading
- Gas heaters to warehouse
- LED lighting
- Suspended ceiling to office
- 5 car spaces
- 2 WCs
- Kitchenette
Description
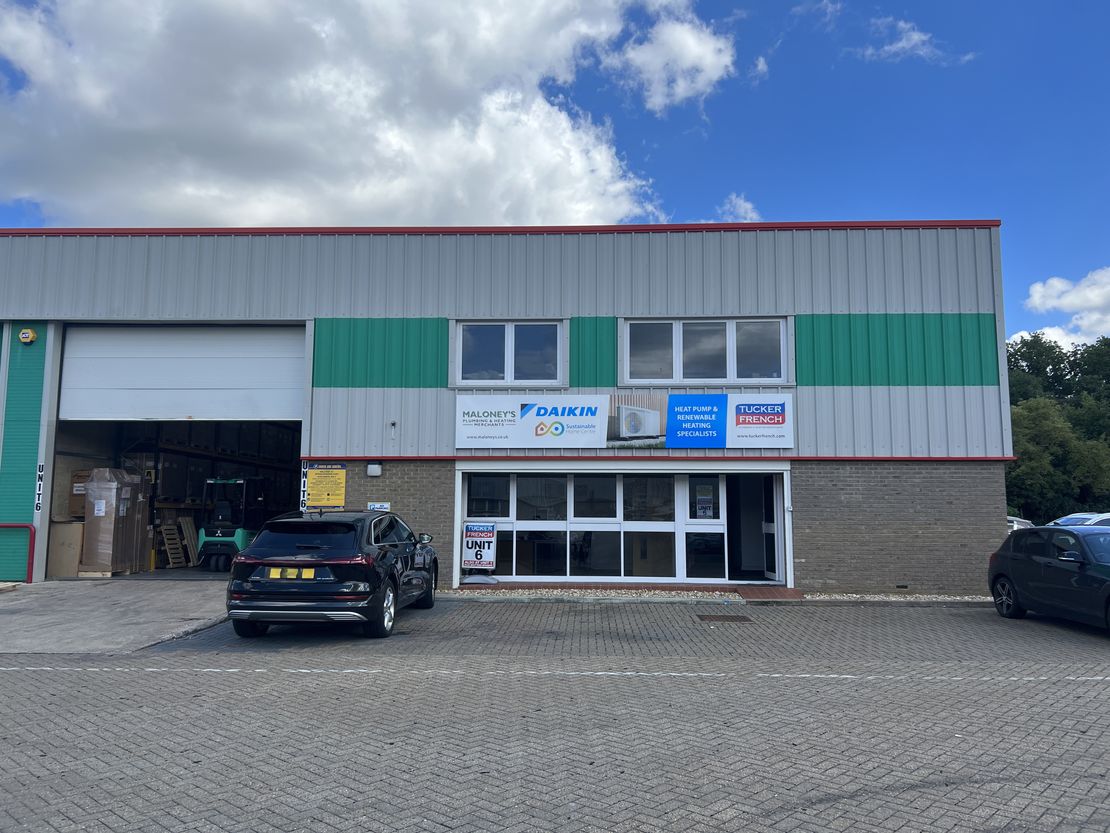
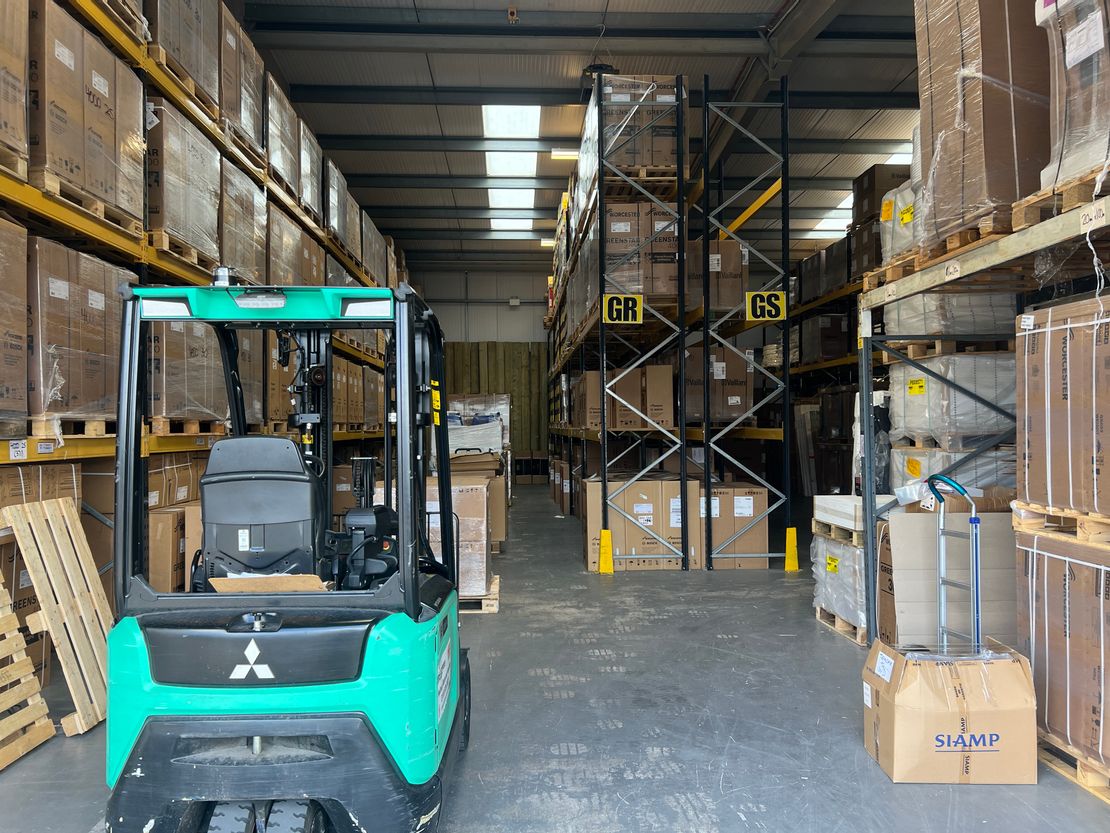
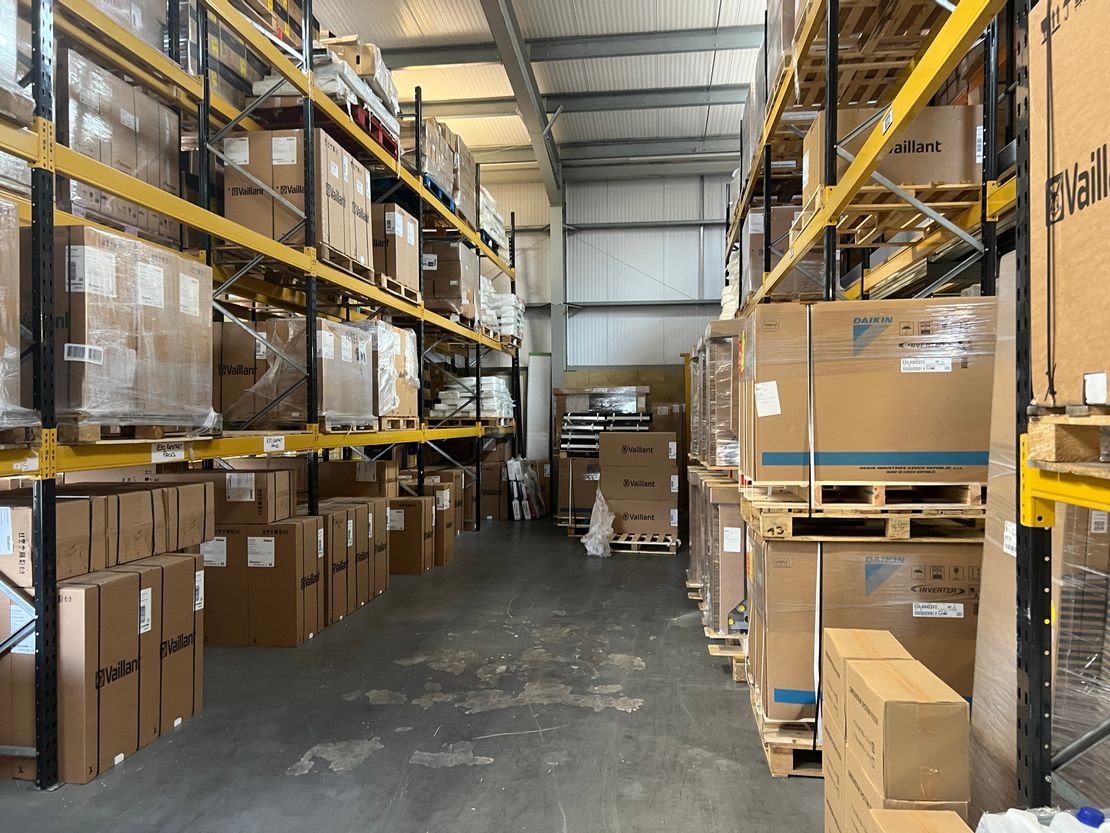
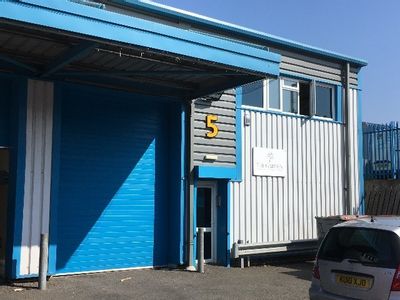
A modern end of terrace warehouse / industrial unit constructed of steel portal frame with brick/block elevations at ground level and coated steel cladding above and on the roof.
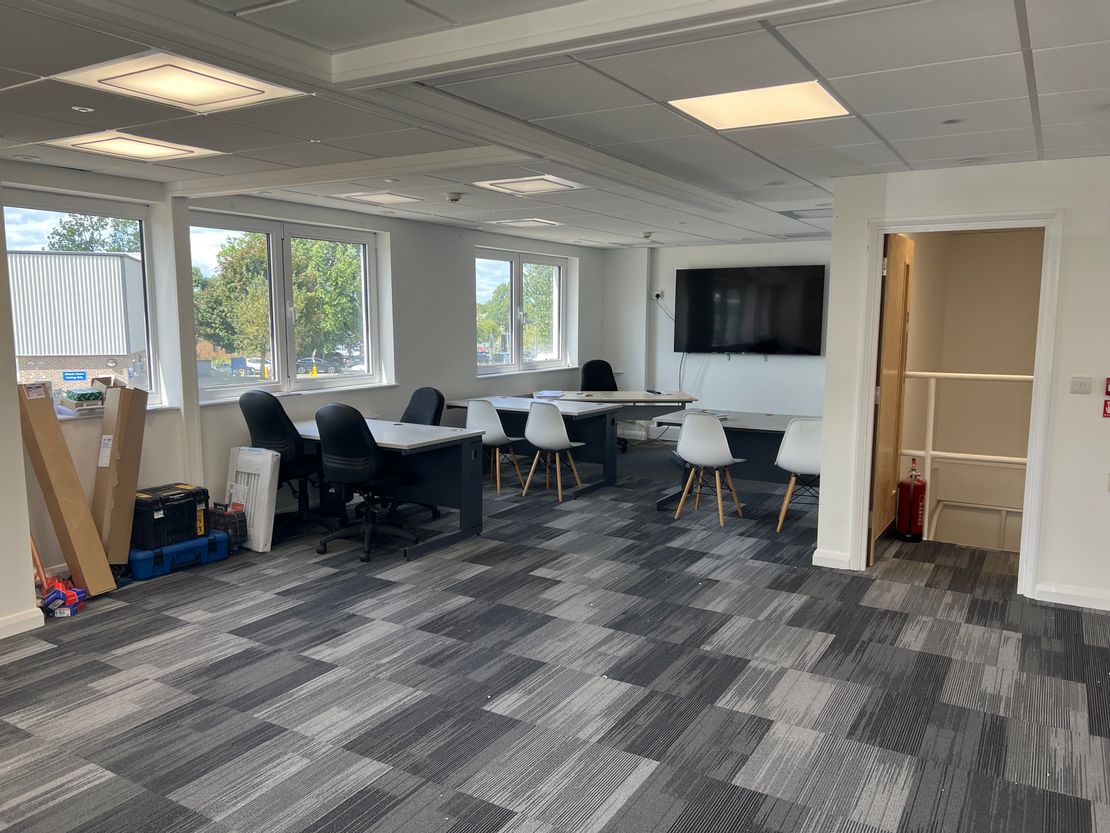
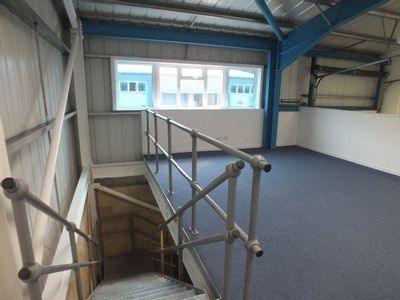
At ground floor there is an office, 2 WCs and kitchenette and offices at first floor.
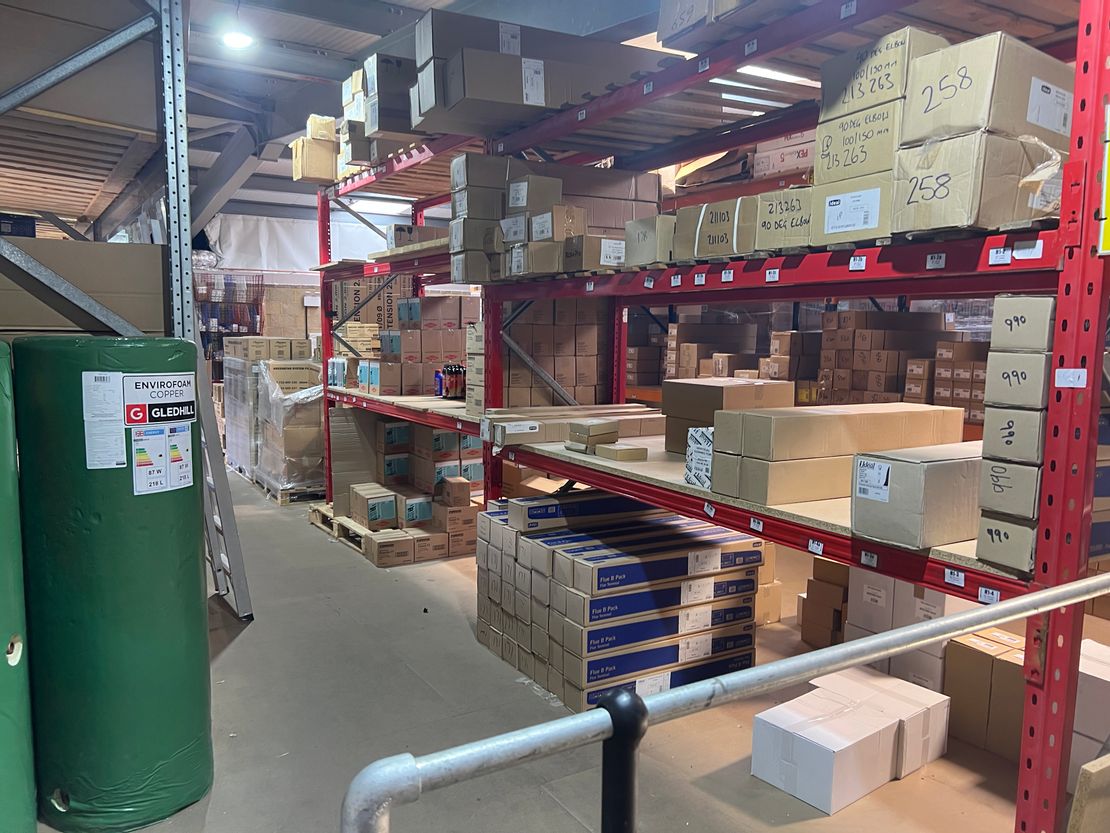
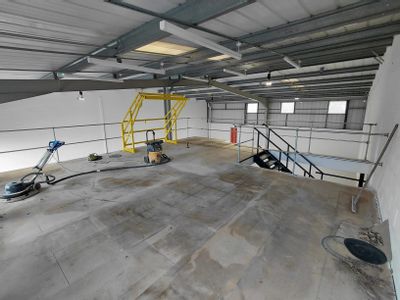
There is a mezzanine floor across the rear of the unit which could be removed if not required - ceiling height under mezzanine is 2.6m.
At ground floor there is an office, 2 WCs and kitchenette and offices at first floor.
There is a mezzanine floor across the rear of the unit which could be removed if not required - ceiling height under mezzanine is 2.6m.
Reference: 3585_lettings
Marketed by
Stiles Harold Williams
South West M25
Wesley house, Bull Hill, Leatherhead KT22 7AH
Similar properties in the area
Available
- Photos available 6
POA
Industrial to let
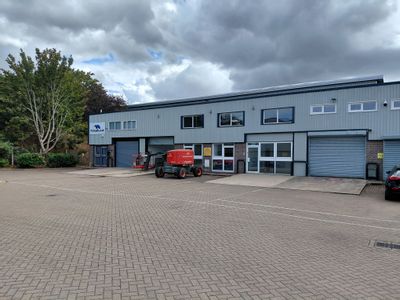
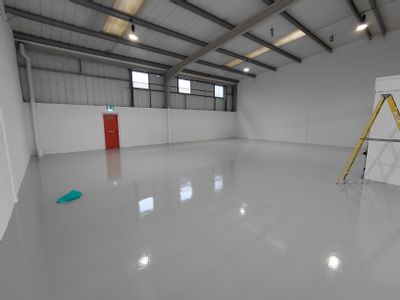

Unit 8 & 9, Epsom Business Park, Kiln Lane, Epsom, Surrey, KT17 1JF
Epsom Business Park is a small estate of modern purpose built industrial units with large communal yard / parking area. The property is a mid terrace unit constructed of steel portal frame with brick/block elevations at ground level and coated steel cl...
 Marketed by
Stiles Harold Williams South West M25
Marketed by
Stiles Harold Williams South West M25

Available
POA
Industrial to let
Epsom Downs Racecourse, Epsom Downs, Epsom, Surrey, KT18 5LQ
217799.77 sq. ft (20234.28 m²)
The sites offer a range of open storage opportunities including automotive vehicle and bulk storage, event hosting and other commercial uses subject to planning.
 Marketed by
Carter Jonas London
Marketed by
Carter Jonas London
Available
- Photos available 5
Guide Price
£62,500
PA
Industrial to let
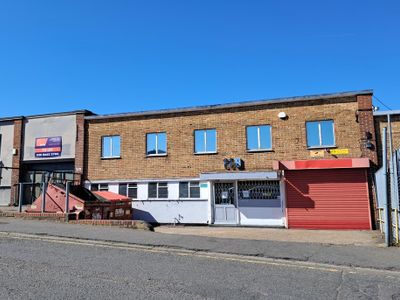
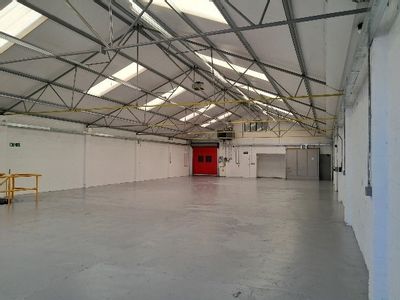
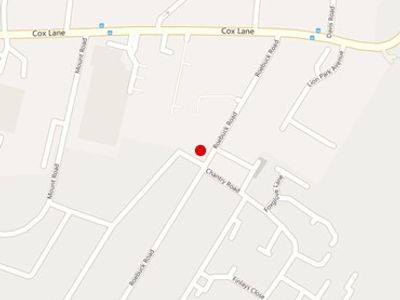
Unit A, 119 Roebuck Road, Chessington, Surrey, KT9 1EU
A self-contained industrial / warehouse building of brick construction with steel truss roof, which has been recovered in modern insulated panels. The unit provides, clear, open space with ancillary accommodation at first floor and lower ground. There...
Marketed by
Stiles Harold Williams South West M25
Available
- Photos available 4
£37,500
PA
Industrial to let
Chessington Trade Park, 60 Cox Ln, Chessington KT9 1TW, UK
Warehouse Industrial Unit To Let Chessington
 Marketed by
Bridger Bell Epsom
Marketed by
Bridger Bell Epsom