
Marketed by
Stiles Harold Williams
West Sussex Coast
Wicker House, 3 Liverpool Gardens, Worthing BN11 1TF
Available
1 of 6
POA
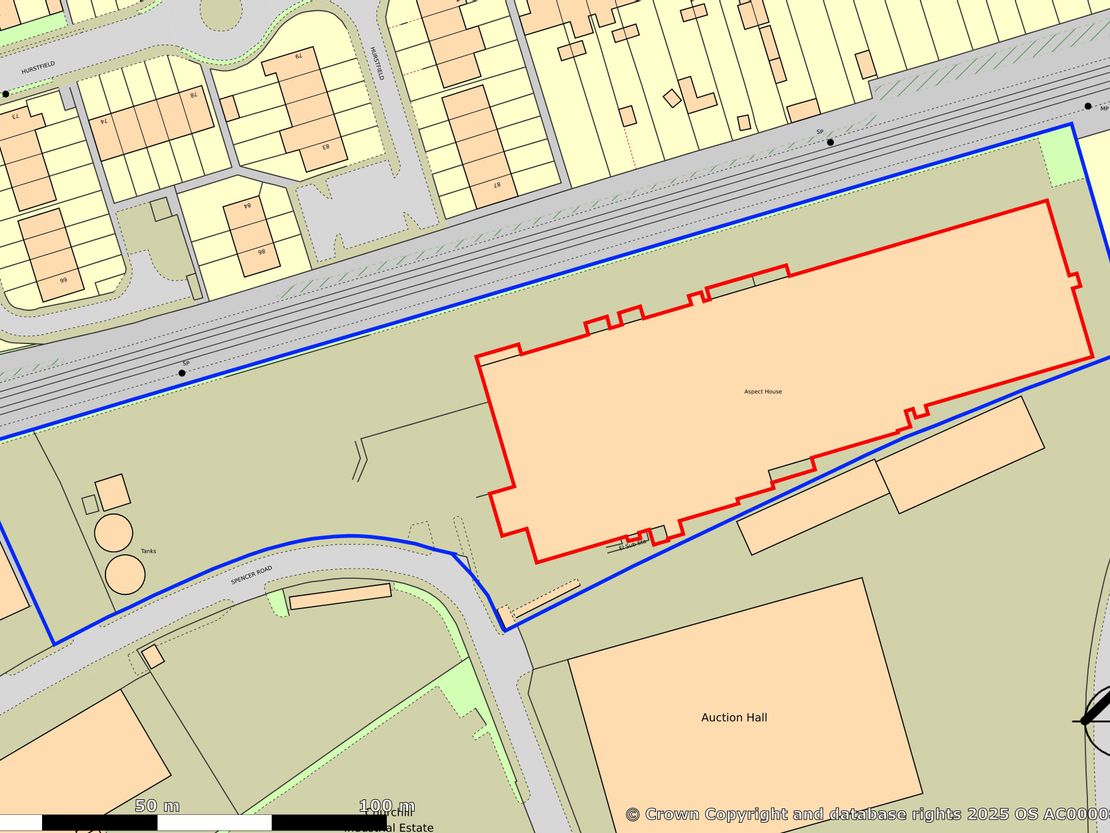
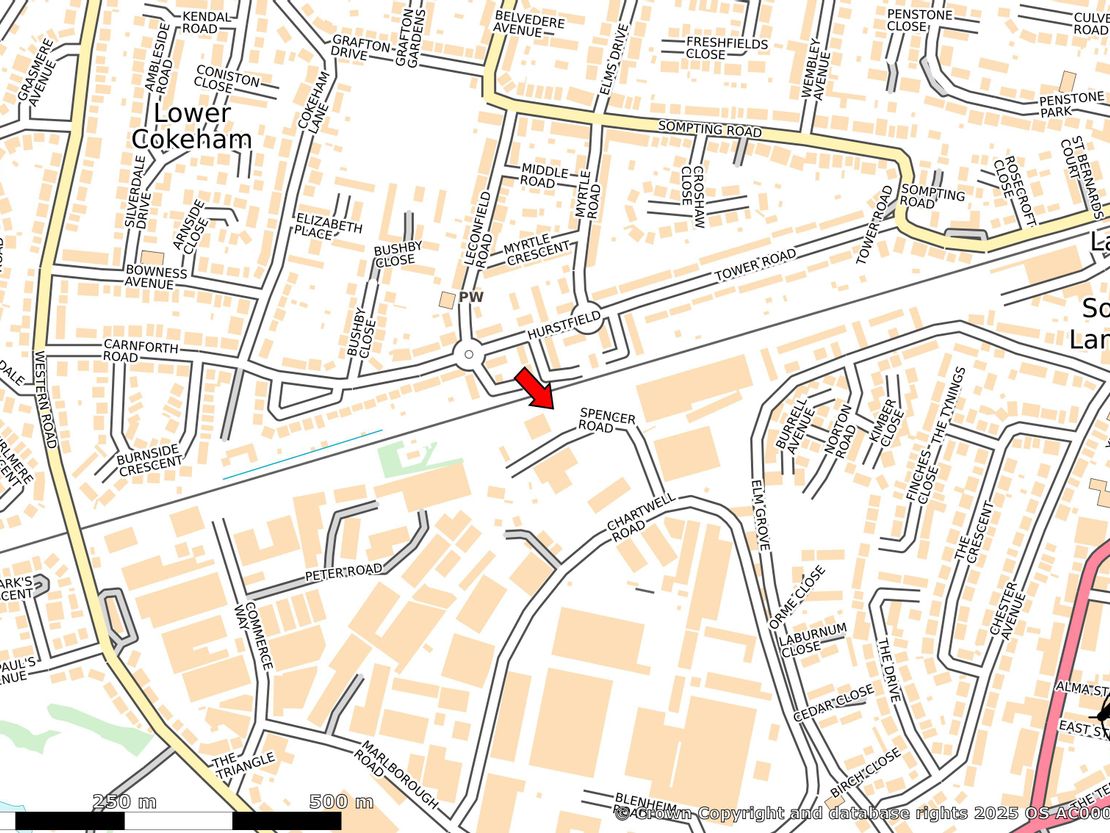
Aspect House, Spencer Road, Lancing Business Park, Lancing, West Sussex, BN15 8UA
Key features
- Freehold Industrial Unit with Secure Yard For Sale
- 3.27 acre with a unit of 75,923 sq ft GIA
- Lease Expiry in June 2027
- 9.15m (30 ft) clear eaves height
- 203 car parking spaces
- Open plan office
- 6 loading doors and secure yard
- Scope to increase power to 500 kva
Description
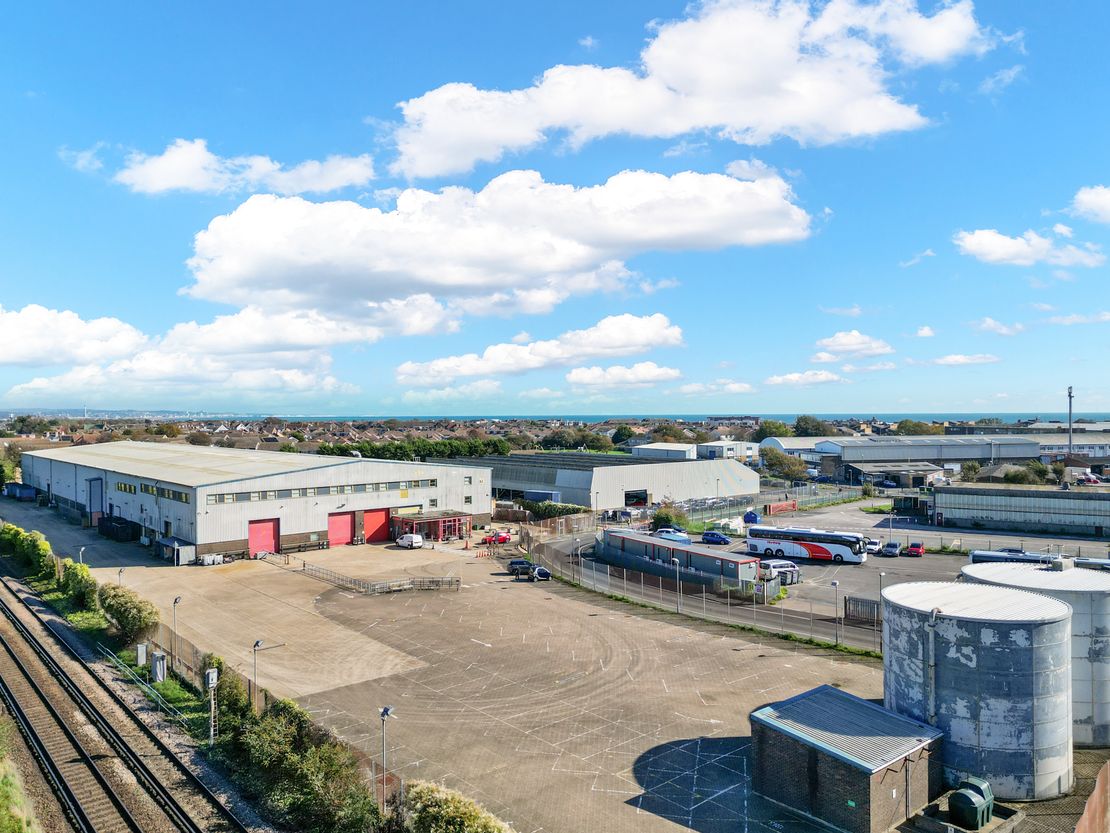
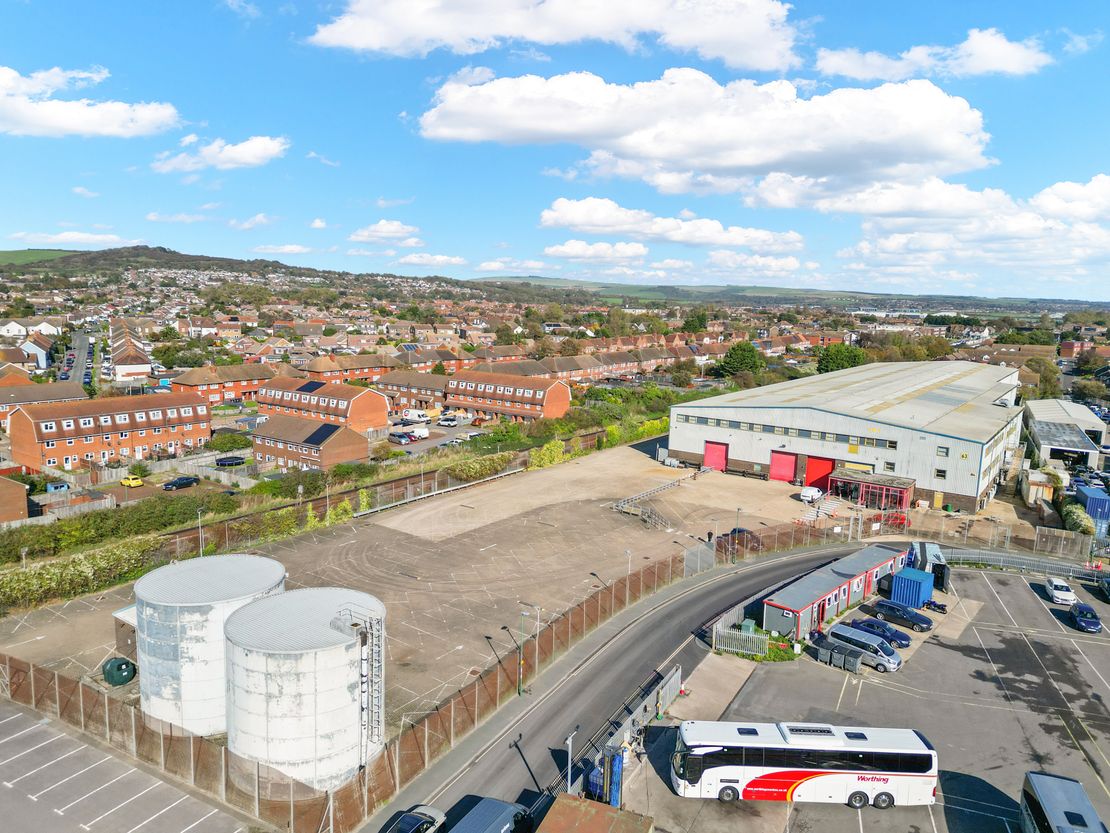
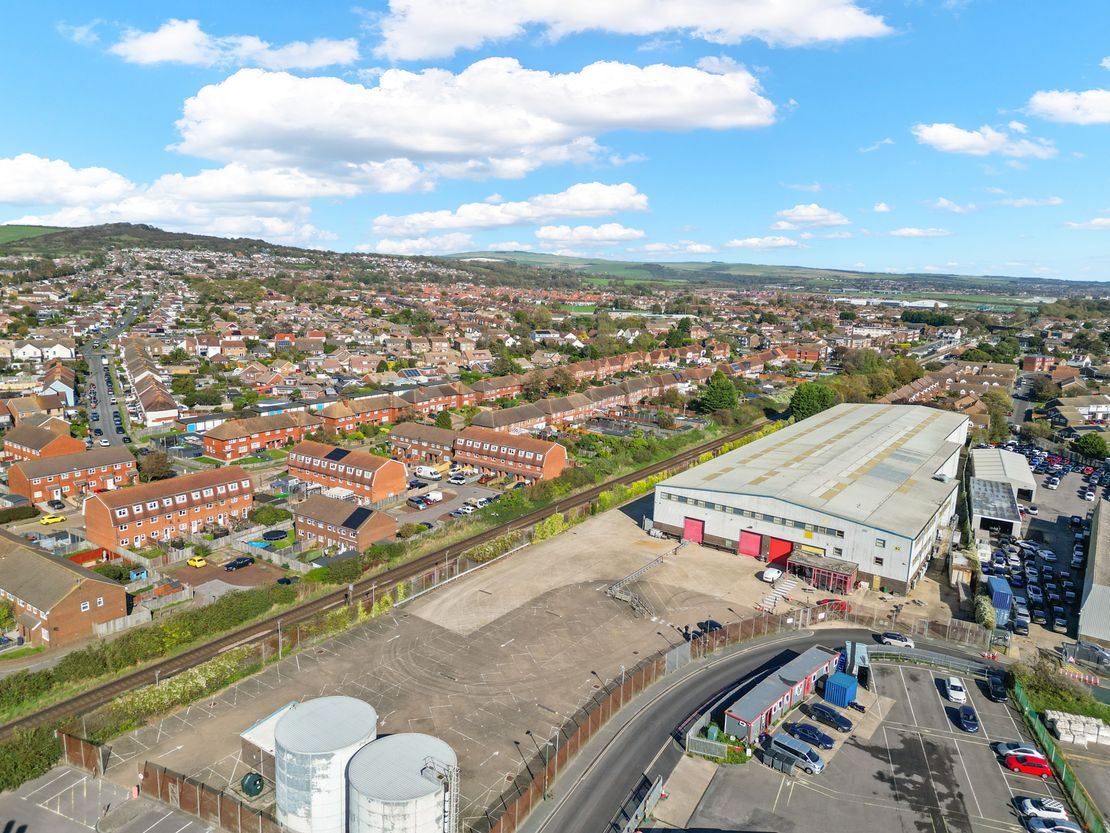
The property comprises a substantial detached industrial/warehouse facility arranged over the ground floor, with first and second floors (the second floor is tenant installed) to provide supplementary office and storage accommodation.
The building is of steel frame construction with brick and blockwork to the lower elevations and metal profile cladding beneath a pitched profile roof incorporating approximately 15% roof lighting.
The main warehouse area provides an impressive 9.15m (30 ft) clear eaves height and benefits from six roller shutter loading doors, three on the front elevation and three on the left-hand elevation, offering excellent operational access.
The first and second floors provide open plan office accommodation, finished with carpeting and suspended ceilings. The second floor is a tenant alteration.
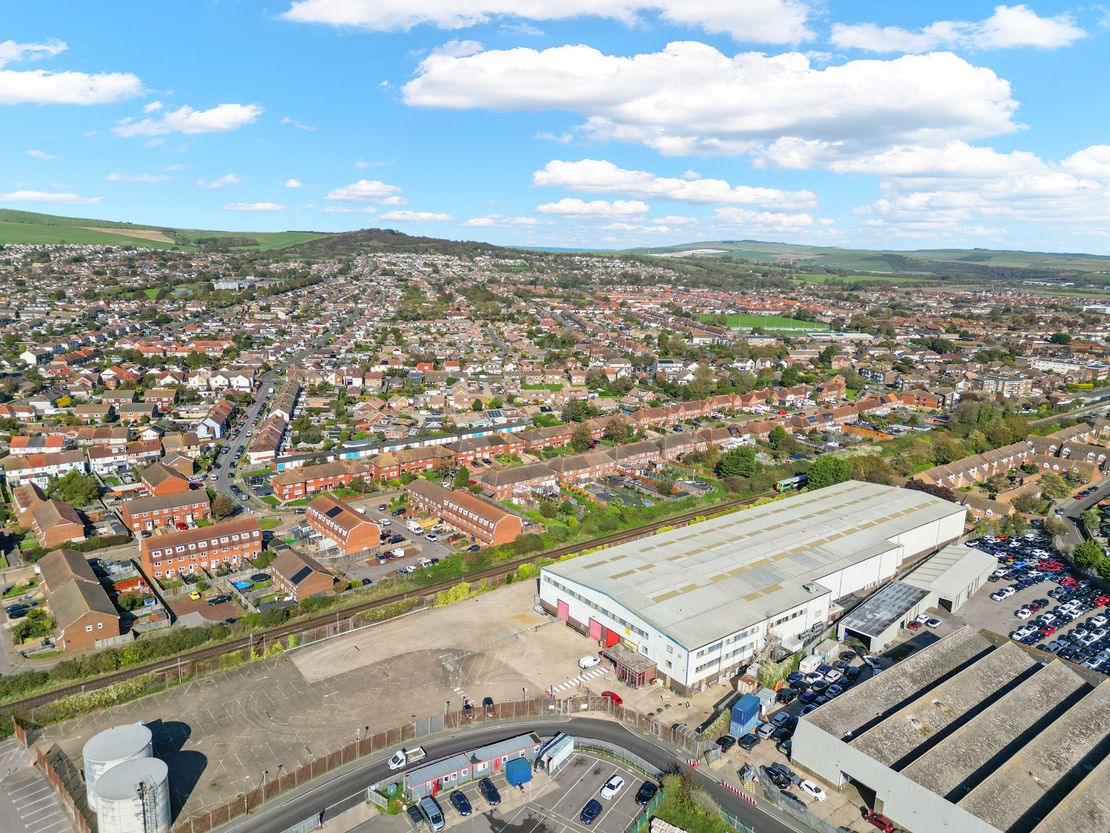
Externally, the property sits within a secure, self contained yard, with approximately 203 car parking spaces positioned to the front of the building. The overall site extends to 3.27 acres, reflecting a low site cover of 40%, offering both operational
flexibility and potential for future reconfiguration or redevelopment (subject to planning).
The building is of steel frame construction with brick and blockwork to the lower elevations and metal profile cladding beneath a pitched profile roof incorporating approximately 15% roof lighting.
The main warehouse area provides an impressive 9.15m (30 ft) clear eaves height and benefits from six roller shutter loading doors, three on the front elevation and three on the left-hand elevation, offering excellent operational access.
The first and second floors provide open plan office accommodation, finished with carpeting and suspended ceilings. The second floor is a tenant alteration.
Externally, the property sits within a secure, self contained yard, with approximately 203 car parking spaces positioned to the front of the building. The overall site extends to 3.27 acres, reflecting a low site cover of 40%, offering both operational
flexibility and potential for future reconfiguration or redevelopment (subject to planning).
Reference: 15389_sales
Marketed by
Stiles Harold Williams
West Sussex Coast
Wicker House, 3 Liverpool Gardens, Worthing BN11 1TF
Similar properties in the area
Available
- Photos available 6
Guide Price
£19,950
PA
Industrial to let
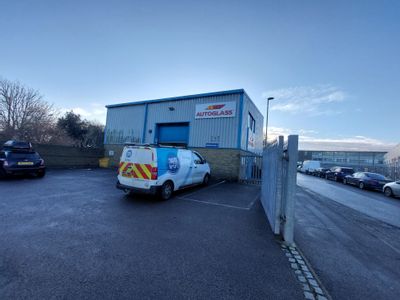
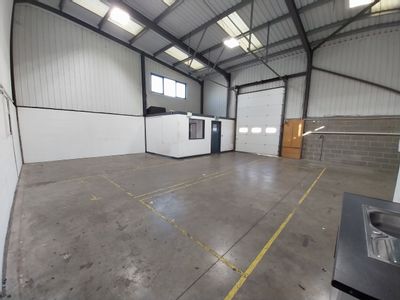
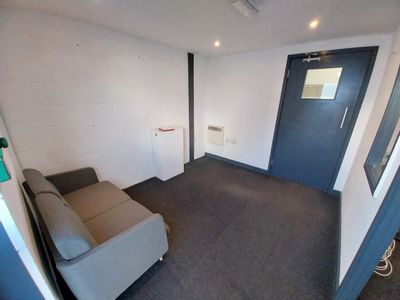
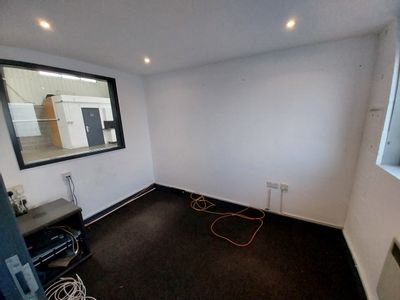
Unit 2, Elm Business Units, Chartwell Road, Lancing Business Park, Lancing, BN15 8FD
Please contact us for full details.
 Marketed by
Stiles Harold Williams West Sussex Coast
Marketed by
Stiles Harold Williams West Sussex Coast
Available
- Photos available 4
POA
Industrial to let
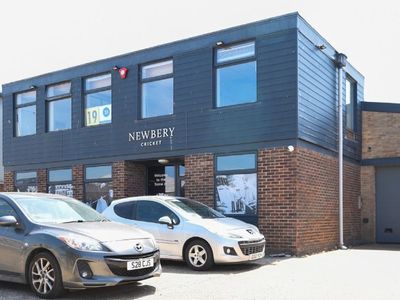
Unit 10, 10 Peter Road, Lancing Business Park, Lancing, West Sussex, BN15 8TH
Peter Road Industrial Estate, Lancing comprises a mix of terraced and self-contained industrial buildings, offering units from 2,017 - 8,480 sq ft, totalling circa 60,000 sq ft of practical light industrial space with roller shutter access, clear inter...
Marketed by
Stiles Harold Williams West Sussex Coast
Available
- Photos available 5
Guide Price
£39,904
PA
Industrial to let
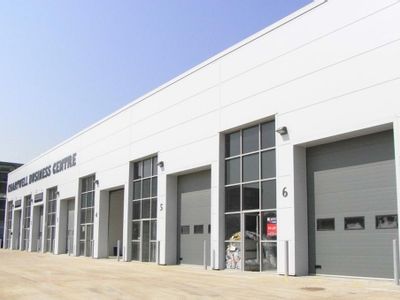
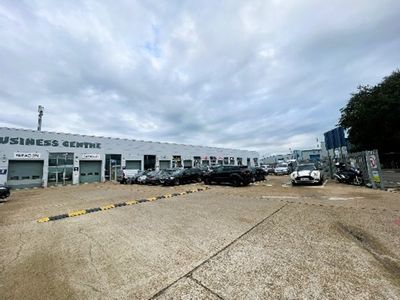
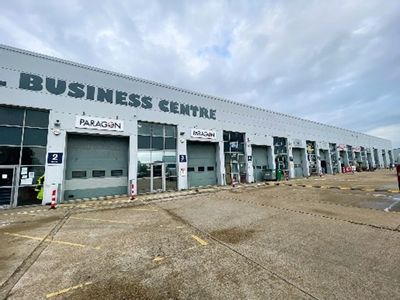
Unit 3, Chartwell Business Centre, 42 Chartwell Road, Lancing Business Park, Lancing, West Sussex, BN15 8FB
Please contact us for full details.
 Marketed by
Stiles Harold Williams Brighton
Marketed by
Stiles Harold Williams Brighton
Available
- Photos available 5
Guide Price
£43,000
PA
Industrial to let
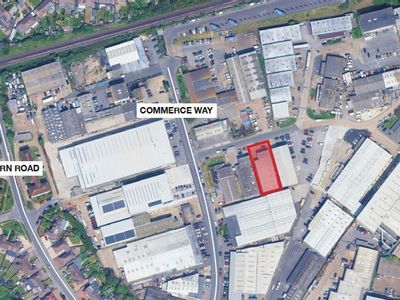
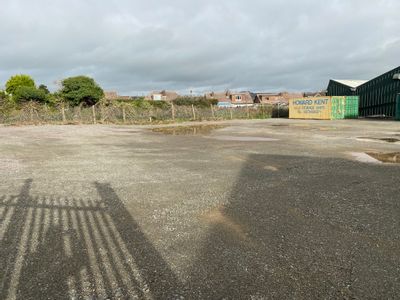
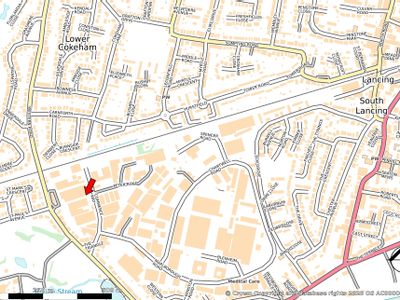
Yard @ 8 Commerce Way, Lancing Business Park, Lancing, West Sussex, BN15 8TQ
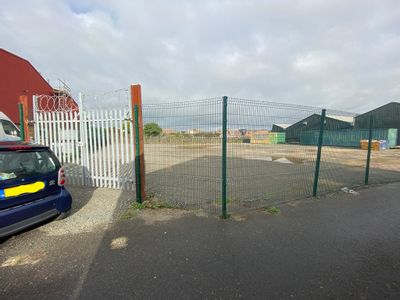
A rare opportunity to lease a gated and secure hardstanding compound on the Lancing Business Park.
Marketed by
Stiles Harold Williams West Sussex Coast