
Marketed by
Stiles Harold Williams
West Sussex Coast
Wicker House, 3 Liverpool Gardens, Worthing BN11 1TF
Available
1 of 3
Guide Price
£37,550
PA
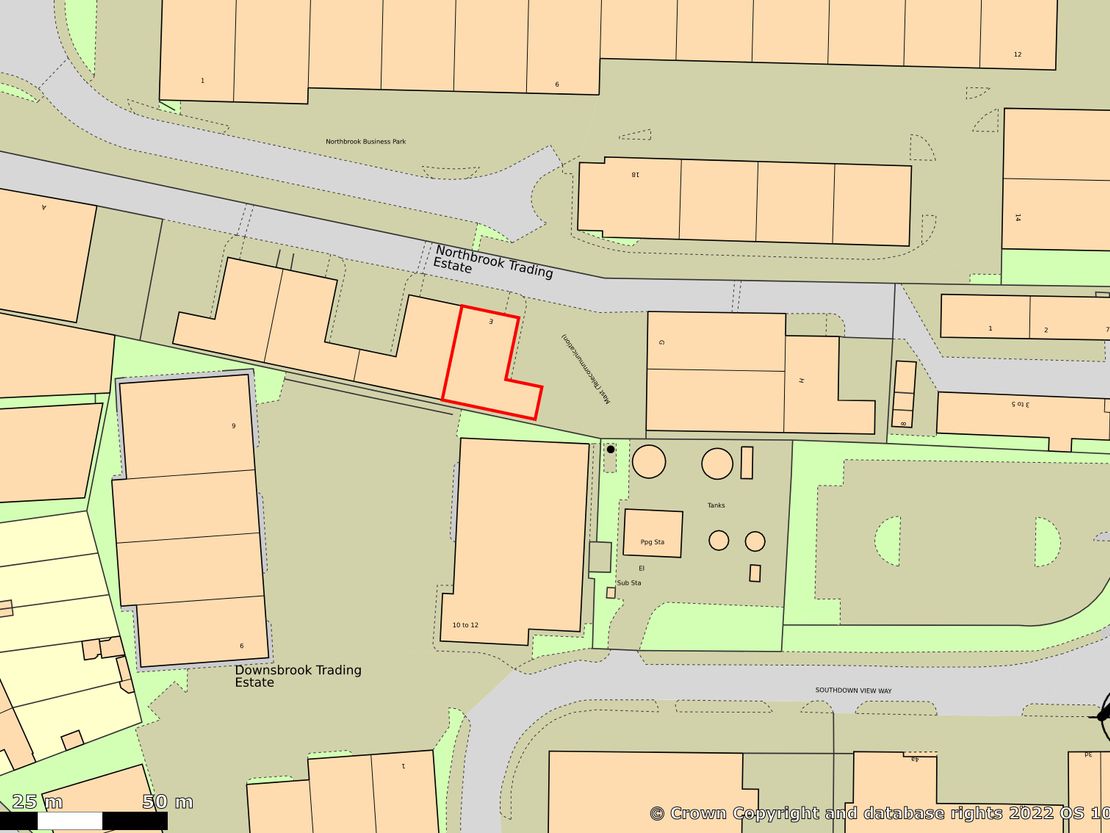
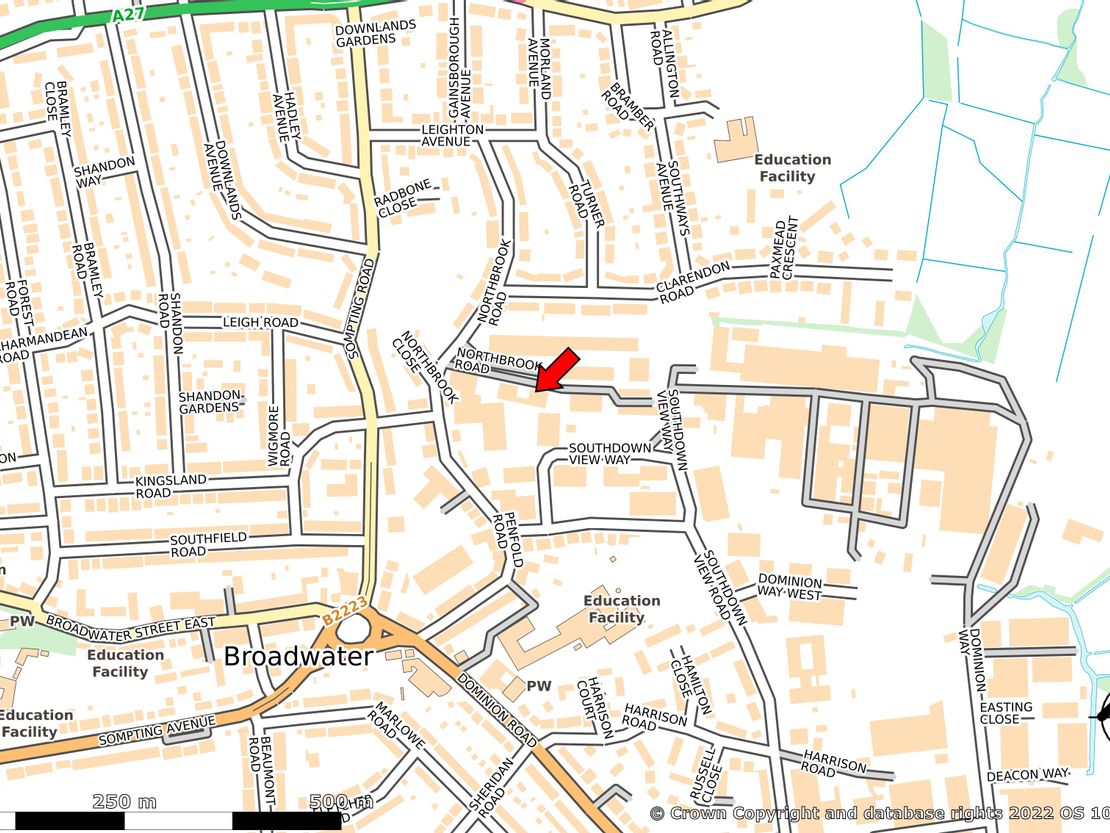
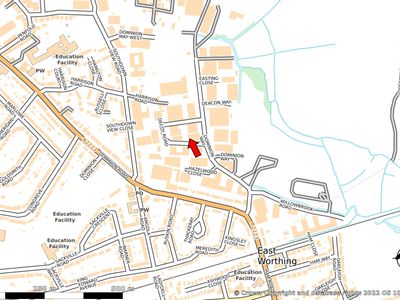
Unit E Northbrook Trading Estate, Northbrook Road, Worthing, West Sussex, BN14 8PN
Key features
- Eaves Height - 12'6'' to 18'3''
- Separate male and female WCs
- LED lighting throughout
- Loading door
- Separate pedestrian access
- Car parking
Description
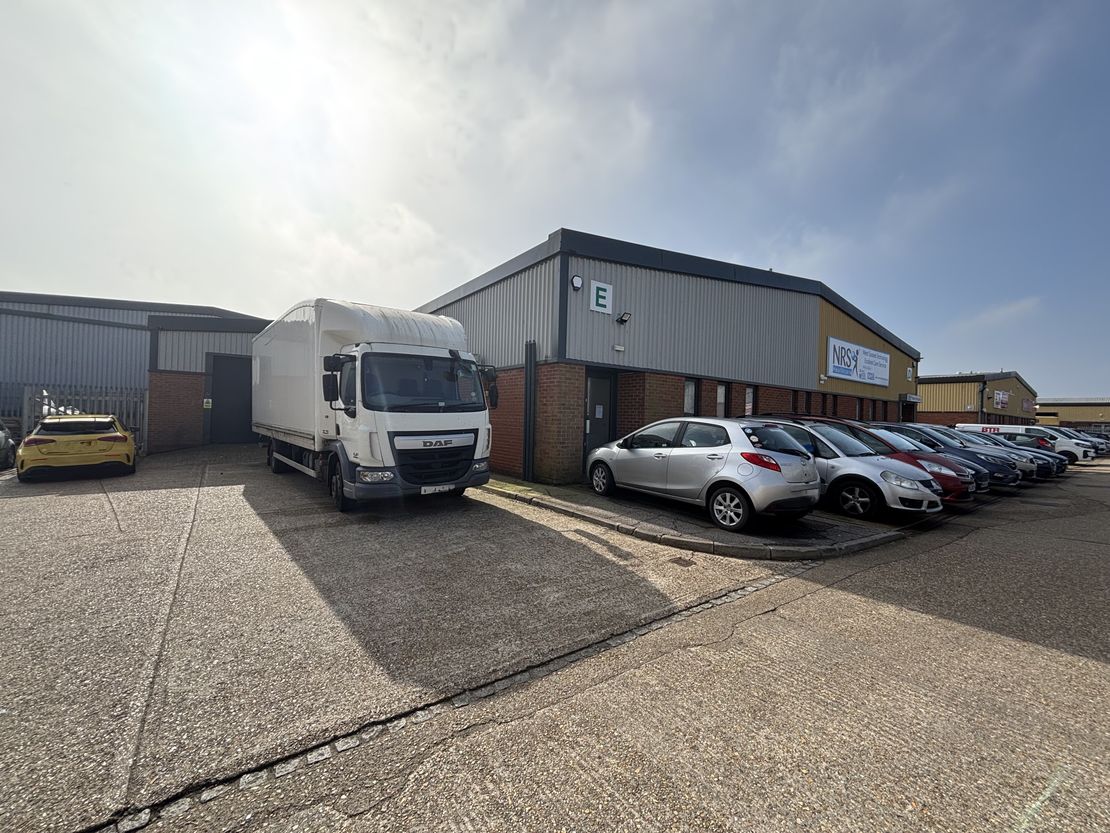
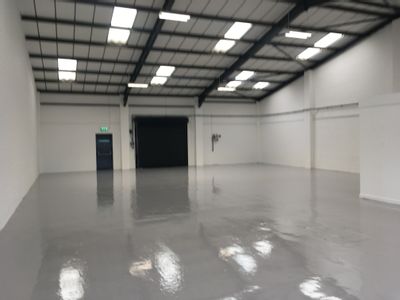
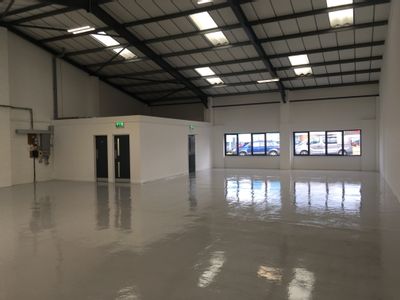
The unit which will shortly be refurbished comprises a single storey light industrial/warehouse unit with brick and blockwork walls and profile sheet cladding under a metal profile roof with translucent roof lights. The unit has a roller shutter door for loading purposes, incorporating a pedestrian entrance as well. There are separate ladies and gents WC facilities. The unit benefits from 3-phase electricity.
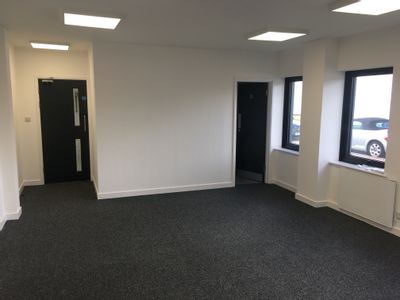
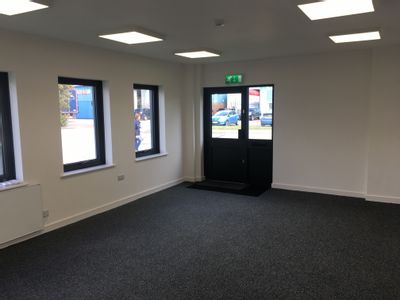
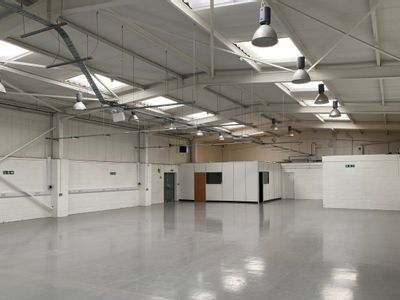
Internally, the unit is laid out to provide open-plan production/storage areas together with separate ladies and gents WCs and an office.
Car parking is provided at the front of the unit.
Internally, the unit is laid out to provide open-plan production/storage areas together with separate ladies and gents WCs and an office.
Car parking is provided at the front of the unit.
Reference: 2652_lettings
Marketed by
Stiles Harold Williams
West Sussex Coast
Wicker House, 3 Liverpool Gardens, Worthing BN11 1TF
Similar properties in the area
Available
- Photos available 8
Guide Price
£45,950
PA
Industrial to let
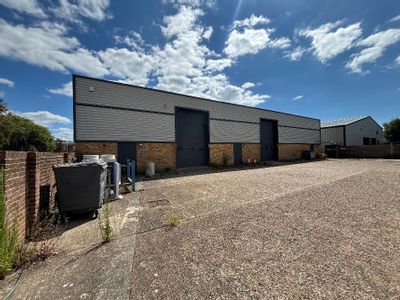
Unit 2, Timberlaine Trading Estate, Decoy Road, Worthing, West Sussex, BN14 8ND
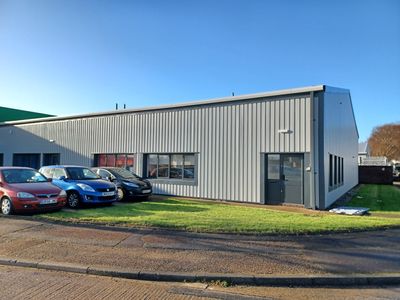
The unit forms part of a terrace of industrial/warehouse units and is situated at the end of the terrace. The unit is of portal frame construction with brick elevations and profile metal cladding which was installed in the last year under an insulated...
 Marketed by
Stiles Harold Williams West Sussex Coast
Marketed by
Stiles Harold Williams West Sussex Coast
Available
- Photos available 2
Guide Price
£150,000
PA
Industrial to let
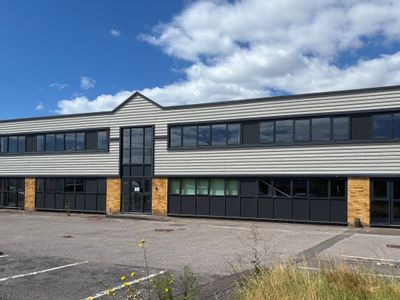
Unit C, Dominion Way, Worthing, West Sussex, BN14 8NW
The unit comprises a modern light industrial unit with offices at ground and first floor levels. The unit is of a steel portal frame construction with part brickwork and part profiled sheet cladding under a profiled sheet clad roof with rooflights.
Marketed by
Stiles Harold Williams West Sussex Coast
Available
- Photos available 4
Guide Price
£53,500
PA
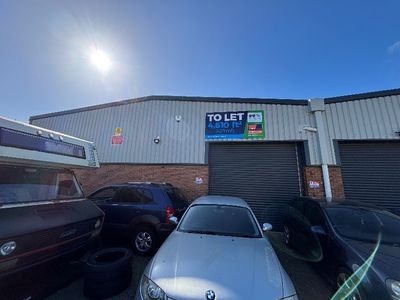
Industrial to let
Unit 3, Hazelwood Trading Estate, Dominion Way, Worthing, BN14 8LU
The unit, which has been recently refurbished, forms part of a terrace of industrial units and is of portal frame construction with part brick and block cladded elevations under a lined roof incorporating translucent roof lights. The unit is gas heated...
Marketed by
Stiles Harold Williams West Sussex Coast
Available
- Photos available 4
Guide Price
£68,500
PA
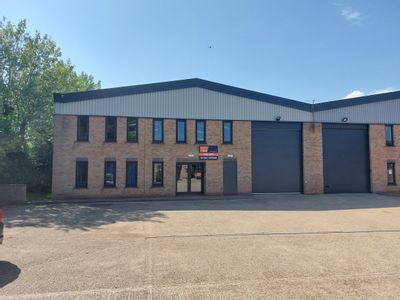
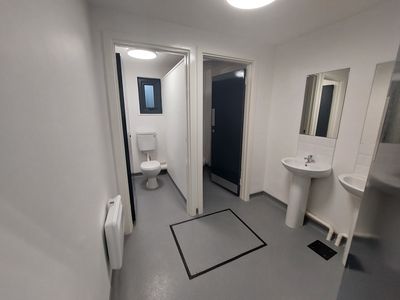
Industrial to let
Unit 12, Hazelwood Trading Estate, Hazelwood Close, Worthing, BN14 8NP
The unit which will shortly be refurbished to a high standard is of portal frame construction with part brick and block and cladded elevations under a new metal profile lined roof incorporating intermittent roof lights. The unit is heated and lit. Th...
Marketed by
Stiles Harold Williams West Sussex Coast