
Marketed by
Stimpsons Eves
Luton
9 Compton Ave, Luton LU4 9AX
Available
1 of 8
Guide Price
£100,000
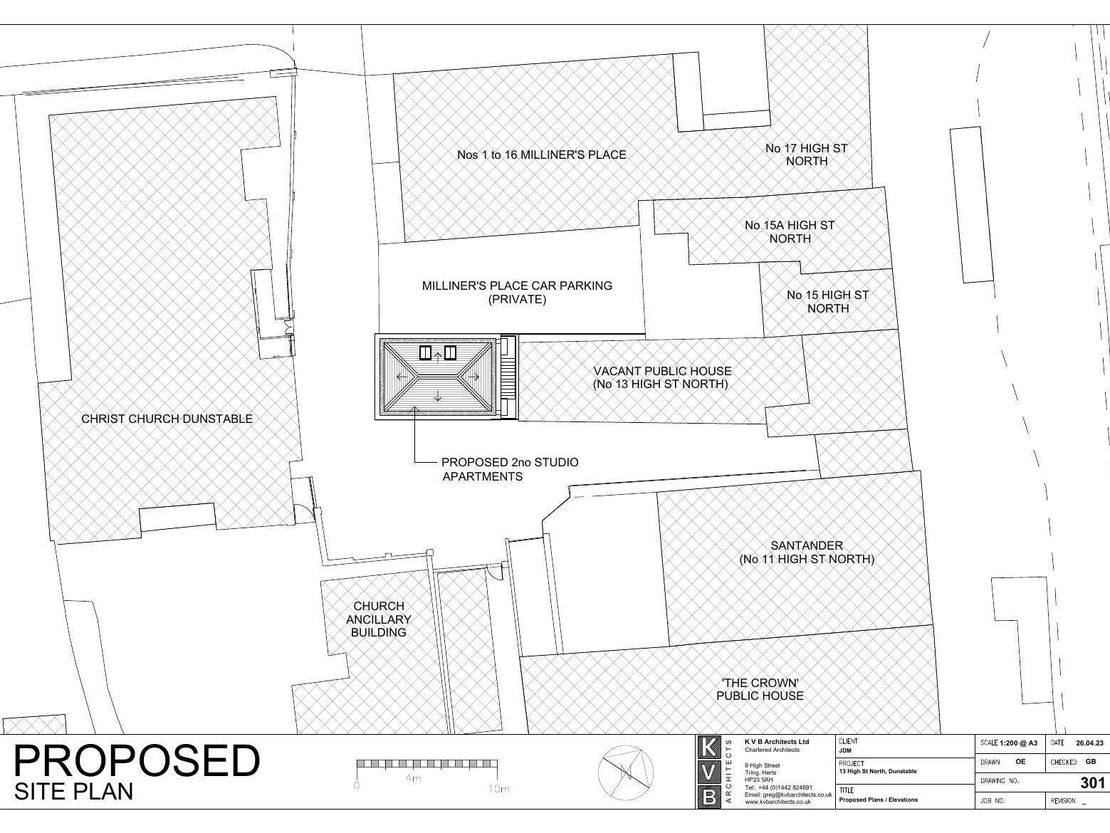
R/o 13 High Street North, Dunstable, Bedfordshire, LU6 1HX
420 sq. ft (39.02 m²)
Key features
- Rear of the High Street Dunstable
- Excellent opportunity for storage or alternative use
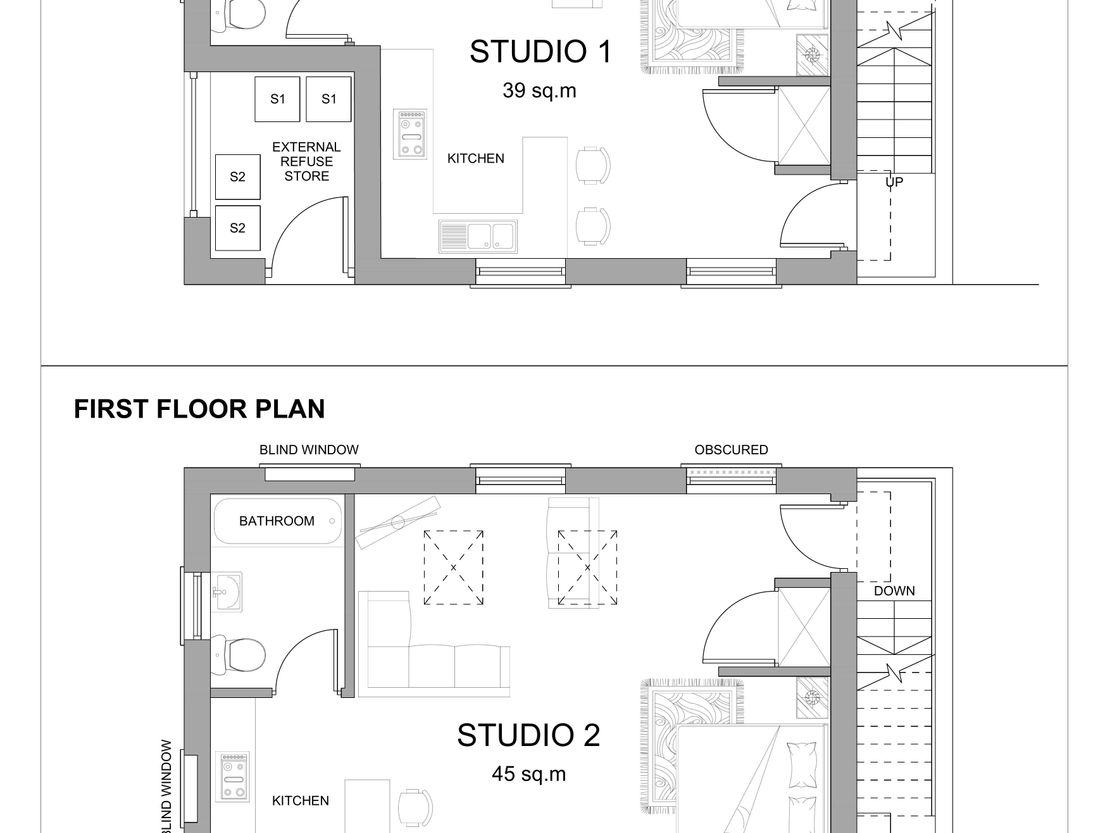
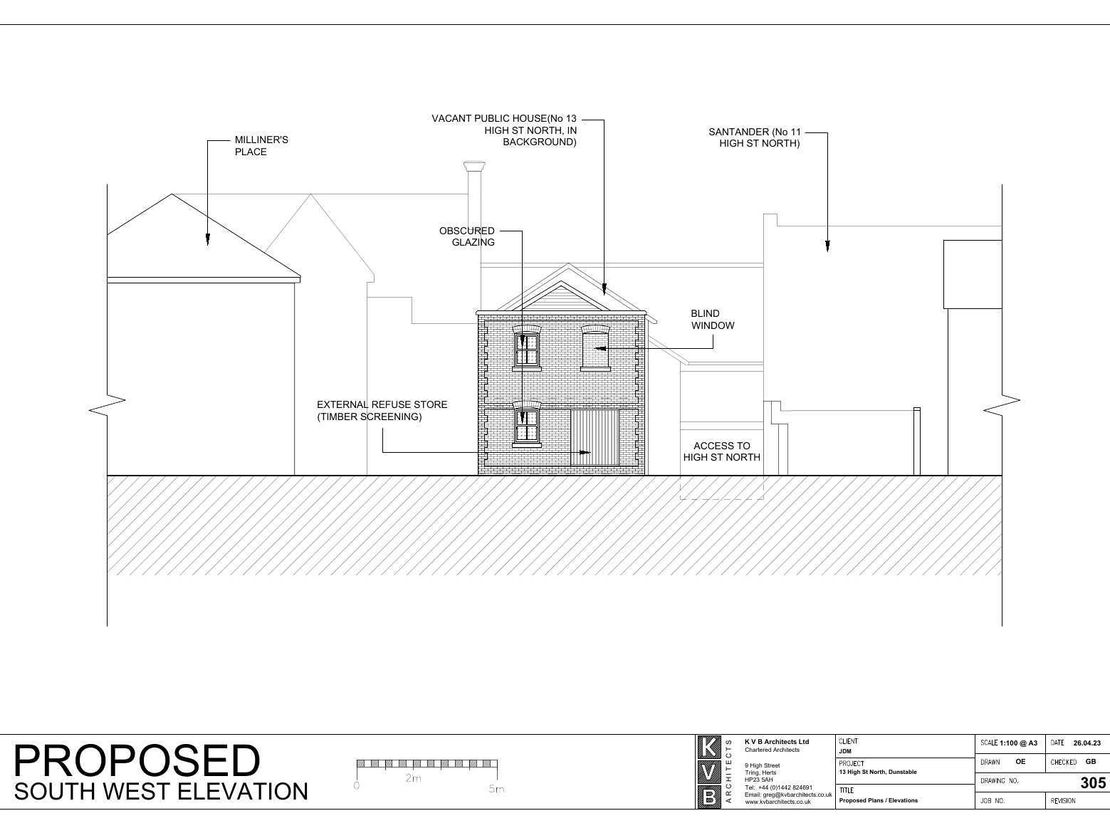
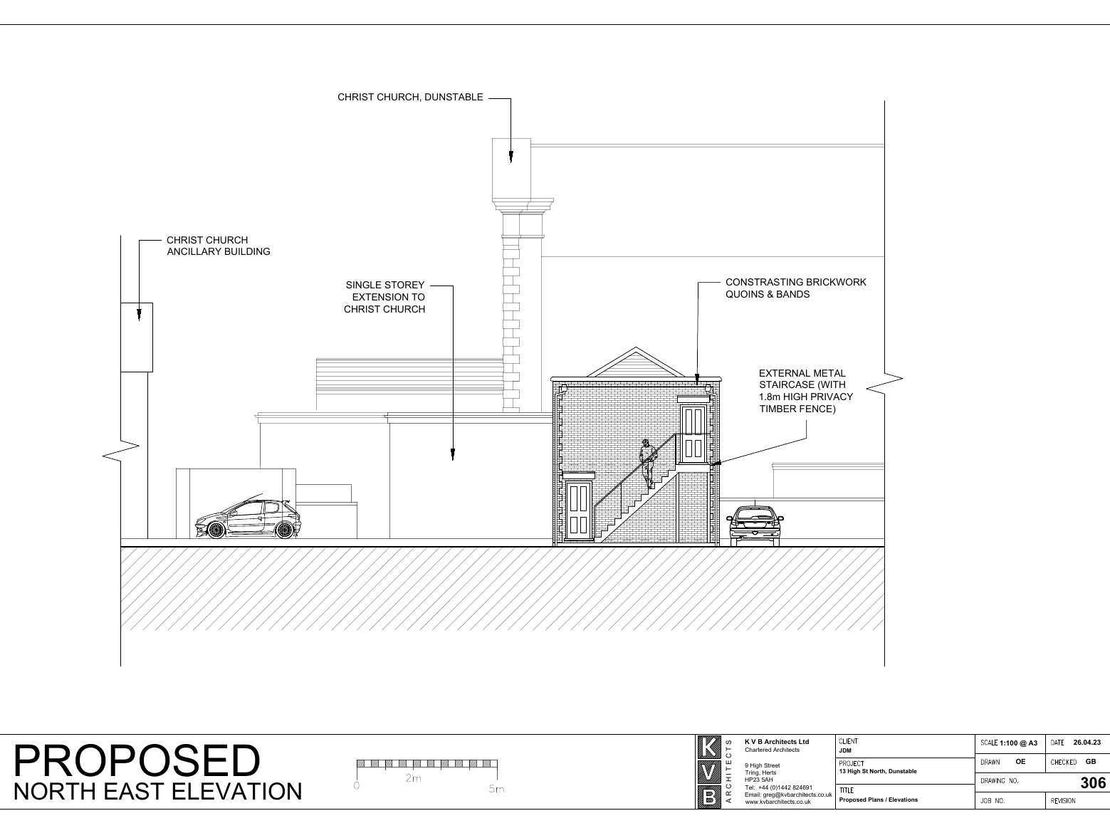
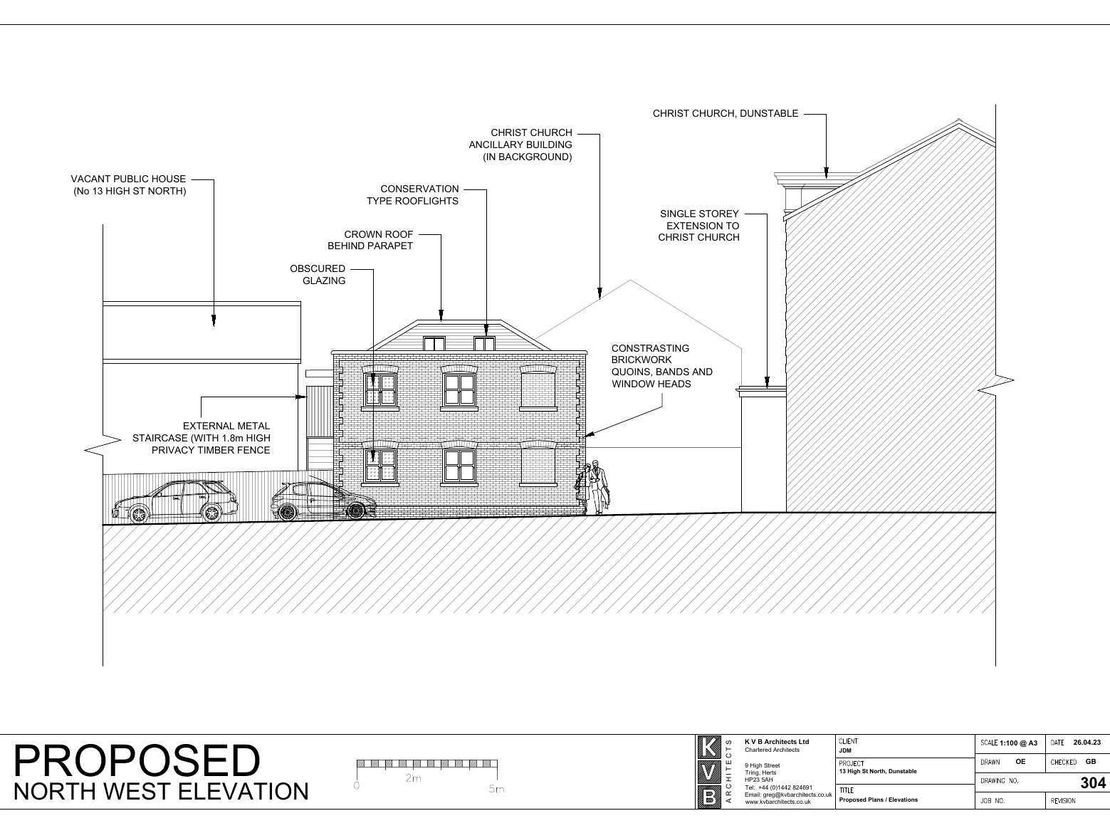
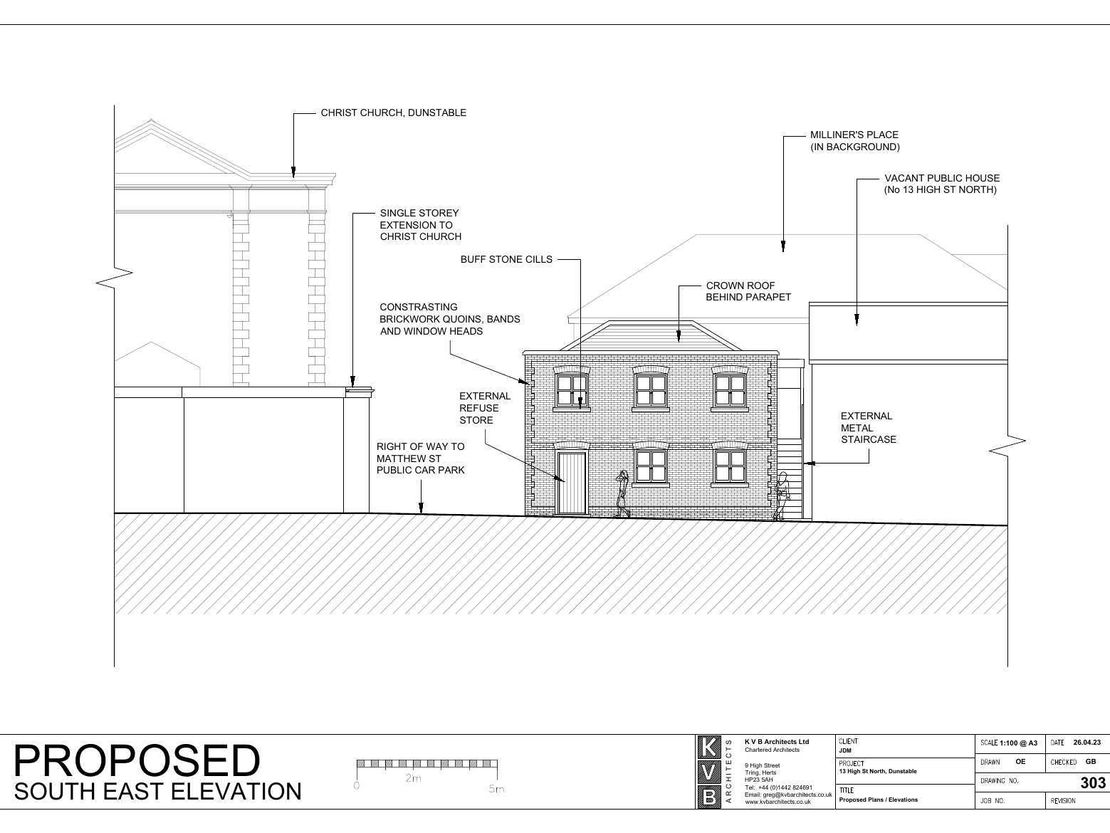
- Planning consent granted for demolition and building two storey building with 2 studio flats
- Potential to continue or alter the commercial use, subject to planning.
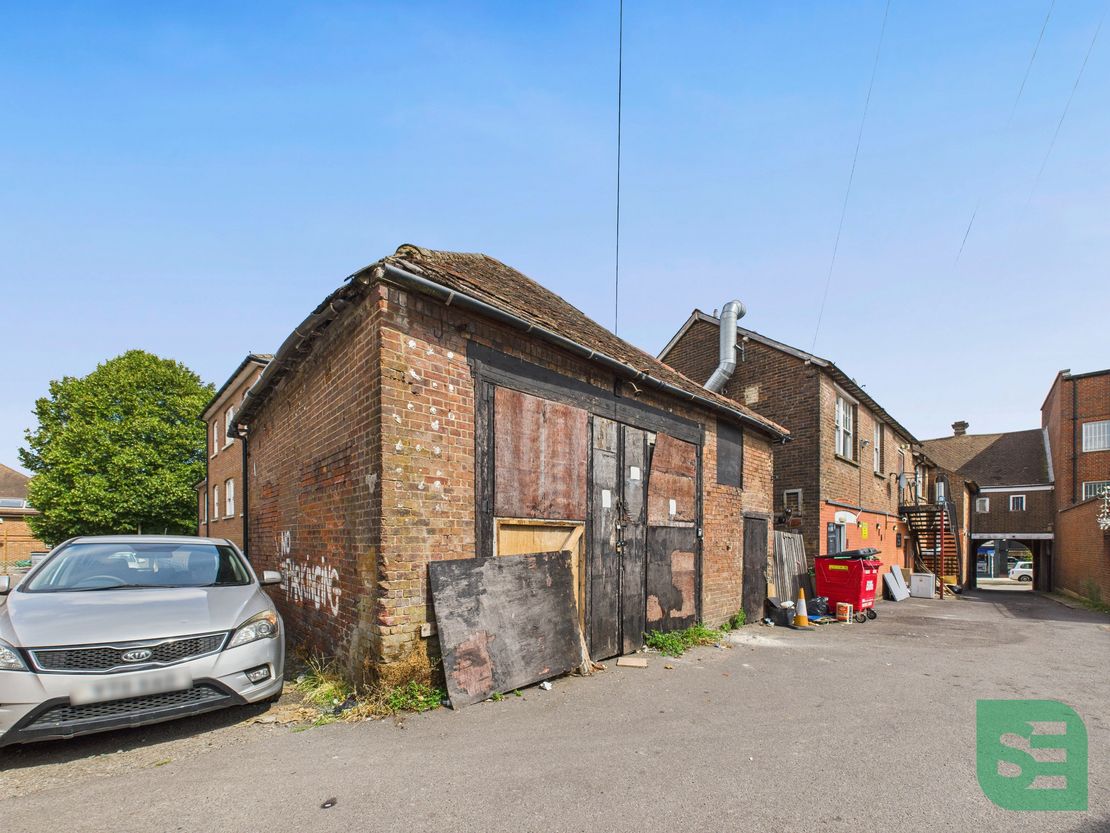
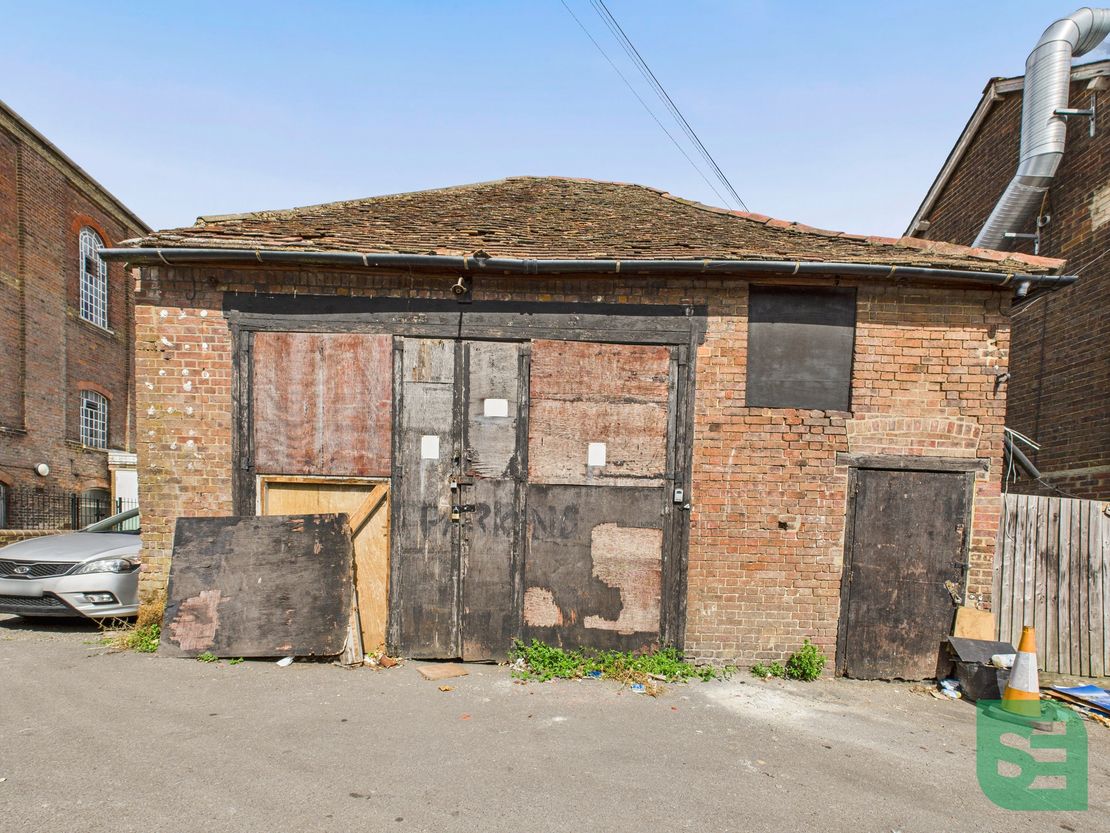
- Currently a single storey building
Description
Detached single-storey property which offers a rare opportunity to acquire a versatile freehold building in a central and well-connected town location. The property is ideally suited to a variety of owner-occupier uses, or other specialist business operations, subject to any necessary consents. Benefiting from a private position just off the High Street, its central location provides convenient access to local amenities, public transport links, and the wider road network.
The property was previously used for storage in connection with No. 13 High Street North and currently falls within the Sui Generis use class. For purchasers seeking development potential, planning permission (Central Bedfordshire Council Ref: CB/24/01786/FULL) has been granted for the demolition of the existing building and the construction of a two-storey residential scheme comprising two studio flats, together with associated external works.
Whether retained for occupation, income-producing purposes, or future redevelopment, the property offers flexibility and potential in an established town centre setting.
The property was previously used for storage in connection with No. 13 High Street North and currently falls within the Sui Generis use class. For purchasers seeking development potential, planning permission (Central Bedfordshire Council Ref: CB/24/01786/FULL) has been granted for the demolition of the existing building and the construction of a two-storey residential scheme comprising two studio flats, together with associated external works.
Whether retained for occupation, income-producing purposes, or future redevelopment, the property offers flexibility and potential in an established town centre setting.
Reference: 1552_sales
Marketed by
Stimpsons Eves
Luton
9 Compton Ave, Luton LU4 9AX
Similar properties in the area

Available
- Photos available 5
- Brochure available
£25,500
PA
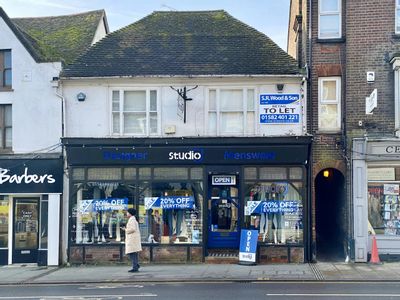
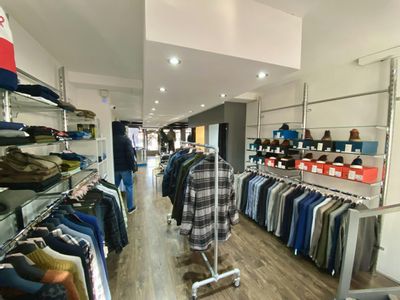
Commercial Property to let
24 High Street South, Dunstable, LU6 3HA
1619 sq. ft (150.41 m²)
Attractive Town Centre Retail Unit
 Marketed by
S.R. Wood & Son Luton
Marketed by
S.R. Wood & Son Luton
Available
- Photos available 4
- Brochure available
£7,020
PA
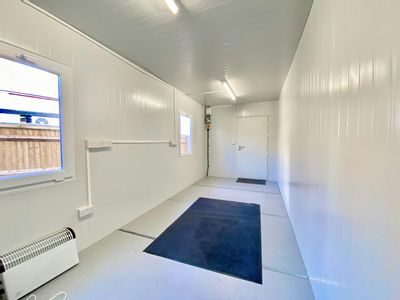
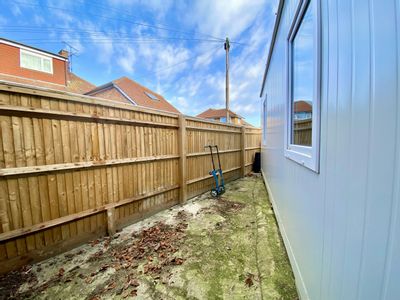
Commercial Property to let
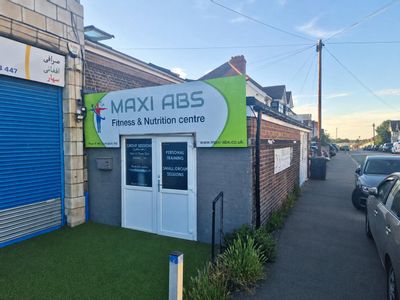
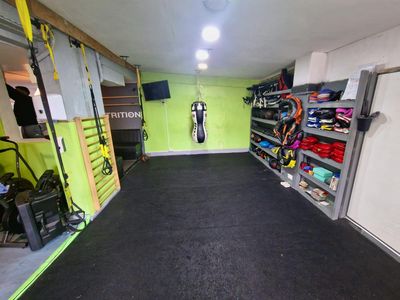
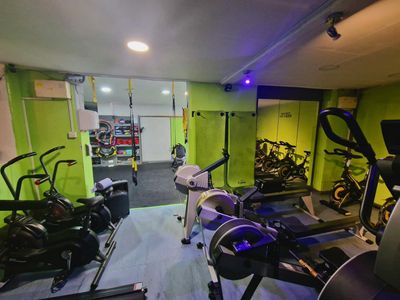
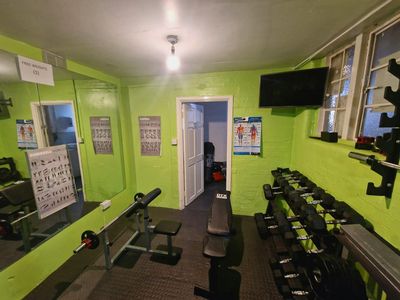
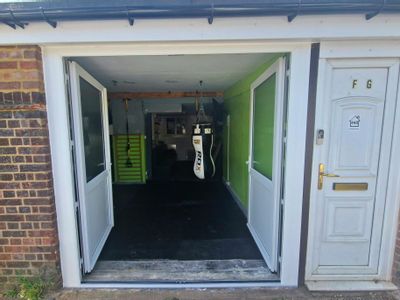
R/o 165, West Street, Dunstable, LU6 1PD
142 sq. ft (13.19 m²)
Quirky Commercial Space | Flexible Use | Flexible Terms
Marketed by
S.R. Wood & Son Luton
Available
- Photos available 7
- Brochure available
£1,650
PCM
Industrial to let
R/o 440 Dunstable Road, Luton, LU4 8DJ
941 sq. ft (87.42 m²)
Self-Contained Commercial Space To Let
Marketed by
S.R. Wood & Son Luton
Available
- Photos available 9
- Floorplan available
Guide Price
£34,000
PA
Office to let
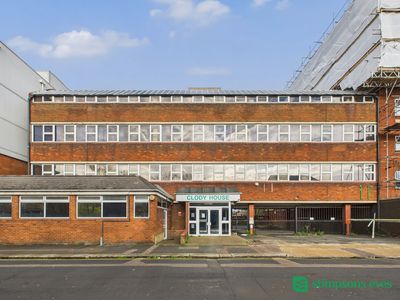
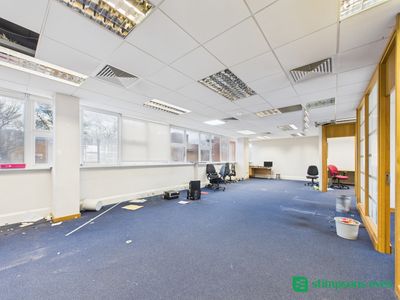
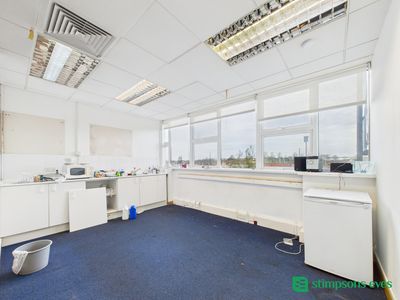
First Floor Clody House, 90-100 Collingdon Street, Luton, Bedfordshire, LU1 1RX
2989 sq. ft (277.69 m²)
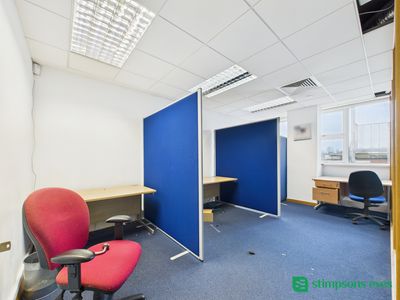
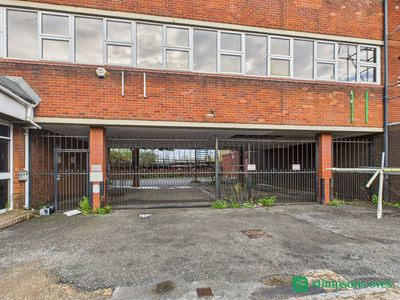
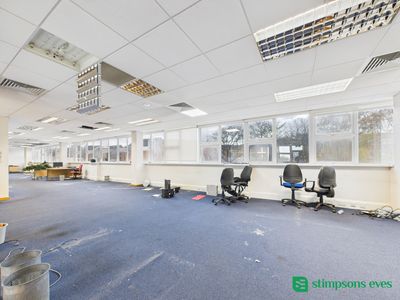
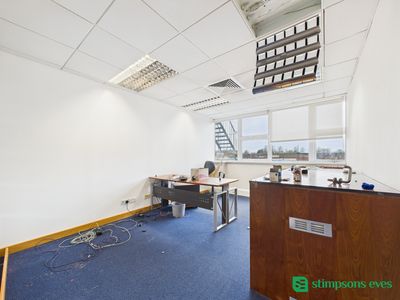
The first floor of Clody House provides approximately 2,989 sq ft of flexible Class E accommodation, arranged to suit a wide range of occupiers. The floor includes a series of office rooms of varying sizes, a staff/kitchen area, 2 x WCs, and lift acces...
 Marketed by
Stimpsons Eves Luton
Marketed by
Stimpsons Eves Luton