
Marketed by
Telsar
Uxbridge
54A Cowley Mill Rd, Uxbridge UB8 2QE
Available
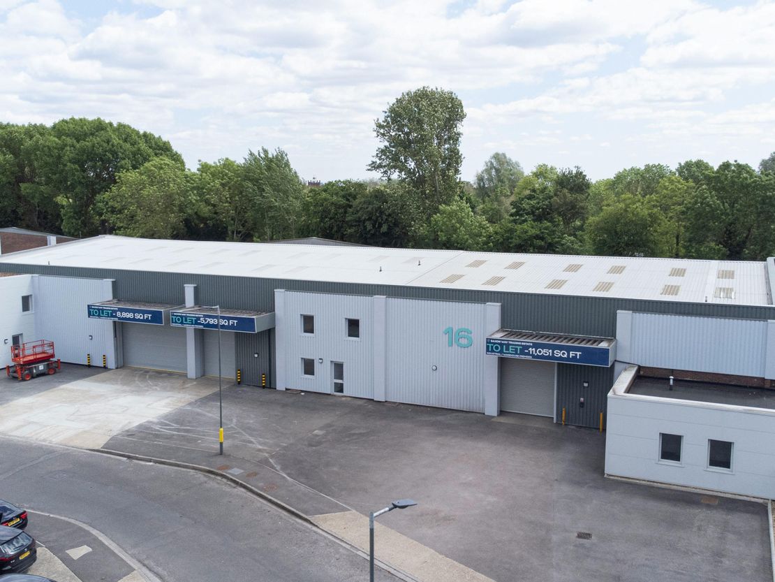
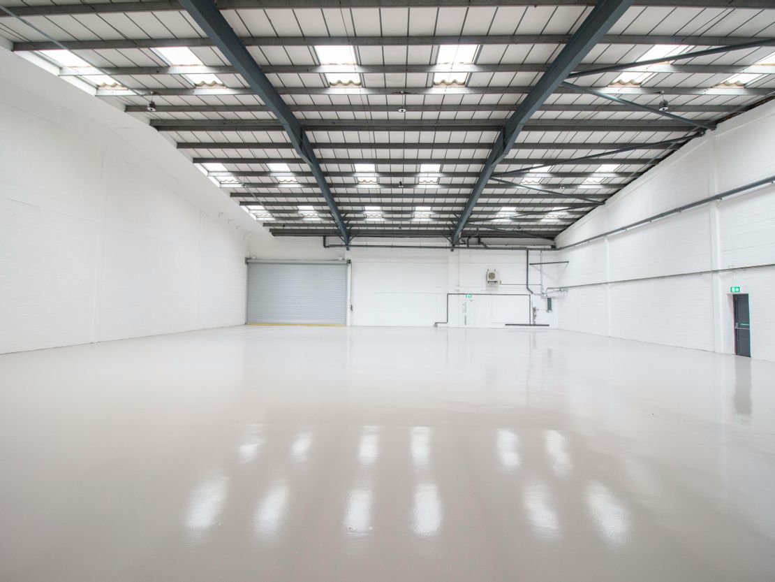
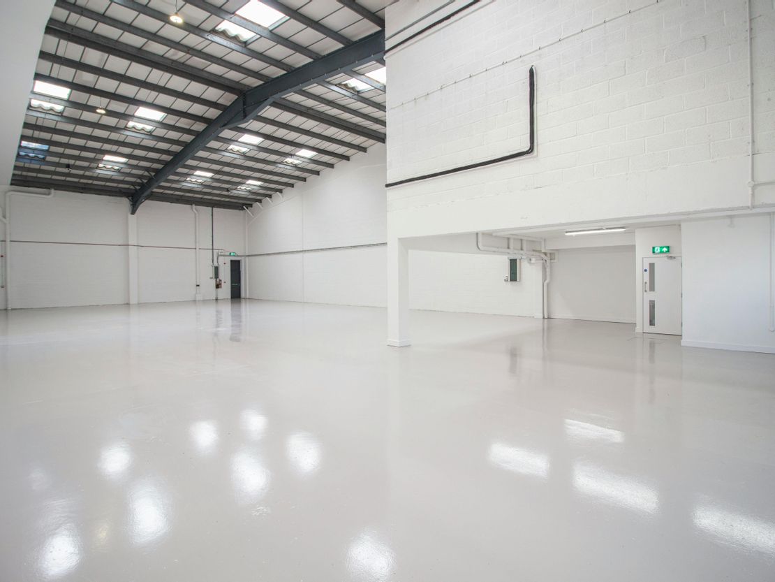
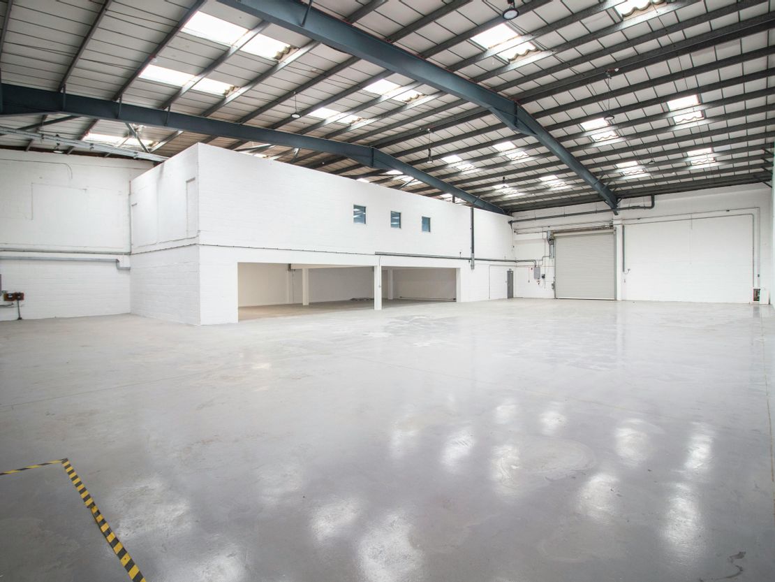
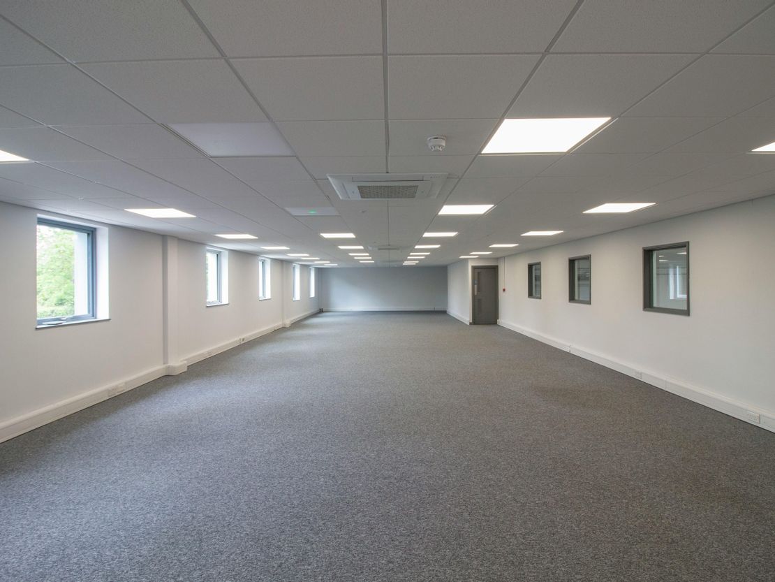
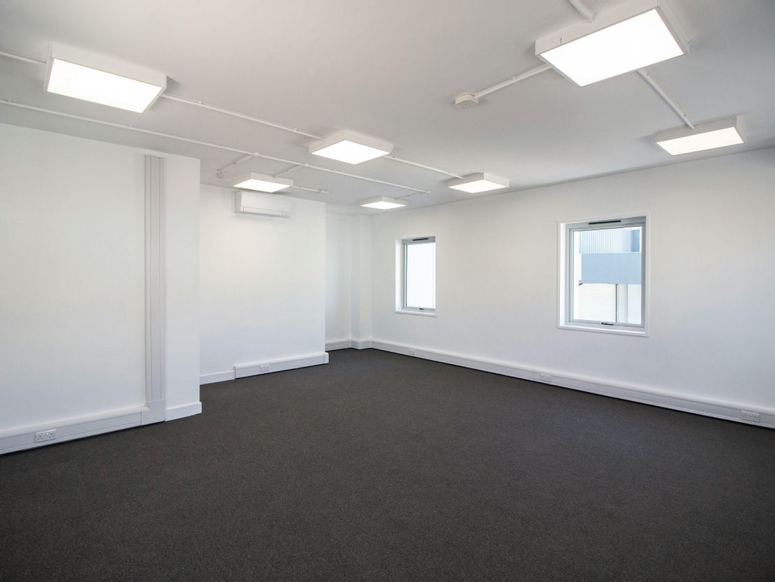
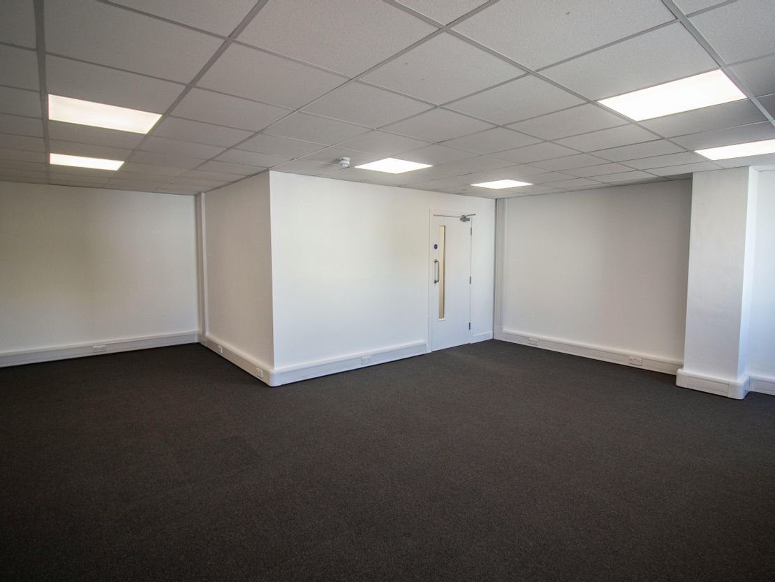
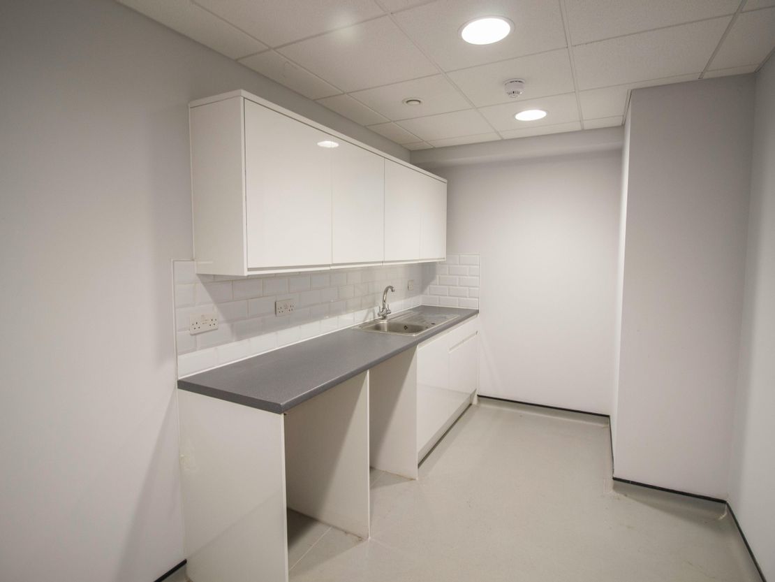
1 of 8
POA
Units 14, 15 & 16 Saxon Way Trading Estate, West Drayton, UB7 0LW
25742 sq. ft (2391.51 m²)
Key features
- 6.9m clear internal height rising 8.3m
- 3 Phase power
- Electric roller shutter doors
- Loading bays with canopies
- Demised & ample communal parking
- Overnight manned security
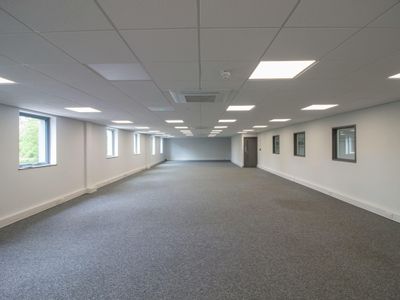
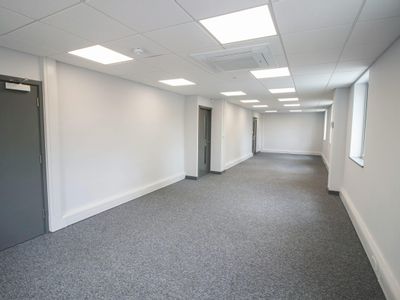
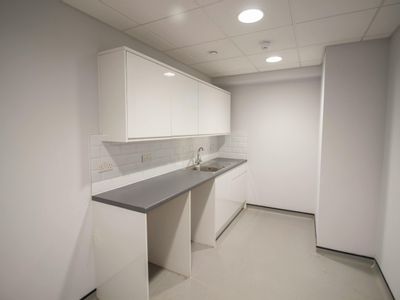
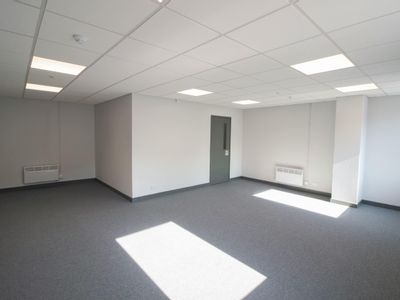
- Ancillary GF & FF office accommodation
- Close proximity to M4, M25 & Heathrow Airport
Description
Saxon Way Trading Estate consists of 16 warehouse / industrial units with 24 / 7 access, overnight manned security and the ability to combine units.
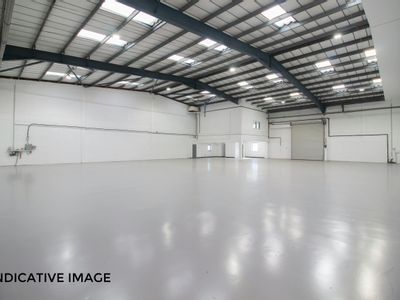
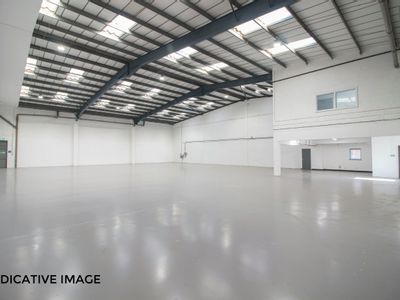
Each unit benefits from an open plan warehouse of steel portal frame construction, an electric roller shutter door, 6.9m clear internal height rising to 8.3m, demised loading area with allocated & ample communal parking to the front or side and first floor accommodation. As part of all refurbishments, units will benefit from new metal clad elevations, windows and fully electric roller shutter doors. New LED lighting will also be installed throughout. Full specification is available on request.
Unit Name: unit | 8898 sqft |
Unit Name: unit | 5793 sqft |
Unit Name: unit | 11051 sqft |
Each unit benefits from an open plan warehouse of steel portal frame construction, an electric roller shutter door, 6.9m clear internal height rising to 8.3m, demised loading area with allocated & ample communal parking to the front or side and first floor accommodation. As part of all refurbishments, units will benefit from new metal clad elevations, windows and fully electric roller shutter doors. New LED lighting will also be installed throughout. Full specification is available on request.
Unit Name: unit | 8898 sqft |
Unit Name: unit | 5793 sqft |
Unit Name: unit | 11051 sqft |
Reference: 373045_lettings
Marketed by
Telsar
Uxbridge
54A Cowley Mill Rd, Uxbridge UB8 2QE
Similar properties in the area
Available
- Photos available 3
POA
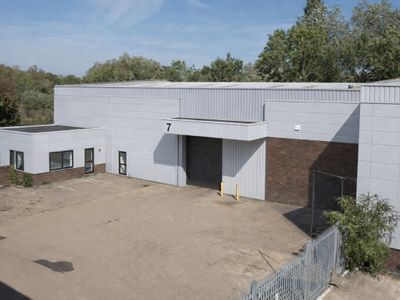
Warehouse to let
Unit 7 Saxon Way Trading Estate, West Drayton, UB7 0LW
12345 sq. ft (1146.89 m²)
Industrial / Warehouse Unit with a Large Secure Gated Yard - To Be Refurbished
 Marketed by
Telsar Uxbridge
Marketed by
Telsar Uxbridge
Available
- Photos available 5
POA
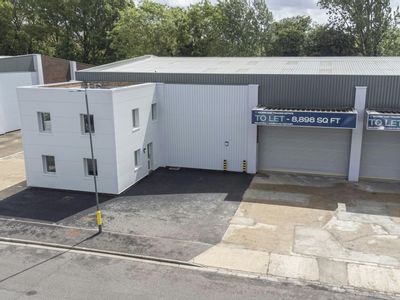
Warehouse to let
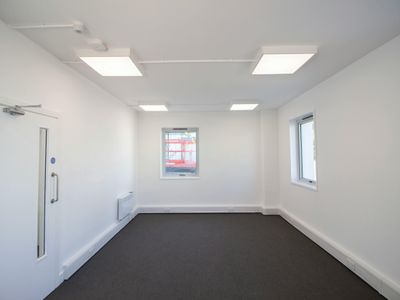
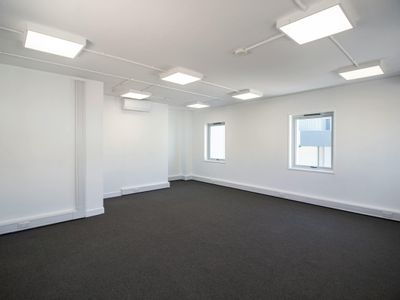
Unit 14 Saxon Way Trading Estate, West Drayton, UB7 0LW
8898 sq. ft (826.65 m²)
Fully Refurbished Industrial / Warehouse Unit
Marketed by
Telsar Uxbridge
Available
- Photos available 7
POA
Warehouse to let
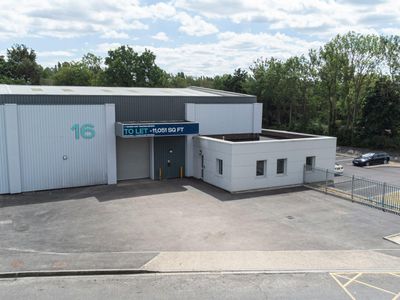
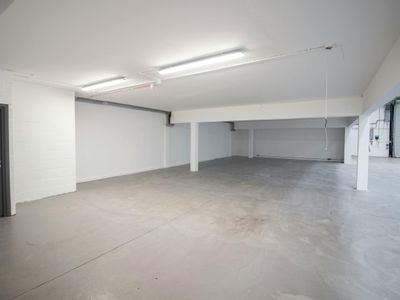
Unit 16, Saxon Way Trading Estate, West Drayton, UB7 0LW
11051 sq. ft (1026.67 m²)
Industrial / Warehouse Unit - To Be Refurbished
Marketed by
Telsar Uxbridge
Available
- Photos available 4
POA
Warehouse to let
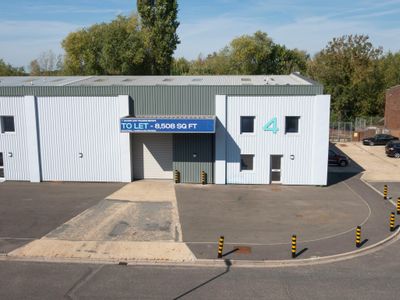
Unit 4 Saxon Way Trading Estate, West Drayton, UB7 0LW
8508 sq. ft (790.42 m²)
Fully Refurbished Industrial / Warehouse Unit
Marketed by
Telsar Uxbridge