
Marketed by
Telsar
Uxbridge
54A Cowley Mill Rd, Uxbridge UB8 2QE
Available
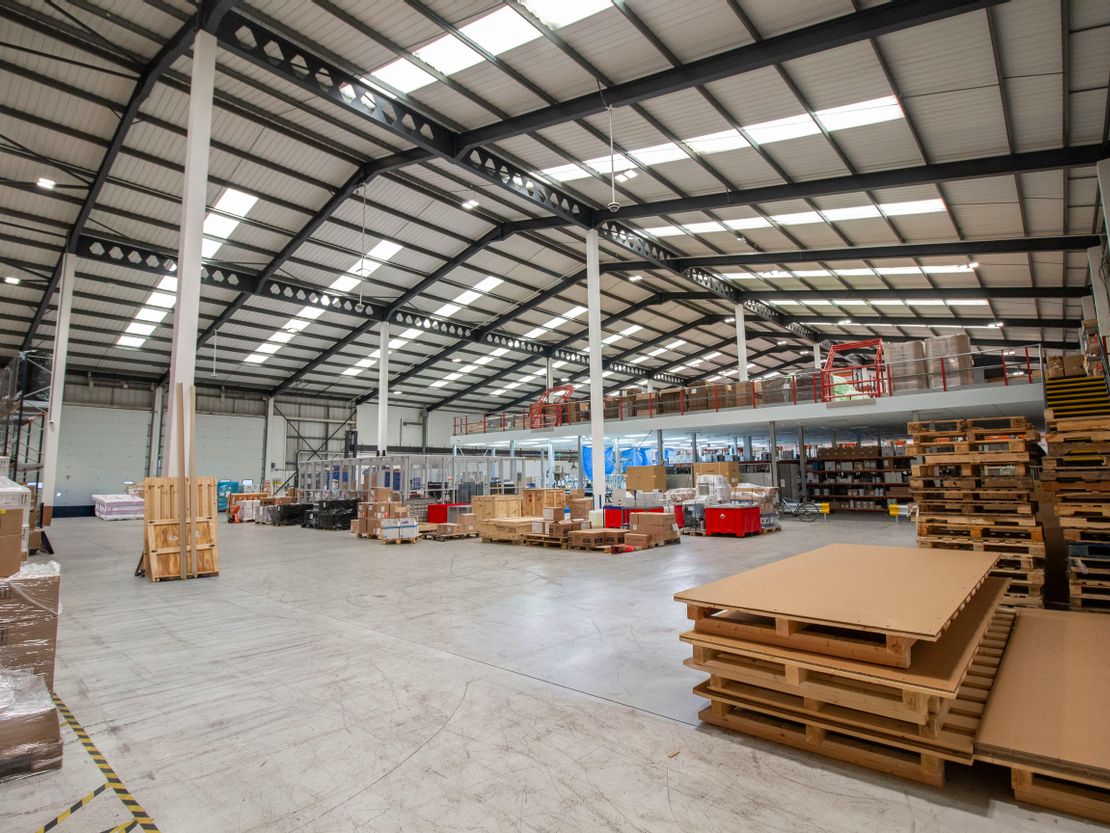
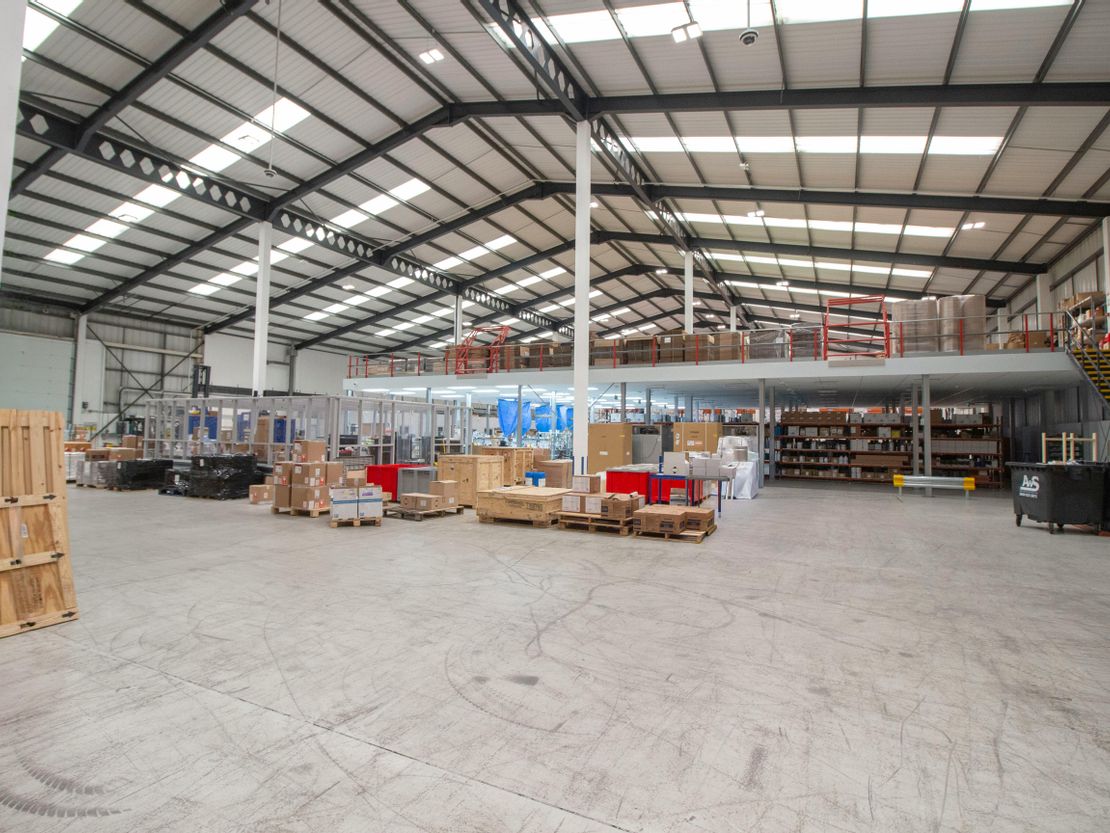
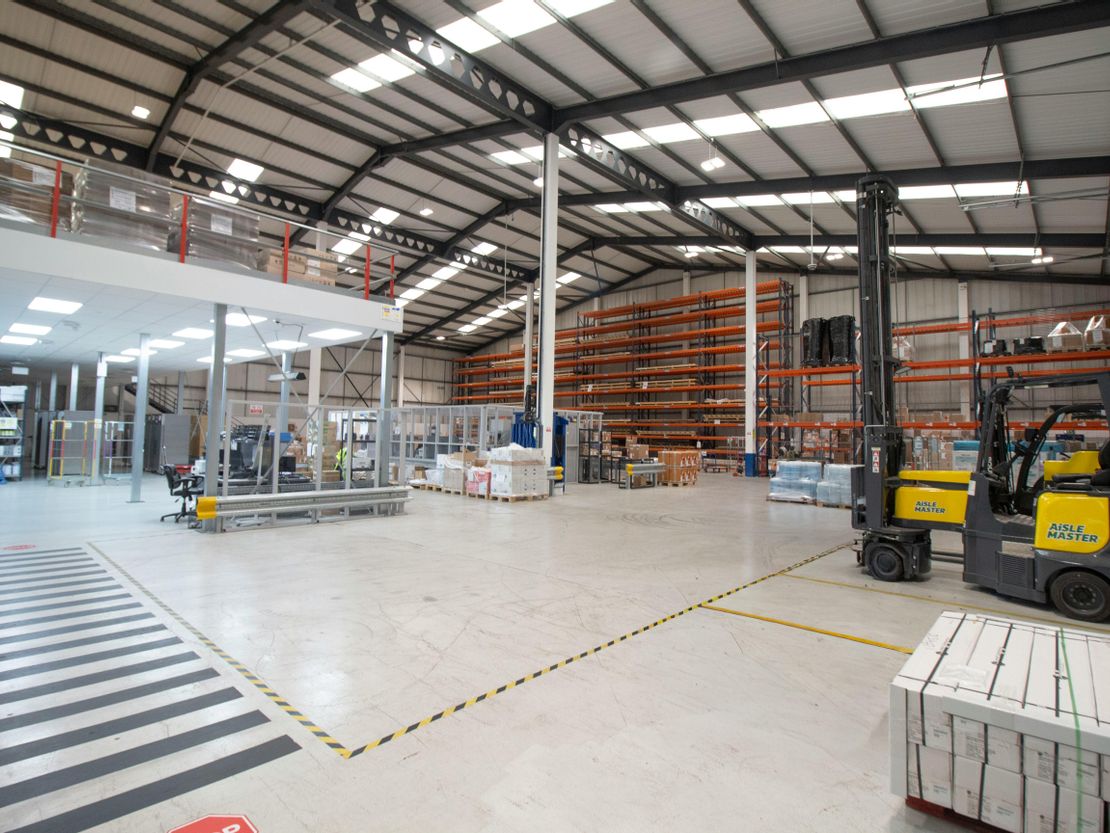
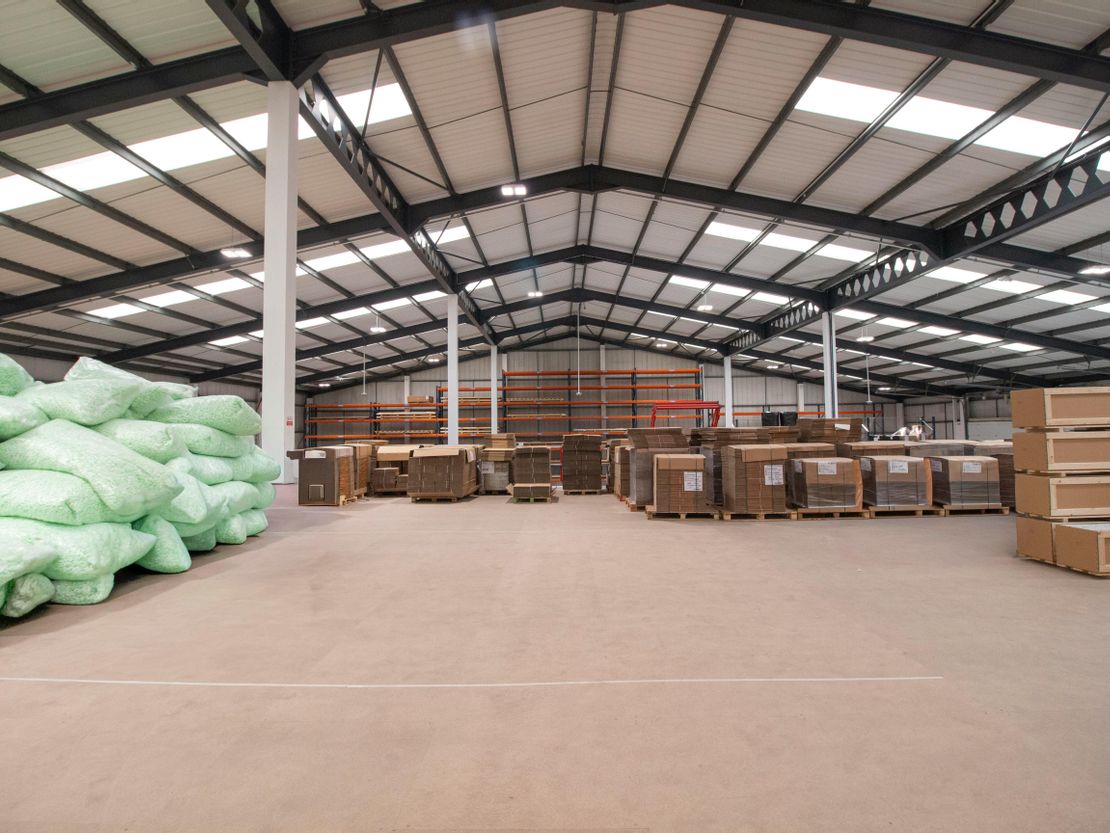
1 of 26
POA
Unit B Ventura Park, Old Parkbury Lane, St. Albans, AL2 2DB
32825 sq. ft (3049.55 m²)
Key features
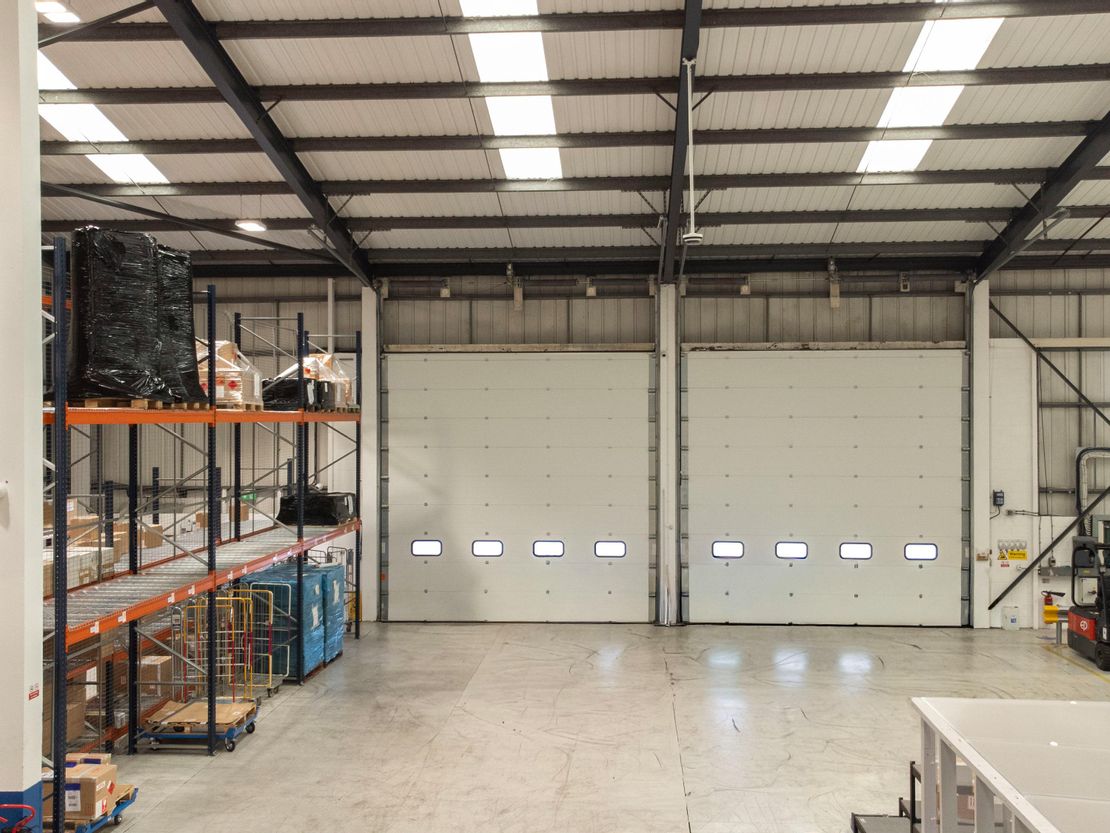
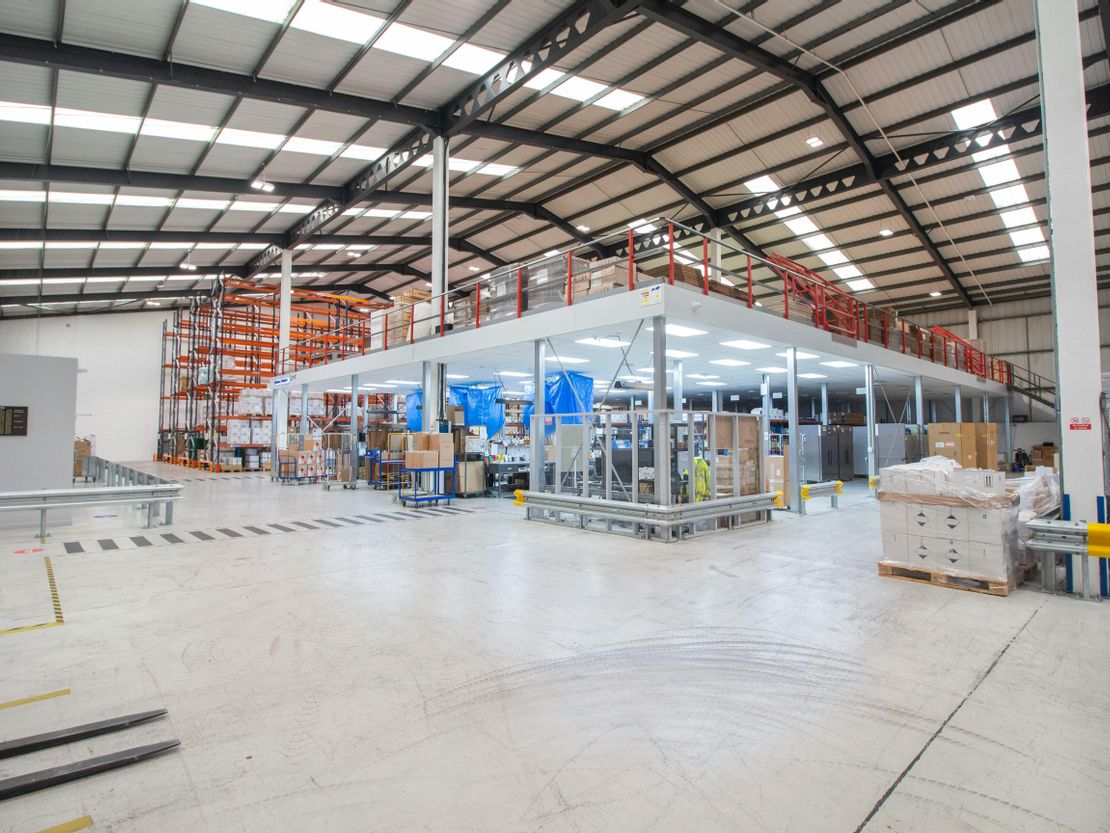
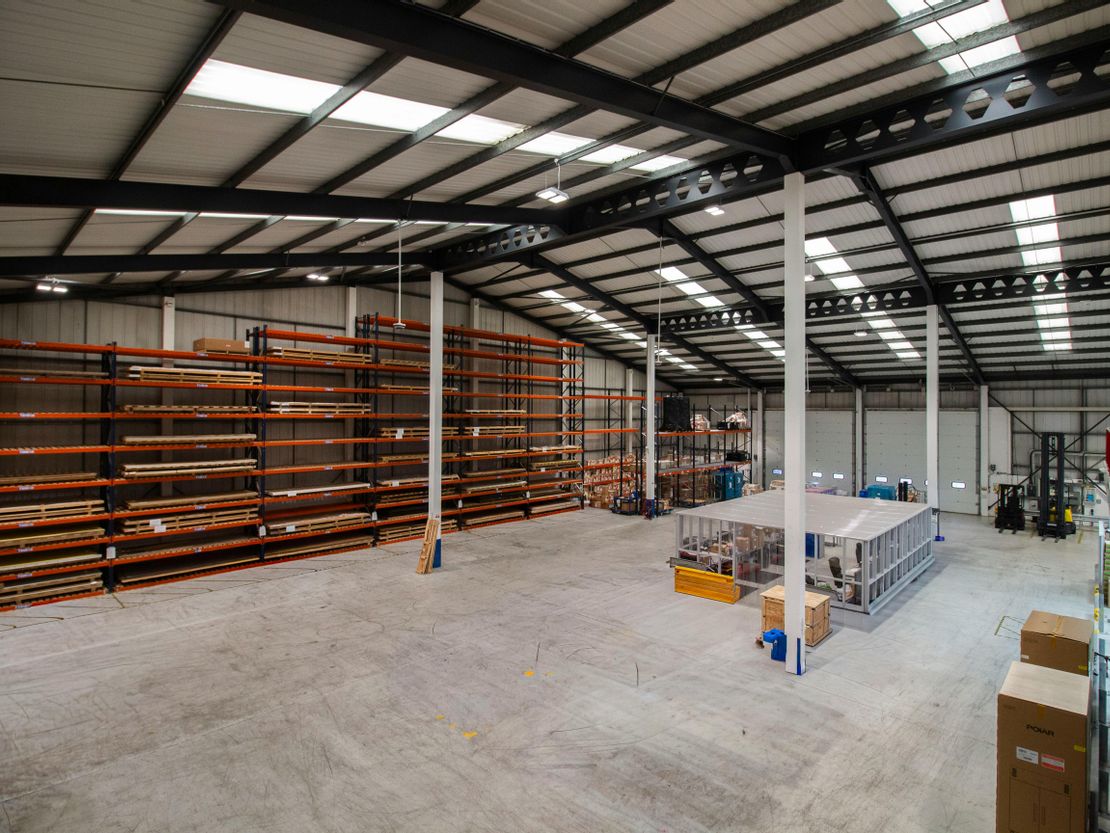
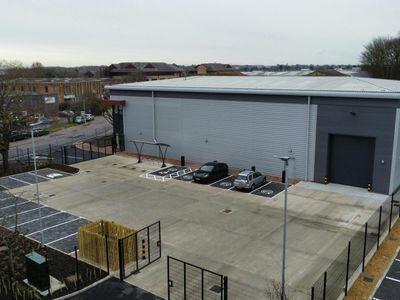
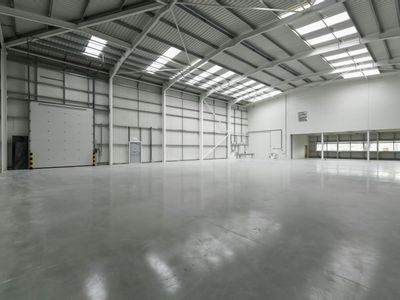
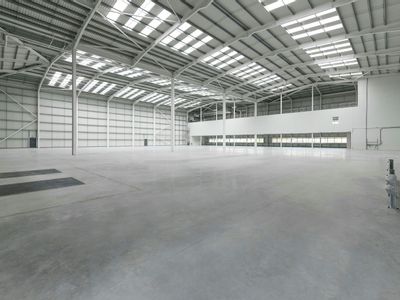
- Clear eaves 7.2m rising to 11.5m at roof apex
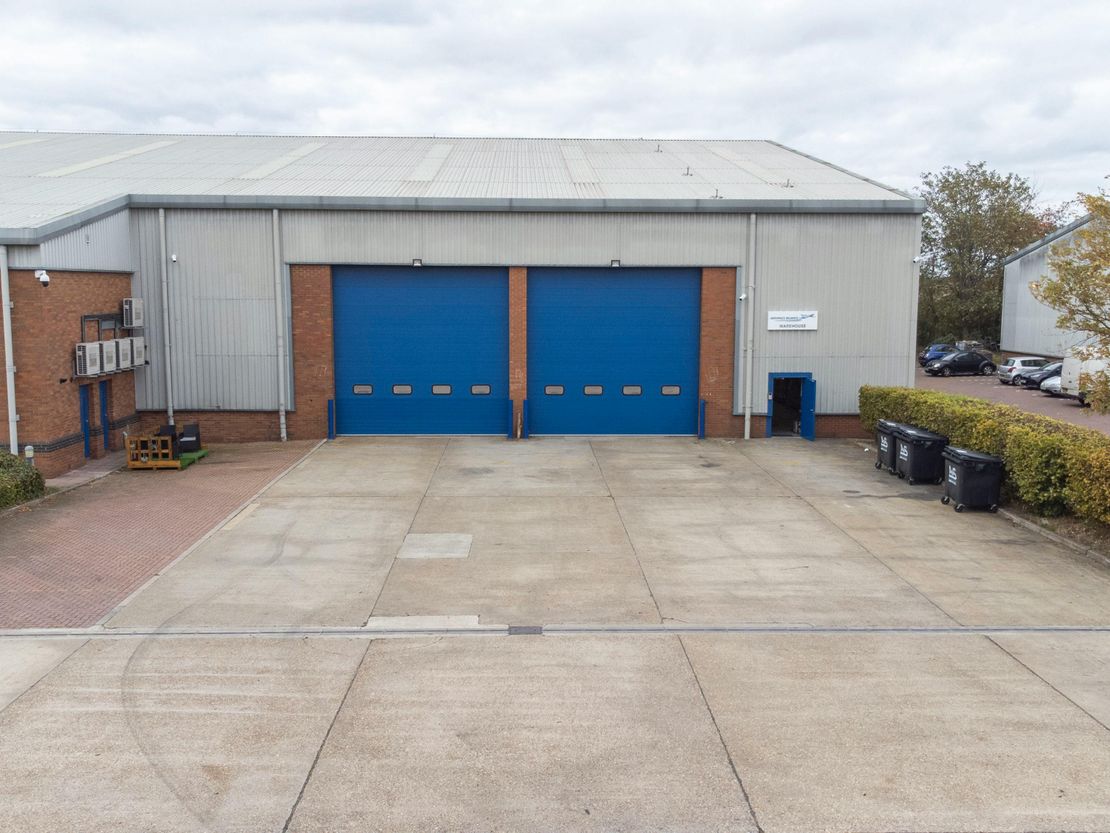
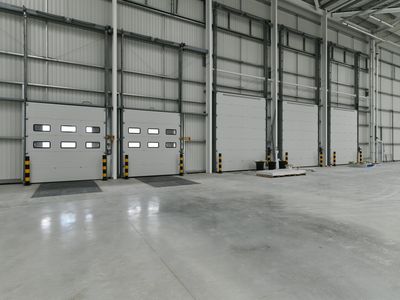
- 2x Electric loading doors (W:5.75m x H:5.6m)
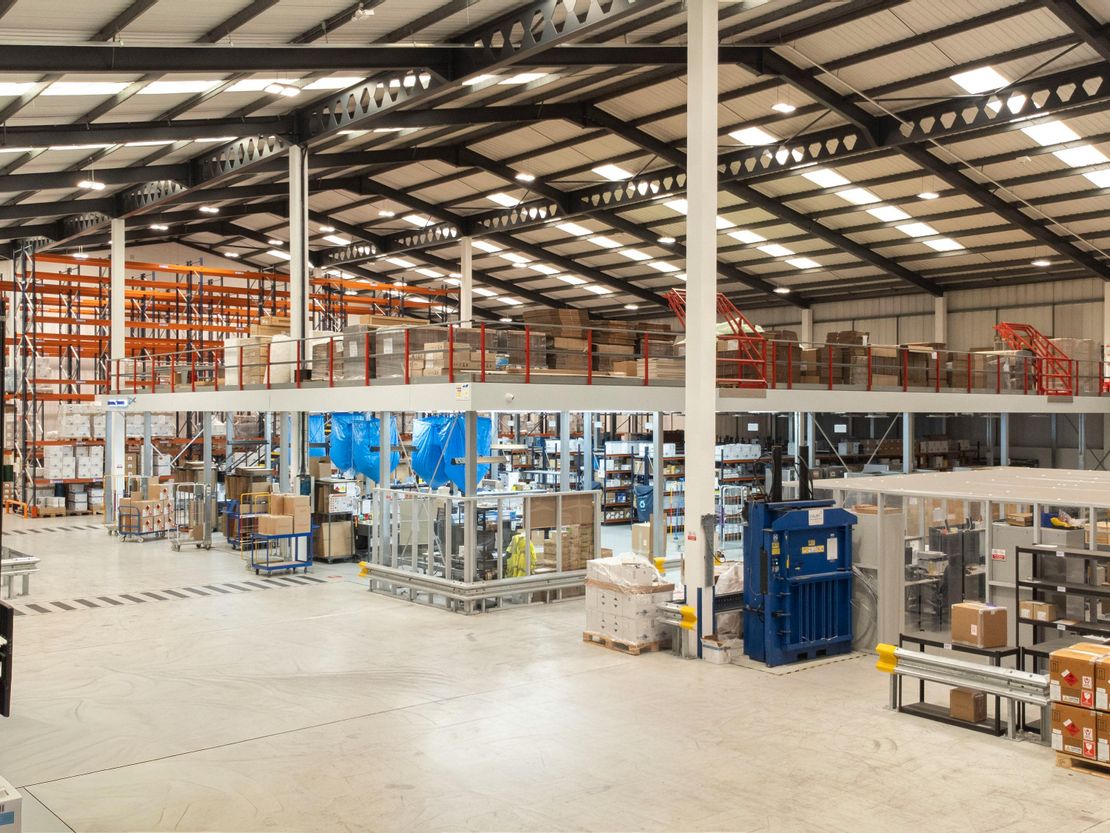
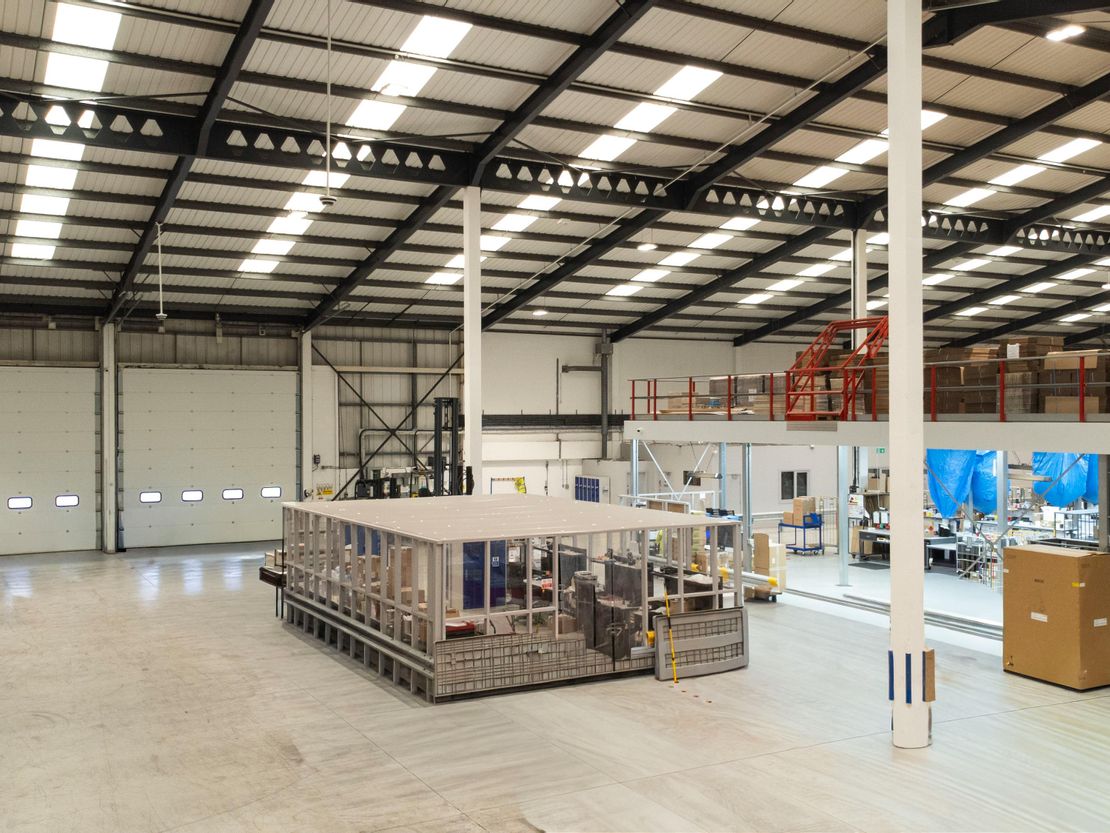
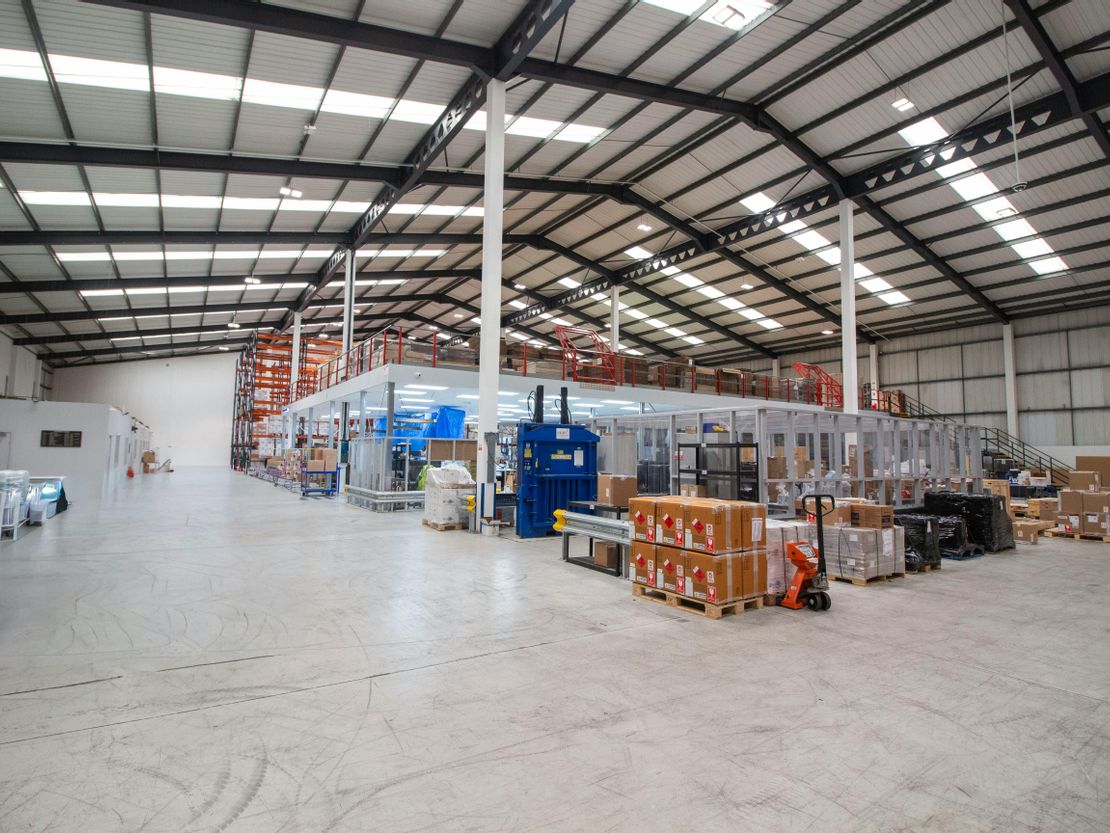
- Clear open plan warehouse layout with racking
- Deep loading apron (Approx. 20m)
- 3 Phase Power
- 30x Allocated parking spaces
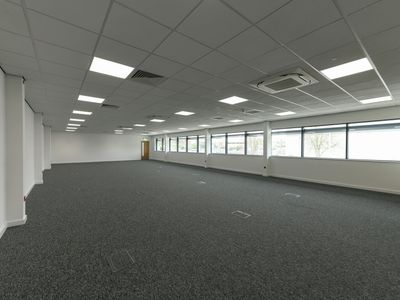
- LED lighting to warehouse & offices
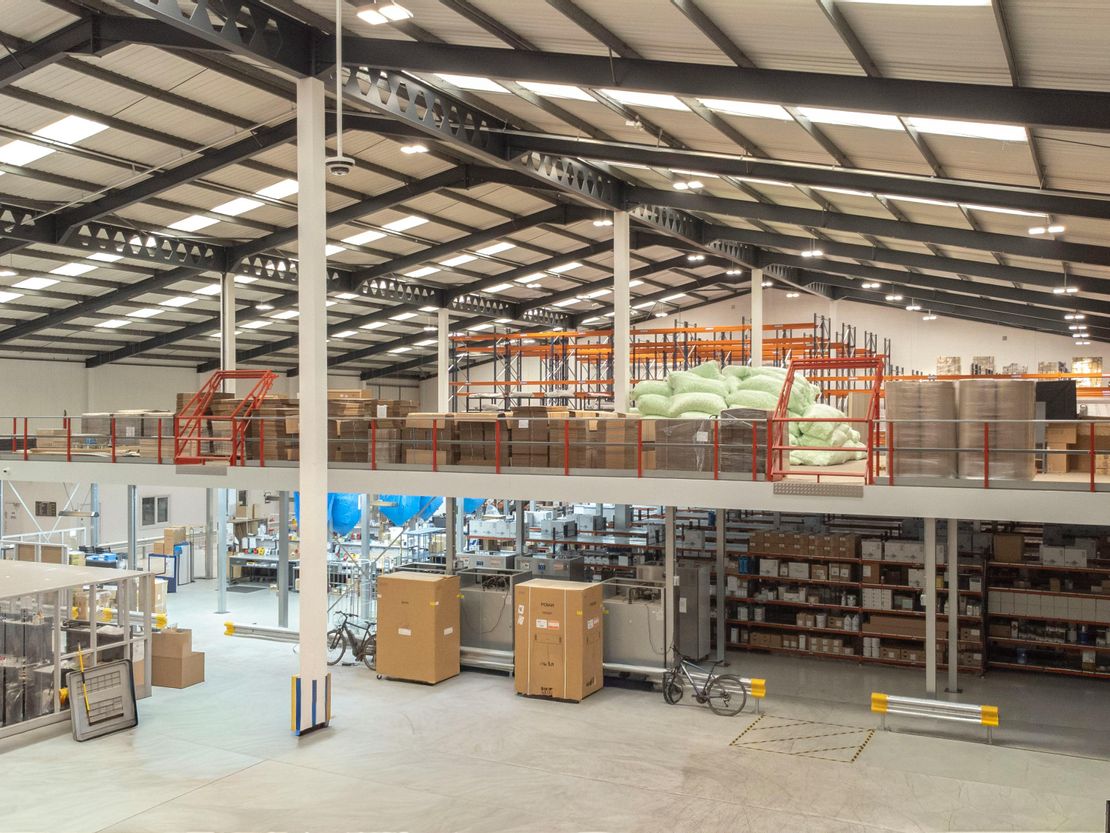
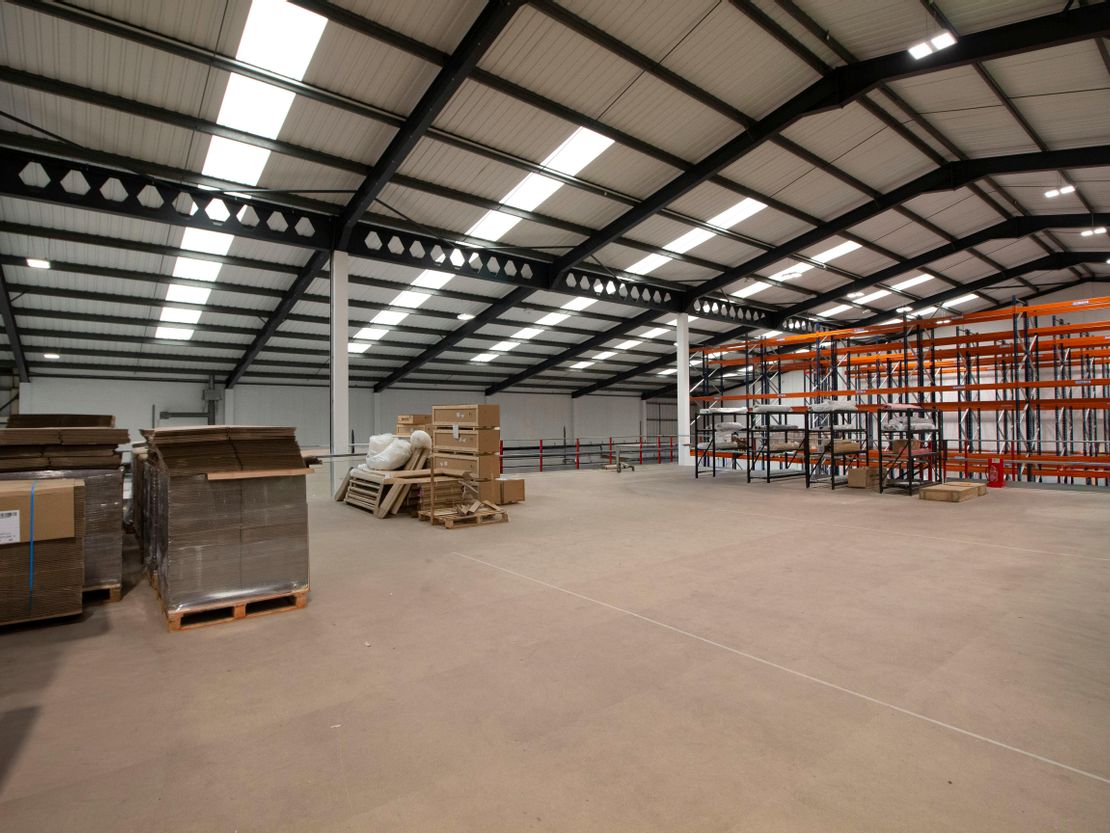
- Additional mezzanine storage
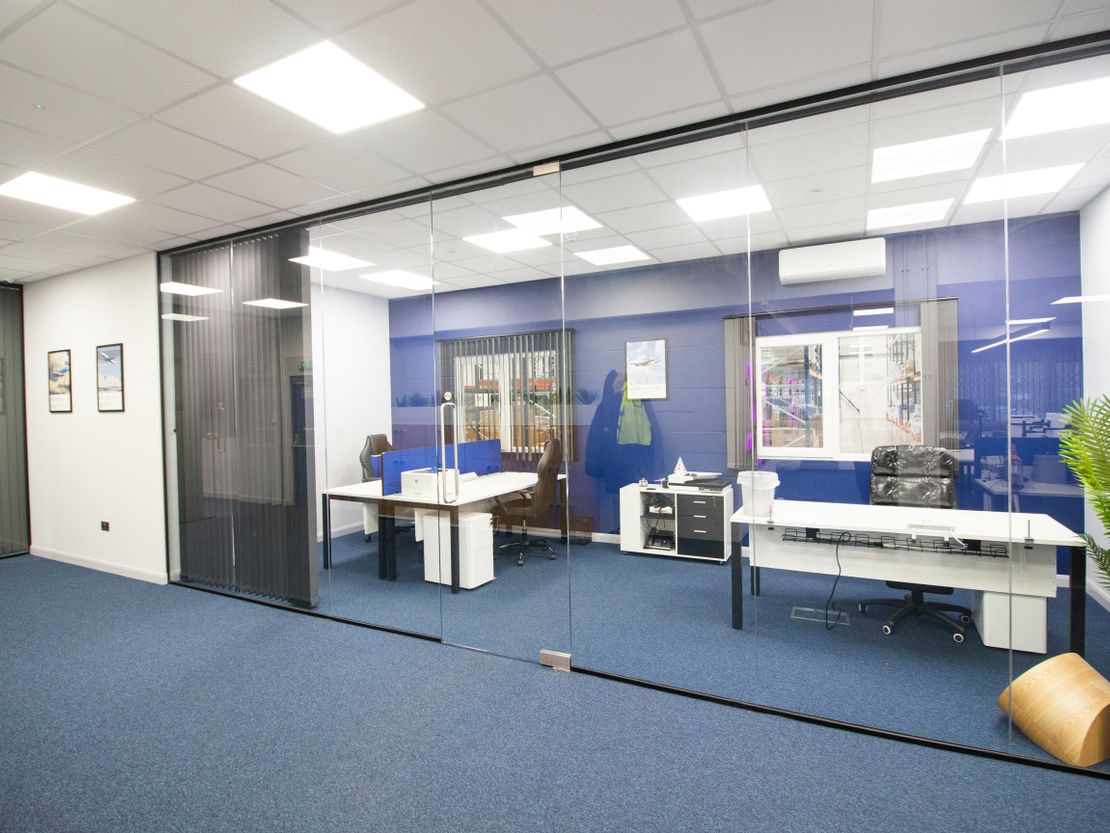
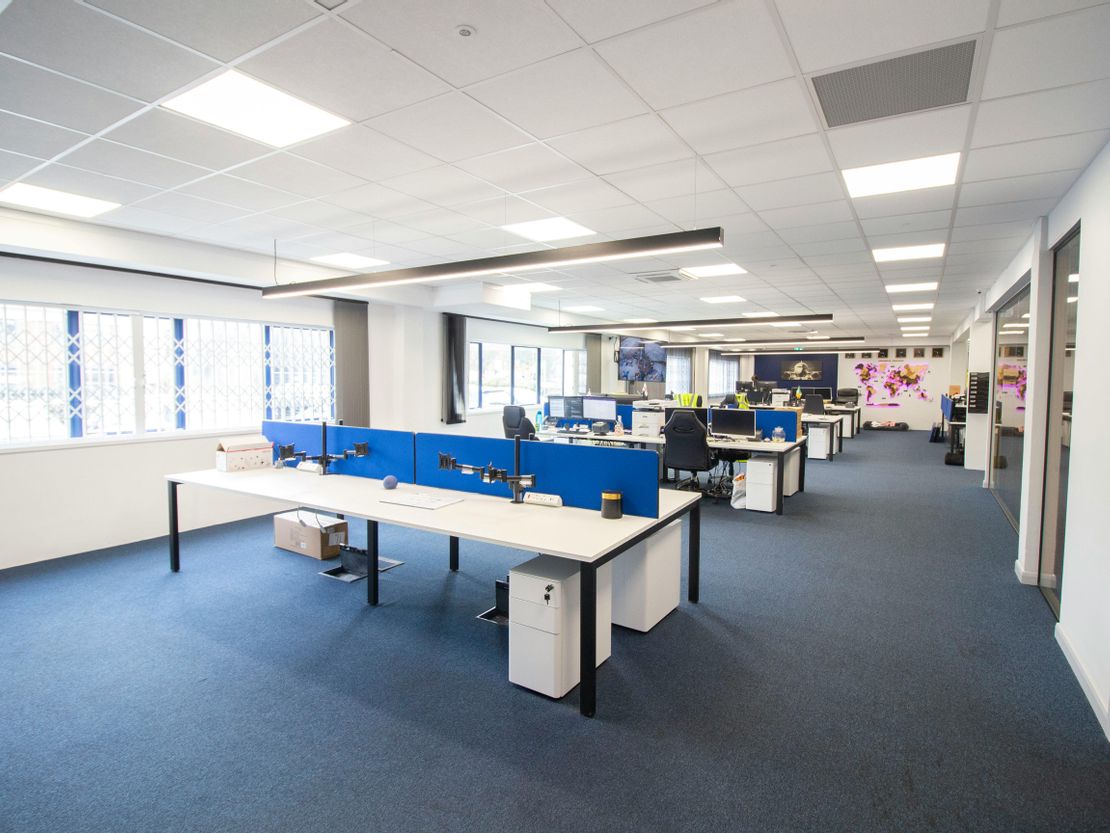
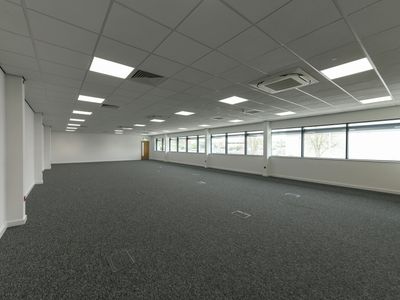
- Grade A glass partitioned fitted offices on the ground & first floor
- Comfort heating & cooling systems to the offices
Description
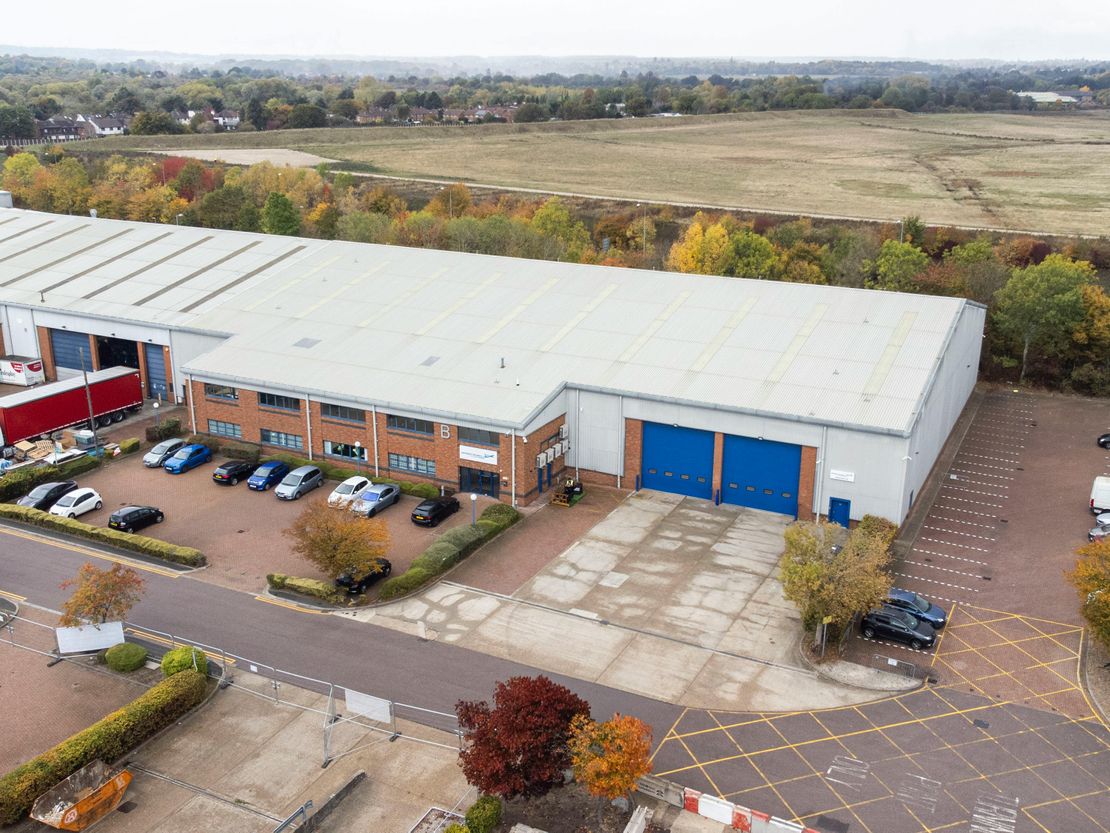
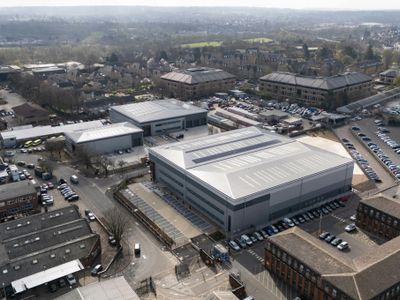
The premises comprises a ready to occupy modern steel portal frame distribution facility with grade A office accommodation arranged over two floors. The warehouse is of an open-plan configuration, ideal for storage and distribution uses with an additional mezzanine floor installed to maximise storage potential. The warehouse benefits from an excellent clear eaves height of 7.2m and is accessed via two large electric loading doors, serviced by a approx. 20m deep loading aprons.
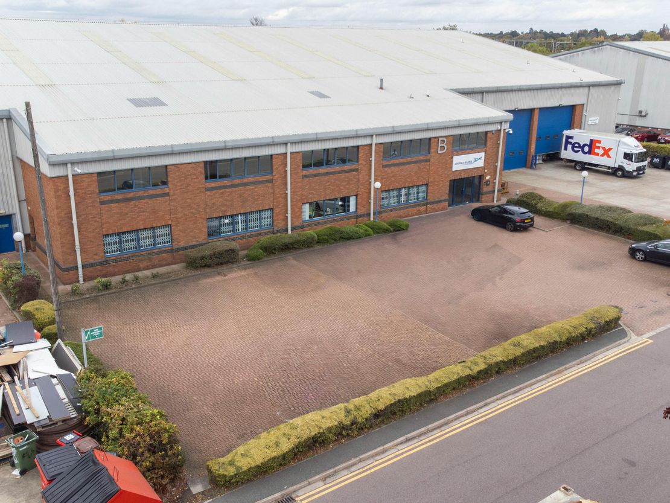
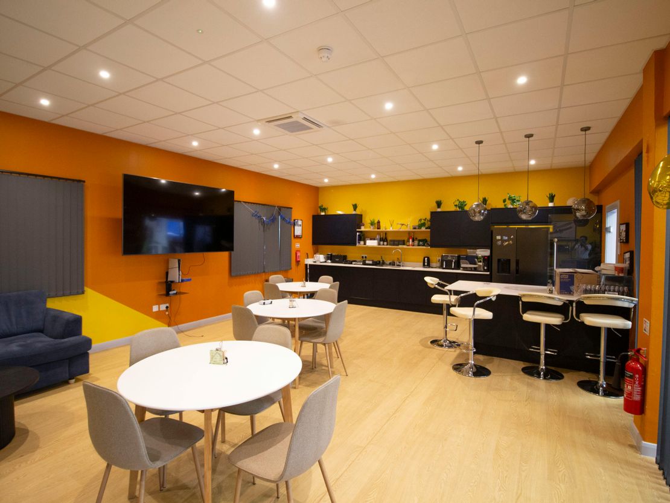
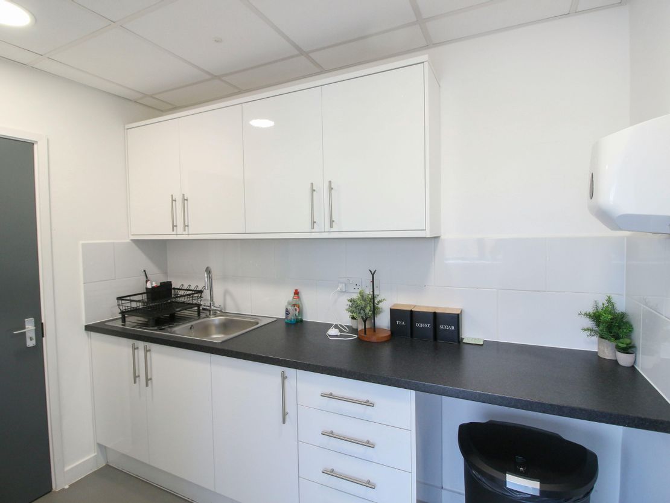
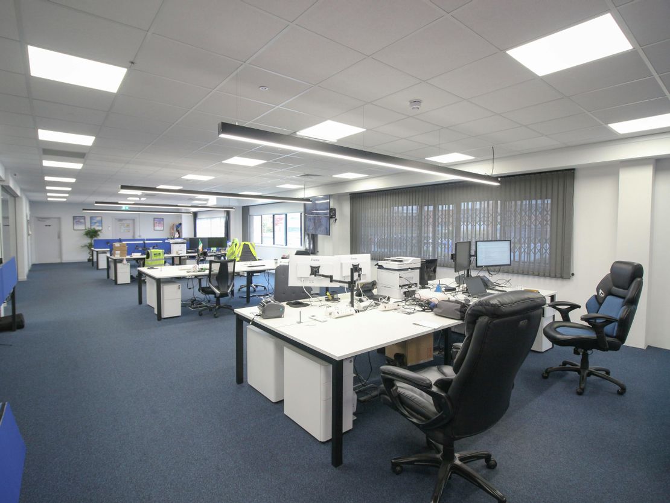
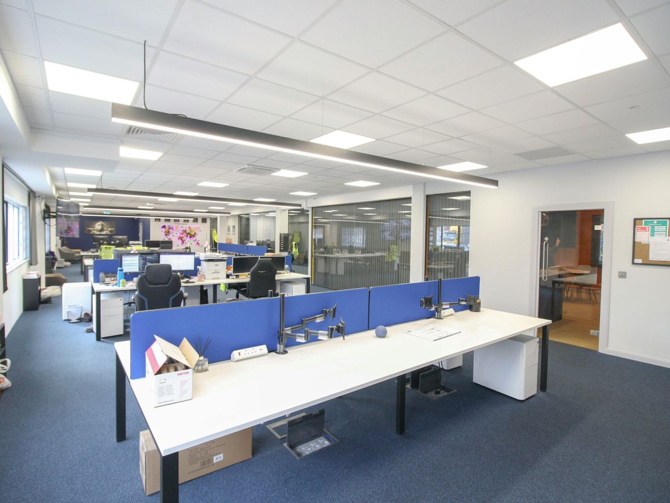
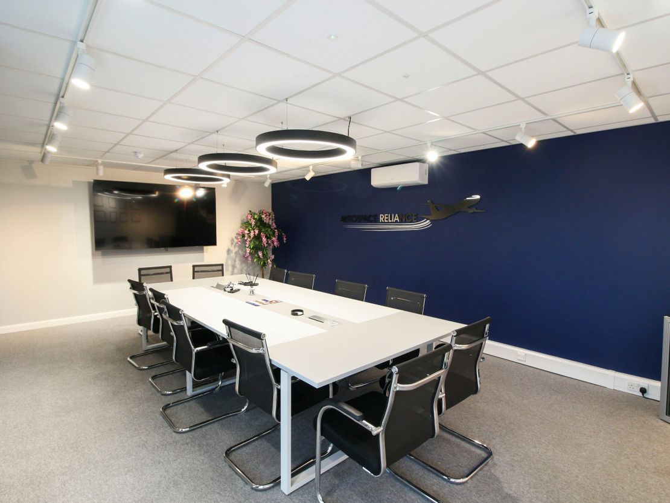
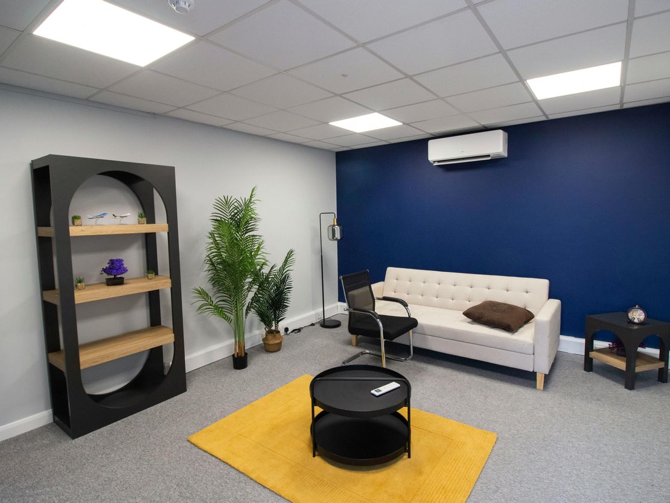
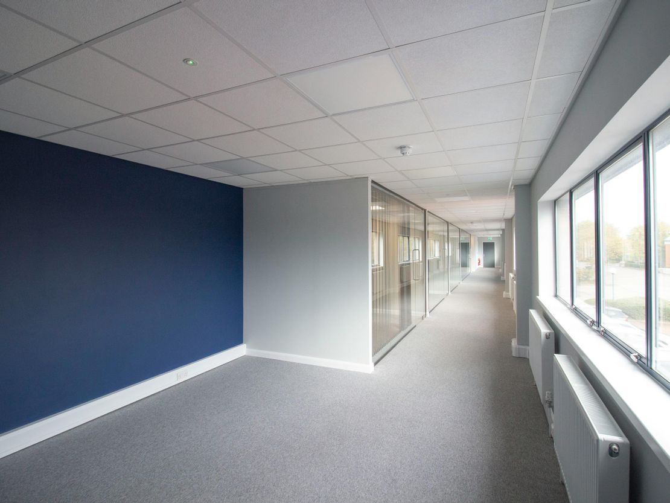
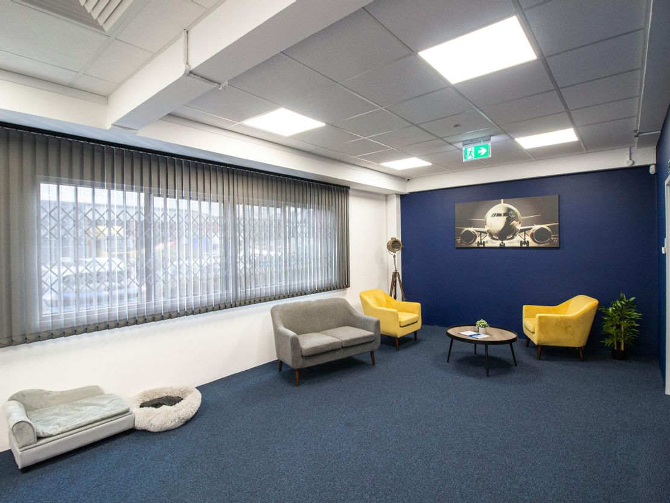
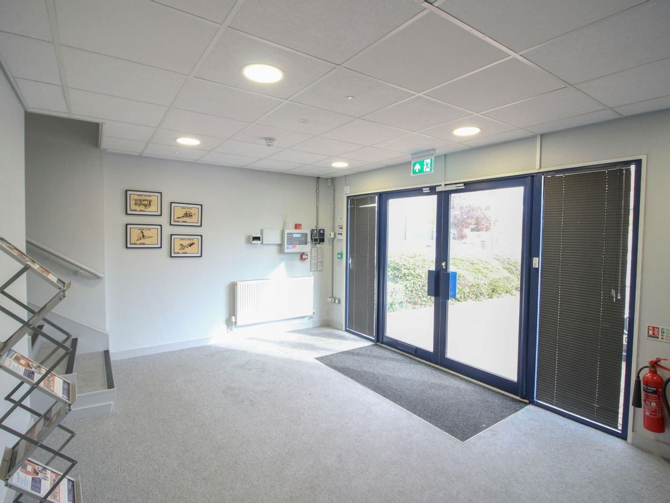
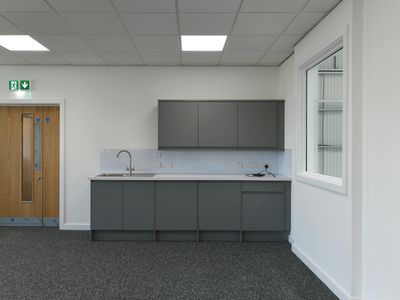
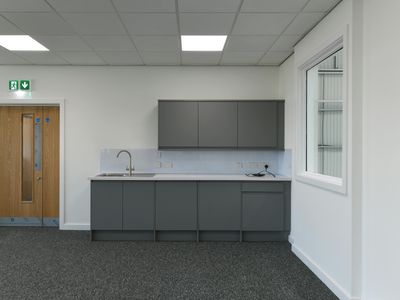
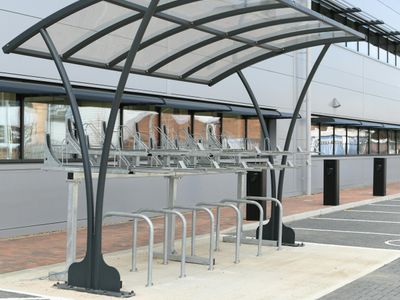
The front elevation of the property comprises ground and first floor, fully fitted, grade A office accommodation with glass partitions, comfort heating and cooling systems and emphasis has been out on staff welfare with a large canteen, disabled, female and male WC’s, alongside a shower and changing room. 30 designated parking spaces are located in the front car park. The unit has been fully fitted to a high specification throughout and is ready for immediate occupation. Furniture can remain by way of separate negotiations.
Unit Name: unit | 25882 sqft |
Unit Name: unit | 4510 sqft |
Unit Name: unit | 2433 sqft |
Unit Name: unit | 32825 sqft |
Unit Name: unit | 5905 sqft |
The front elevation of the property comprises ground and first floor, fully fitted, grade A office accommodation with glass partitions, comfort heating and cooling systems and emphasis has been out on staff welfare with a large canteen, disabled, female and male WC’s, alongside a shower and changing room. 30 designated parking spaces are located in the front car park. The unit has been fully fitted to a high specification throughout and is ready for immediate occupation. Furniture can remain by way of separate negotiations.
Unit Name: unit | 25882 sqft |
Unit Name: unit | 4510 sqft |
Unit Name: unit | 2433 sqft |
Unit Name: unit | 32825 sqft |
Unit Name: unit | 5905 sqft |
Reference: 333861_lettings
Marketed by
Telsar
Uxbridge
54A Cowley Mill Rd, Uxbridge UB8 2QE
Similar properties in the area
Available
- Photo available
POA
Warehouse to let
81 Imperial Way, Watford WD24 4XX, UK
New Warehouse Development, Watford - Available Autumn 2019
 Marketed by
Stimpsons Watford
Marketed by
Stimpsons Watford

Available
- Photo available
- Brochure available
£41,335
PA
Warehouse to let
R1, Penfold Trading Estate, Imperial Way, Watford WD24 4YY, UK
A ground floor industrial/warehouse unit with 2-storey offices to the front.
Marketed by
Stimpsons Watford
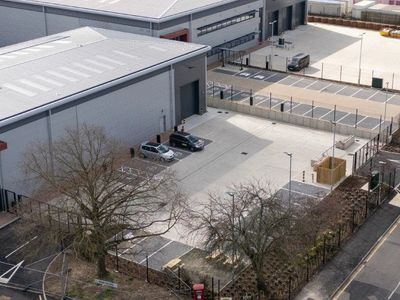
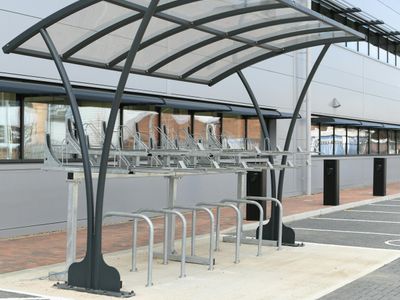
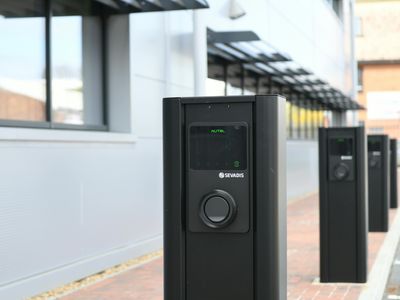
Available
- Photos available 10
- Brochure available
POA
Warehouse to let
Unit 3, Watford Logistics Hub, Colonial Way, Hertfordshire, WD24 4PX
10447 sq. ft (970.56 m²)
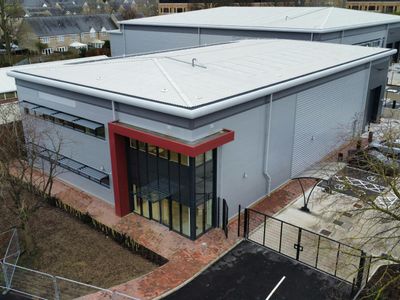
Unit 3 is a newly developed, high-specification industrial / warehouse of 10,447 sq ft. The unit offers strong potential for trade use.
 Marketed by
Hollis Hockley LLP
Marketed by
Hollis Hockley LLP
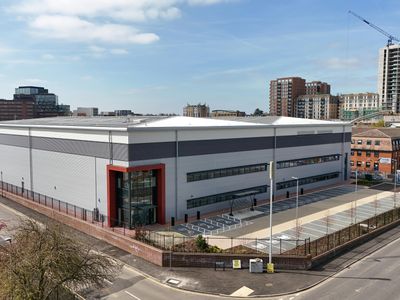

Available
- Photos available 11
- Brochure available
POA
Warehouse to let
Unit 1, Watford Logistics Hub, Colonial Way, Hertfordshire, WD24 4PX
54013 sq. ft (5017.98 m²)
Unit 1 Watford Logistics Hub is a high specification industrial / warehouse unit of 54,013 sq ft with 12m clear height and 1MVA power supply
Marketed by
Hollis Hockley LLP