
Marketed by
TGE Property
Egham
Meadlake Place, Thorpe Lea Rd, Egham TW20 8JP, UK
Available
1 of 4
£2,821
PCM
Unit 4, Sussex Business Park, Folders Lane, Ditchling Common, Mid BN6 8SE
Key features
- 3 Phase power
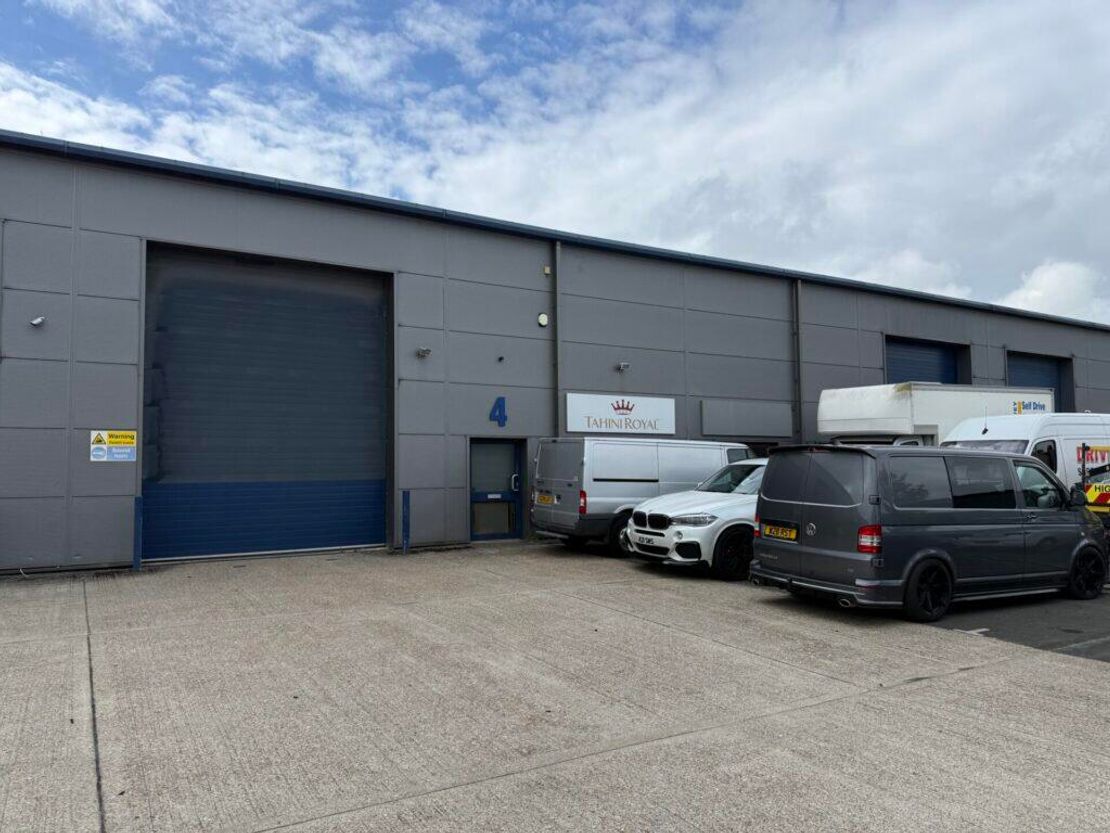
- Up and over Door – 12ft 1in wide x 16ft 5in (4m x 5m)
- 5 parking spaces and a large concrete loading apron
Description
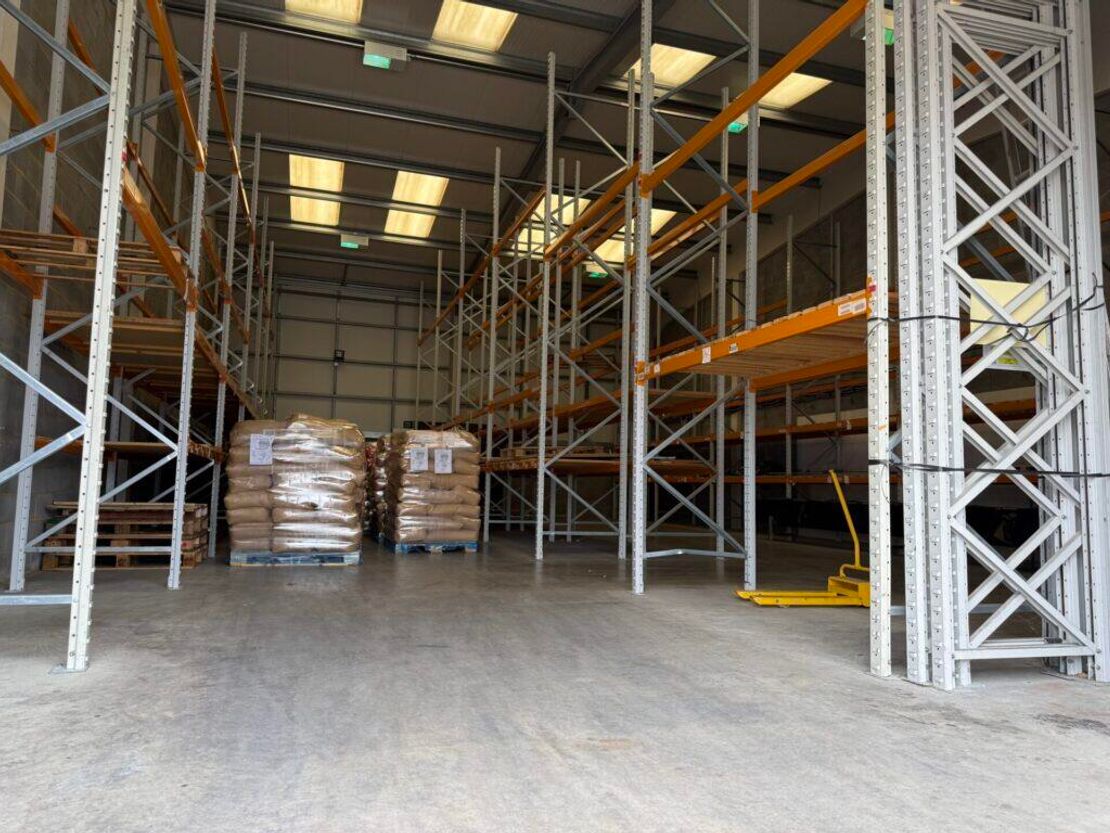
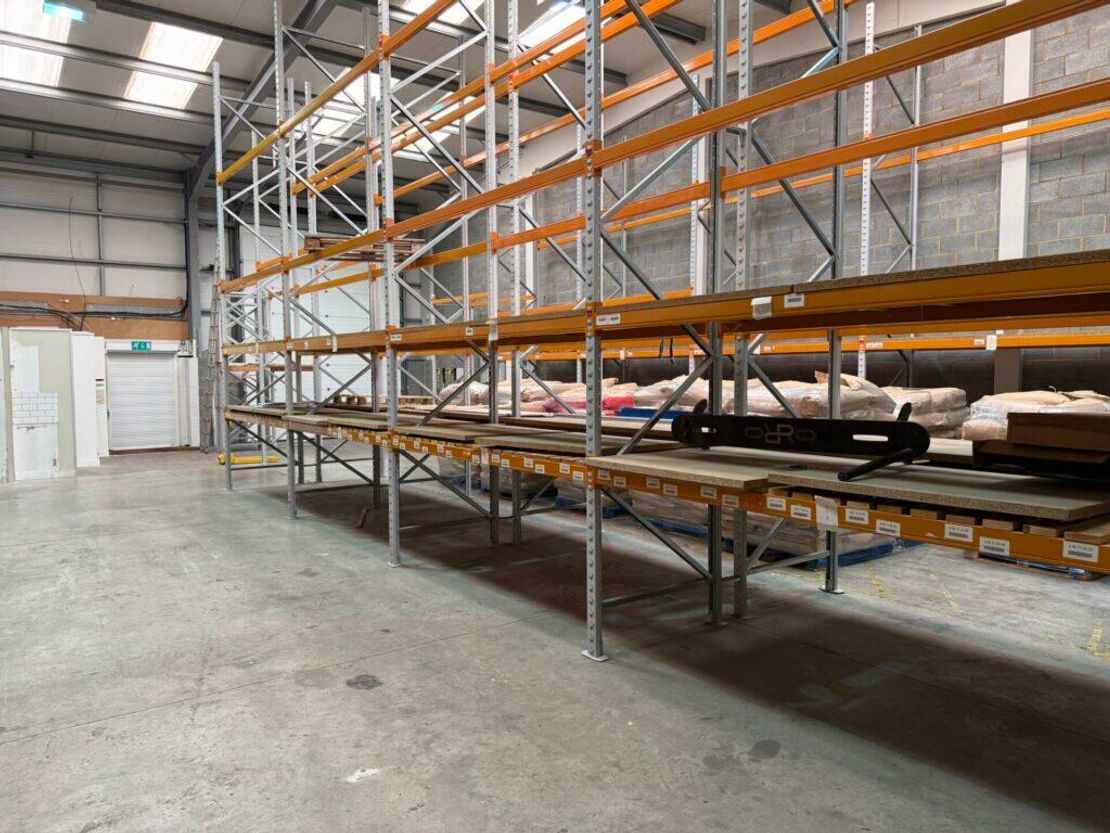
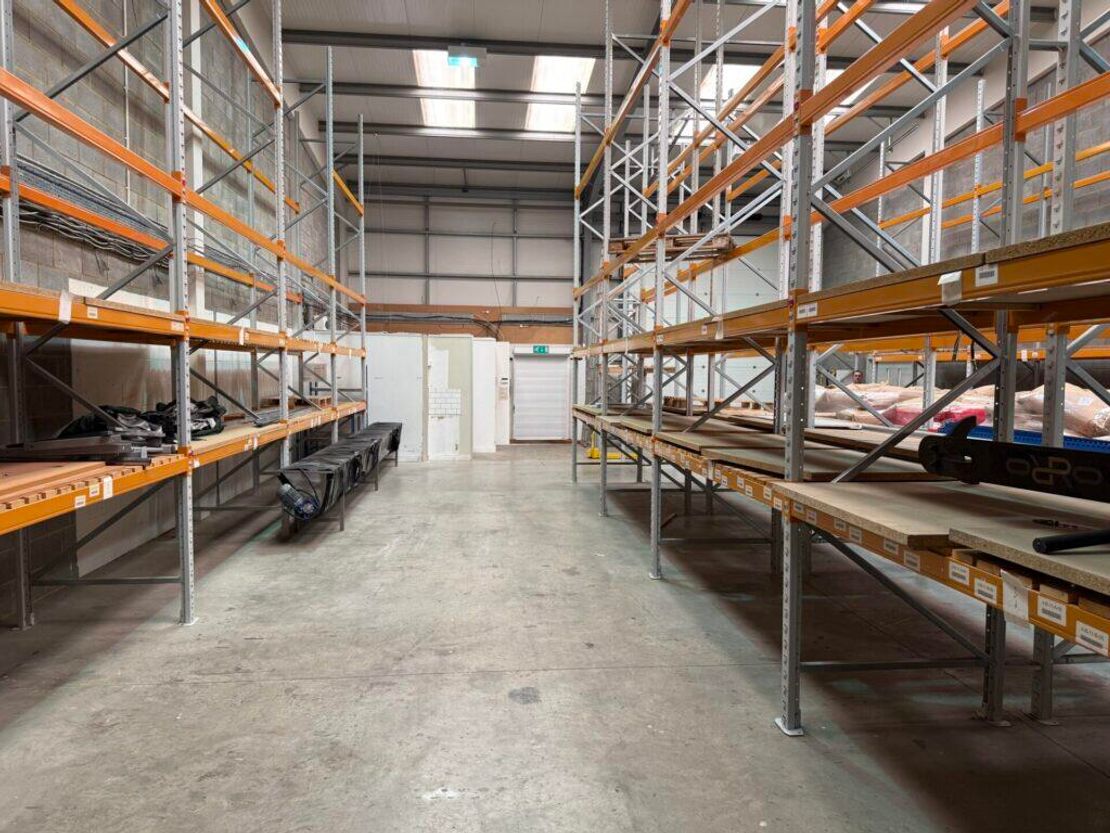
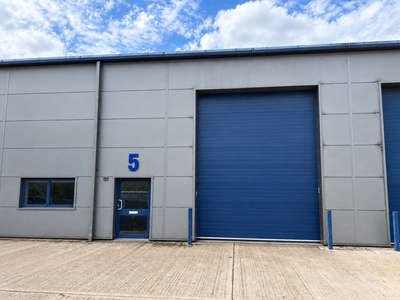
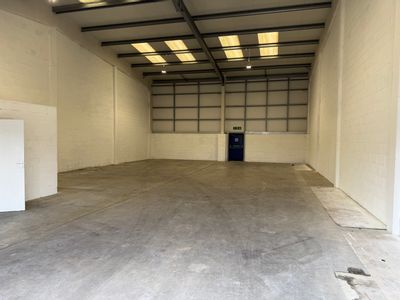
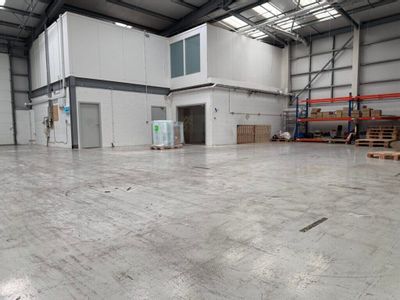
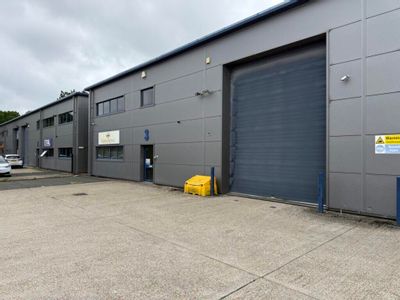
A mid-terrace industrial unit steel portal frame construction, brick/block lower elevations and insulated steel-clad roofing. Features include high eaves, a large up-and-over loading door, concrete loading apron, 3-phase power and 5 parking spaces. Additional benefits include WC facilities, glazed personnel entrance with security shutter, fire exit with security shutter, power-floated concrete floor and translucent roof panels. Can be combined with Units 3 and 5 to create a larger unit.
Marketed by
TGE Property
Egham
Meadlake Place, Thorpe Lea Rd, Egham TW20 8JP, UK
Similar properties in the area
Available
- Photos available 3
- Brochure available
£2,821
PCM
Light Industrial to let
Unit 5, Sussex Business Park, Folders Lane, Ditchling Common, Mid BN6 8SE
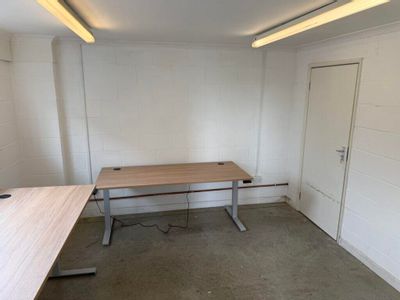
A mid-terrace industrial unit, steel portal frame construction, brick/block lower elevations and insulated steel-clad roofing. Features include high eaves, a large up-and-over loading door, concrete loading apron, 3-phase power, LED high-bay lighting, office space and 5 parking spaces.
 Marketed by
TGE Property Egham
Marketed by
TGE Property Egham
Available
- Photos available 7
- Brochure available
£5,200
PCM
Light Industrial to let
Unit 3, Sussex Business Park, Folders Lane, Ditchling Common, Mid BN6 8SE
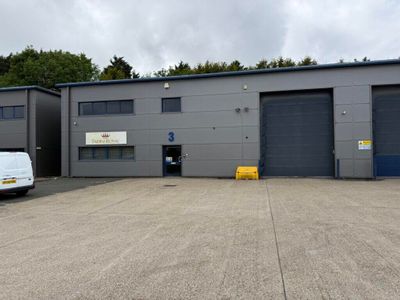
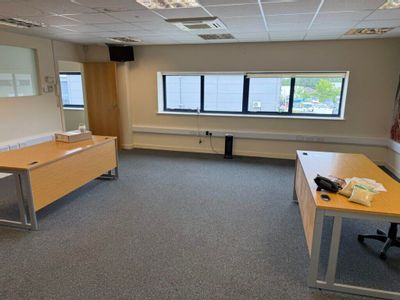
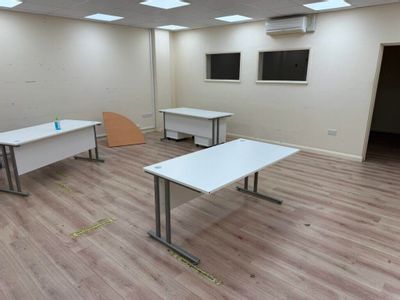
An end-of-terrace industrial unit, steel portal frame construction, brick/block lower elevations and insulated steel-clad roofing. Features include high eaves, a large up-and-over loading door, concrete loading apron, 3-phase power and smart air-conditioned ground and first-floor offices.
Marketed by
TGE Property Egham