
Marketed by
TSA Property Consultants
Glasgow
3rd floor, 162 Buchanan St, Glasgow G1 2LL
Available
1 of 11
£15,000
PA
158 Albert Drive, Glasgow, G41 2NG
627 sq. ft (58.25 m²)
Key features
- Well Presented Unit
- Ground & Basement
- 627sq ft
- Rates & V.A.T. Free
- Rent: o/o £15,000p.a.
Description
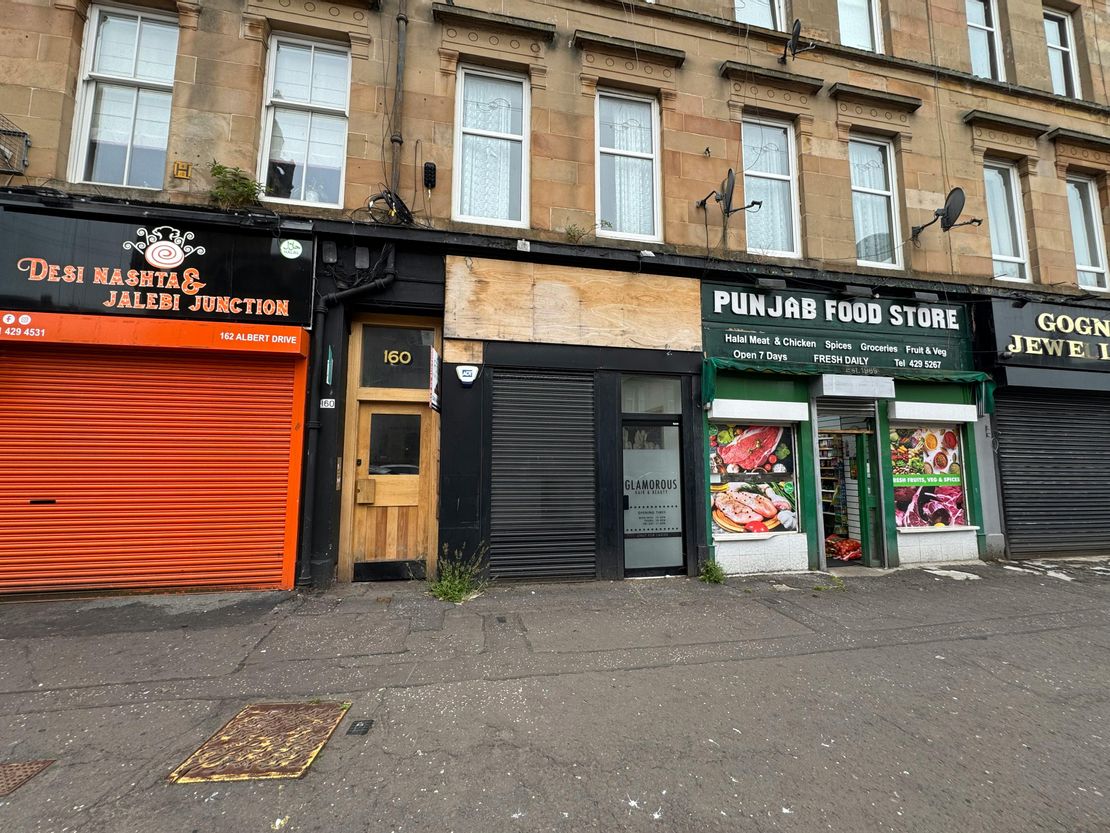
The property comprises a ground floor and basement commercial unit set with a larger traditional tenemental development surmounted by a pitched roof.
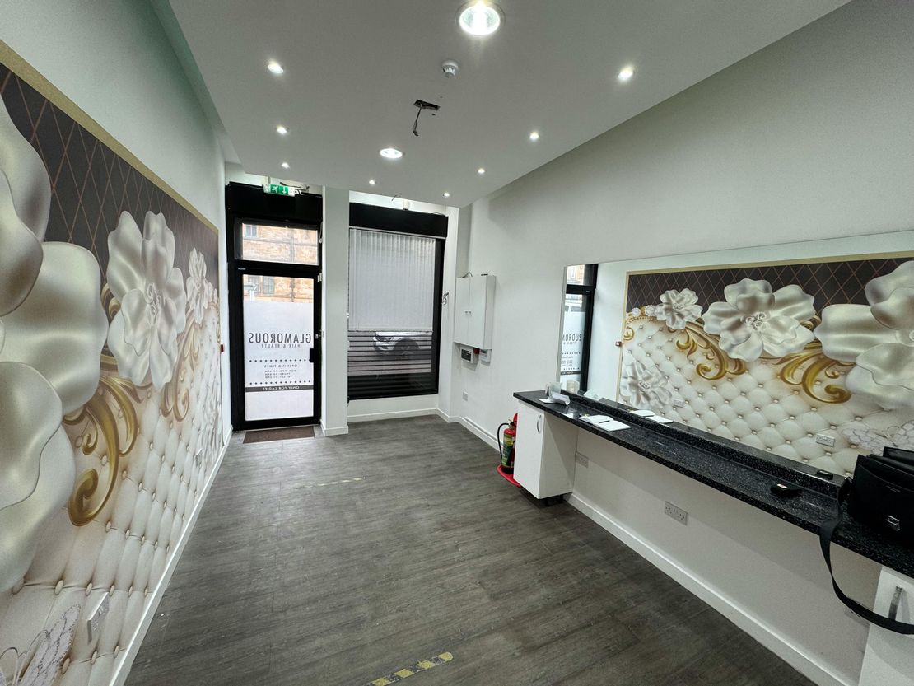
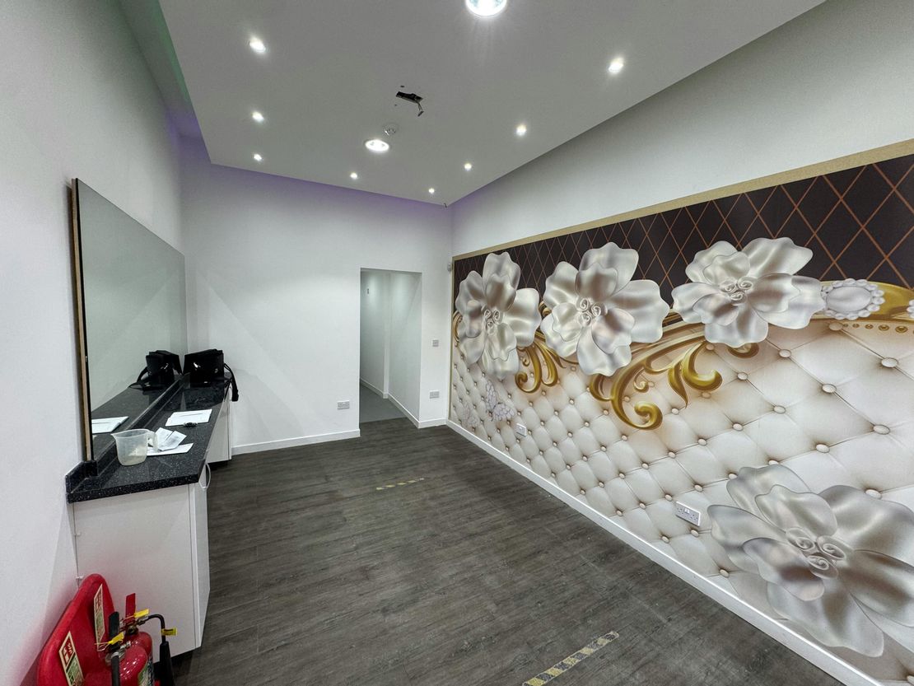
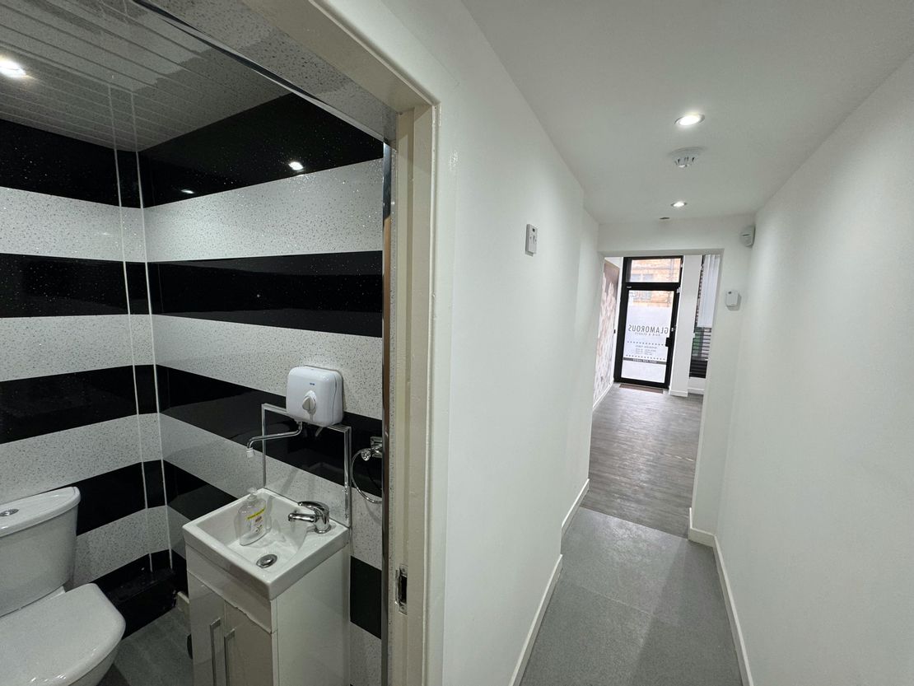
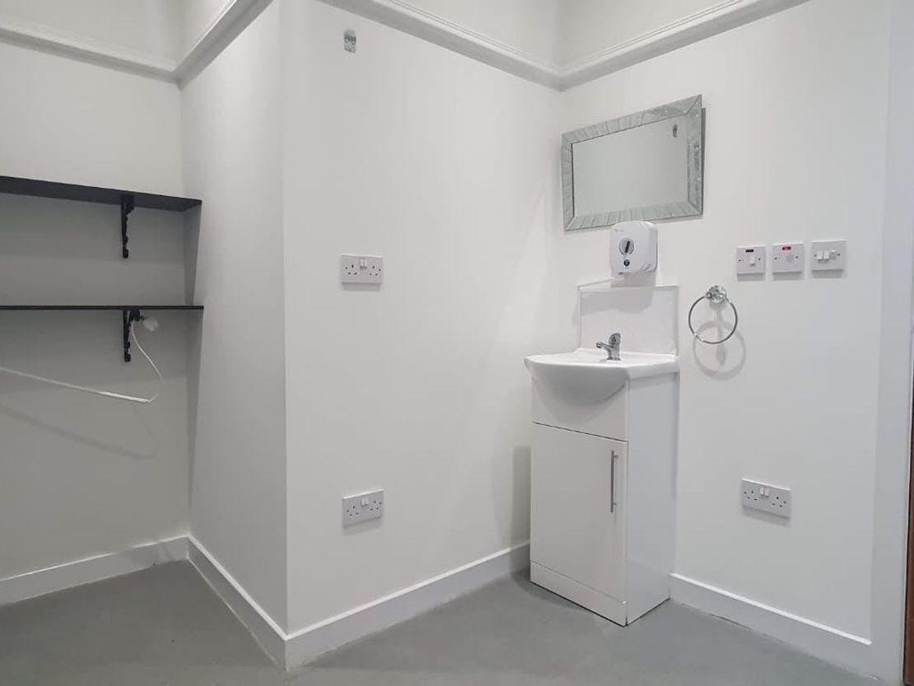
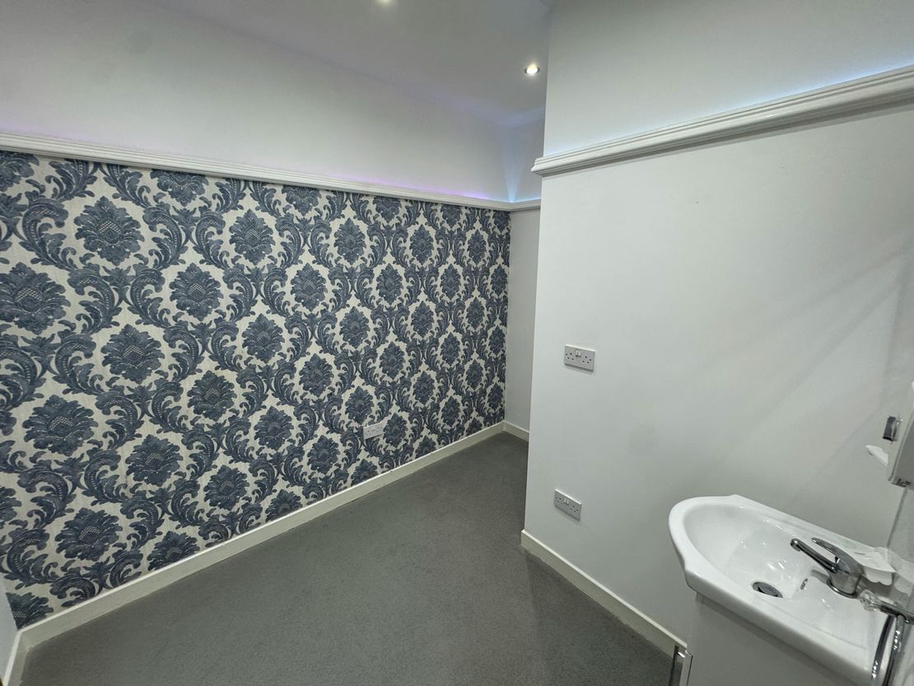
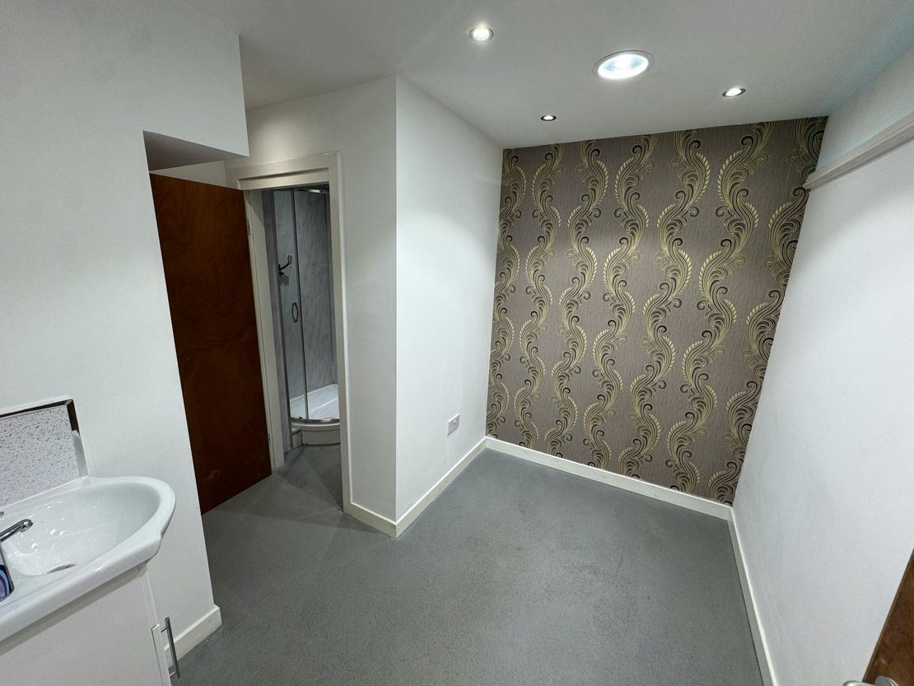
The property offers a single display window and entrance door of aluminium framed and glazed construction secured by electric roller shutters. Internally the property offers an initial open plan retailing / salon space with partitions to the rear forming stores / office and w.c. facilities.
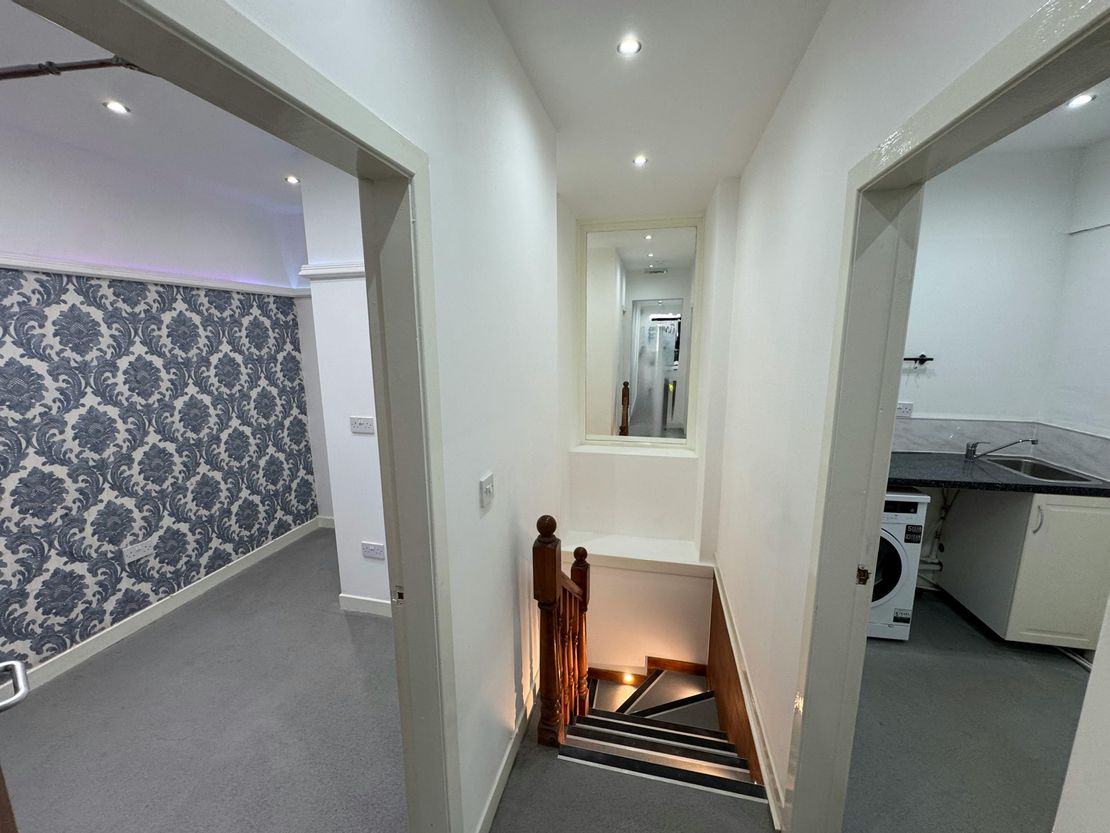

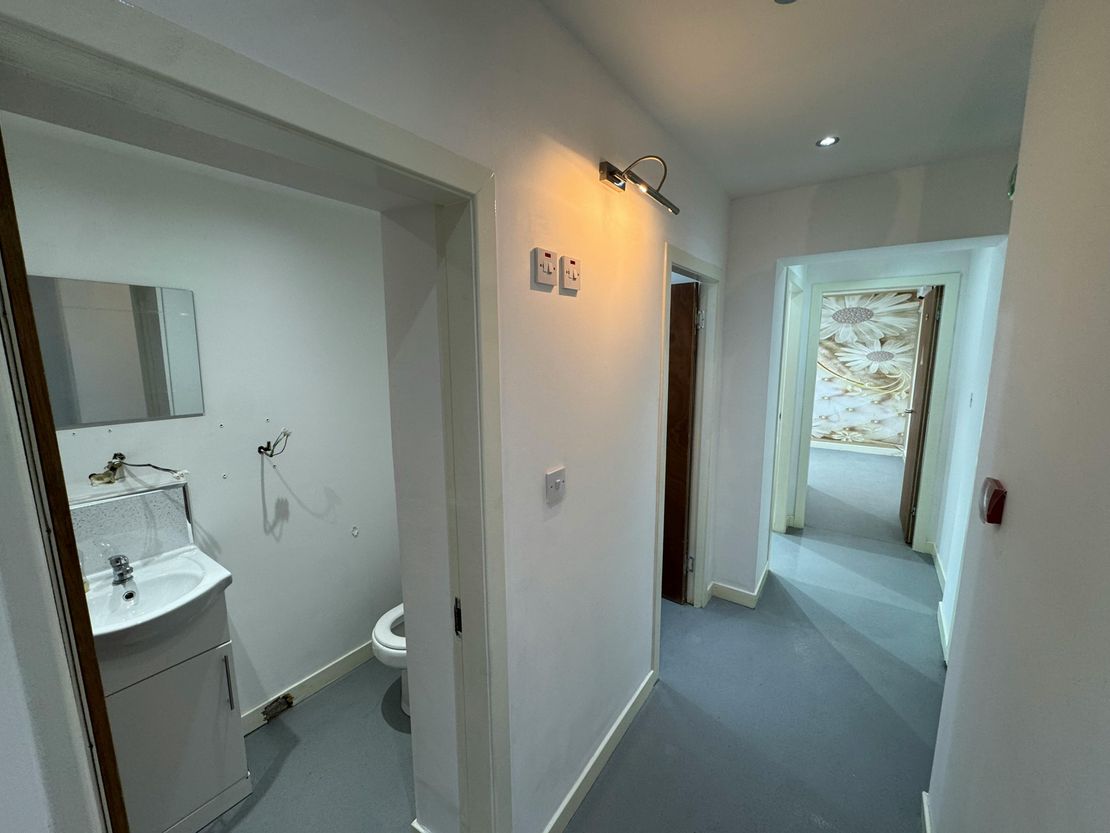
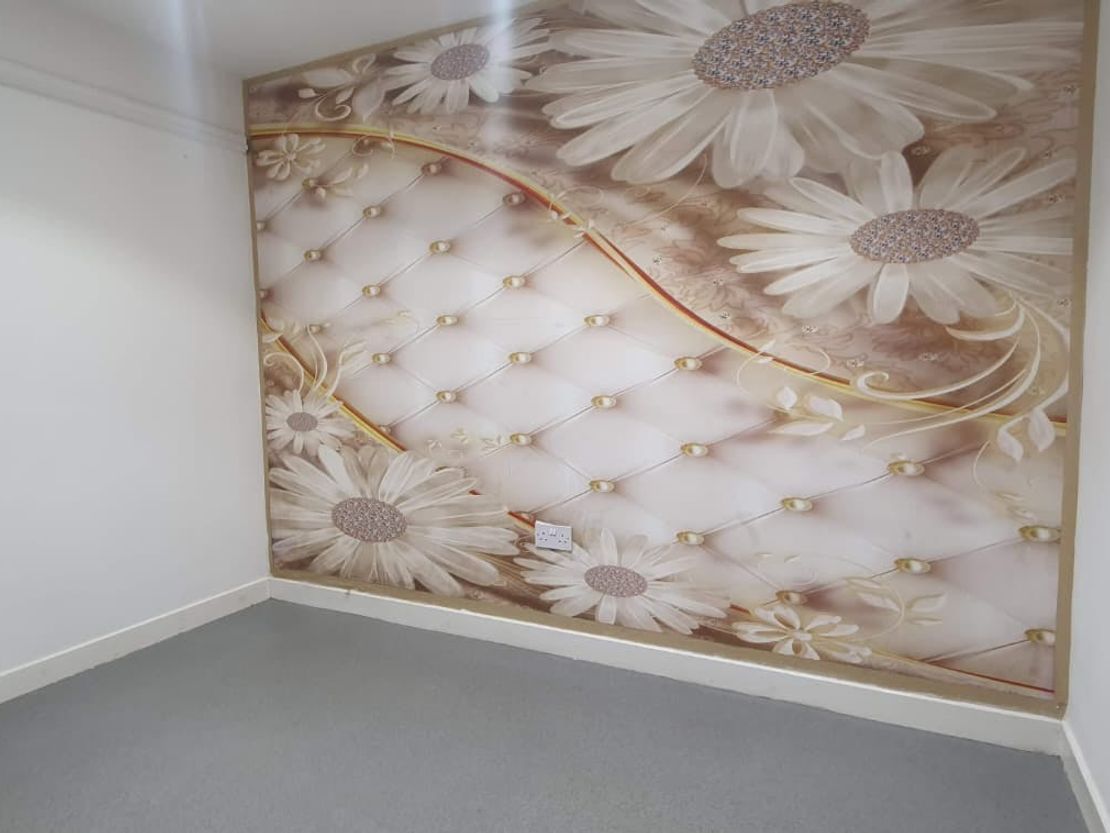
The basement is accessed via a staircase to the rear of the demise offering further partitioned rooms and w.c. suitable for treatment rooms / office / storage.
Area
Ground: 31.97sq ftsqm (344sq ft)
Bsm: 26.33sqm (283sq ft)
Total: 58.3sqm (627sq ft)
NAV/RV
£6,200
The property offers a single display window and entrance door of aluminium framed and glazed construction secured by electric roller shutters. Internally the property offers an initial open plan retailing / salon space with partitions to the rear forming stores / office and w.c. facilities.
The basement is accessed via a staircase to the rear of the demise offering further partitioned rooms and w.c. suitable for treatment rooms / office / storage.
Area
Ground: 31.97sq ftsqm (344sq ft)
Bsm: 26.33sqm (283sq ft)
Total: 58.3sqm (627sq ft)
NAV/RV
£6,200
Reference: 377336_lettings
Download Sales Details
Marketed by
TSA Property Consultants
Glasgow
3rd floor, 162 Buchanan St, Glasgow G1 2LL