
Marketed by
TSA Property Consultants
Glasgow
3rd floor, 162 Buchanan St, Glasgow G1 2LL
Available

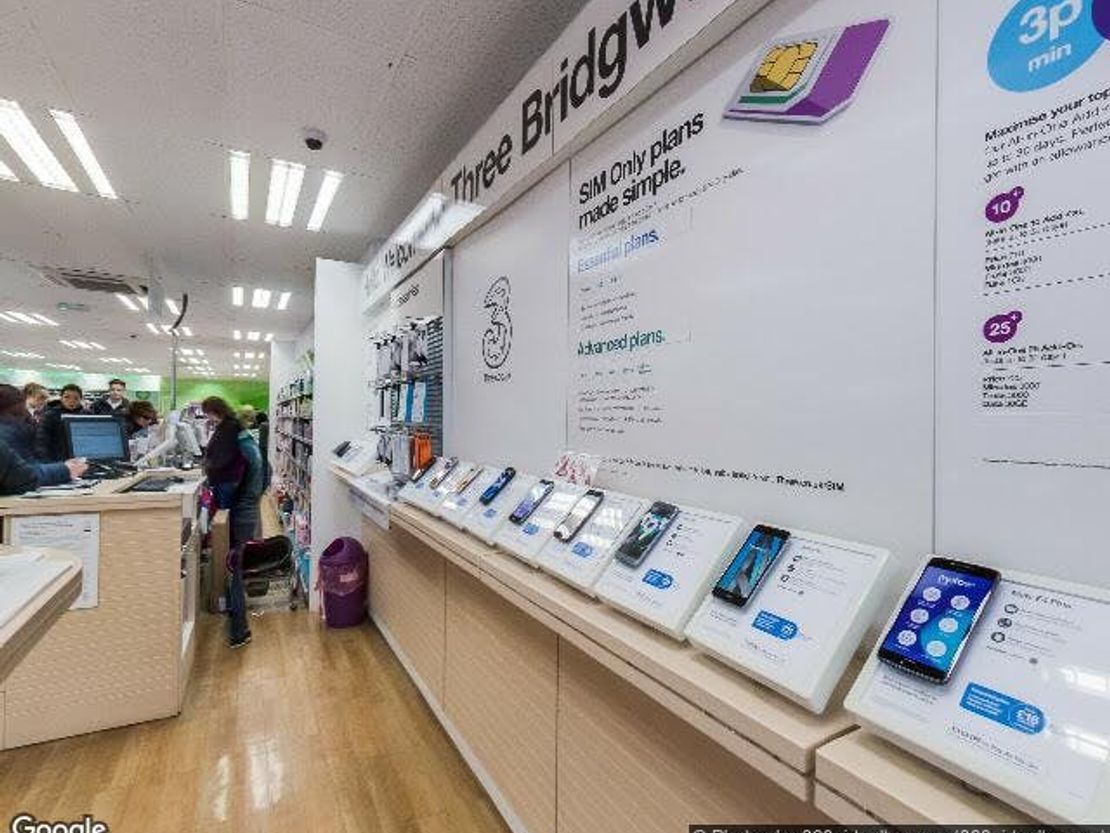
1 of 6
£295,000
19 Fore Street, Bridgwater, TA6 3NH
10081 sq. ft (936.56 m²)
Key features
- Full Building
- Over 10,000sq ft
- Held on F.R.I Lease To Superdrug
- Expiry December 2030
- Passing £22,500p.a.x. (Fixed increase to £25k p.a.x in 2028)
- Sale: o/o £295,000
Description
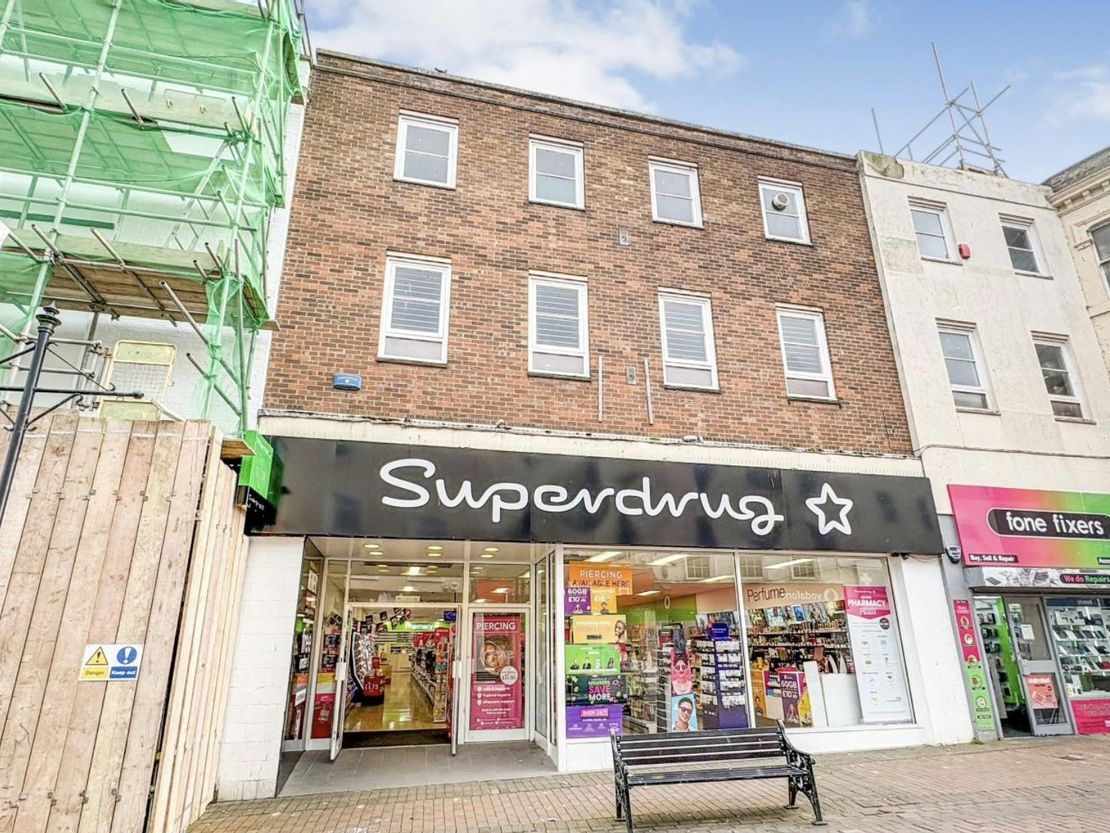
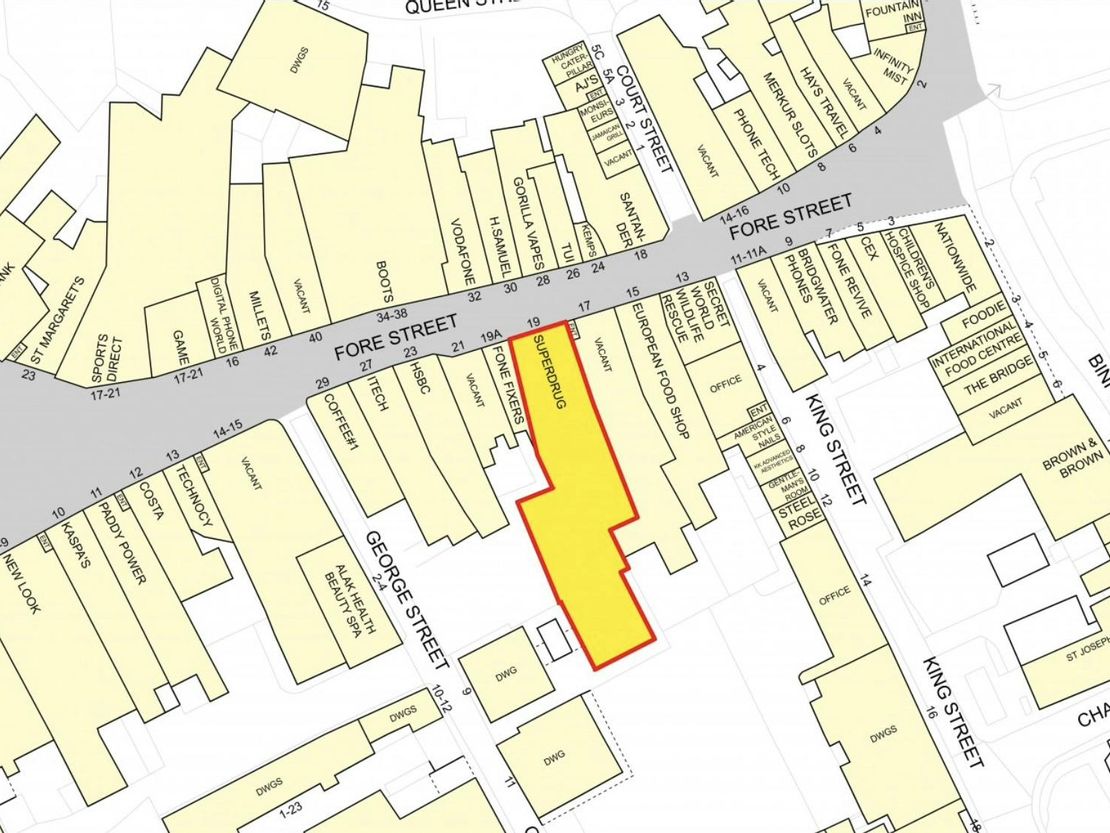
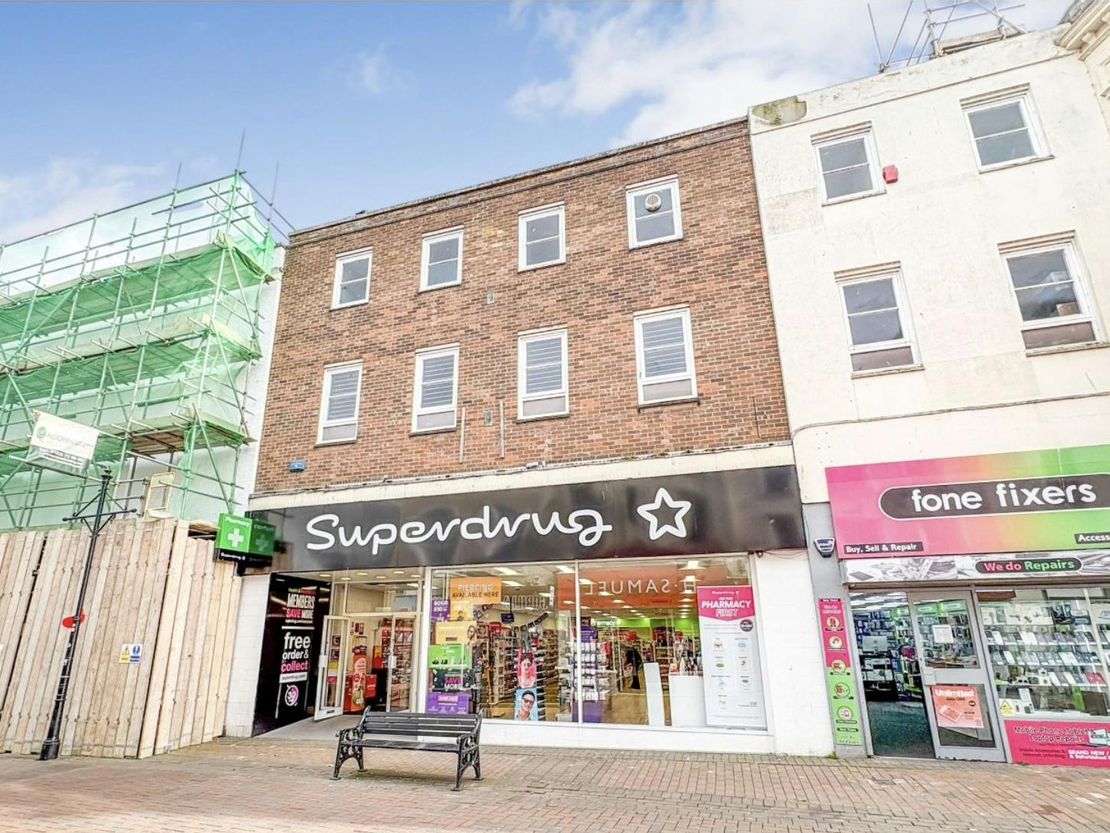
The property comprises a 3 storey commercial development situated on the main thoroughfare of Bridgwater.
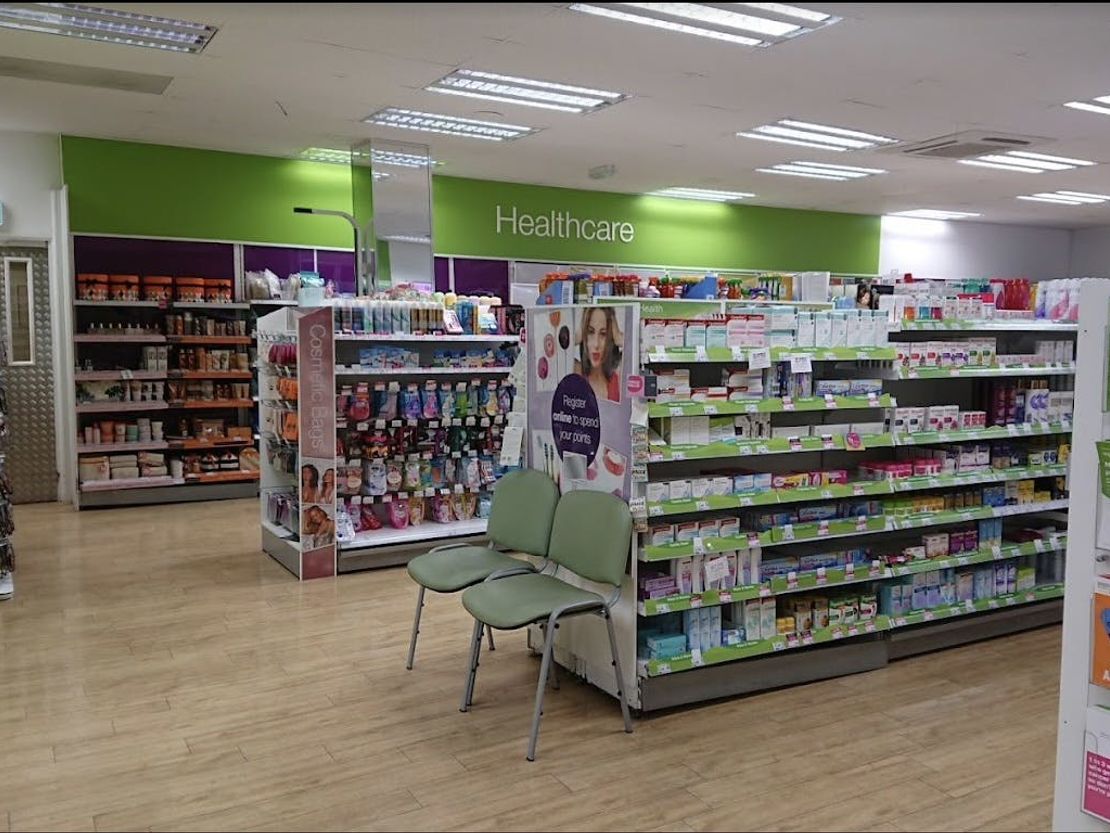
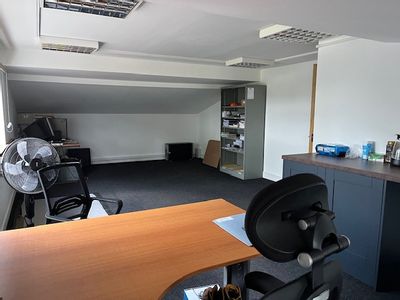
The property offers a substantial glazed frontage with open plan retailing space at ground floor presented in Superdrug’s corporate specifications. The upper floors provide stores, staff w.c and tea prep facilities and office space.
Area
Ground - 431.52 sq m (4,645 sq ft)
First - 424.00 sq m (4,564 sq ft)
Second - 81.00 sq m (872 sq ft)
Total - 936.52 sq m (10,081 sq ft)
Lease Summary
Let to Superdrug Stores Plc on a 5 year lease from 25th December 2025, expiring 24th December 2030 at an initial rent of £22,500 pa. The lease provides for a fixed rental increase to £25,000 pa at the third anniversary (25th December 2028). There is a break option on 31 January 2029 subject to 6 months written notice.
Superdrug is one of the UK’s leading health and beauty retailers, operating approximately 780 stores across the UK and Ireland (of which around 747 are in the United Kingdom). The company employs an estimated 13,000 to 14,000 staff nationwide and generated an annual turnover of £1.634 billion in the financial year ended December 2024, representing a 7% increase on the previous year, with pre-tax profits of £136.8 million. As the second-largest health and beauty chain in the UK behind Boots, Superdrug continues its expansion strategy with plans to open an additional 30 stores in 2026 and remains a key subsidiary of the AS Watson Group.
The property offers a substantial glazed frontage with open plan retailing space at ground floor presented in Superdrug’s corporate specifications. The upper floors provide stores, staff w.c and tea prep facilities and office space.
Area
Ground - 431.52 sq m (4,645 sq ft)
First - 424.00 sq m (4,564 sq ft)
Second - 81.00 sq m (872 sq ft)
Total - 936.52 sq m (10,081 sq ft)
Lease Summary
Let to Superdrug Stores Plc on a 5 year lease from 25th December 2025, expiring 24th December 2030 at an initial rent of £22,500 pa. The lease provides for a fixed rental increase to £25,000 pa at the third anniversary (25th December 2028). There is a break option on 31 January 2029 subject to 6 months written notice.
Superdrug is one of the UK’s leading health and beauty retailers, operating approximately 780 stores across the UK and Ireland (of which around 747 are in the United Kingdom). The company employs an estimated 13,000 to 14,000 staff nationwide and generated an annual turnover of £1.634 billion in the financial year ended December 2024, representing a 7% increase on the previous year, with pre-tax profits of £136.8 million. As the second-largest health and beauty chain in the UK behind Boots, Superdrug continues its expansion strategy with plans to open an additional 30 stores in 2026 and remains a key subsidiary of the AS Watson Group.
Reference: 377488_sales
Download Sales Details
Marketed by
TSA Property Consultants
Glasgow
3rd floor, 162 Buchanan St, Glasgow G1 2LL
Similar properties in the area
Available
- Photos available 4
- Floorplan available
- Brochure available
POA
Industrial to let
UNIT 21, Parrett Way, Bridgwater, TA6 5LB
2078 sq. ft (193.05 m²)
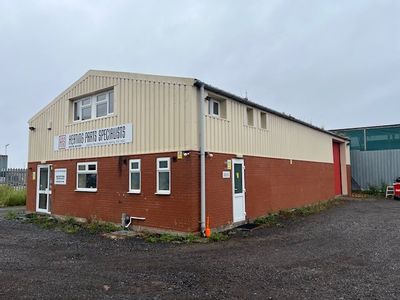
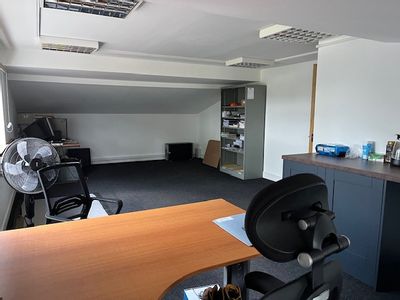
This unit is positioned within Colley Lane Industrial Estate and comprises a warehouse with ancillary kitchenette, W/C's, trade counter area and an office space on the ground floor with a second office on the first floor. There is a roller shutter door...
 Marketed by
Lambert Smith Hampton London (City)
Marketed by
Lambert Smith Hampton London (City)
Available
- Photos available 4
- Floorplan available
- Brochure available
POA
Industrial to let
UNIT 21, Parrett Way, Bridgwater, TA6 5LB
2078 sq. ft (193.05 m²)
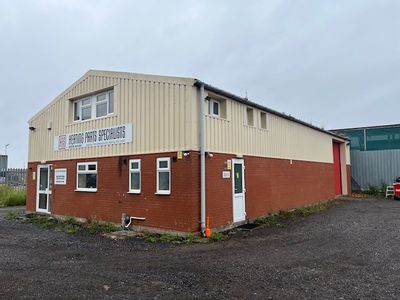
This unit is positioned within Colley Lane Industrial Estate and comprises a warehouse with ancillary kitchenette, W/C's, trade counter area and an office space on the ground floor with a second office on the first floor. There is a roller shutter door...
Marketed by
Lambert Smith Hampton London (City)