
Marketed by
TSA Property Consultants
Glasgow
3rd floor, 162 Buchanan St, Glasgow G1 2LL
Available
1 of 16
POA
999 Tollcross Road, Glasgow, G32 8UU
8382 sq. ft (778.71 m²)
Key features
- Prime Position In Busy Area
- Fully Licensed
- G.I.A 8,382sq ft
- Held on F.R.I Lease Expiring March 2033
- Next Rent Review 2027
- Passing £41,600p.a.
- Price: On Request
Description
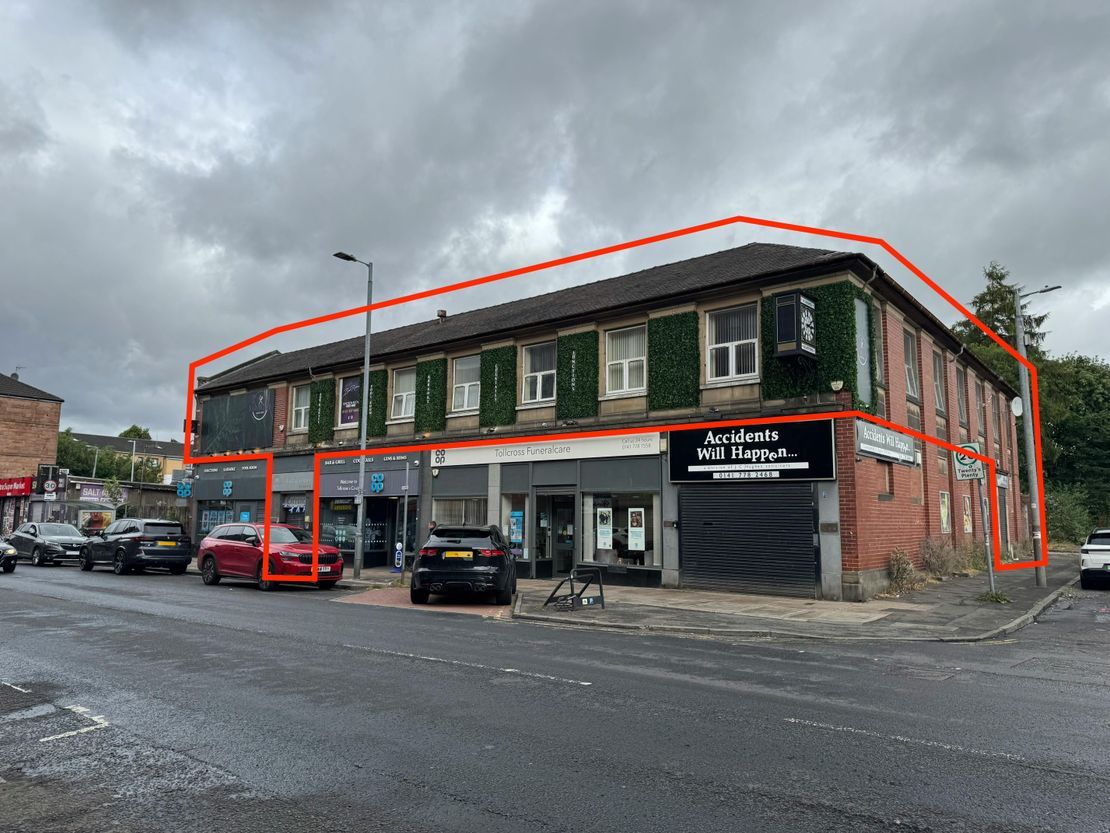
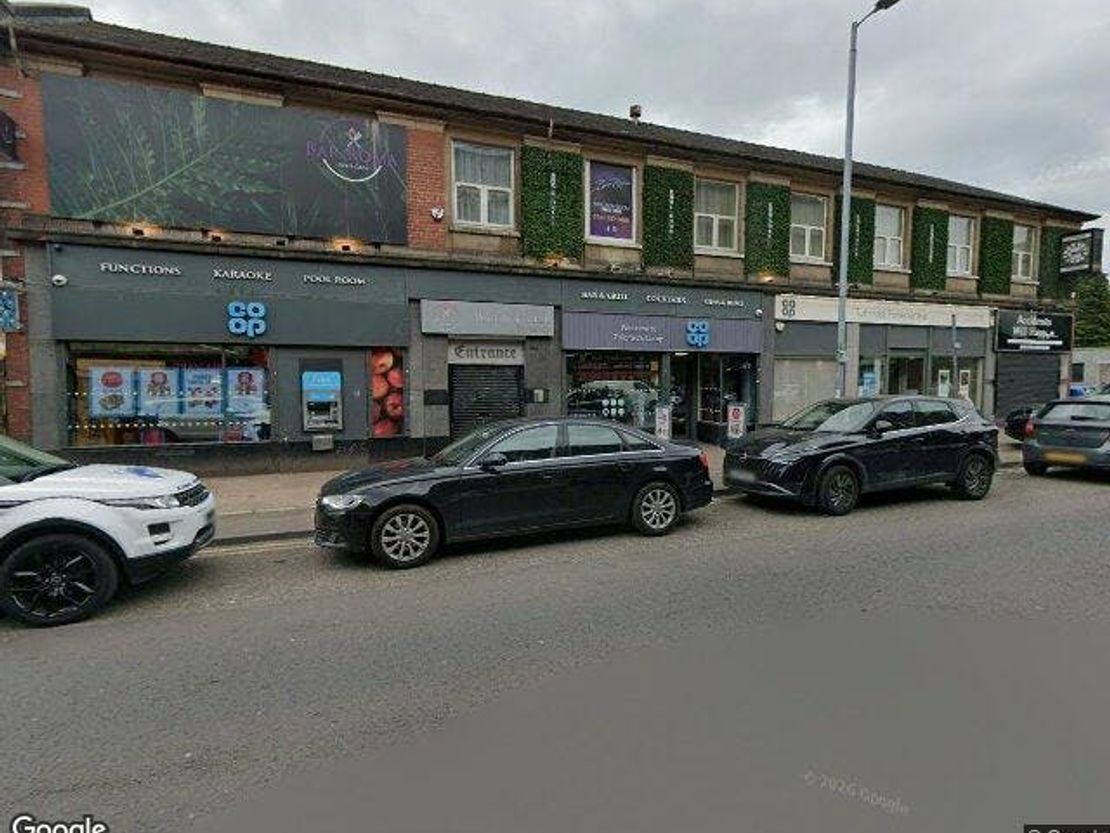
The property comprises the upper floors of a substantial 2 storey commercial development of traditional construction surmounted by a pitched roof.
Benefitting from dual entrances from Dalness Street and Tollcross Road, the subjects lend themselves for sub-division internally to 2 no. Individual units.
Primary access is gained via twin tempered glass doors leading to a renovated entrance stairwell with single return leading to the first floor reception, office space & main restaurant.
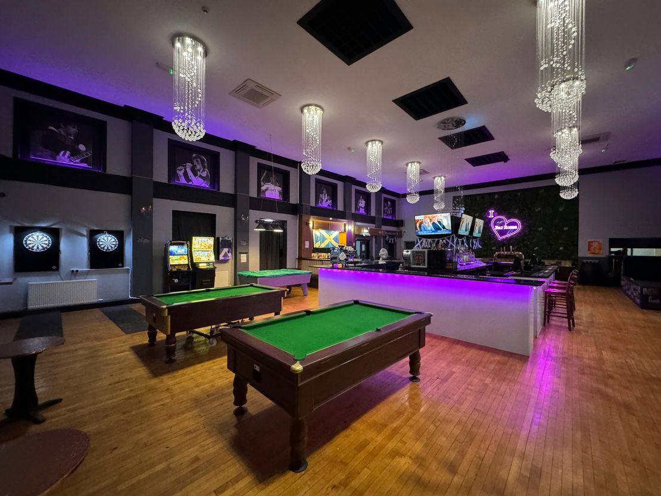
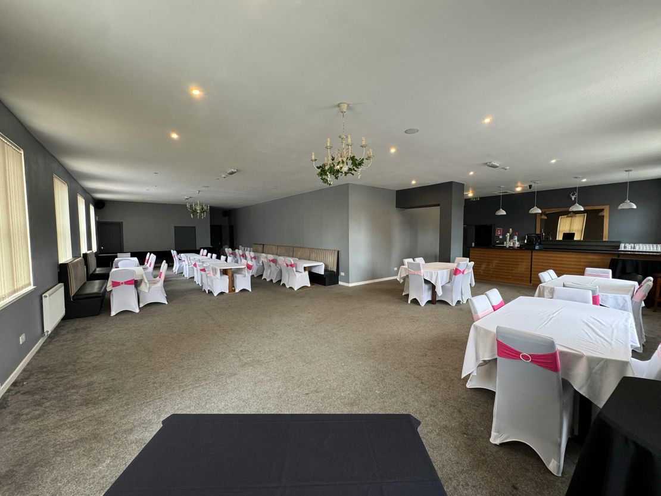
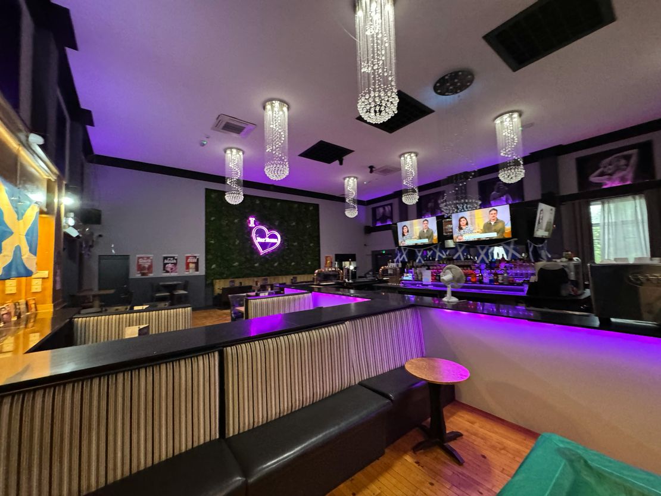
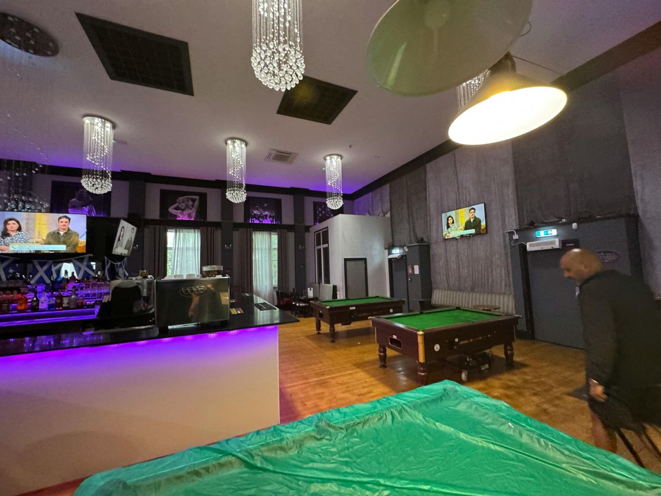
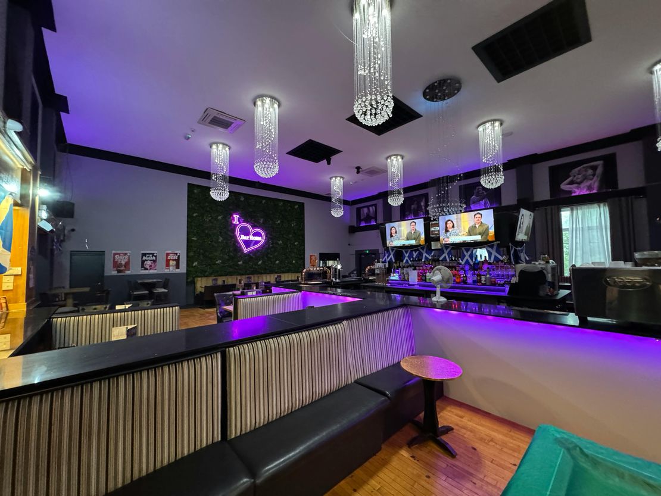
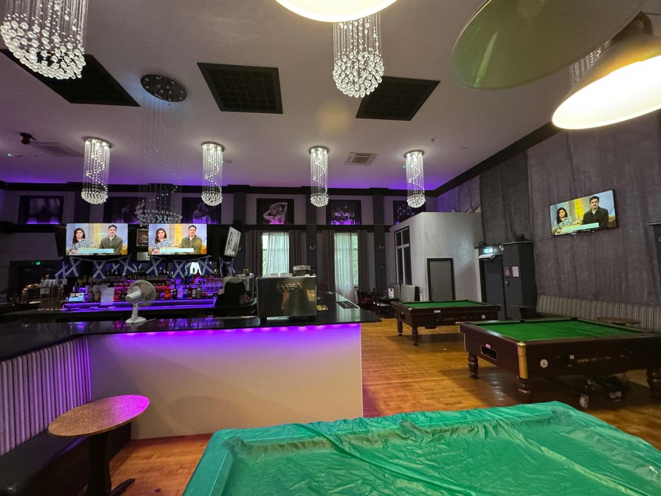
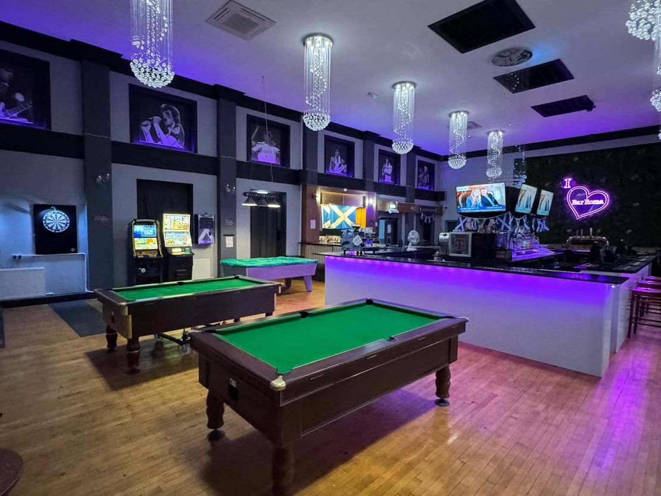
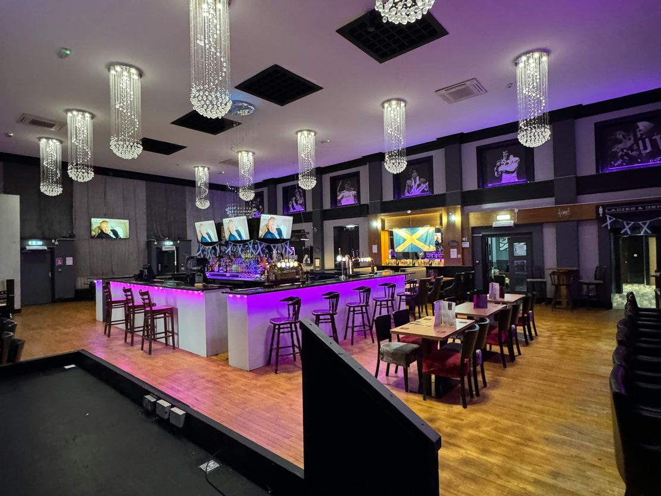
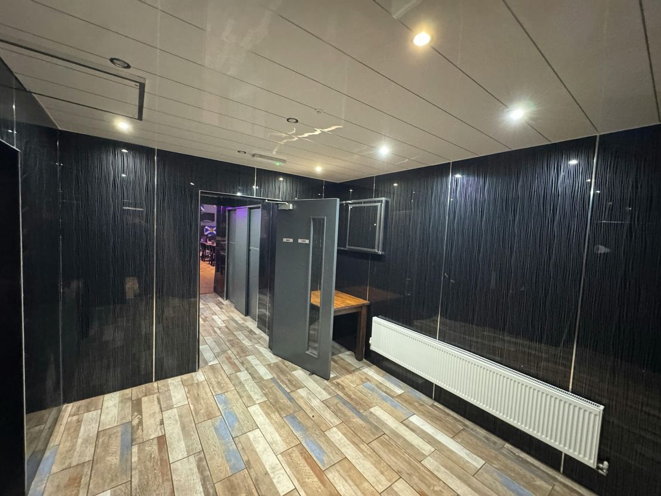
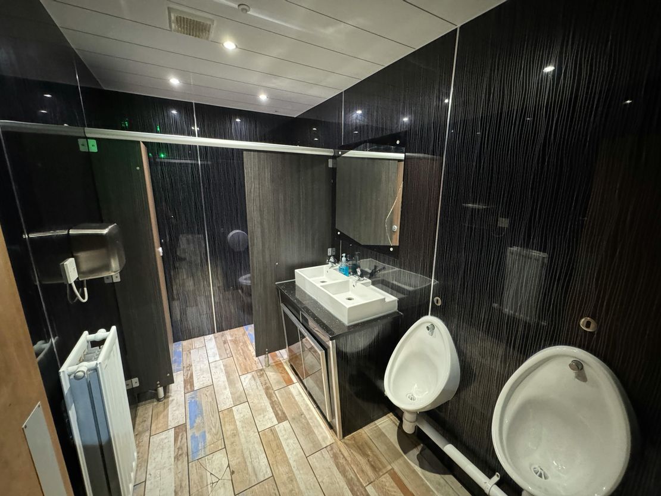
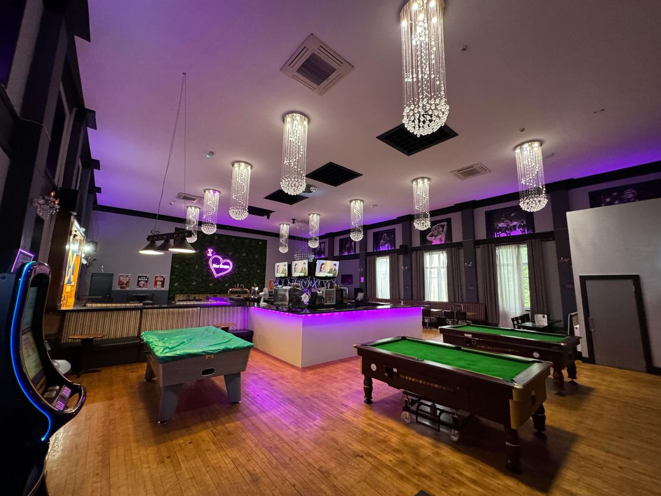
The restaurant offers a large open plan dining area with vast ceiling permitting potential for a mezzanine level*. Partitions have been erected to form spacious and well presented male, female, disabled & staff w.c facilities and managers office along with a secluded private dining area.
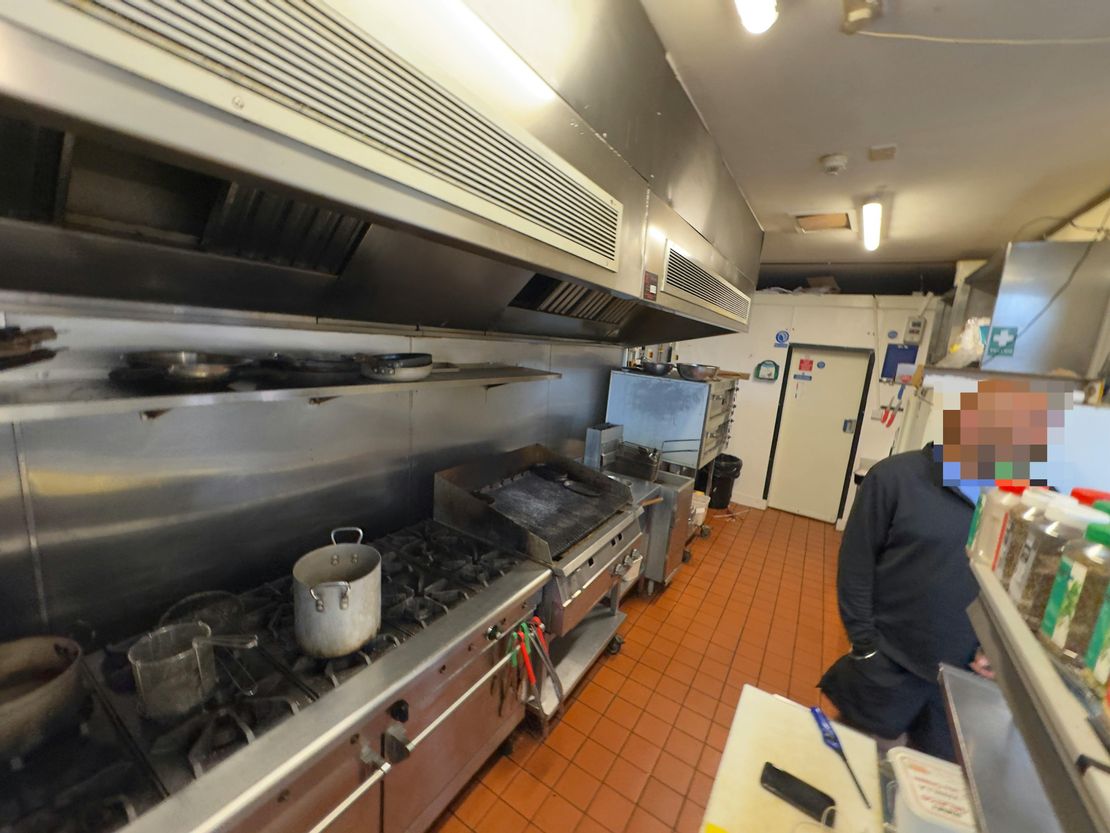
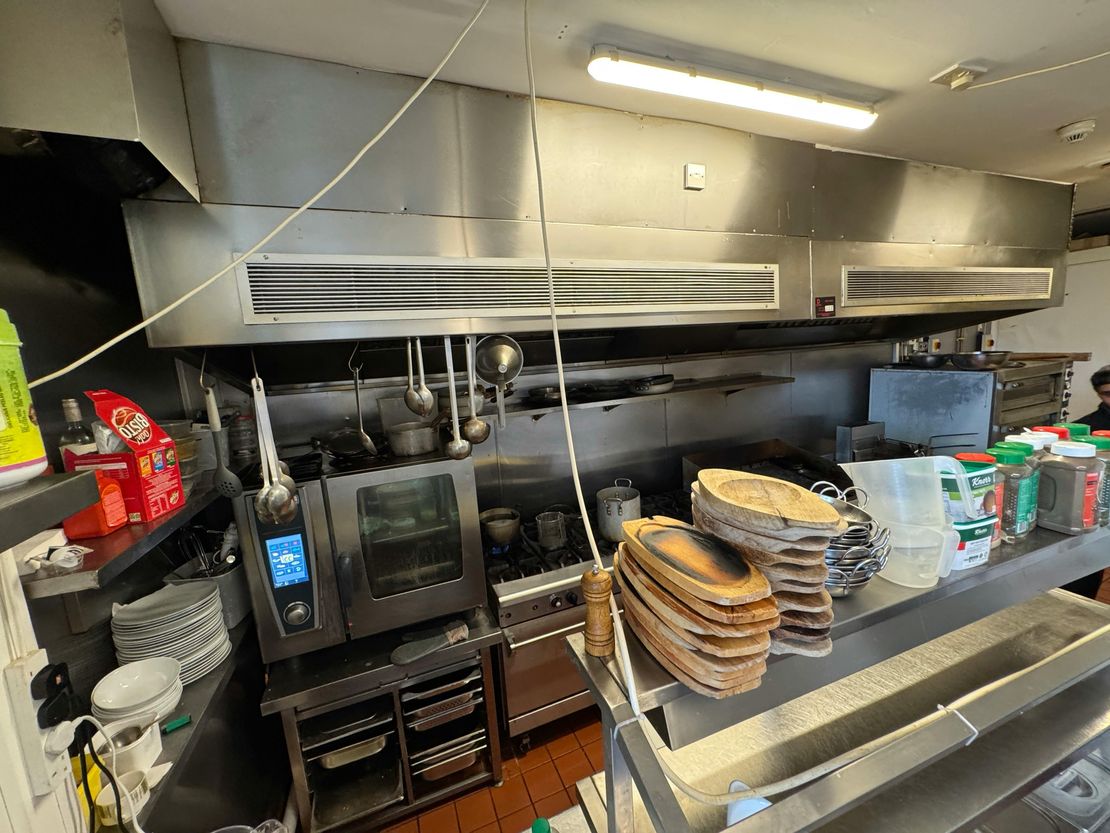
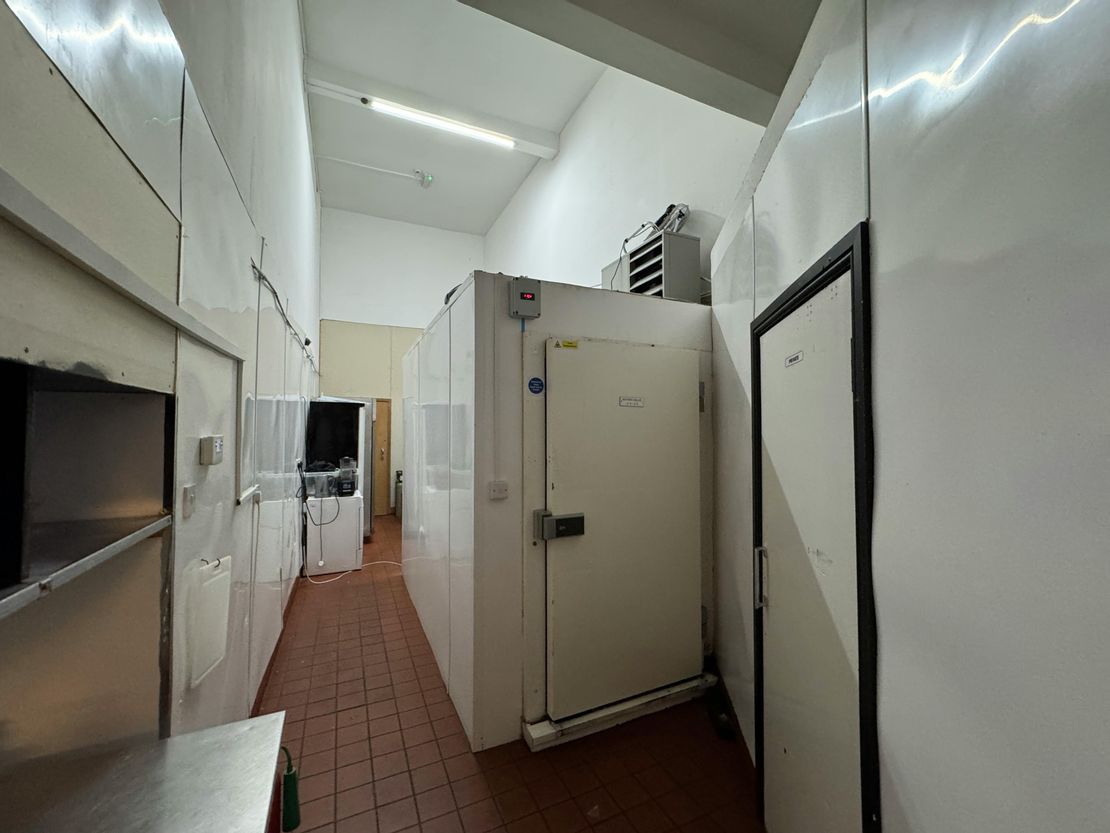
An extensive kitchen, dry store, staff area and walk in fridges can be found at the West side of the property along with multiple fire escapes at west and east elevations.
Access from Dalness Street, leads to a large pre-cast concrete staircase with single return to the upper floor with large reception hall with male and female w.c’s.
Via twin timber doors, an extensive well presented office space situated on a corner position with double glazed windows overlooking Dalness Street and Tollcross Road. The subjects have been redecorated to a good standard with heavy weave commercial carpet.
The subjects also benefit from wall mounted gas fired central heating radiators with lighting provided by way of halogen spots recessed within the ceiling.
Benefitting from dual entrances from Dalness Street and Tollcross Road, the subjects lend themselves for sub-division internally to 2 no. Individual units.
Primary access is gained via twin tempered glass doors leading to a renovated entrance stairwell with single return leading to the first floor reception, office space & main restaurant.
The restaurant offers a large open plan dining area with vast ceiling permitting potential for a mezzanine level*. Partitions have been erected to form spacious and well presented male, female, disabled & staff w.c facilities and managers office along with a secluded private dining area.
An extensive kitchen, dry store, staff area and walk in fridges can be found at the West side of the property along with multiple fire escapes at west and east elevations.
Access from Dalness Street, leads to a large pre-cast concrete staircase with single return to the upper floor with large reception hall with male and female w.c’s.
Via twin timber doors, an extensive well presented office space situated on a corner position with double glazed windows overlooking Dalness Street and Tollcross Road. The subjects have been redecorated to a good standard with heavy weave commercial carpet.
The subjects also benefit from wall mounted gas fired central heating radiators with lighting provided by way of halogen spots recessed within the ceiling.
Reference: 388773_sales
Download Sales Details
Marketed by
TSA Property Consultants
Glasgow
3rd floor, 162 Buchanan St, Glasgow G1 2LL