
Marketed by
Vickers Carnley
Wakefield
Crown Ct, Wakefield WF1 2SS, UK
Under Offer

1 of 4
Guide Price
£15,000
PA
21a & 21b Hardy Croft, Wakefield, West Yorkshire, WF1 4DN
1377 sq. ft (127.93 m²)
Key features
- Ground floor workshop and stores
- First floor offices
- Very visible location
- Wc and kitchenette facilities
- Roller shutter access
- Secure yard
Description
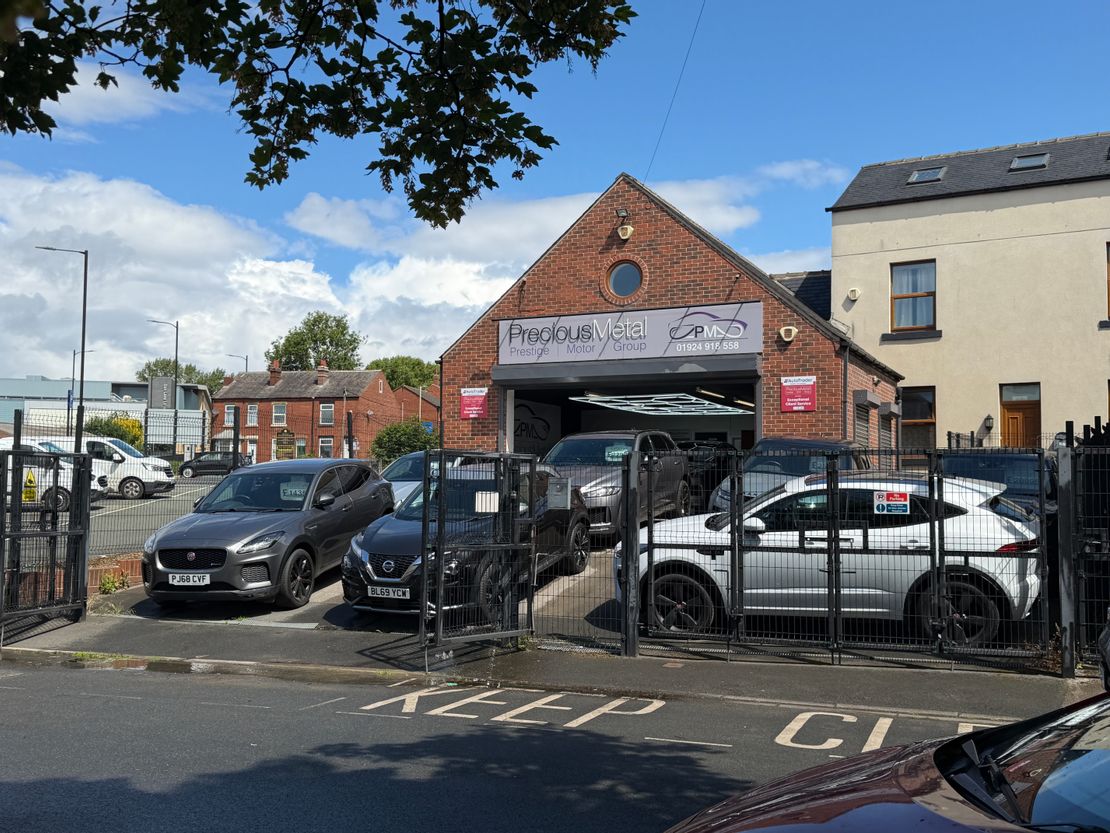
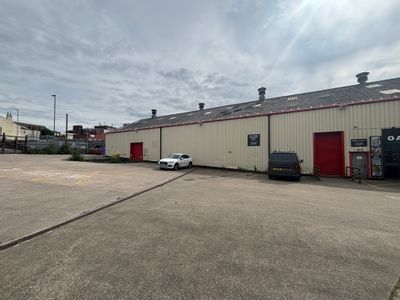
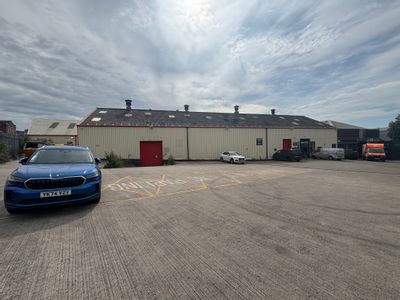
This two storey brick built property occupies a very visible trading location and benefits from having a secure gated yard area ideal for car parking. The property has most recently been used as a premium car showroom however it would suit a variety of uses such as a gym/personal training, clinic, training facility or workshop to name but a few.
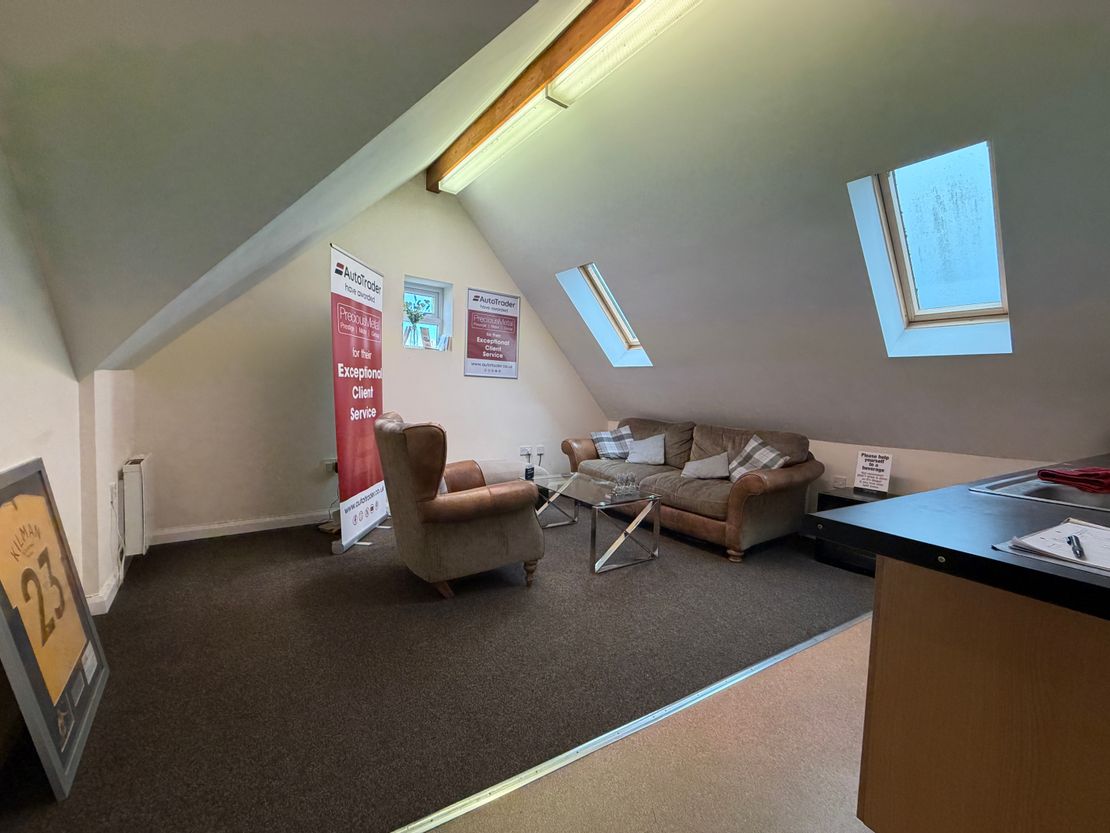
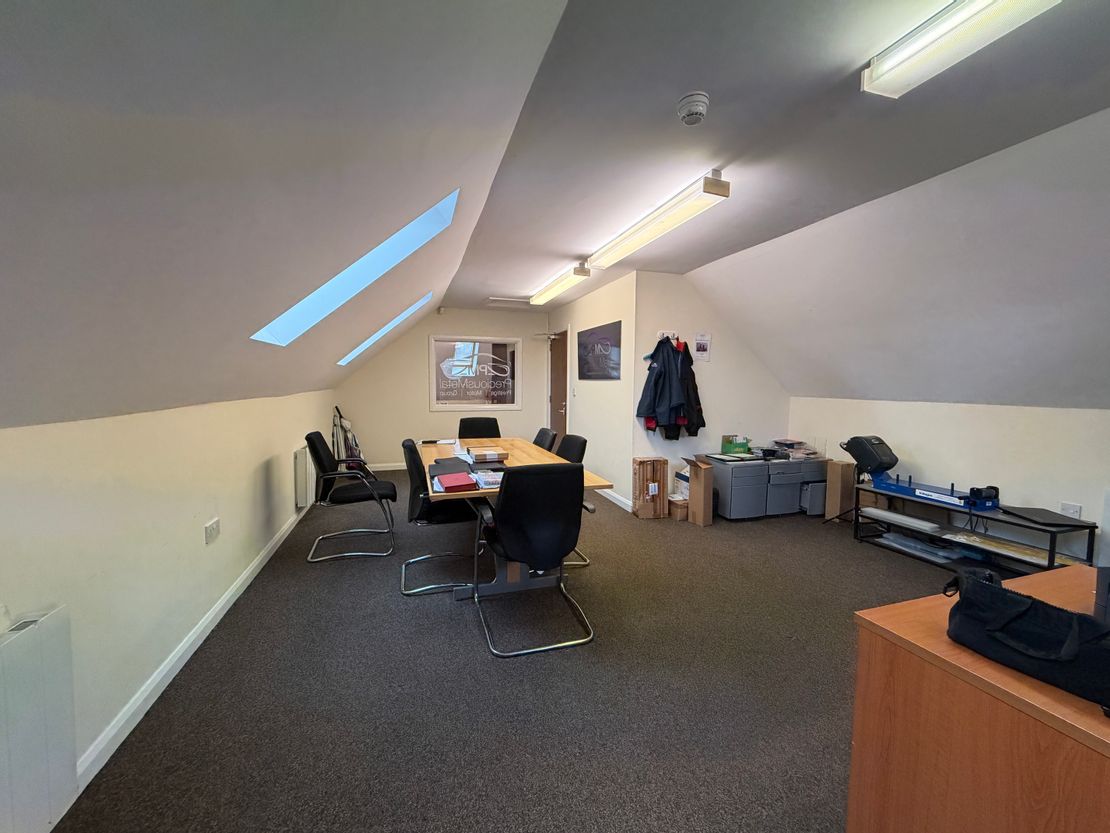
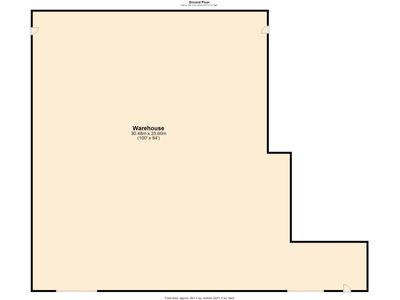
The ground floor workshop is broadly open plan with access via a 16ft wide roller shutter door. To the rear there is a further storage area, small office, Wc and kitchenette. Stairs lead to two further offices and an additional Wc.
The ground floor workshop is broadly open plan with access via a 16ft wide roller shutter door. To the rear there is a further storage area, small office, Wc and kitchenette. Stairs lead to two further offices and an additional Wc.
Reference: 3389_lettings
Download Sales Details
Marketed by
Vickers Carnley
Wakefield
Crown Ct, Wakefield WF1 2SS, UK
Similar properties in the area
Available
- Photo available
- Brochure available
Guide Price
£60,000
PA
Industrial to let
Union Square, Wakefield, WF1 1TX
16248 sq. ft (1509.49 m²)
Please contact us for full details.
 Marketed by
Vickers Carnley Wakefield
Marketed by
Vickers Carnley Wakefield
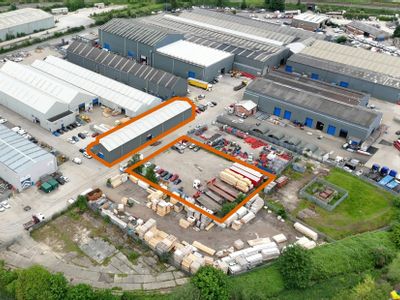
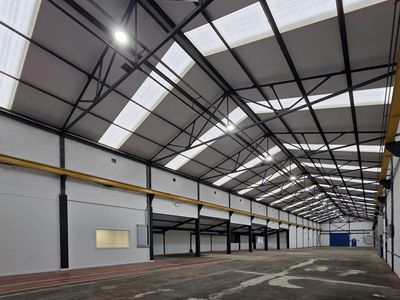
Available
- Photos available 4
POA
Industrial to let
Unit 19, Power Park, Wakefield, WF1 5PE
8541 sq. ft (793.49 m²)
Industrial / Warehouse Unit with adjacent secure open storage (0.5 acres) if required
 Marketed by
Carter Towler Leeds
Marketed by
Carter Towler Leeds
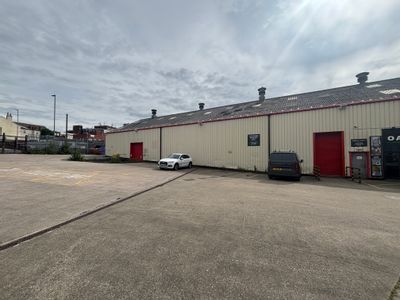
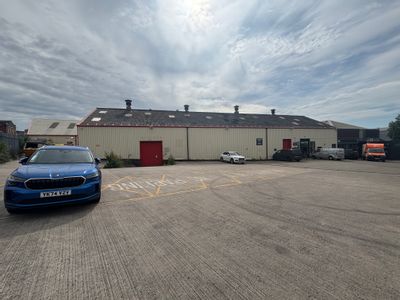
Available
- Photos available 4
- Brochure available
Guide Price
£80,000
PA
Industrial to let
Tilehouse, 35A Ings Road, Wakefield, West Yorkshire, WF1 1DY
9132 sq. ft (848.39 m²)
Please contact us for full details.
Marketed by
Vickers Carnley Wakefield
Under Offer
- Photos available 5
- Brochure available
Guide Price
£80,000
PA
Industrial to let
Tilehouse, 35A Ings Road, Wakefield, West Yorkshire, WF1 1DY
9132 sq. ft (848.39 m²)
Please contact us for full details.
Marketed by
Vickers Carnley Wakefield