
Marketed by
Vickers Carnley
Wakefield
Crown Ct, Wakefield WF1 2SS, UK
Available
1 of 10
Guide Price
£650,000
97 Bridge Road, Horbury, Wakefield, West Yorkshire, WF4 5NN
9200 sq. ft (854.71 m²)
Key features
- Warehousing, workshop and office space over 2 floors
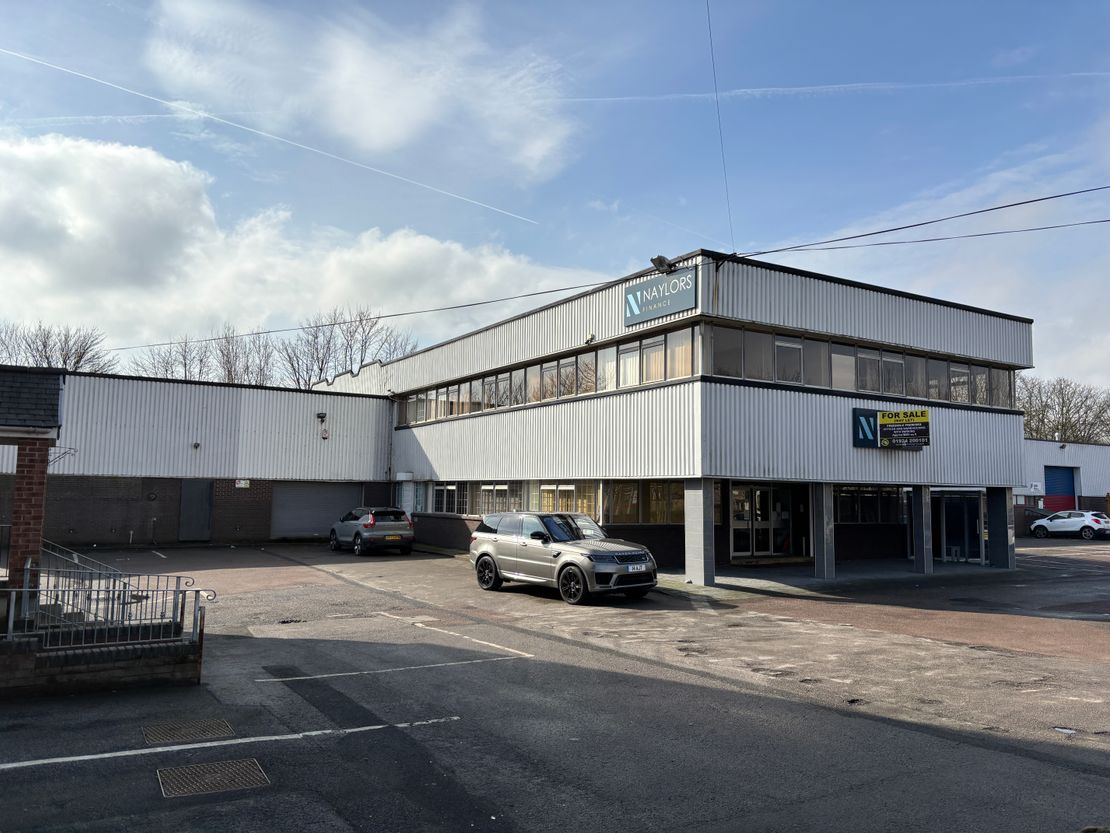
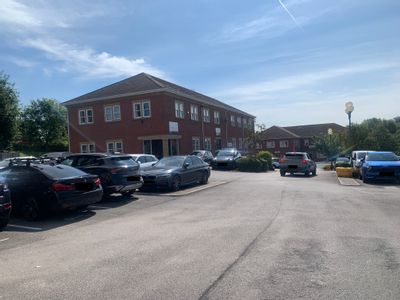
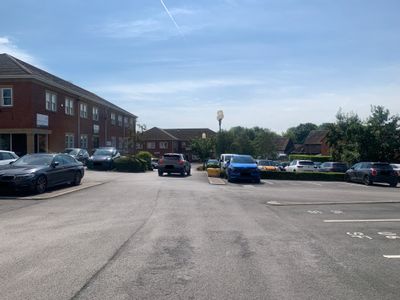
- Includes approx. 30 car parking spaces
- Adaptable layout
- Prominent main road position
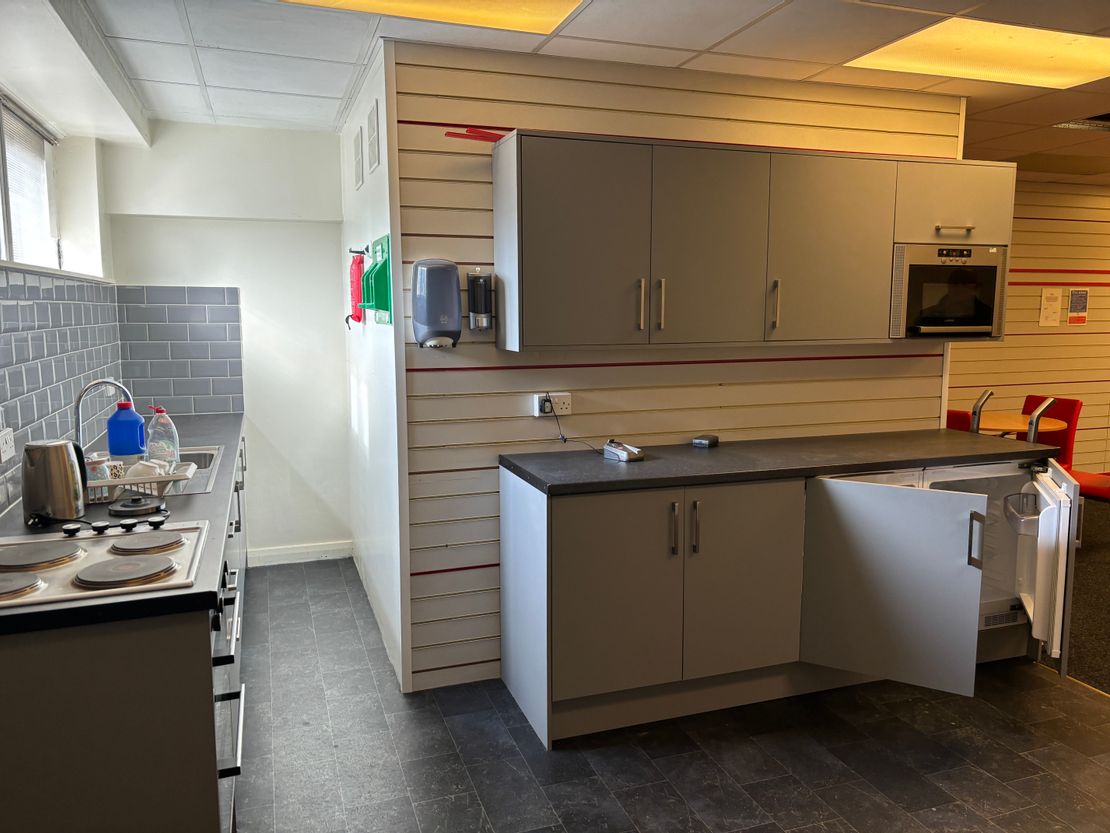
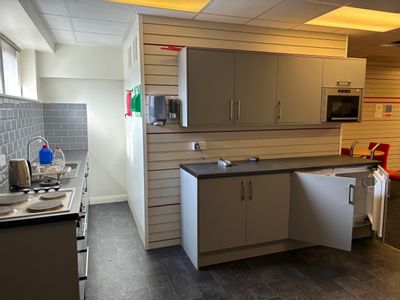
- Kitchen and Wc facilities
- Could be subdivided
Description
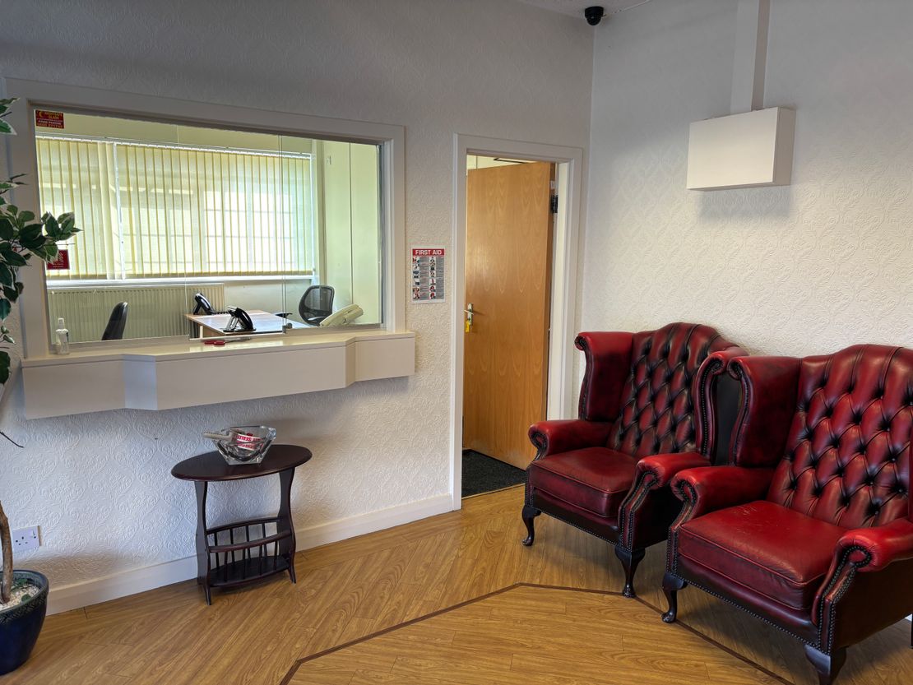
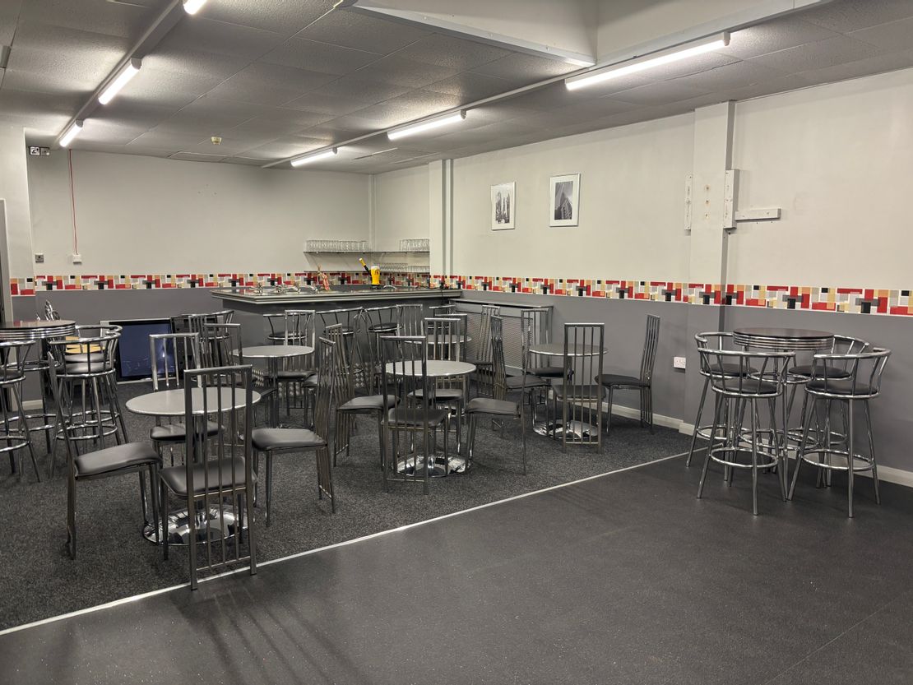
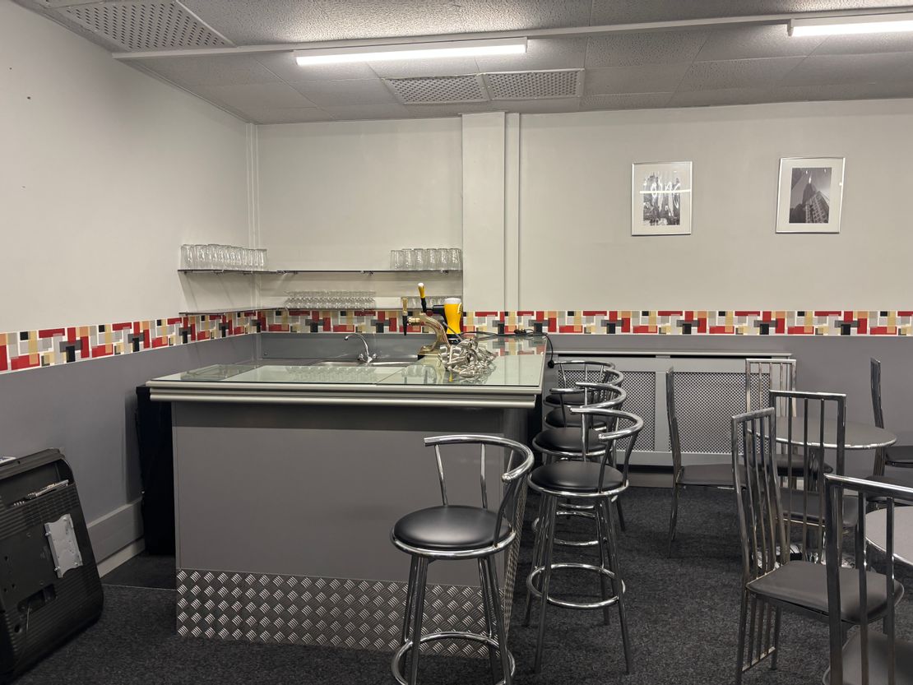
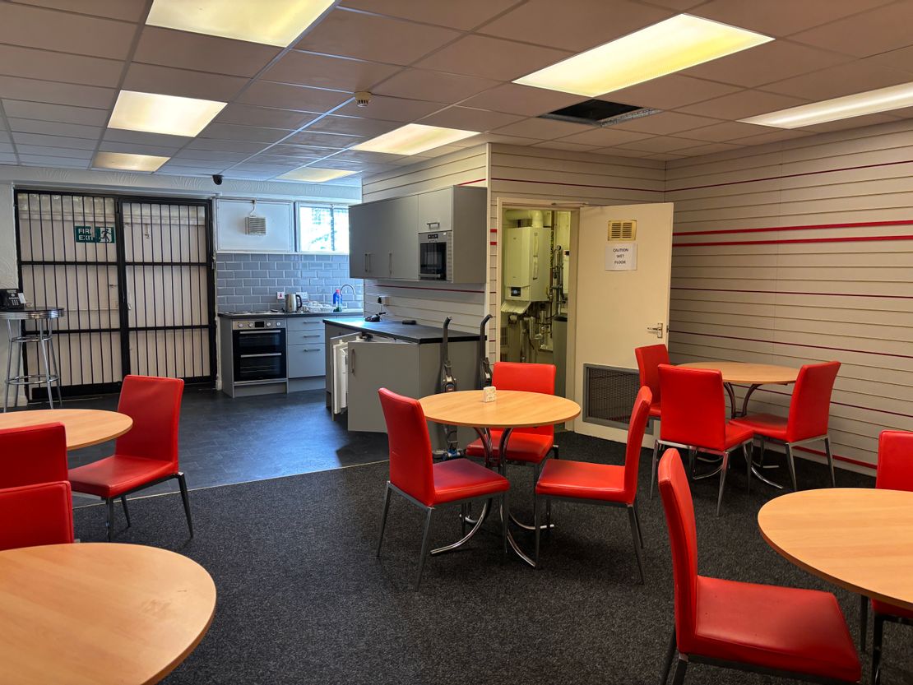
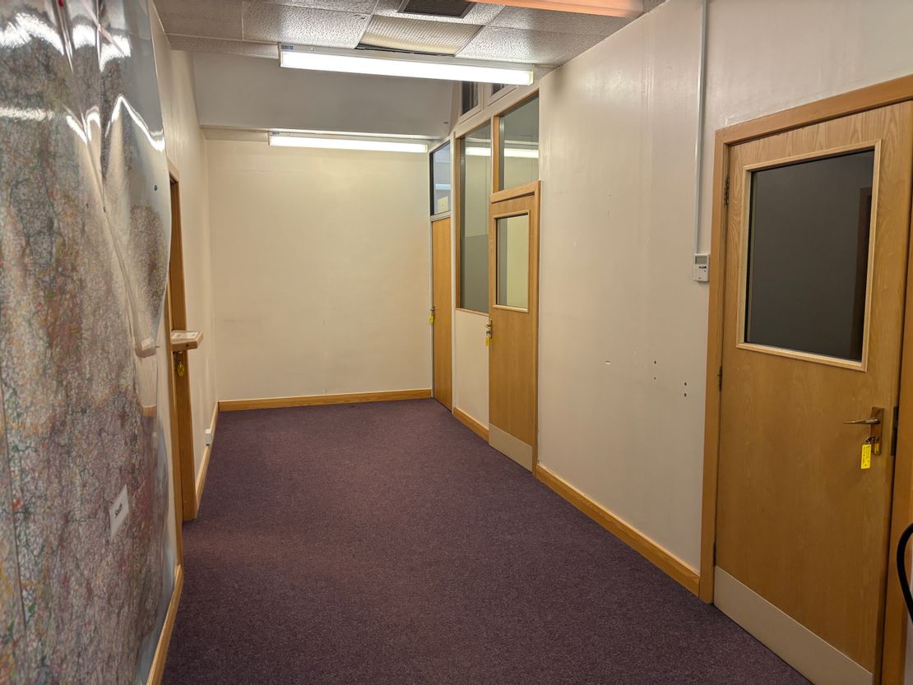
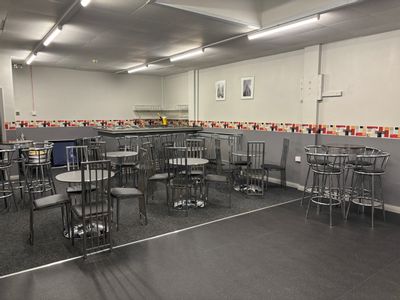
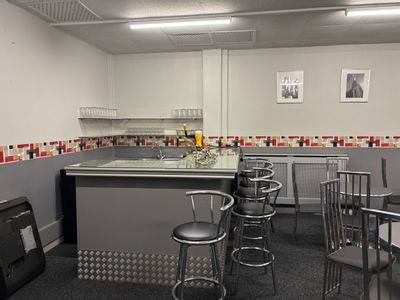
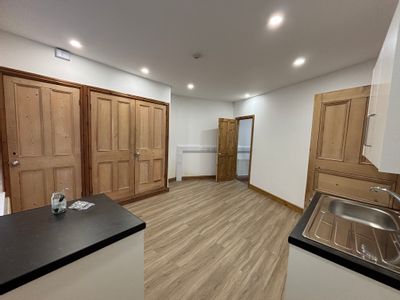
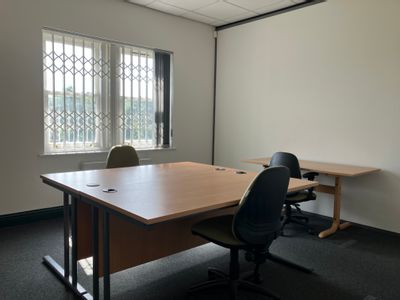
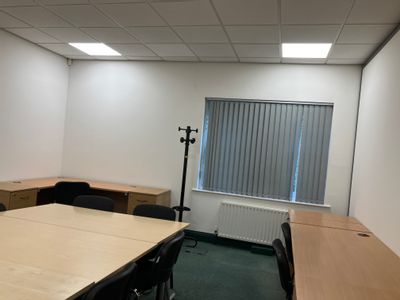
This is a substantial commercial premises comprising of office, warehousing and workshop space over 2 floors. The premises has the additional benefit of parking for approx. 30 cars.
The part air conditioned building has a flexible internal layout which can be adapted to suit a variety of users.
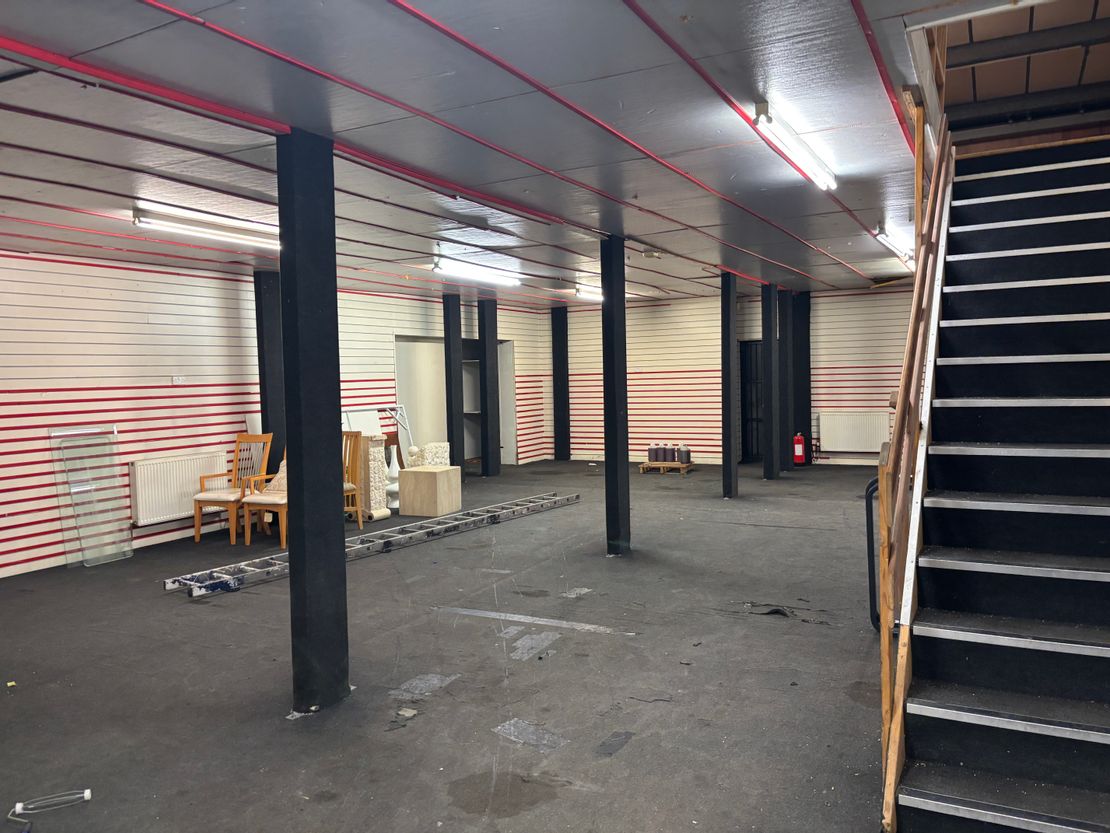
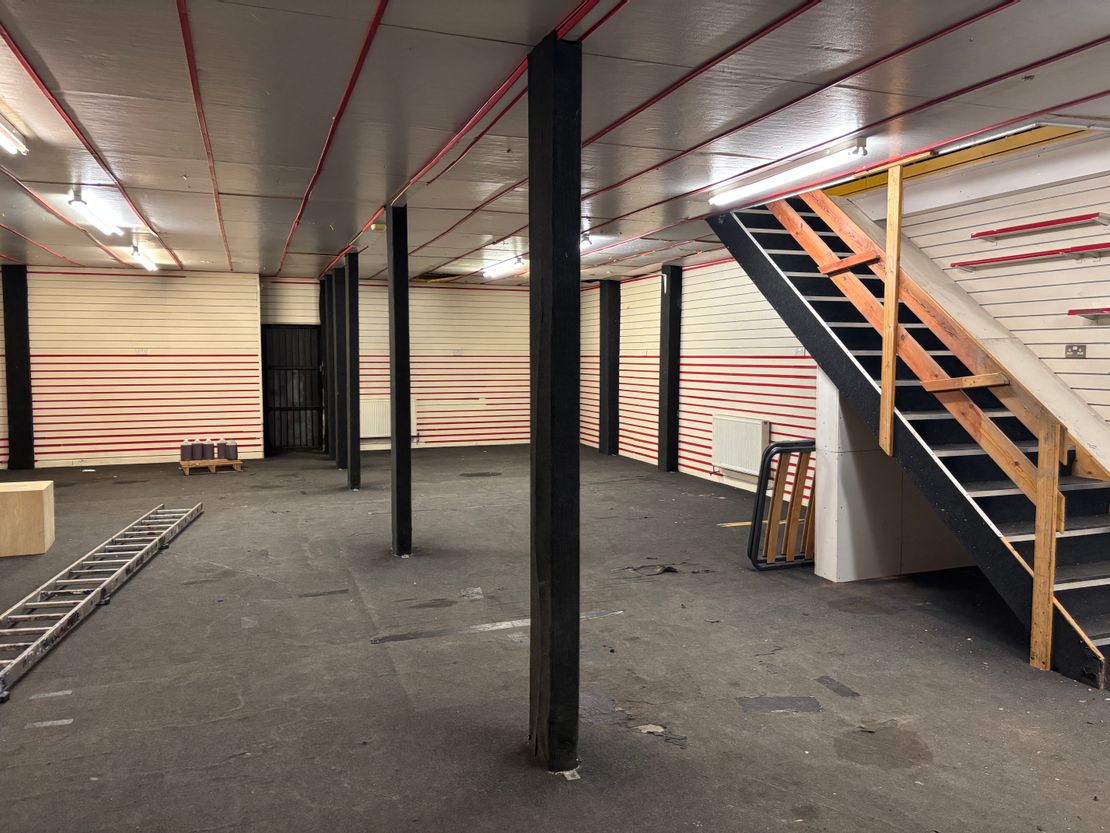
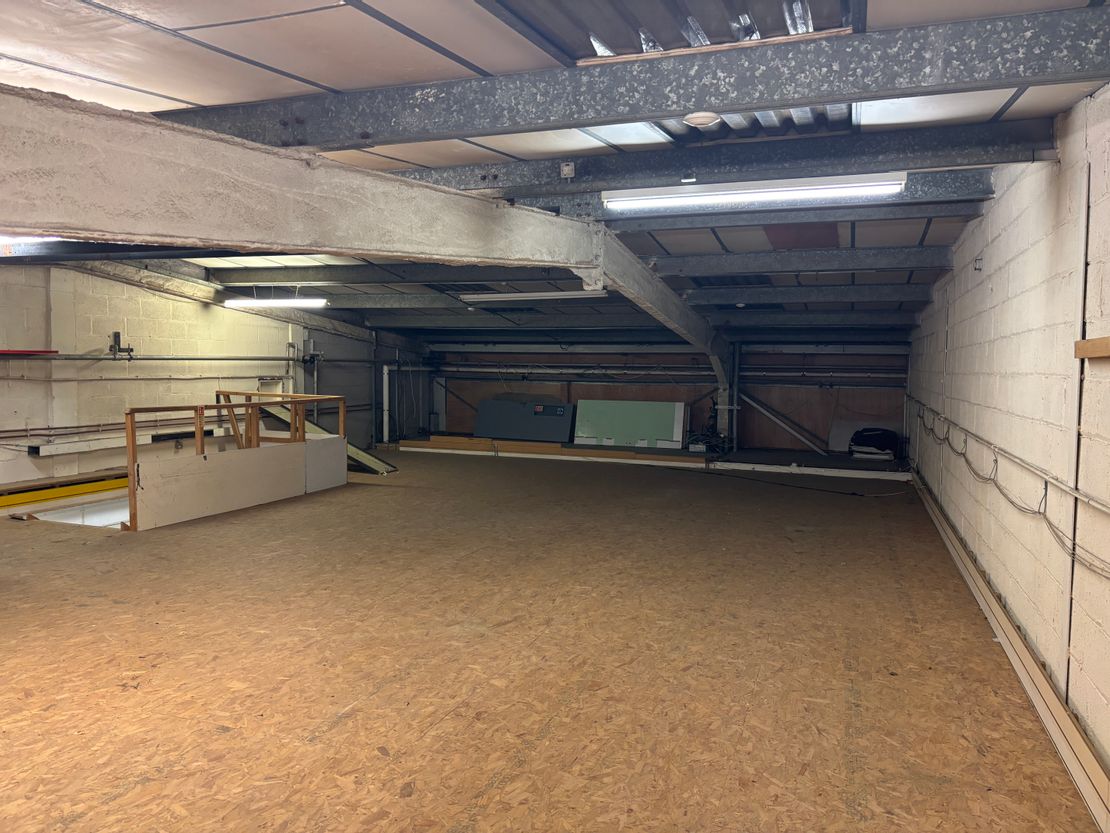
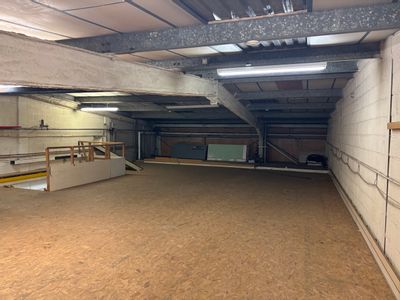
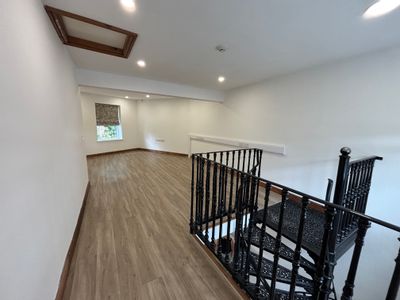
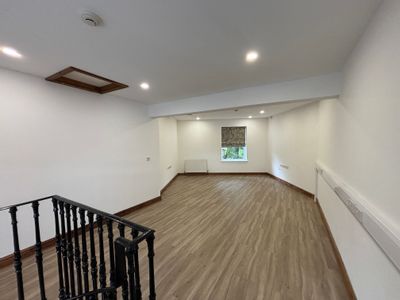
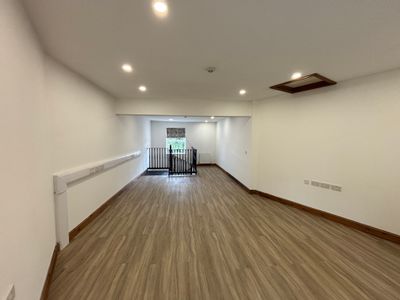
The warehouse/workshops extend to approximately 3,000 sq ft made up of 2 interconnecting units which are accessed from the car park via a loading bay. In addition, there is a 1,400 sq ft mezzanine within one of the units.
The part air conditioned building has a flexible internal layout which can be adapted to suit a variety of users.
The warehouse/workshops extend to approximately 3,000 sq ft made up of 2 interconnecting units which are accessed from the car park via a loading bay. In addition, there is a 1,400 sq ft mezzanine within one of the units.
Reference: 5888_sales
Download Sales Details
Marketed by
Vickers Carnley
Wakefield
Crown Ct, Wakefield WF1 2SS, UK
Similar properties in the area
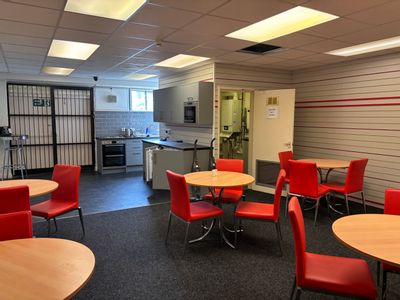
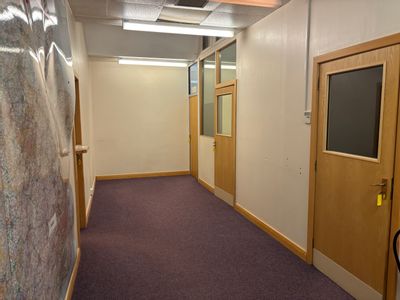
Available
- Photos available 10
- Brochure available
Guide Price
£80,000
PA
Office to let
97 Bridge Road, Horbury, Wakefield, West Yorkshire, WF4 5NN
9200 sq. ft (854.71 m²)
Please contact us for full details.
 Marketed by
Vickers Carnley Wakefield
Marketed by
Vickers Carnley Wakefield

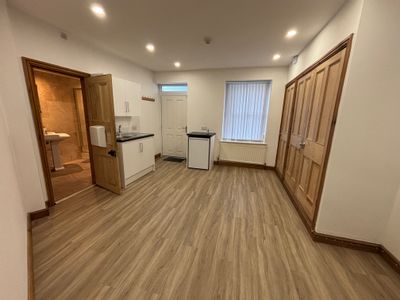
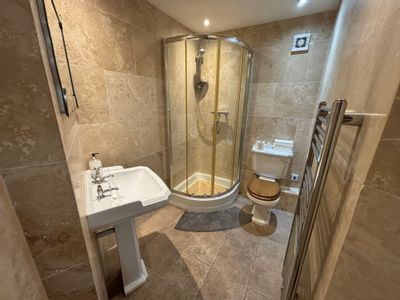
Available
- Photos available 9
- Brochure available
Guide Price
£10,000
PA
Office to let
3 Cluntergate, Horbury, Wakefield, WF4 5AF
652 sq. ft (60.57 m²)
Please contact us for full details.
Marketed by
Vickers Carnley Wakefield






Available
- Photos available 10
- Brochure available
POA
Office to let
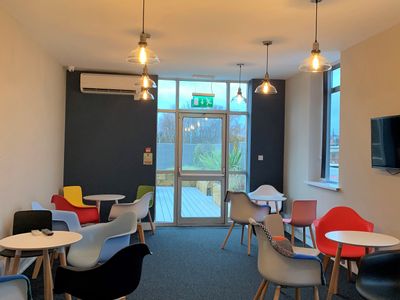
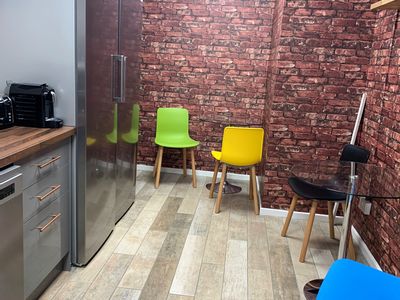
The Junction, Horbury Junction, Wakefield, WF4 5FH
7000 sq. ft (650.32 m²)
Please contact us for full details.
Marketed by
Vickers Carnley Wakefield
Available
- Photos available 10
- Brochure available
Guide Price
£400
PCM
Office to let
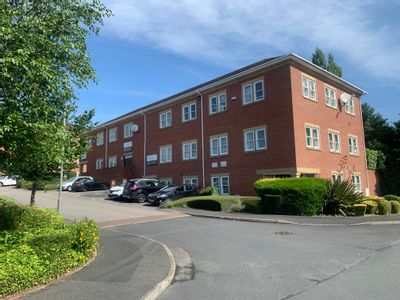
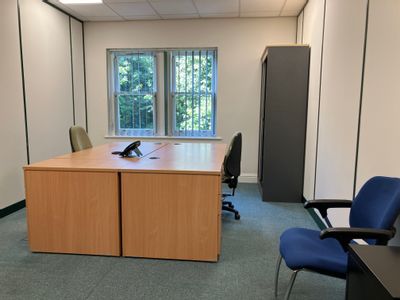
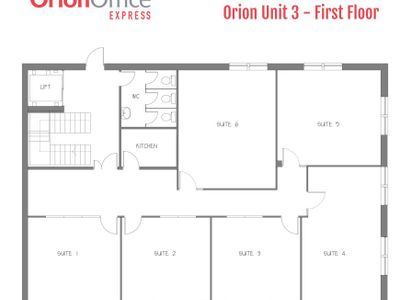
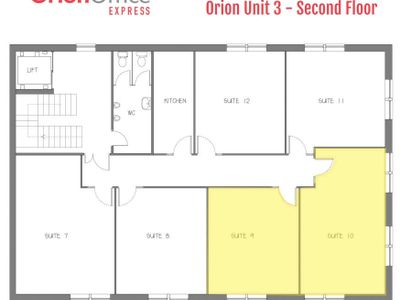
Unit 3, Benton Office Park, Bennett Avenue, Horbury, Wakefield, West Yorkshire, WF4 5RA
231 sq. ft (21.46 m²)
Please contact us for full details.
Marketed by
Vickers Carnley Wakefield