
Marketed by
Vickers Carnley
Wakefield
Crown Ct, Wakefield WF1 2SS, UK
Available
1 of 10
Guide Price
£45,000
PA
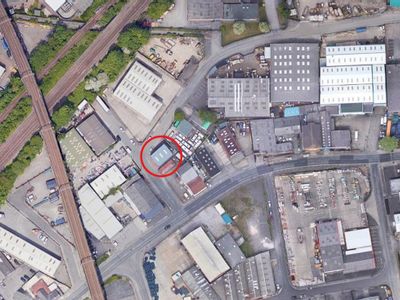
Unit D, Tadman Street, Wakefield, West Yorkshire, WF1 5QU
4700 sq. ft (436.64 m²)
Key features
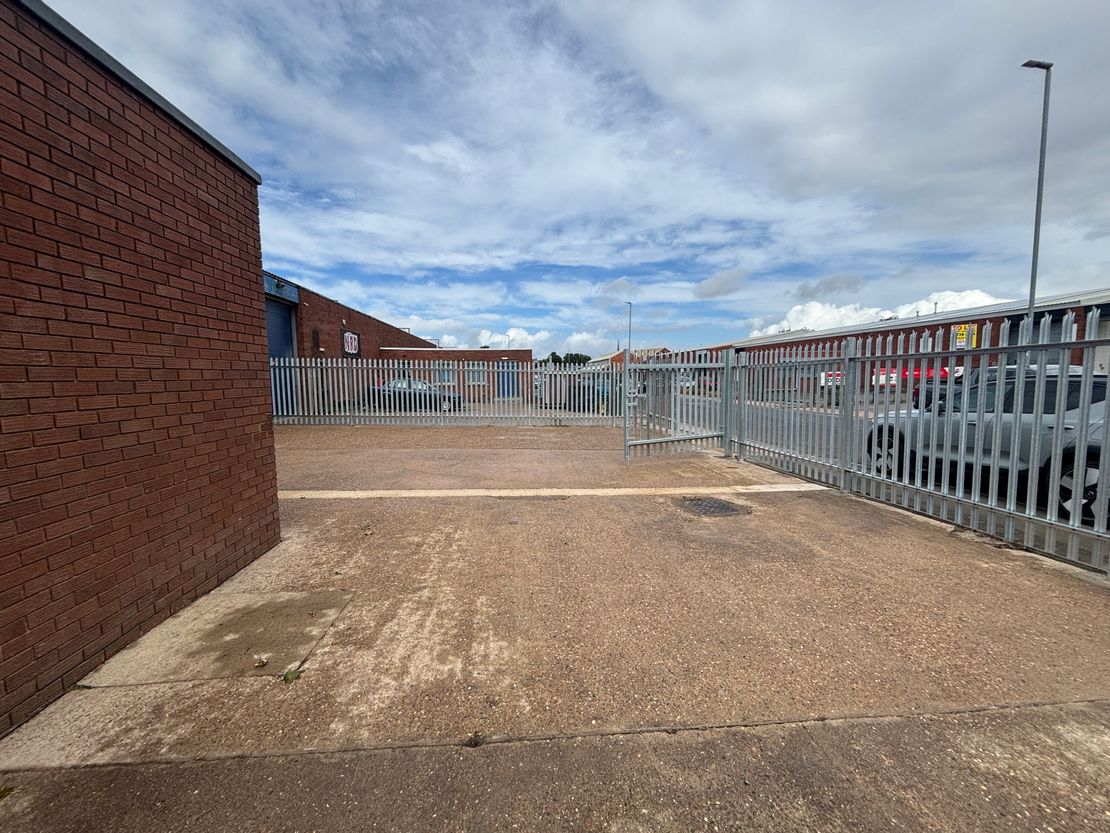
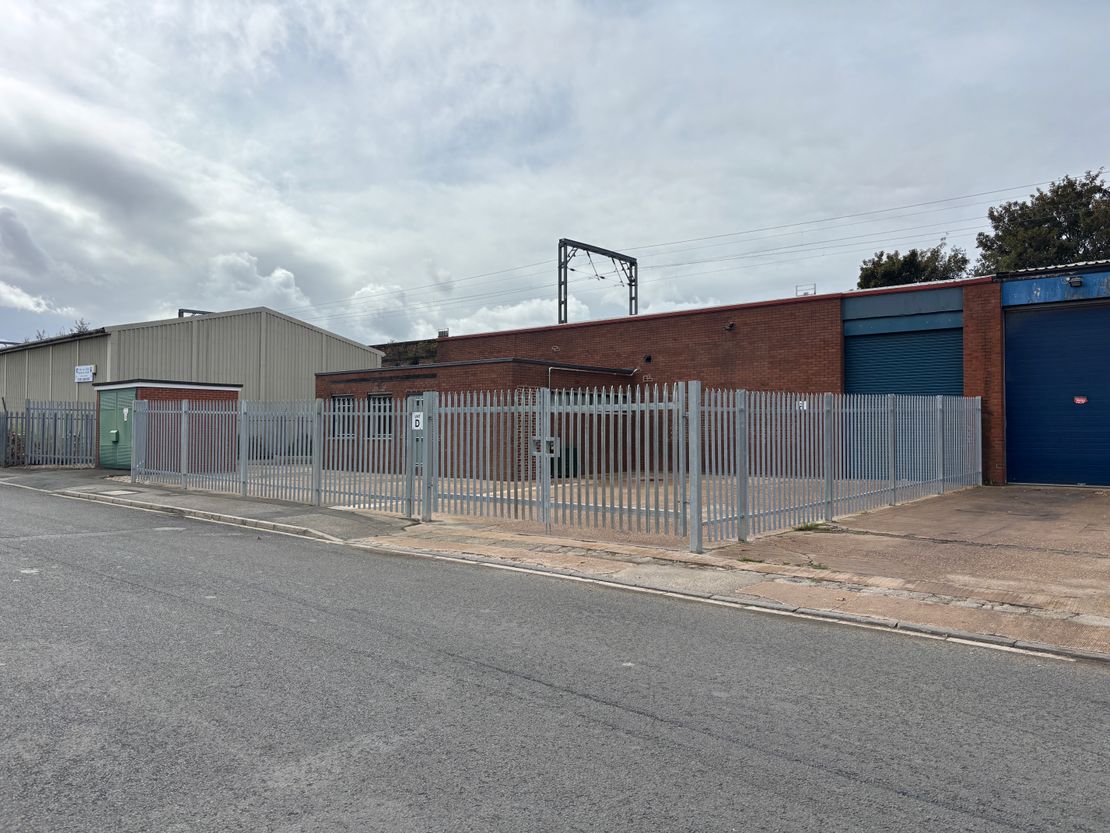
- Secure fenced yard
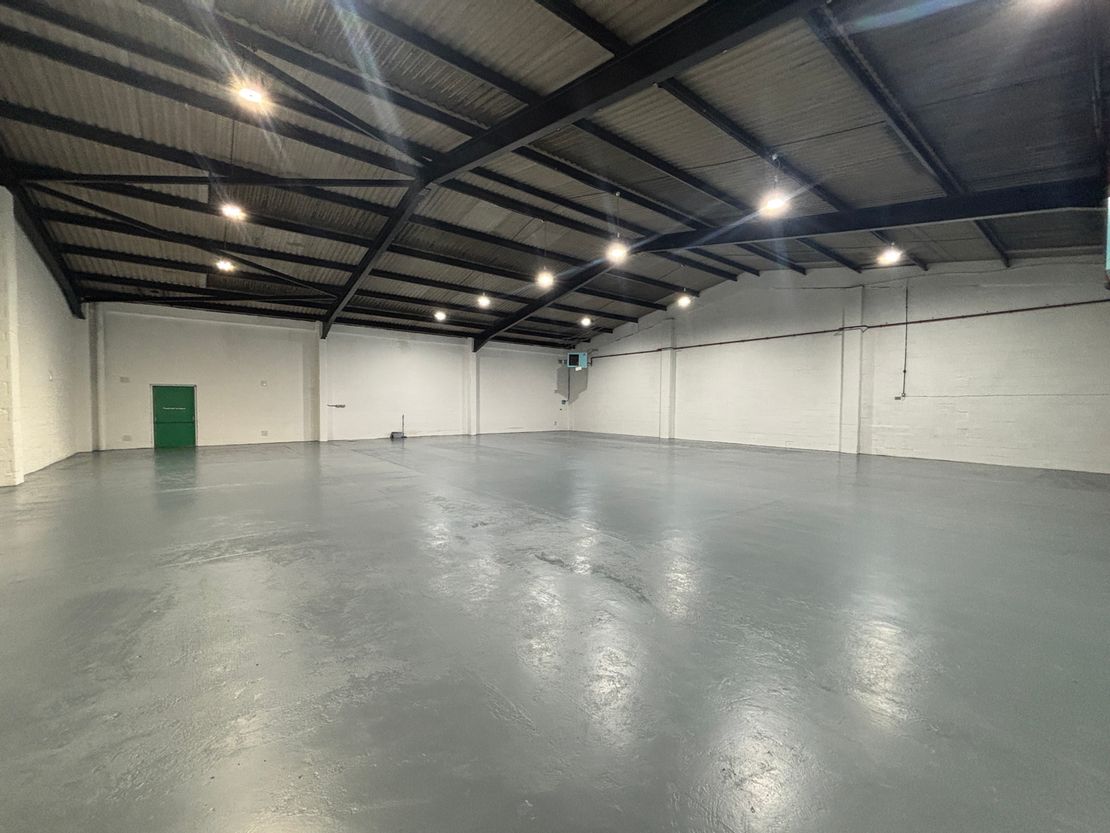
- Well presented throughout
- 3 phase power supply
- 13ft high roller shutter
- Air conditioning to the office
- Newly fitted kitchen and Wc facilities
Description
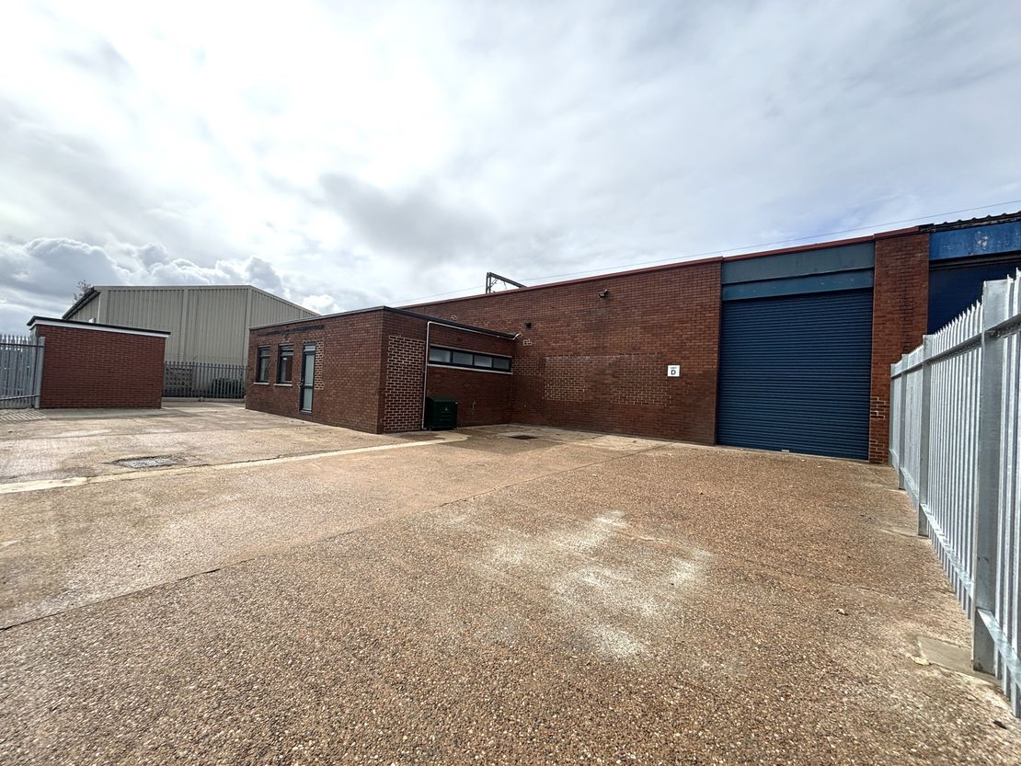
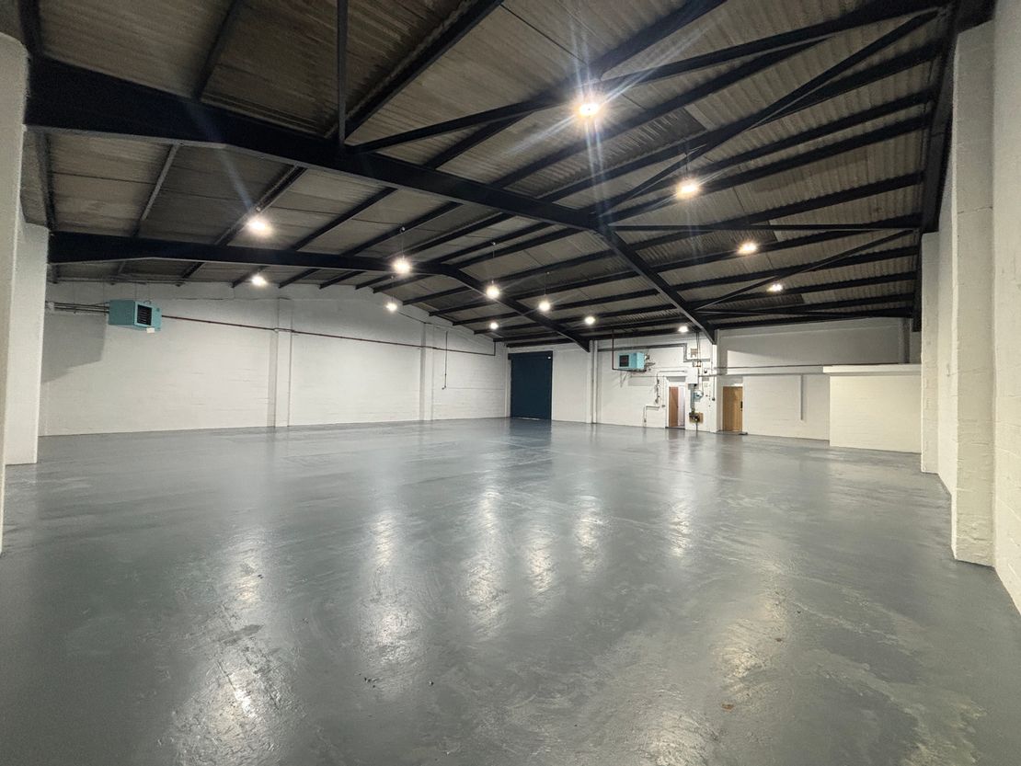
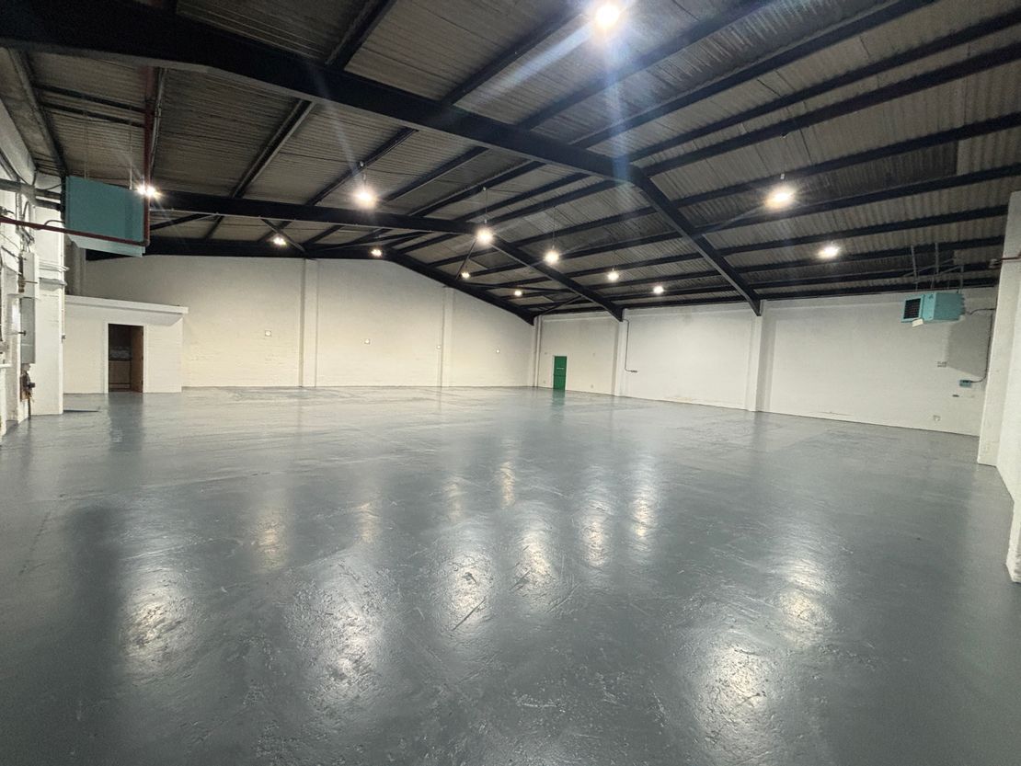
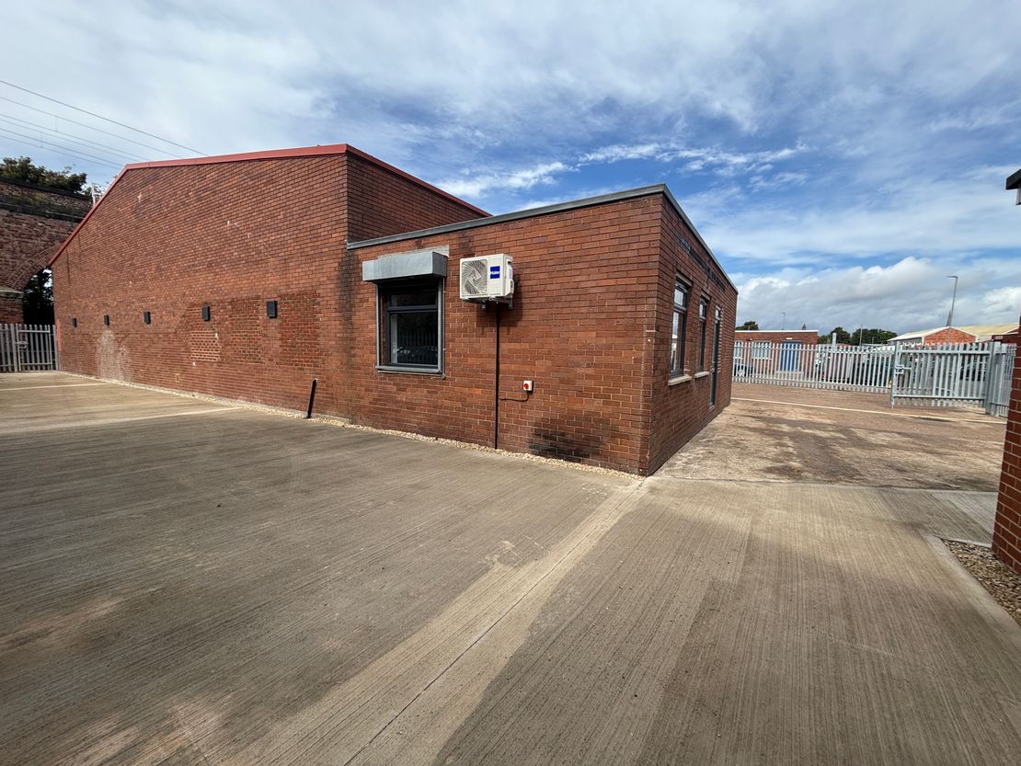
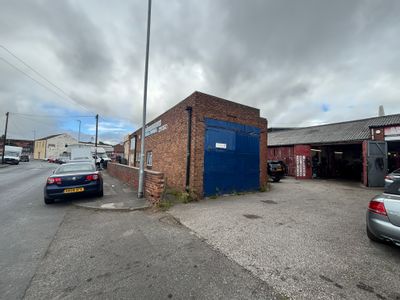
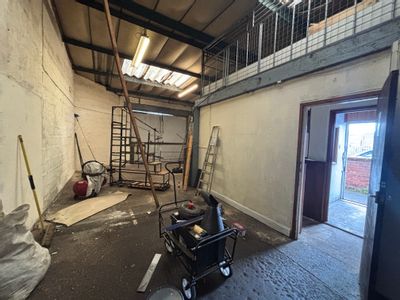
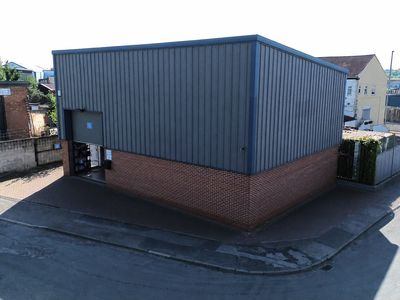
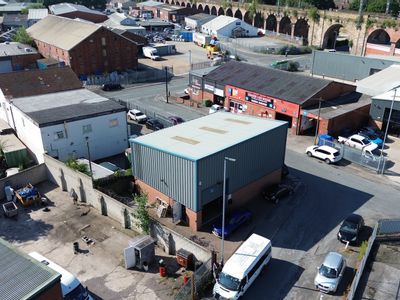
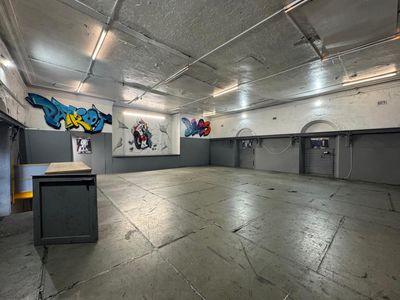
This is a newly refurbished warehouse unit benefiting from a spacious secure gated yard. The warehouse has two warm air blowers, gas supply and 3 phase power supply. There is roller shutter access 13ft 3in height x 10ft 7in width.
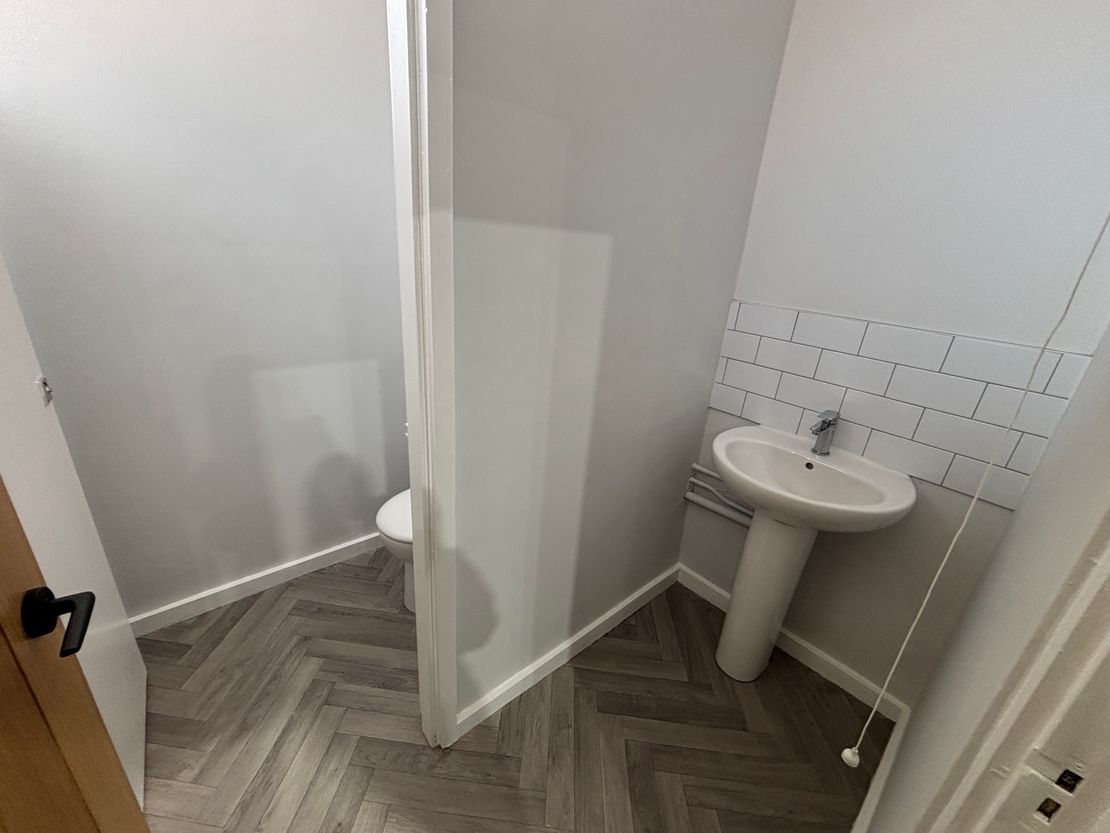
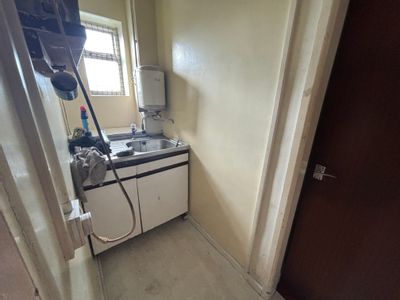
Off from the warehouse there is a newly fitted kitchen and Wc.
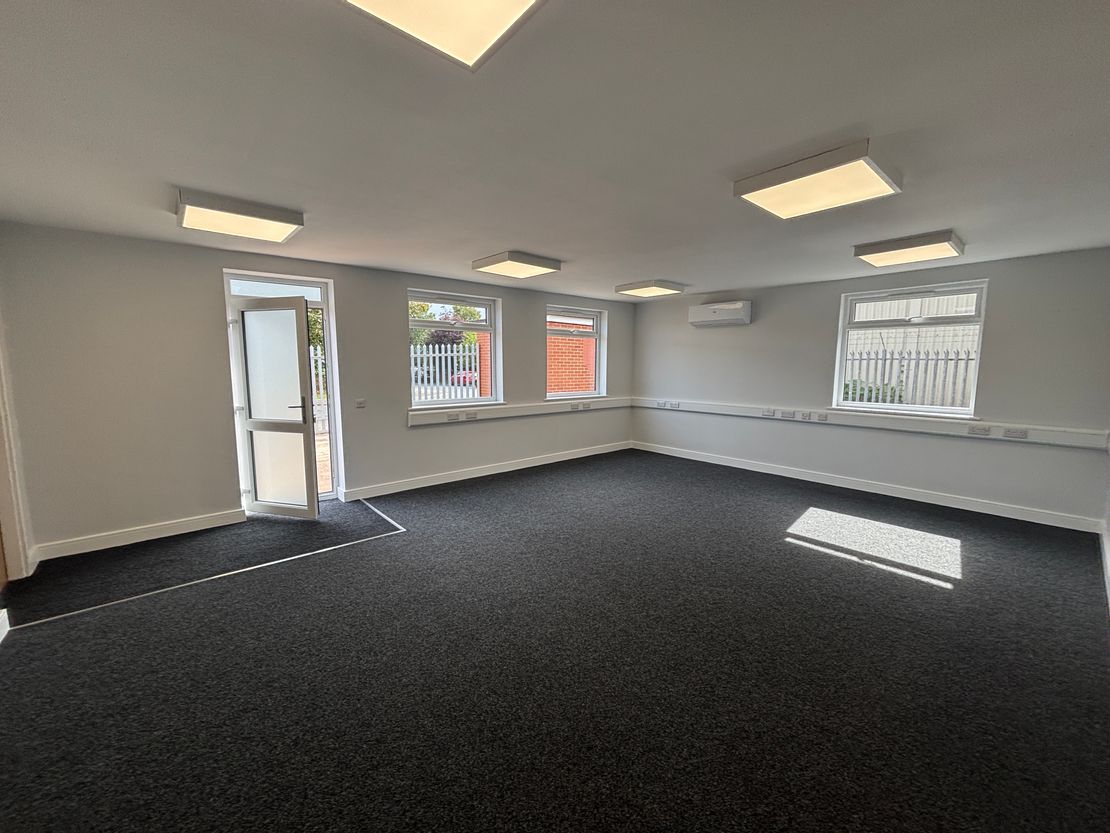
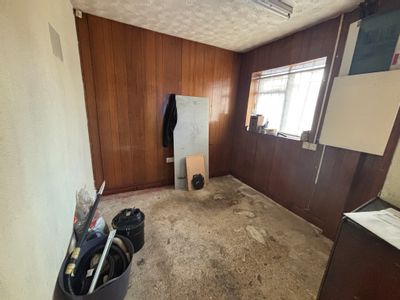
To the front of the building is a recpetion/office with newly fitted carpets, LED lights, storage cupboard and air conditioning. There is an additional Wc off from the office.
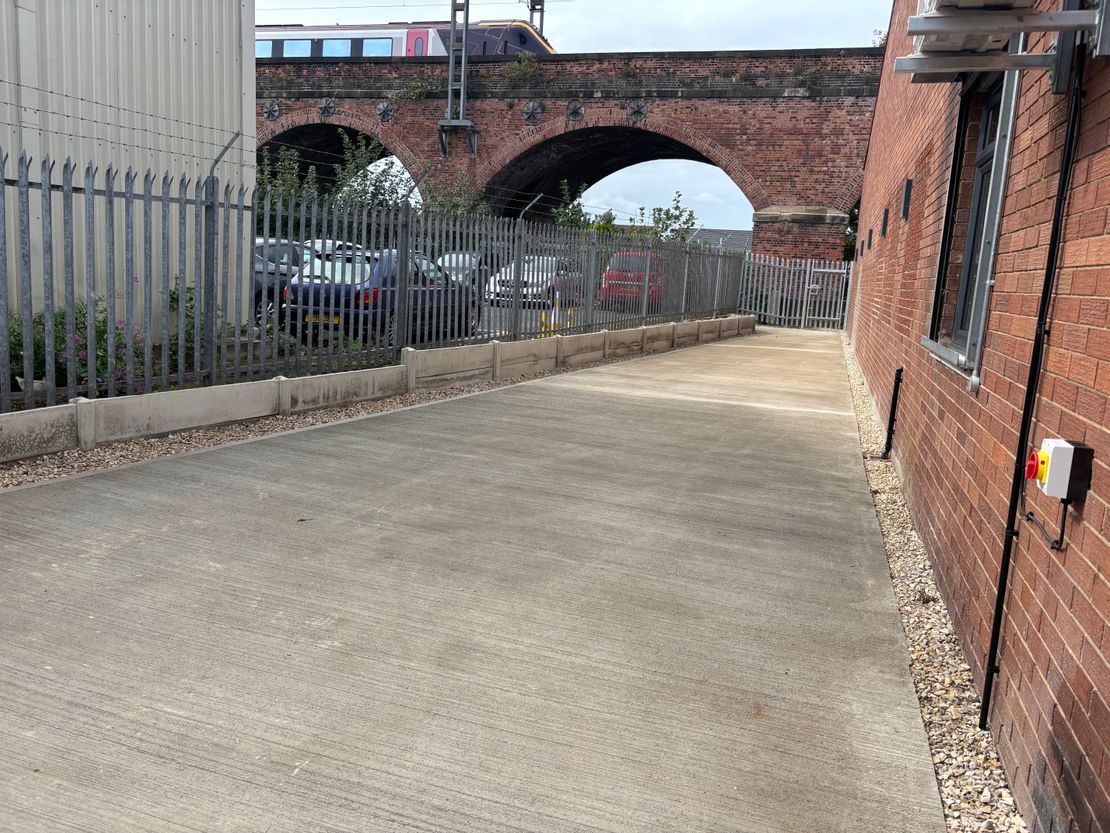
Externally there is a spacious fenced yard which stretches from the front to the side of the property.
Off from the warehouse there is a newly fitted kitchen and Wc.
To the front of the building is a recpetion/office with newly fitted carpets, LED lights, storage cupboard and air conditioning. There is an additional Wc off from the office.
Externally there is a spacious fenced yard which stretches from the front to the side of the property.
Reference: 7025_lettings
Download Sales Details
Marketed by
Vickers Carnley
Wakefield
Crown Ct, Wakefield WF1 2SS, UK
Similar properties in the area
Available
- Photos available 8
- Brochure available
Guide Price
£7,500
PA
Industrial to let
58 Thornes Lane, Wakefield, WF1 5RR
936 sq. ft (86.96 m²)
Please contact us for full details.
 Marketed by
Vickers Carnley Wakefield
Marketed by
Vickers Carnley Wakefield
Available
- Photos available 6
- Brochure available
Guide Price
£9,500
PA
Industrial to let
54 - 56 Thornes Lane, Wakefield, West Yorkshire, WF1 5RR
1115 sq. ft (103.59 m²)
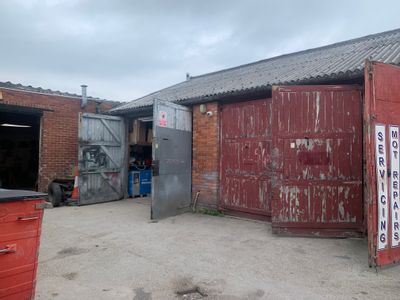
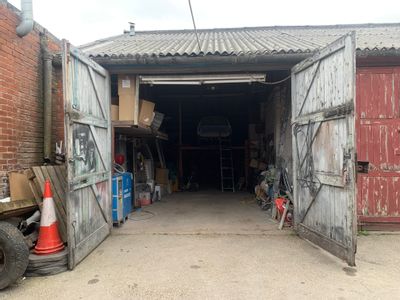
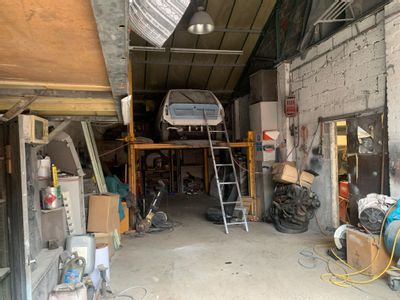
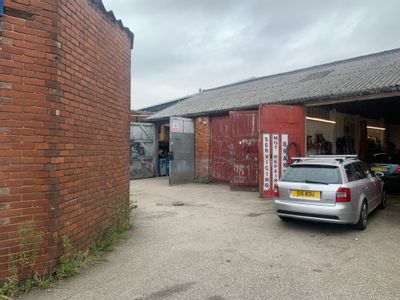
The property comprises a self contained single storey workshop unit with access via a shared yard area. The unit is split into two bays with a pedestrian doorway between the two. There are shared Wc facilities available accessed via the yard.
Marketed by
Vickers Carnley Wakefield
Available
- Photos available 3
- Brochure available
POA
Commercial Property to let
Unit 3, Russell Street, Wakefield, Wakefield, WF1 5QS
1239 sq. ft (115.11 m²)
The property comprises a steel portal frame unit with brick and profile metal clad elevations beneath a mono-pitched metal sheet roof incorporating translucent roof lights. Internally, the warehouse benefits from concrete flooring, blockwork and metal...
 Marketed by
Lambert Smith Hampton London (City)
Marketed by
Lambert Smith Hampton London (City)

Available
- Photos available 3
- Brochure available
Guide Price
£18,500
PA
Industrial to let
46 Thornes Lane, Wakefield, WF1 5RR
3102 sq. ft (288.19 m²)
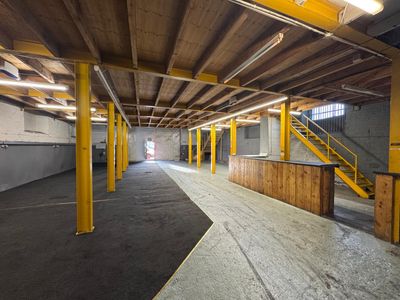
This former workshop offers a practical shaped workshop space with internal access via two steel doors to the front. Kitchen and Wc facilities are provided for. Interested parties should be made aware that the previous occupiers installed a substantial...
Marketed by
Vickers Carnley Wakefield