
Marketed by
Wards Commercial
Hinckley
20 Station Rd, Hinckley LE10 1AW
Available
1 of 10
POA
1 Watling Drive, Hinckley, Leicestershire, LE10 3EY
6784 sq. ft (630.25 m²)
Key features
- High specification to include lift access and air conditioning
- EPC 'B' Rating
- 28 car parking spaces
- Site area 0.45 acres (0.18 hectares)
- NIA - 6,784 sq ft (630 sq m)
Description
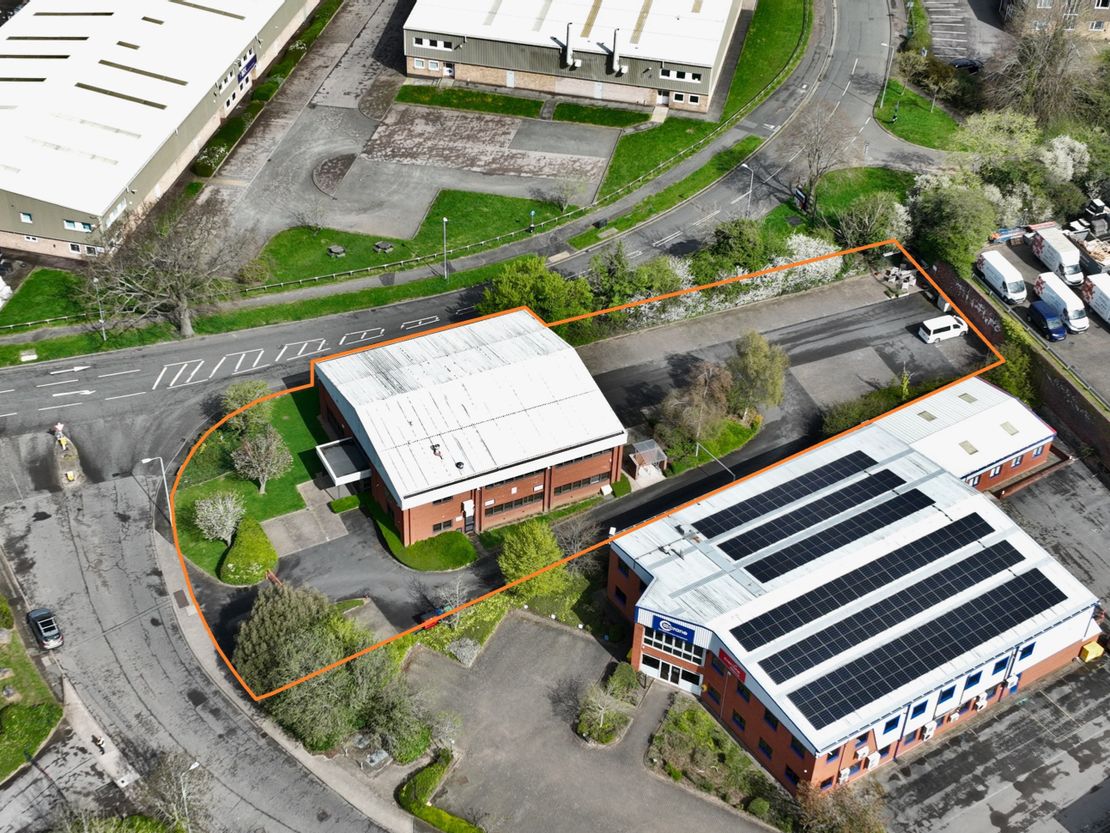
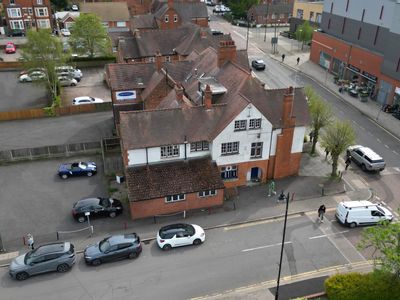
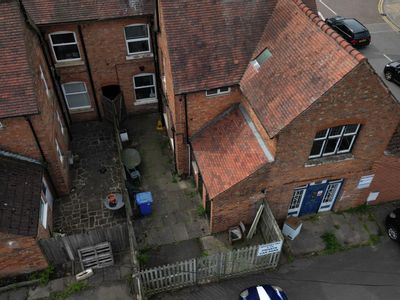
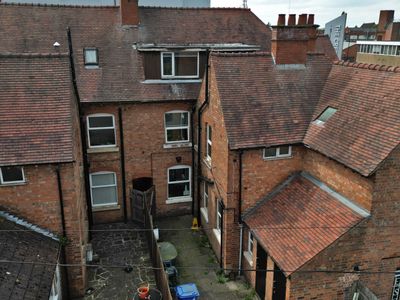
The subject property comprises a detached HQ style office building situated in an excellent location on Sketchley Meadows, close to the A5 and with excellent access to the M69 and wider Midlands motorway network. The property benefits from a high specification to include lift access, air conditioning, LED lighting and perimeter trunking.
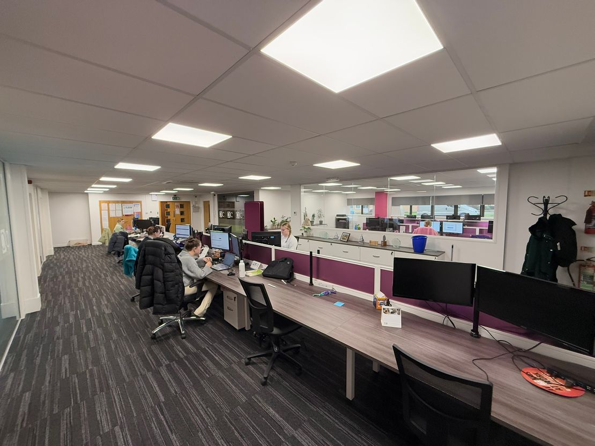
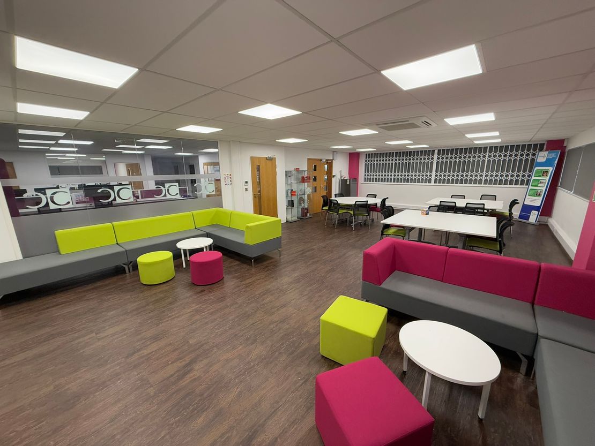
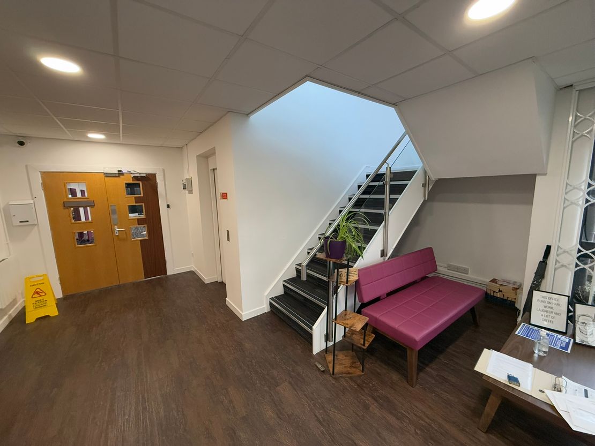
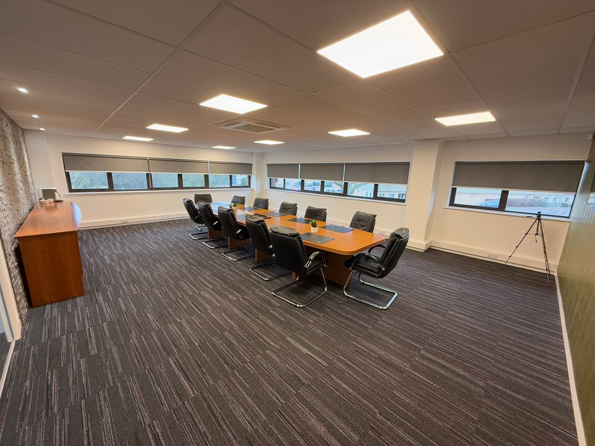
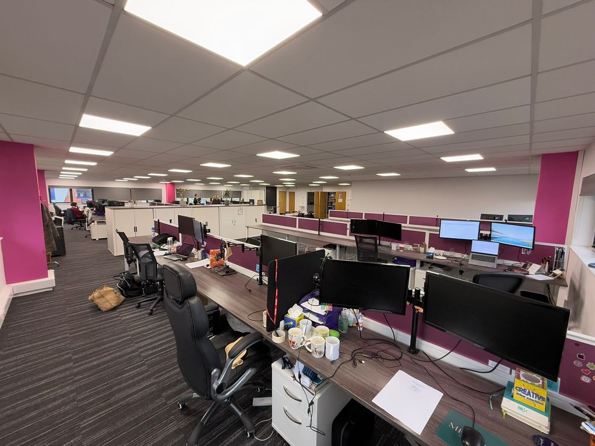
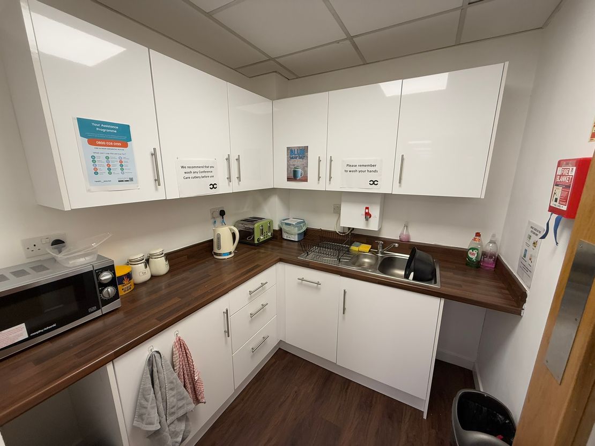
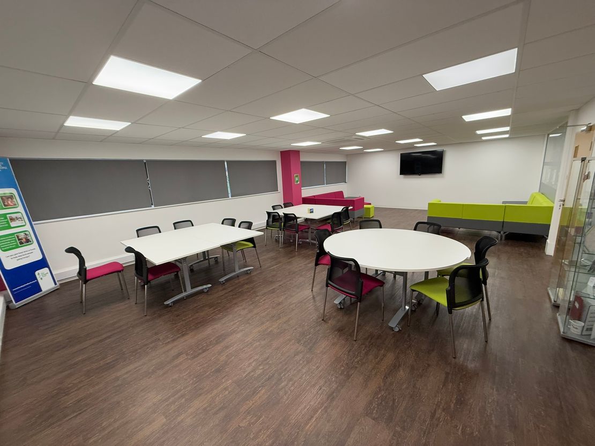
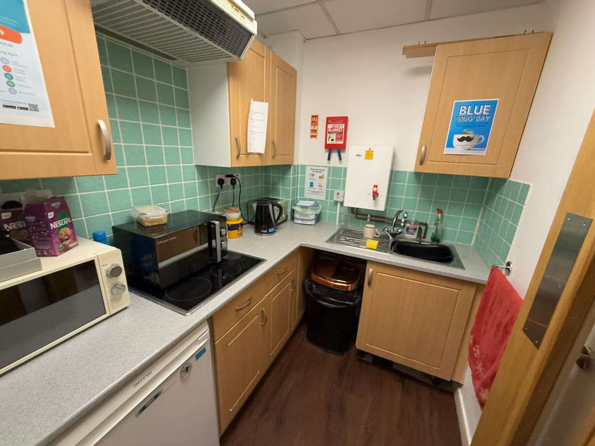
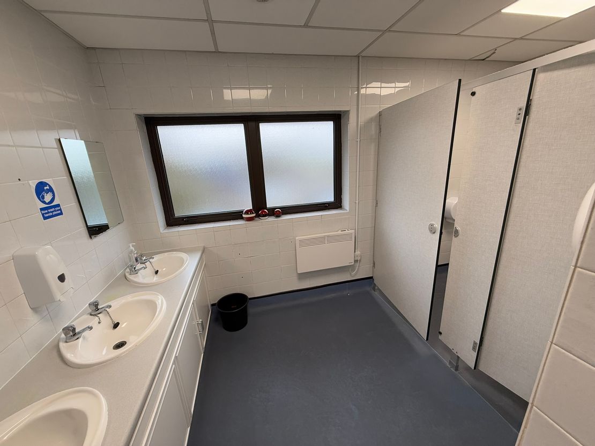
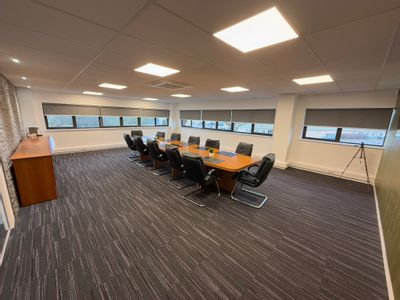
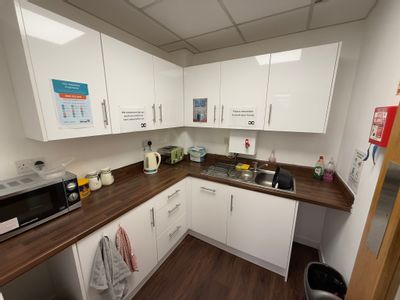
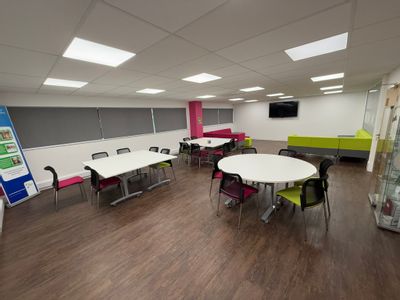
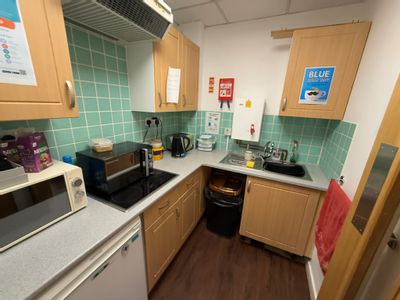
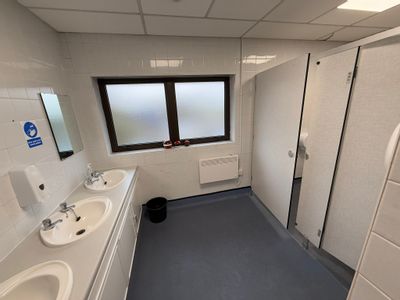
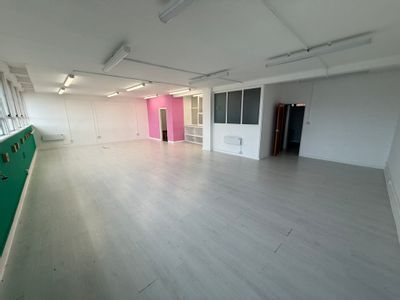
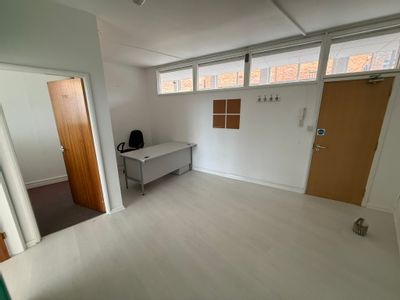
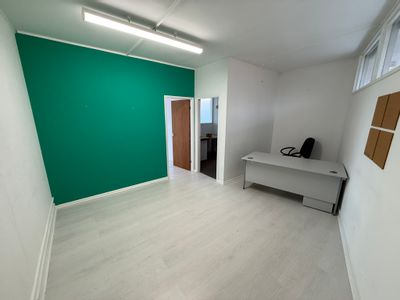
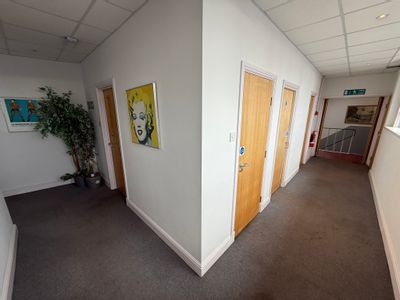
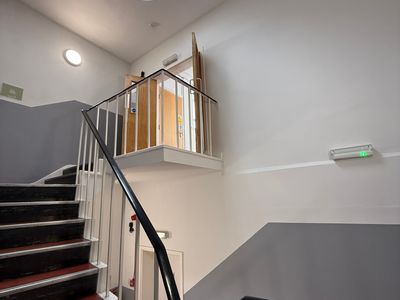
Internally, the two storey accommodation comprises the following: Ground Floor: entrance lobby with lift and stairs to the first floor, open plan office, three executive offices, canteen, kitchen, male and female WC facilities and stores. First Floor: landing, open plan office, partitioned server room, boardroom, kitchen, stores and male and female WC facilities.
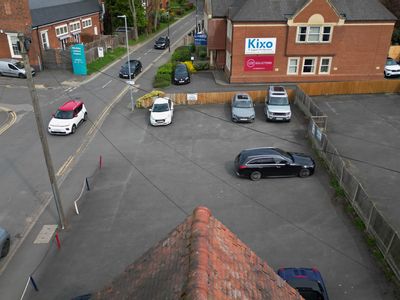
Externally, the property is set back from the road with a lawned area fronting the corner of Watling Drive and Sketchley Lane. There are four car parking spaces to the front elevation and a tarmacadam driveway leading to a further 24 car parking spaces to the rear of the property. The car parking spaces are surfaced with block paving.
Internally, the two storey accommodation comprises the following: Ground Floor: entrance lobby with lift and stairs to the first floor, open plan office, three executive offices, canteen, kitchen, male and female WC facilities and stores. First Floor: landing, open plan office, partitioned server room, boardroom, kitchen, stores and male and female WC facilities.
Externally, the property is set back from the road with a lawned area fronting the corner of Watling Drive and Sketchley Lane. There are four car parking spaces to the front elevation and a tarmacadam driveway leading to a further 24 car parking spaces to the rear of the property. The car parking spaces are surfaced with block paving.
Reference: 52035_sales
Download Sales Details
Marketed by
Wards Commercial
Hinckley
20 Station Rd, Hinckley LE10 1AW
Similar properties in the area

Available
- Photos available 10
- Brochure available
Guide Price
£80,000
PA
Office to let
1 Watling Drive, Hinckley, Leicestershire, LE10 3EY
6784 sq. ft (630.25 m²)
The subject property comprises a detached HQ style office building situated in an excellent location on Sketchley Meadows, close to the A5 and with excellent access to the M69 and wider Midlands motorway network. The property benefits from a high speci...
 Marketed by
Wards Commercial Hinckley
Marketed by
Wards Commercial Hinckley
SSTC
- Photos available 10
- Brochure available
POA
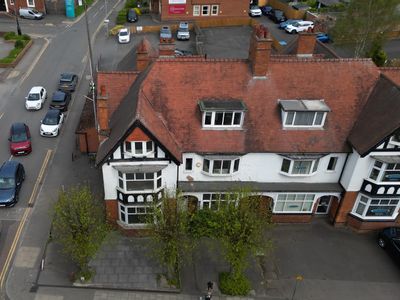
Office for sale
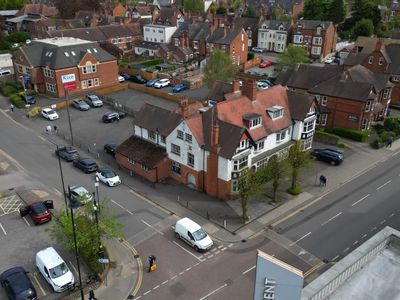
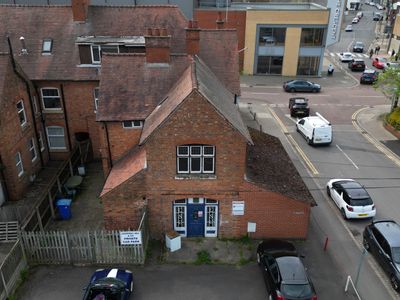
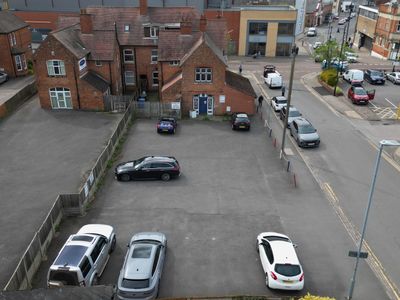
9 & 11 Station Road, Hinckley, Leicestershire, LE10 1AW
2674 sq. ft (248.42 m²)
Please contact us for full details.
Marketed by
Wards Commercial Hinckley

Available
- Photos available 9
- Brochure available
Guide Price
£6,000
PA
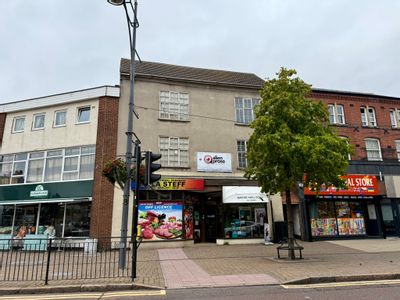
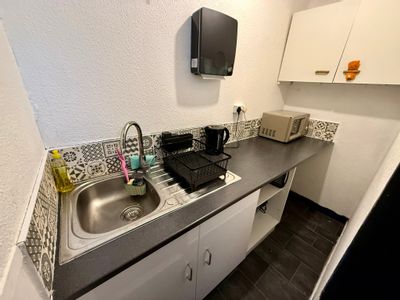
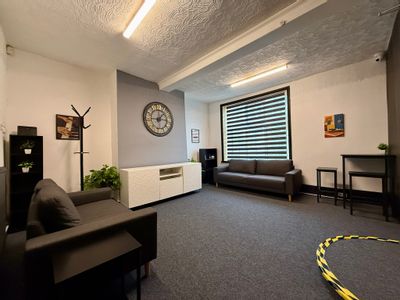
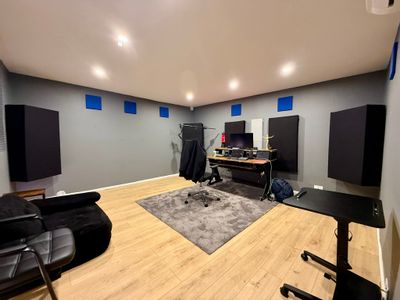
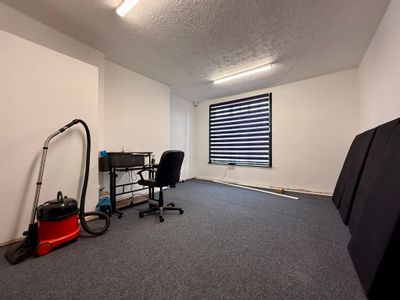
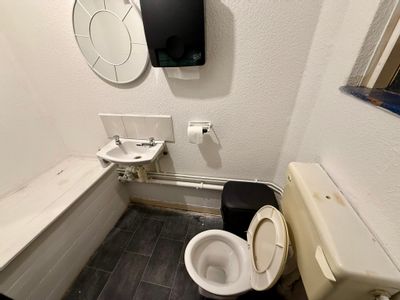
Leisure Facility to let
45B Regent Street, Hinckley, Leicestershire, LE10 0BA
1191 sq. ft (110.65 m²)
Please contact us for full details.
Marketed by
Wards Commercial Hinckley
Available
- Photos available 9
- Brochure available
Guide Price
£7,700
PA
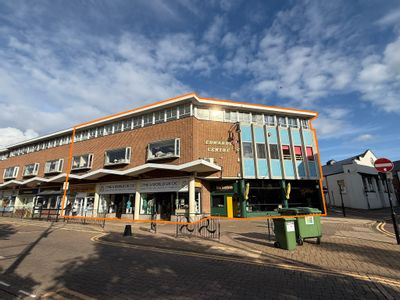
Office to let
Suites 6 & 7, Edwards Centre, 1 Regent Street, Hinckley, Leicestershire, LE10 0BB
1264 sq. ft (117.43 m²)
Please contact us for full details.
Marketed by
Wards Commercial Hinckley