
Marketed by
Wards Commercial
Hinckley
20 Station Rd, Hinckley LE10 1AW
New
1 of 7
Guide Price
£6,000
PA
Unit 26, The Enterprise Centre, Dawsons Lane, Barwell, Leicester, LE9 8BE
981 sq. ft (91.14 m²)
Key features
- LED lighting
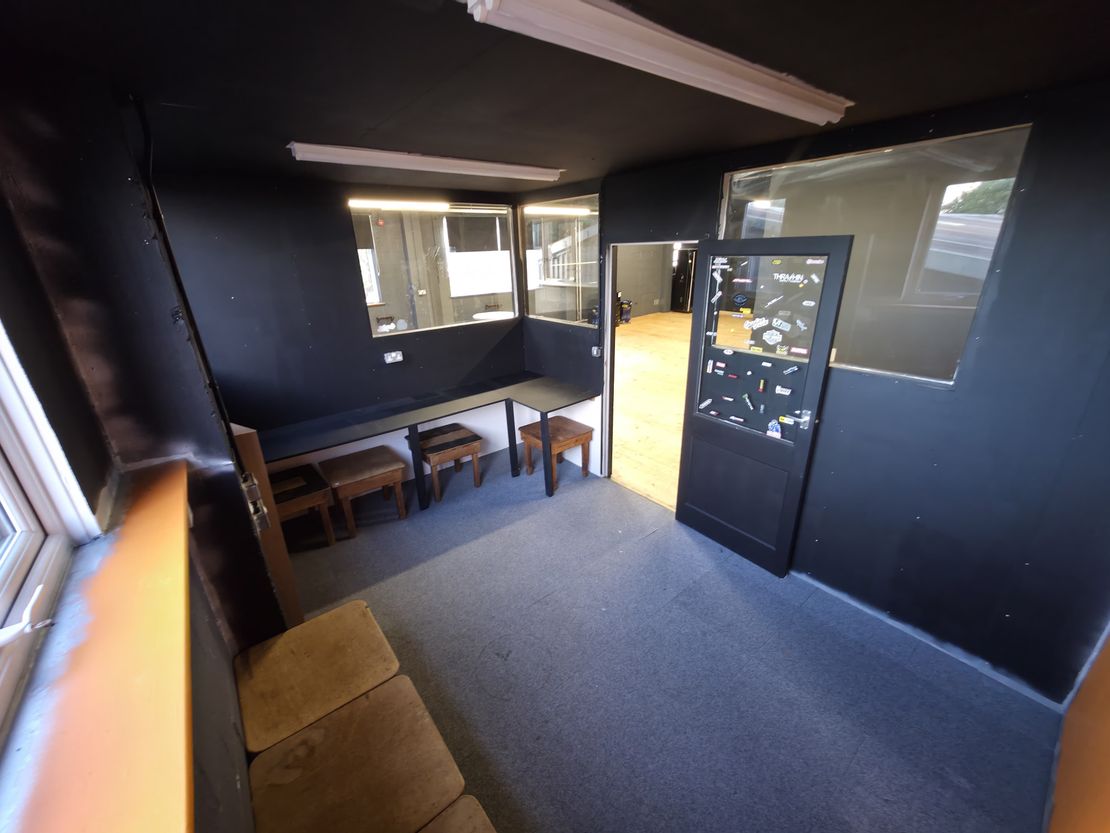
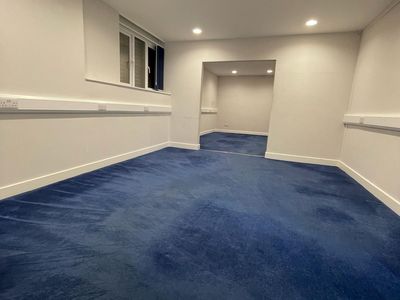
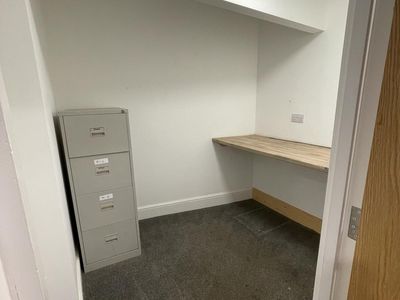
- Partitioned office
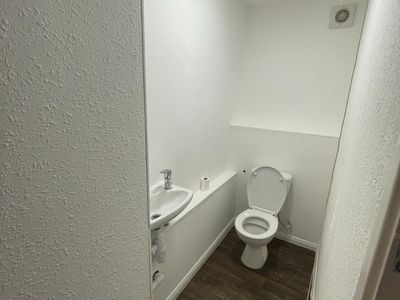
- Communal WC facilities
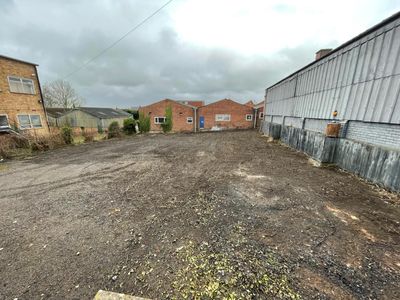
- Shared car parking area
- GIA - 981 sq ft (91.1 sq m)
Description
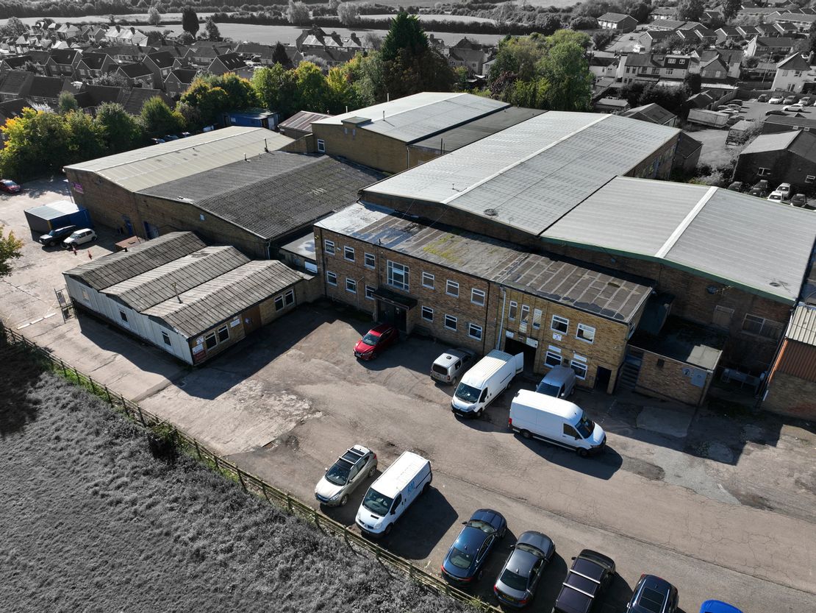
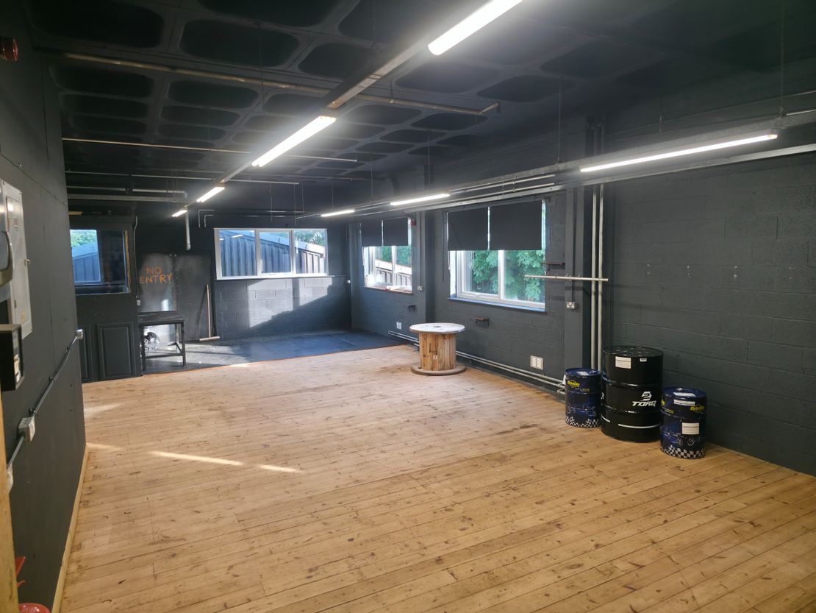
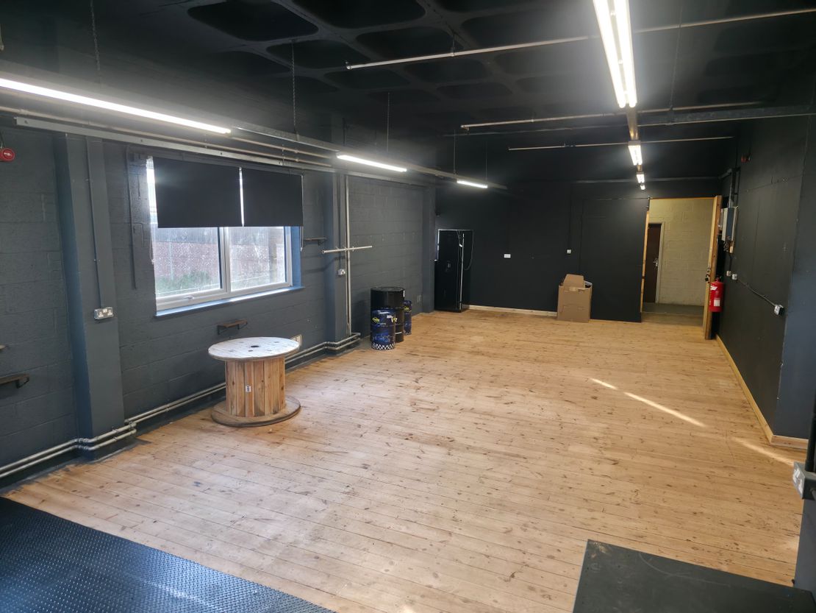
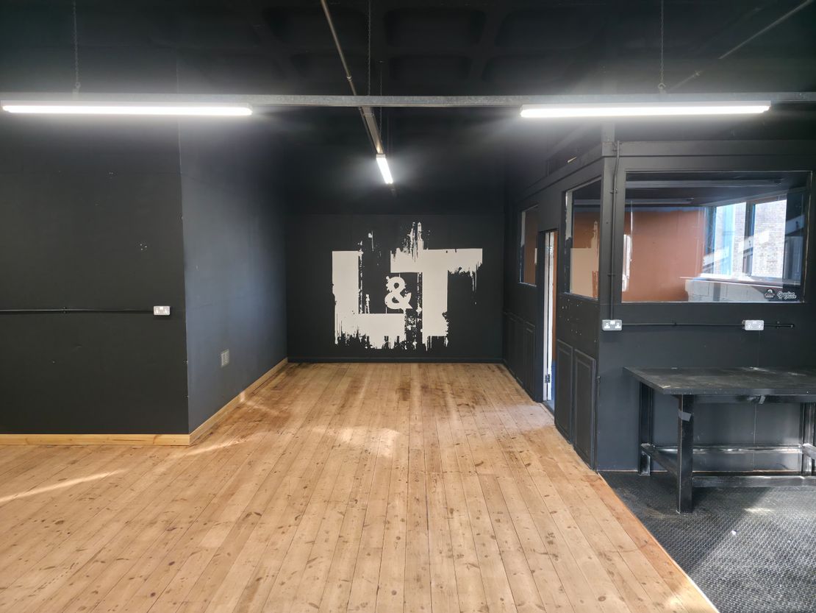
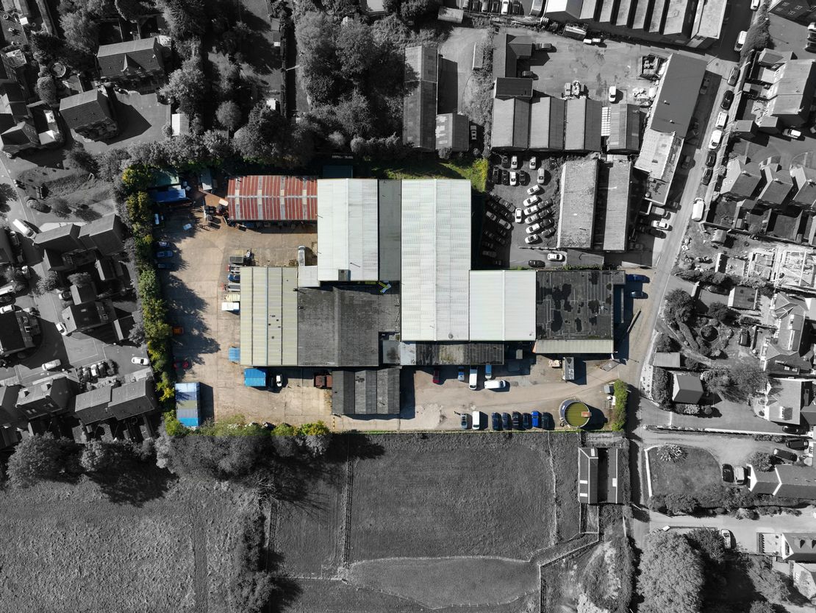
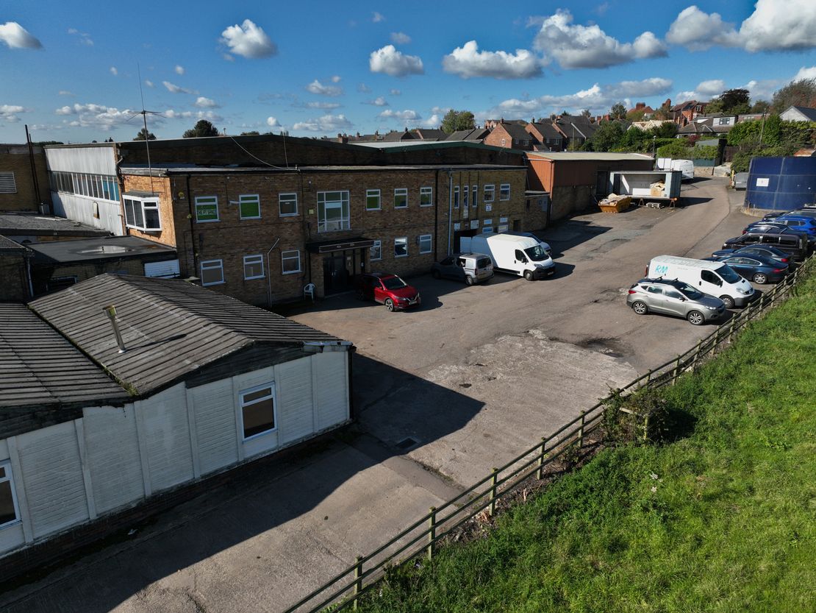
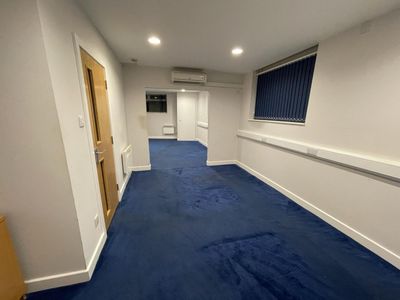
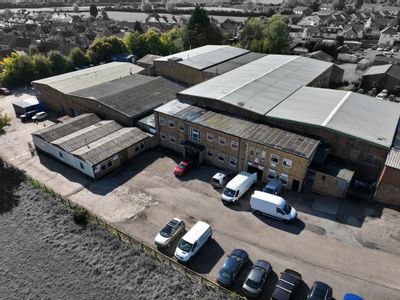
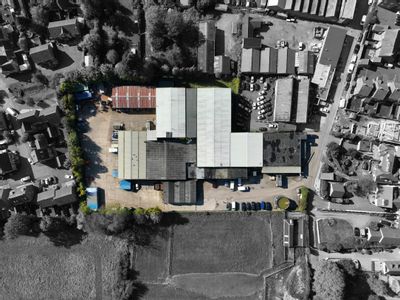
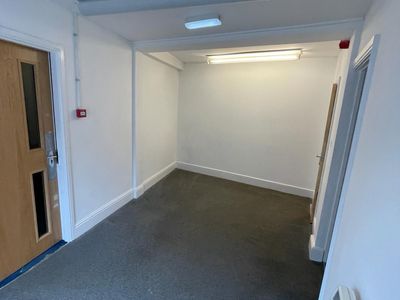
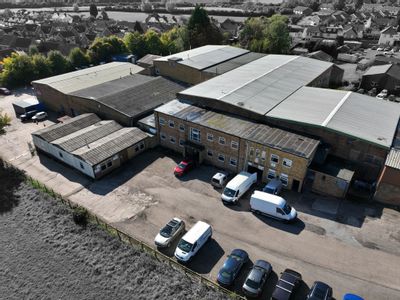
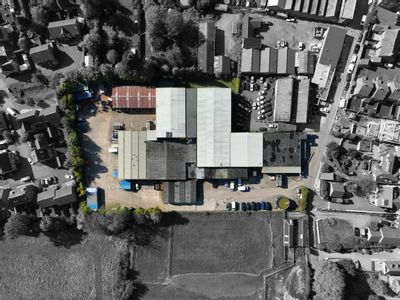
The subject property comprises a refurbished commercial/industrial unit in the Dawsons Lane Enterprise Centre in Barwell. The unit itself is accessed by double doors from a communal internal corridor and benefits from LED lighting and a partitioned office.
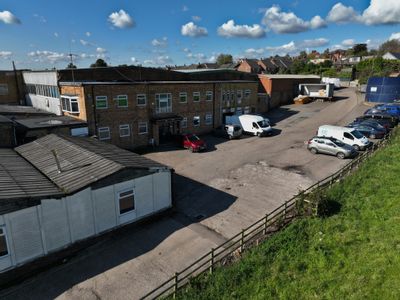
There is shared car parking and loading to the front elevation of the Dawsons Lane Enterprise Centre and the facility benefits from shared WC facilities.
There is shared car parking and loading to the front elevation of the Dawsons Lane Enterprise Centre and the facility benefits from shared WC facilities.
Reference: 50502_lettings
Download Sales Details
Marketed by
Wards Commercial
Hinckley
20 Station Rd, Hinckley LE10 1AW
Similar properties in the area
Available
- Photos available 10
- Brochure available
POA
Industrial for sale
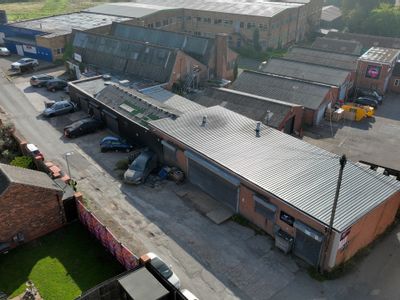
Units A & B, Dawsons Lane, Barwell, Leicester, LE9 8BE
7929 sq. ft (736.63 m²)
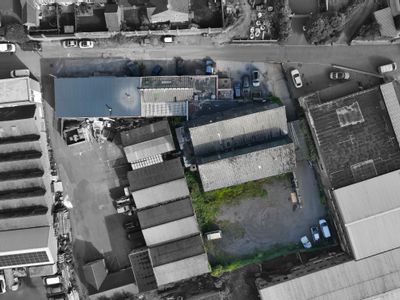
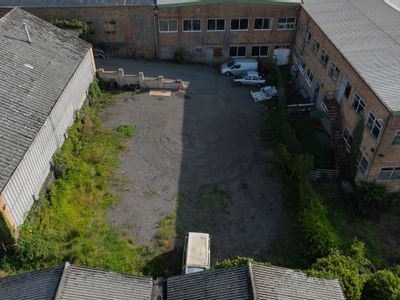
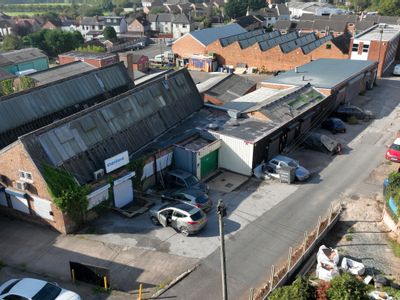
Unit A comprises two end terraced light industrial units of steel frame construction with brick and block elevations. A1 is surmounted by a mono-pitched steel roof with a minimum eaves height of 2.8m. Internally, the property comprises clear span works...
 Marketed by
Wards Commercial Hinckley
Marketed by
Wards Commercial Hinckley
Available
- Photos available 5
- Brochure available
Guide Price
£9,500
PA
Industrial to let
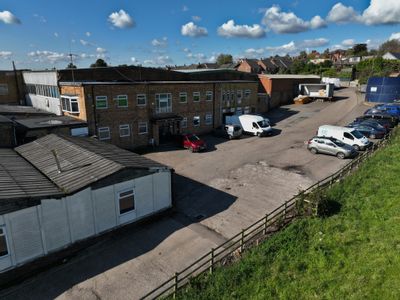
Unit 11, The Enterprise Centre, Dawsons Lane, Barwell, Leicestershire, LE9 8BE
1405 sq. ft (130.53 m²)
Please contact us for full details.
Marketed by
Wards Commercial Hinckley
Available
- Photos available 10
- Brochure available
Guide Price
£18,000
PA
Industrial to let
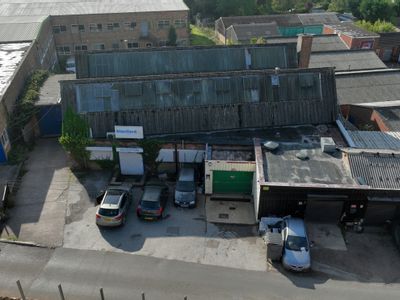
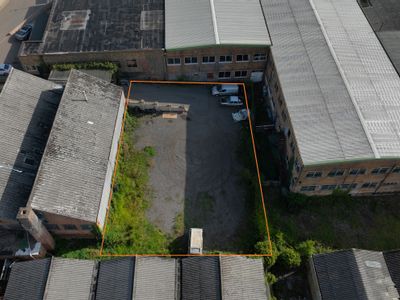
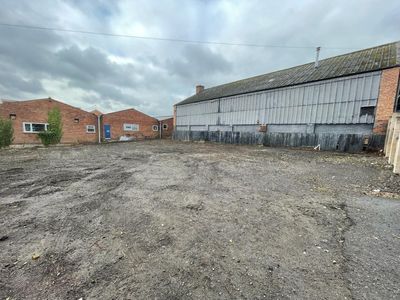
B1 & B4, Dawsons Lane, Barwell, Leicester, LE9 8BE
Please contact us for full details.
Marketed by
Wards Commercial Hinckley
Available
- Photos available 6
- Brochure available
Guide Price
£4,800
PA
Industrial to let
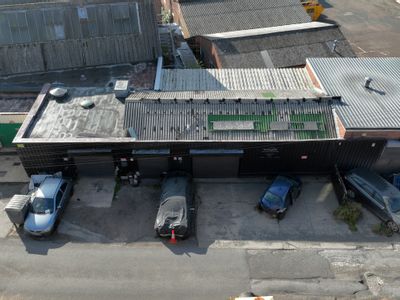
Unit 6, The Enterprise Centre, Dawsons Lane, Barwell, Leicestershire, LE9 8BE
466 sq. ft (43.29 m²)
Please contact us for full details.
Marketed by
Wards Commercial Hinckley