
Marketed by
Wards Commercial
Hinckley
20 Station Rd, Hinckley LE10 1AW
Available
1 of 4
Guide Price
£25,000
PA
Unit 3E, Eden Business Park, Dunns Close, Nuneaton, Warwickshire, CV11 4NE
2519 sq. ft (234.02 m²)
Key features
- 6.1m minimum eaves height
- Manual up and over door
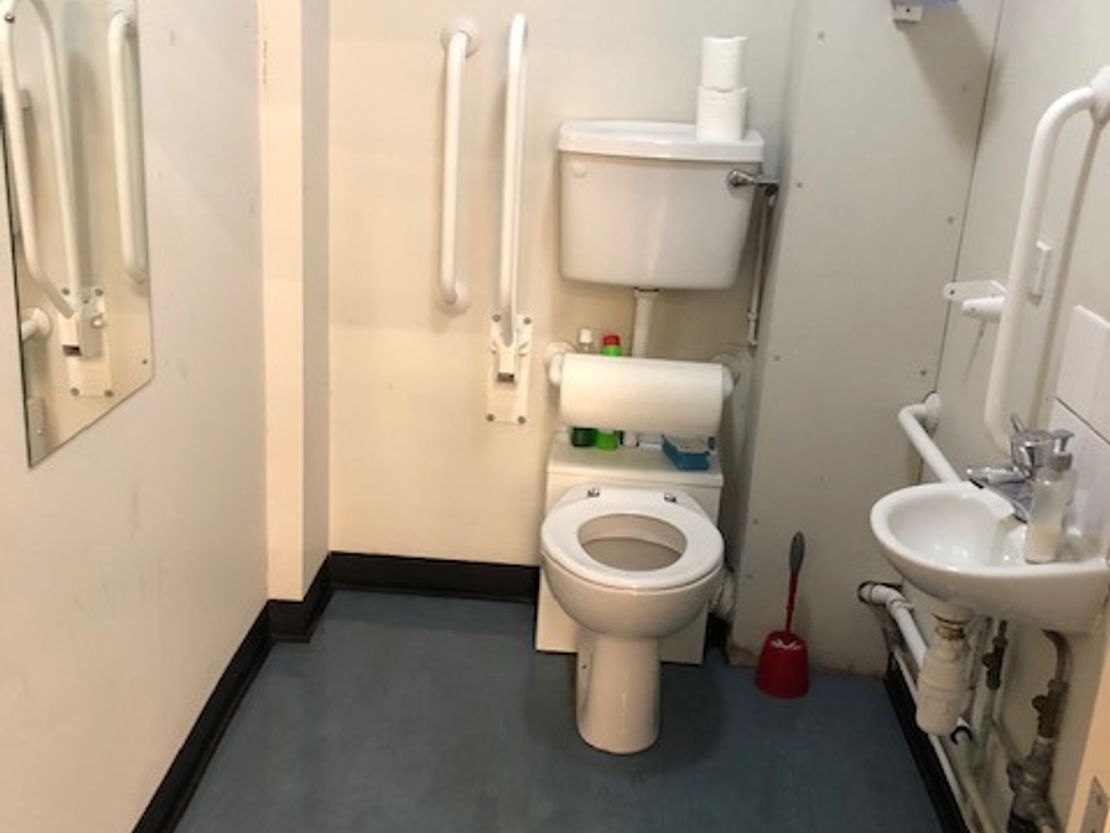
- Disabled WC facilities
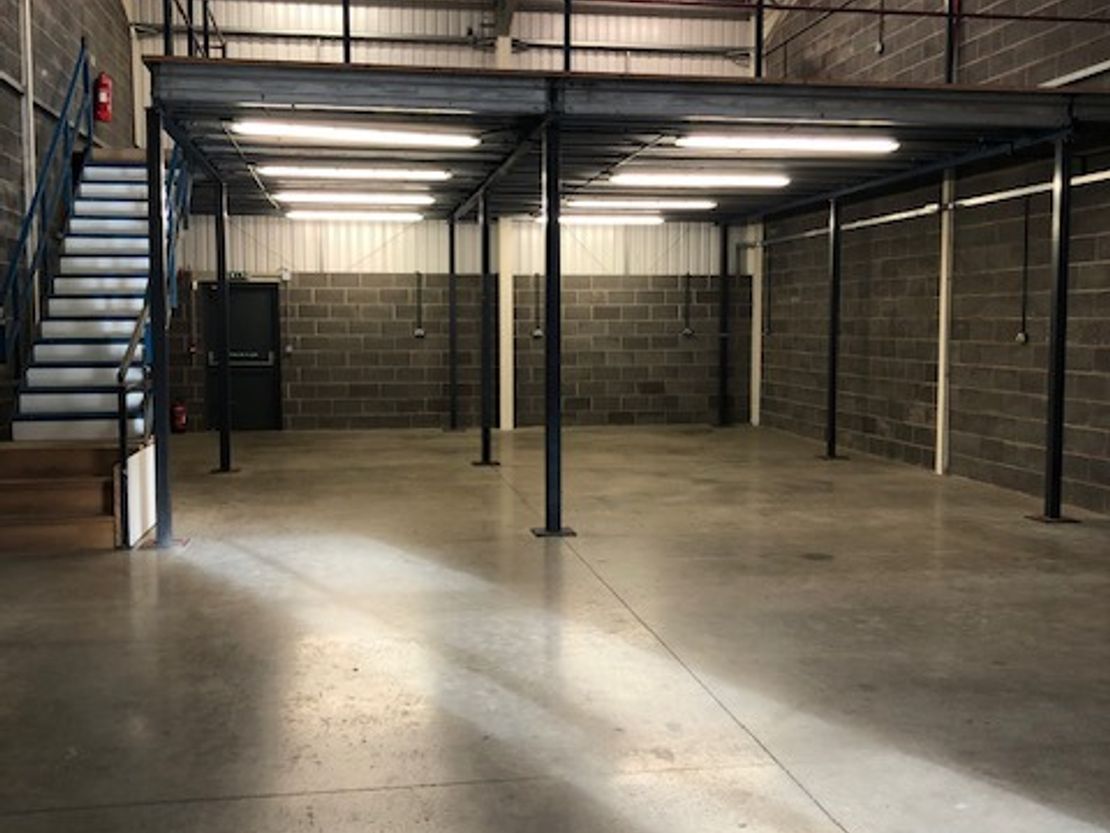
- Mezzanine with kitchenette
- GIA - 2,519 sq ft (234 sq m)
Description
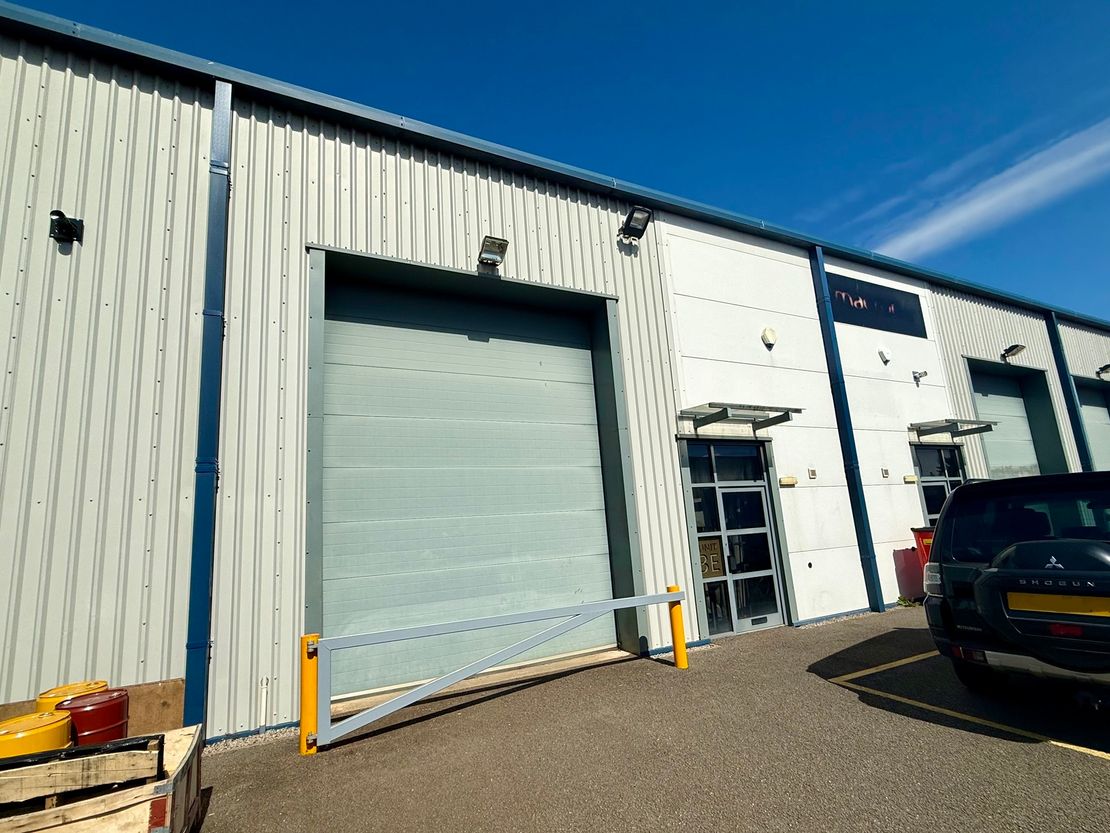
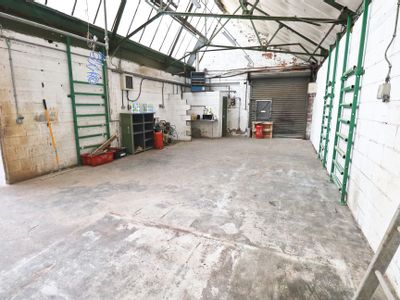
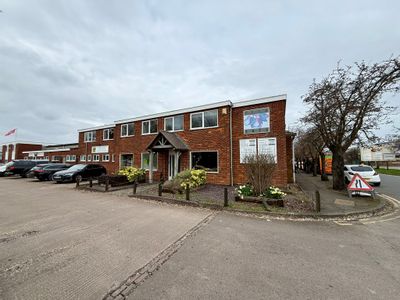
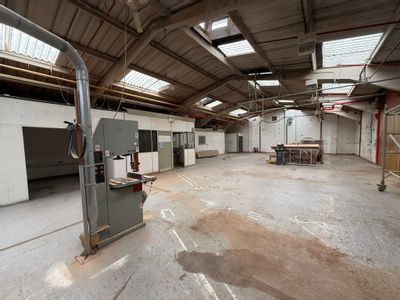
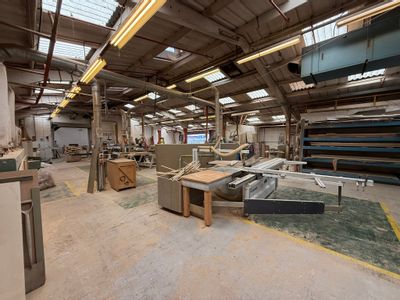
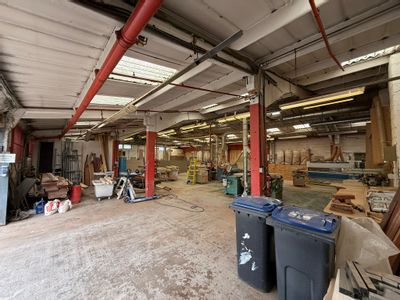
The property comprises a modern, mid-terrace industrial unit of steel portal frame construction with steel sheet elevations and to the pitched roof over.
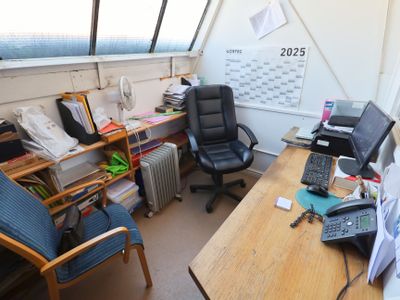
The minimum internal eaves height is 6.1m and the property benefits from solid concrete floors, manual up and over door (3.6m width x 4.8m height) and disabled WC facilities. There is a mezzanine within the unit with kitchenette facilities.
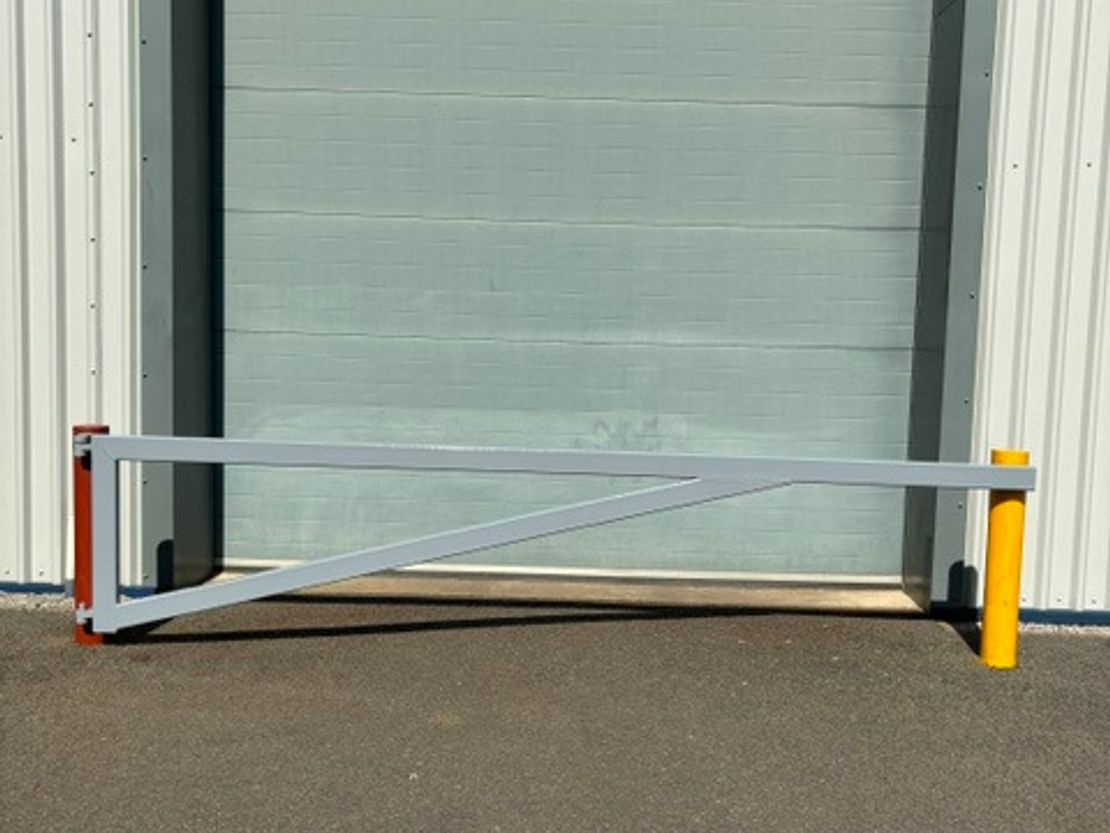
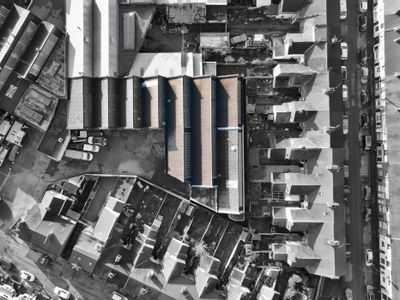
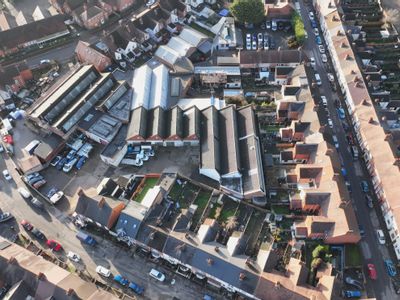
Externally, there is a tarmac loading area with disabled parking space adjacent and a further two car parking spaces opposite from the property.
The minimum internal eaves height is 6.1m and the property benefits from solid concrete floors, manual up and over door (3.6m width x 4.8m height) and disabled WC facilities. There is a mezzanine within the unit with kitchenette facilities.
Externally, there is a tarmac loading area with disabled parking space adjacent and a further two car parking spaces opposite from the property.
Reference: 52073_lettings
Download Sales Details
Marketed by
Wards Commercial
Hinckley
20 Station Rd, Hinckley LE10 1AW
Similar properties in the area
Under Offer
- Photo available
POA
Industrial to let
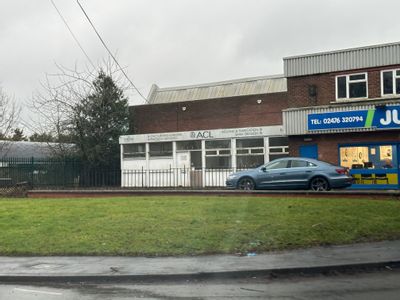
Closers Business Centre, Avenue Road, Avenue Road, Nuneaton, Warwickshire, CV11 4ND
5172.04 sq. ft (480.49 m²)
WORKSHOP PREMISES WITH REAR ACCESS AND CAR PARKING ON MAIN ROAD INTO NUNEATON TOWN CENTRE. (SUITBLE FOR A VARIETY OF DIFFERENT USES S.T.P.P)
 Marketed by
Cartwright Hands Nuneaton
Marketed by
Cartwright Hands Nuneaton
Under Offer
- Photos available 5
- Brochure available
POA
Industrial to let
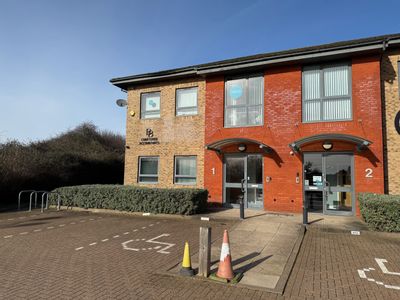
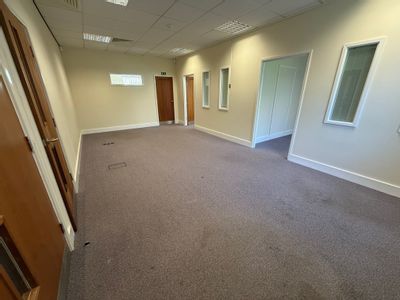
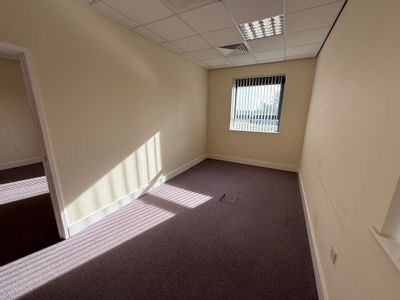
The Courtyard, Goldsmith Way, Nuneaton, Warwickshire, CV10 7RJ
975.01 sq. ft (90.58 m²)
LocationThe subject property is situated just off the A444, about 1.5 miles south of Nuneaton Town centre, an attractive market town with close proximity to the motorway network, namely Junction 3 of the M6 some 2 miles to the south and Junction 1...
Marketed by
Cartwright Hands Nuneaton
Available
- Photos available 10
- Brochure available
Offers Over
£275,000
Industrial for sale
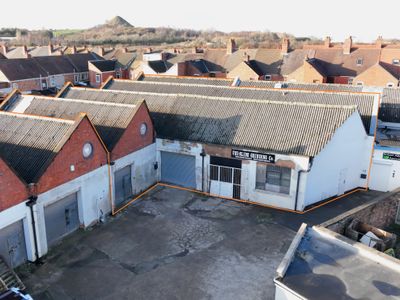
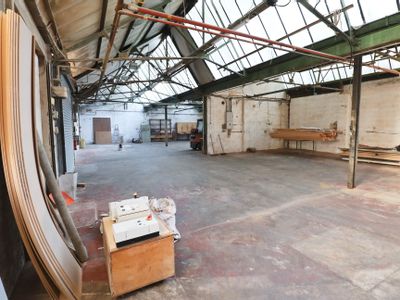
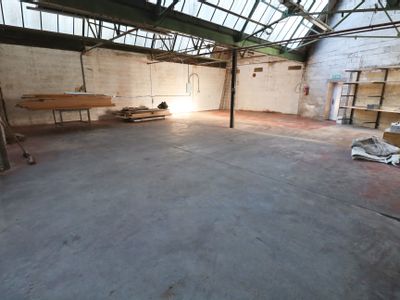
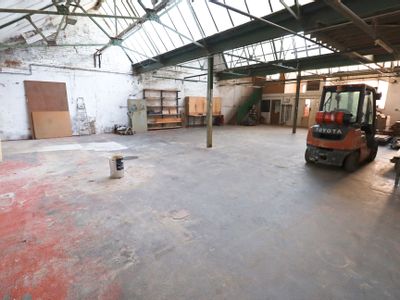
Units 9 10 & 11, Aston Industrial Estate, Aston Road, Nuneaton, Warwickshire, CV11 5EL
5263 sq. ft (488.95 m²)
Please contact us for full details.
 Marketed by
Wards Commercial Hinckley
Marketed by
Wards Commercial Hinckley
Available
- Photos available 10
- Brochure available
Guide Price
£50,000
PA
Industrial to let
Raymond George House, 31 Faraday Road, Hinckley, Leicestershire, LE10 3DE
7359 sq. ft (683.67 m²)
Please contact us for full details.
Marketed by
Wards Commercial Hinckley