
Marketed by
Wards Commercial
Hinckley
20 Station Rd, Hinckley LE10 1AW
Under Offer
1 of 10
Guide Price
£95,000
PA
Plot 5 (Unit 36), Sketchley Meadows, Hinckley, Leicestershire, LE10 3EN
15422 sq. ft (1432.75 m²)
Key features
- Excellent location with convenient access to the A5 and M69
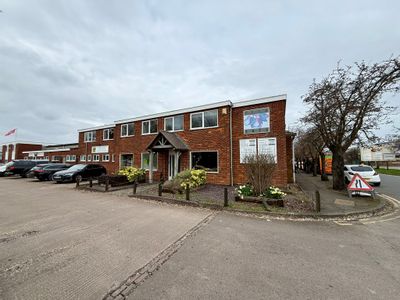
- Two storey office accommodation to the front elevation
- Two roller shutter access doors
- Car parking to front elevation
- GIA - 15,422 sq ft (1,433 sq m)
Description
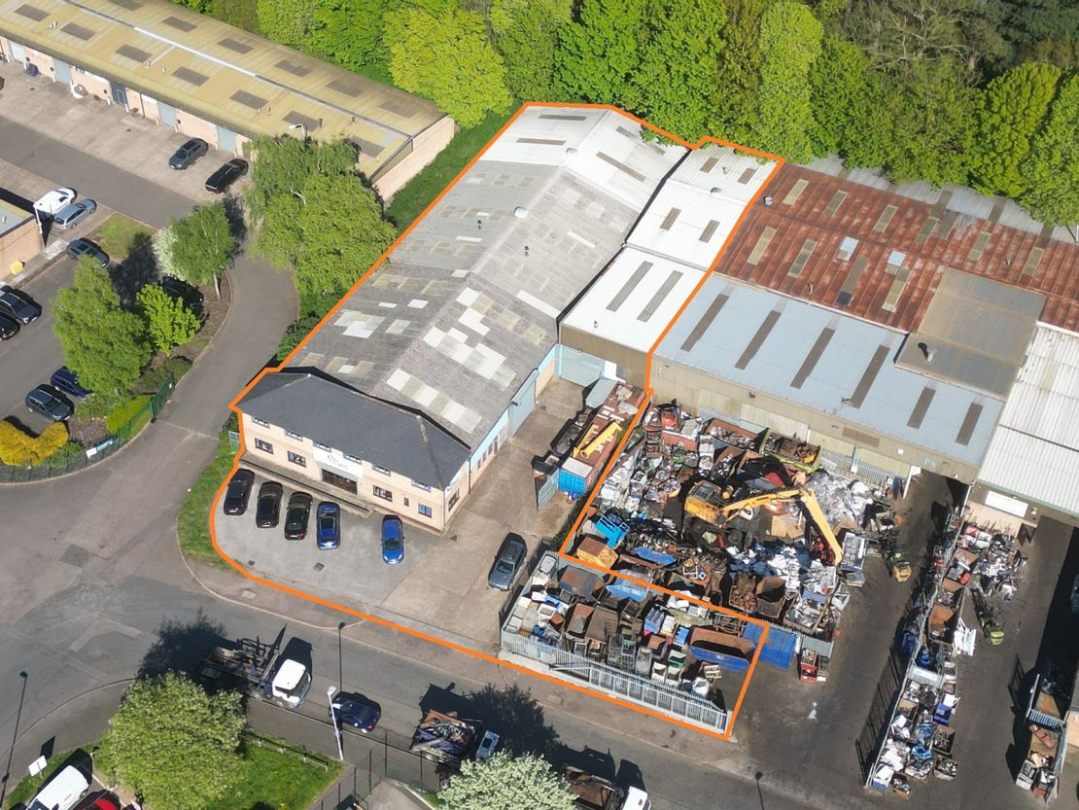
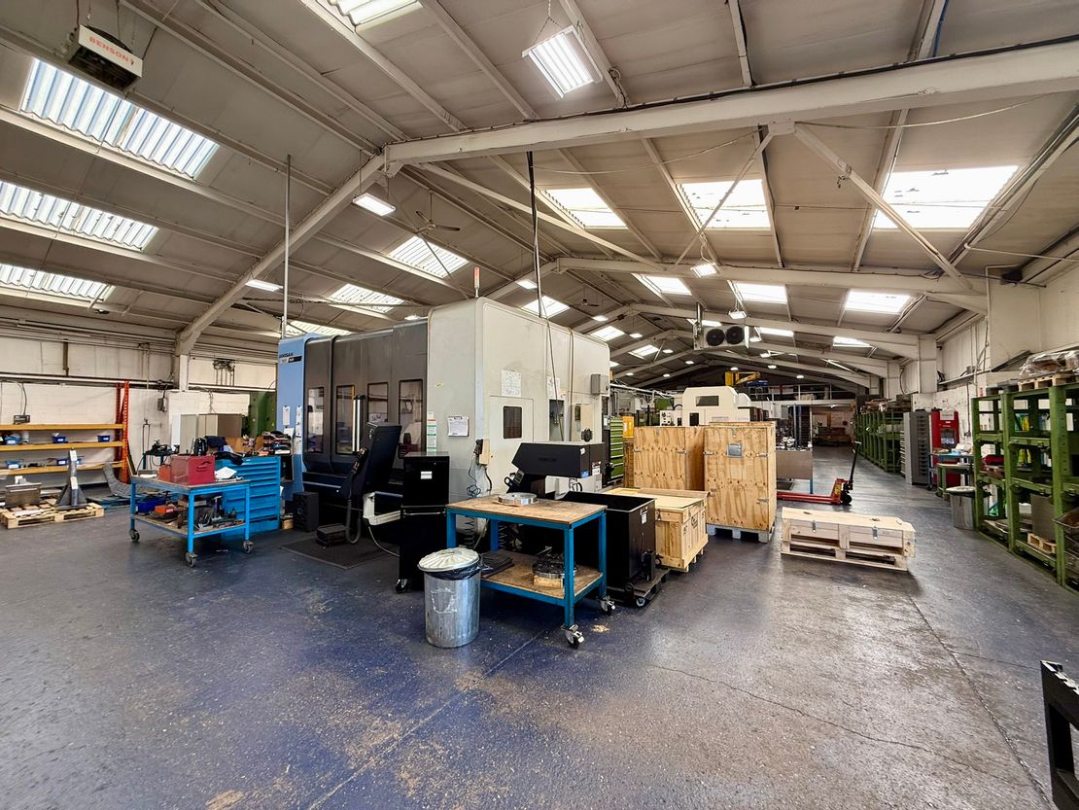
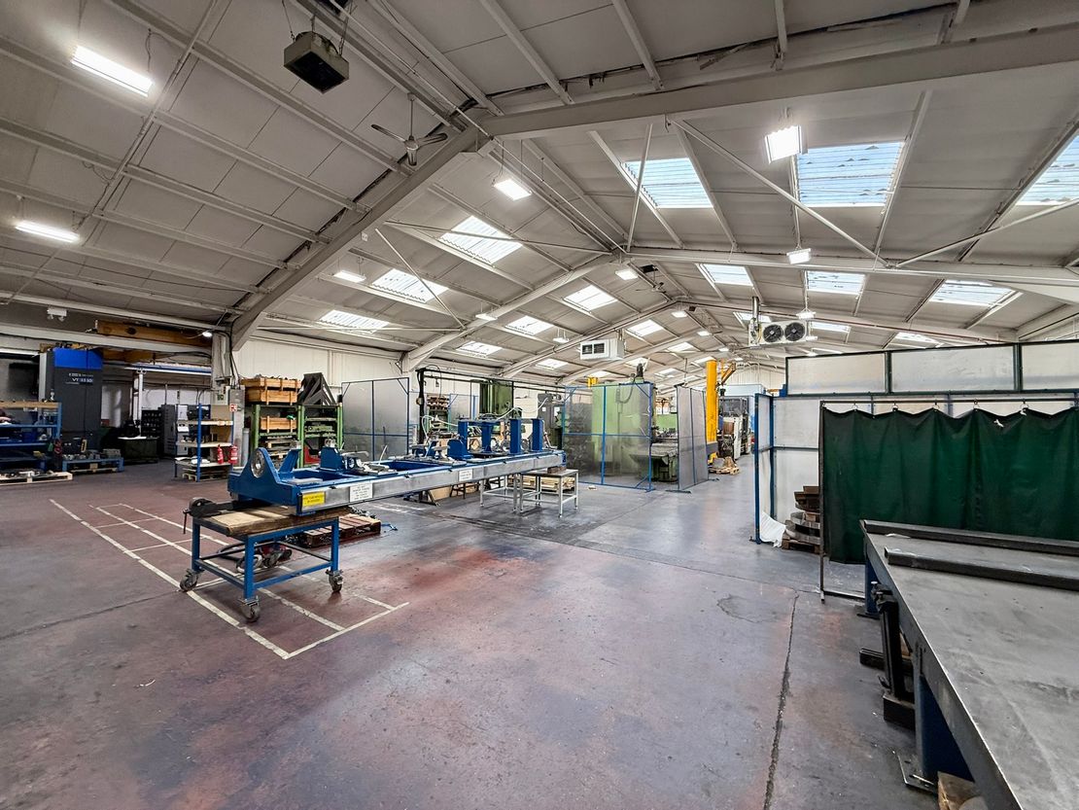
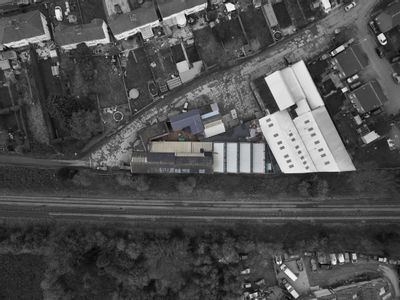
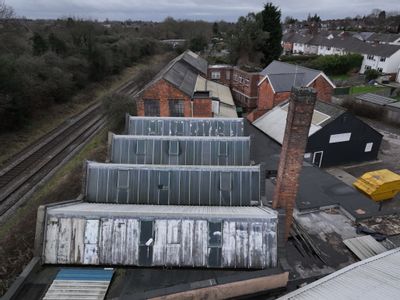
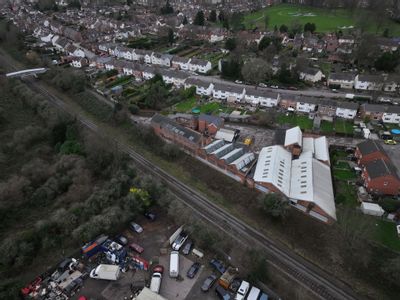
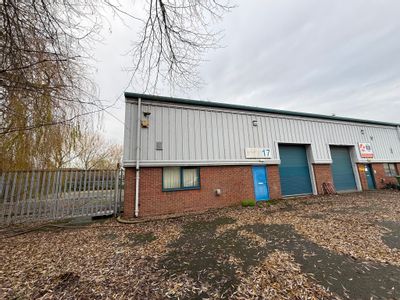
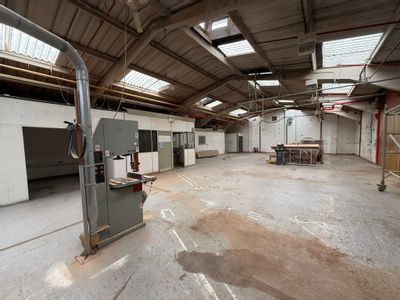
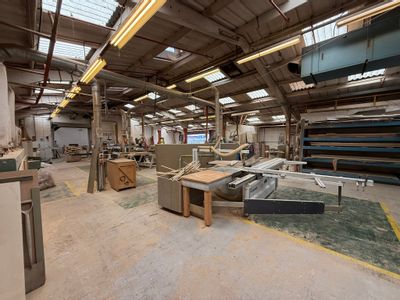
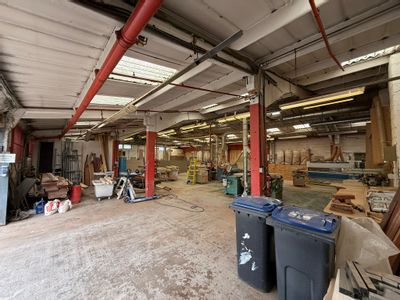
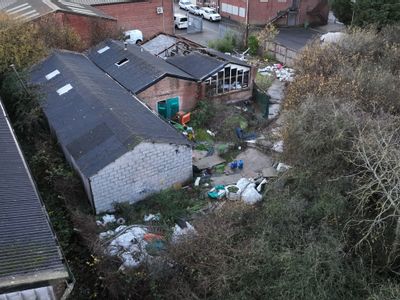
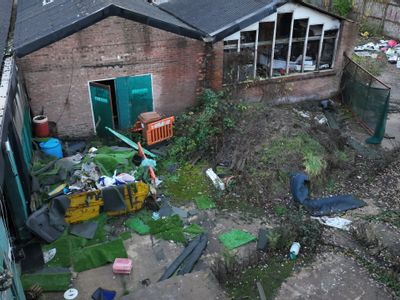
The subject property comprises an industrial facility located on the well established Sketchley Meadows Industrial Estate. The main building is of steel portal frame construction surmounted by a pitched asbestos sheet roof with skylights set therein. The elevations are cavity brickwork to half height with steel sheet above. There is a two storey office facility to the front elevation of cavity brickwork construction surmounted by a pitched tiled roof. There is an extension also of steel portal frame surmounted by steel pitched roofs.
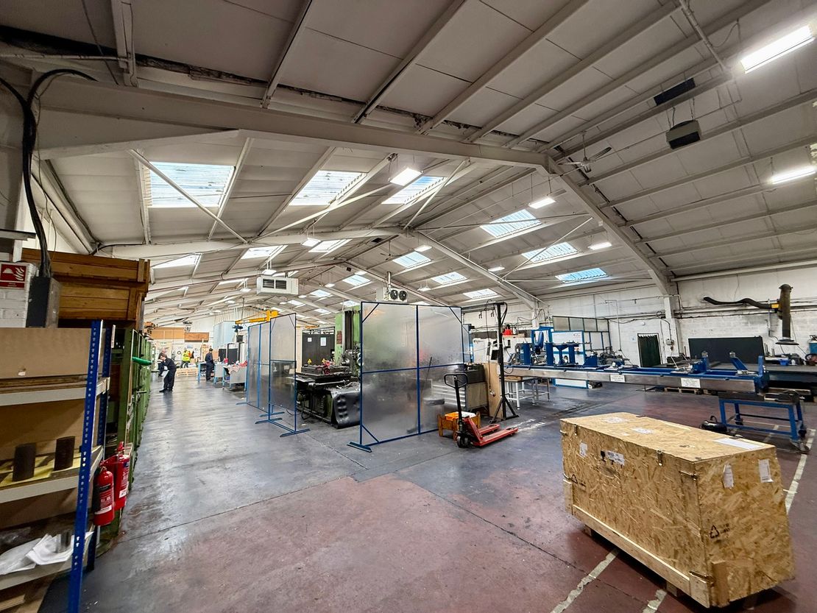
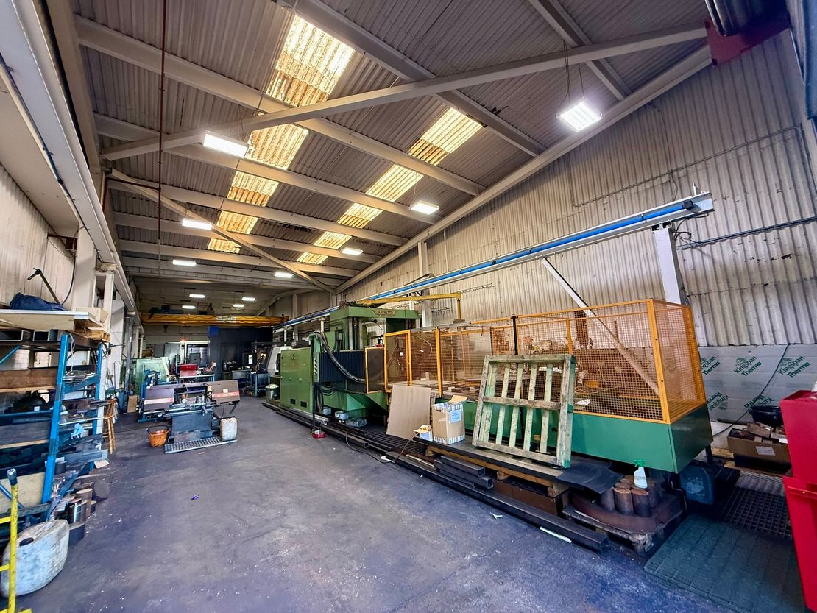
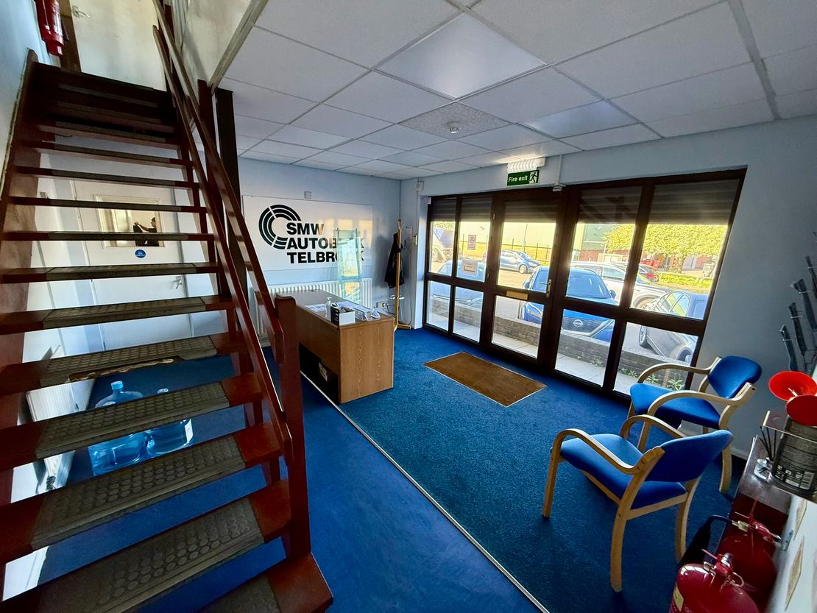
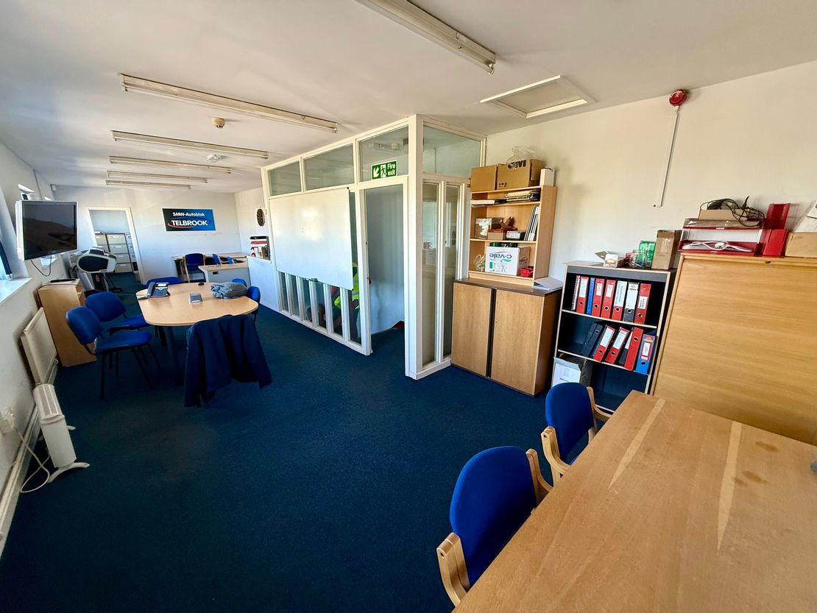
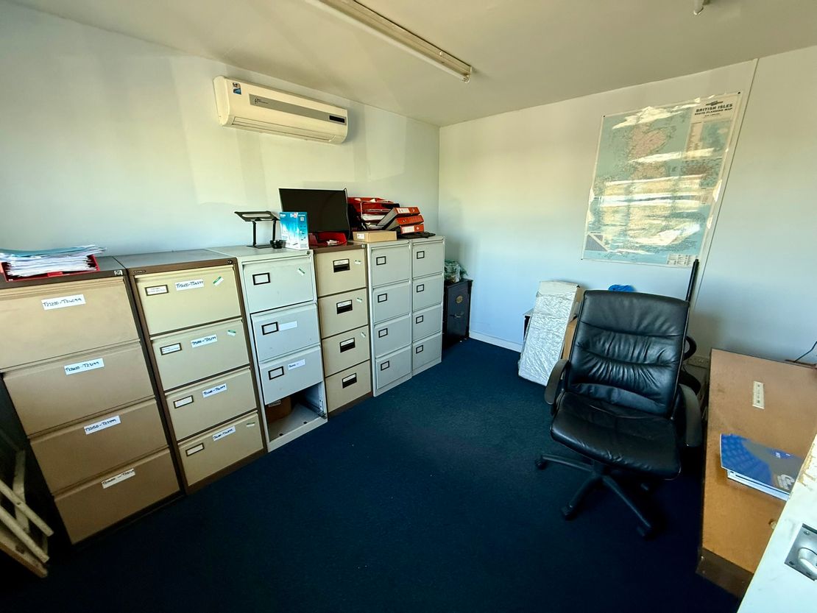
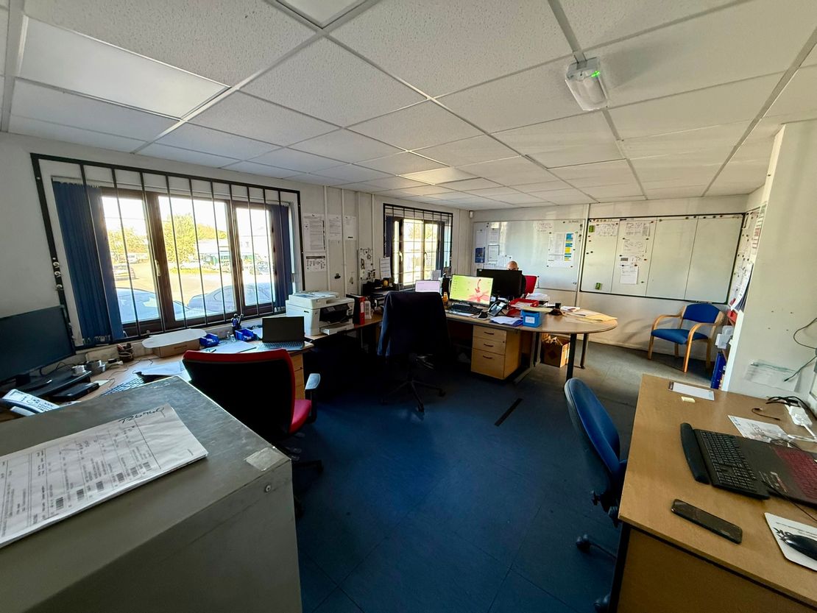
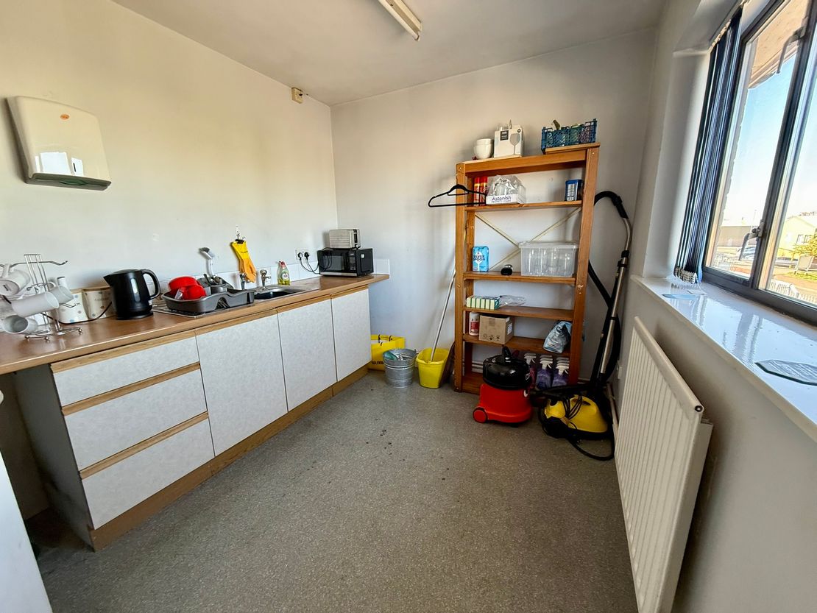
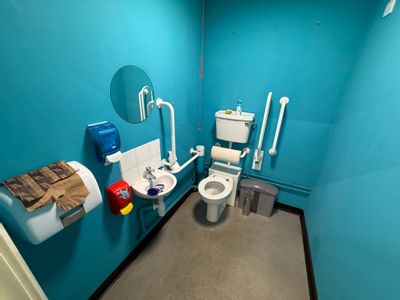
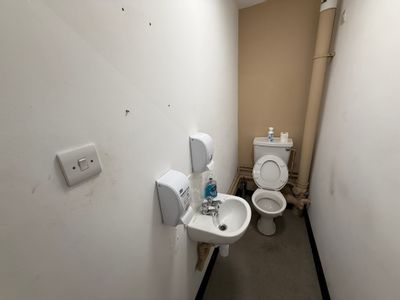
Internally, the industrial accommodation comprises a two clear span areas, the main building having an eaves height of 4.4m and the extension a minimum working height of 4.7m. There are two electric roller shutter access doors (3.46m width x 4.30m height and 3.68m width x 3.46m height, respectively), LED bay lighting, solid concrete floors and male WC facilities. The offices comprises a variety of executive and open plan offices, with ancillary staff room, kitchen and WC facilities.
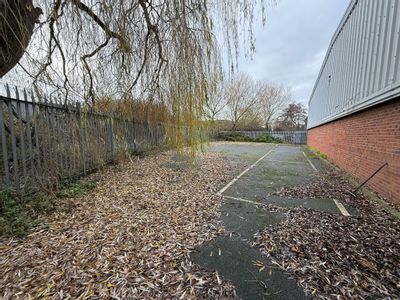
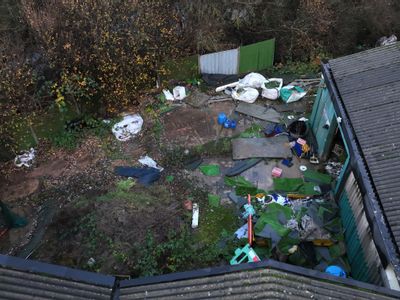
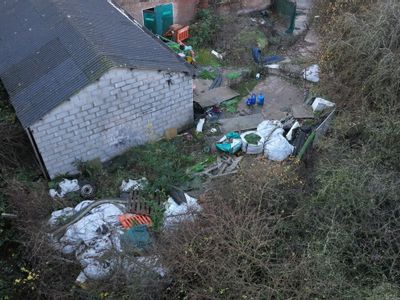
Externally, there is a car parking area to the front of the offices (additional car parking will be provided to the front of the adjacent scrap merchant premises) and a concrete loading forecourt.
Internally, the industrial accommodation comprises a two clear span areas, the main building having an eaves height of 4.4m and the extension a minimum working height of 4.7m. There are two electric roller shutter access doors (3.46m width x 4.30m height and 3.68m width x 3.46m height, respectively), LED bay lighting, solid concrete floors and male WC facilities. The offices comprises a variety of executive and open plan offices, with ancillary staff room, kitchen and WC facilities.
Externally, there is a car parking area to the front of the offices (additional car parking will be provided to the front of the adjacent scrap merchant premises) and a concrete loading forecourt.
Reference: 52043_lettings
Download Sales Details
Marketed by
Wards Commercial
Hinckley
20 Station Rd, Hinckley LE10 1AW
Similar properties in the area
SSTC
- Photos available 10
- Brochure available
POA
Industrial for sale
Mistral House, Parsons Lane, Hinckley, Leicestershire, LE10 1XT
11269 sq. ft (1046.92 m²)
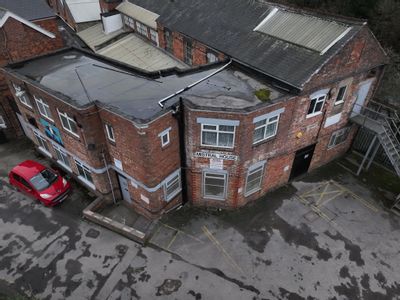
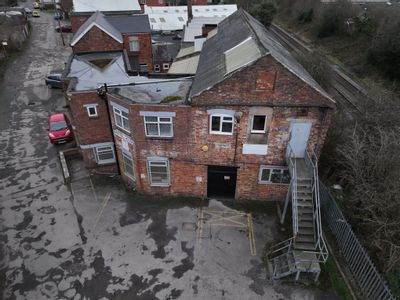
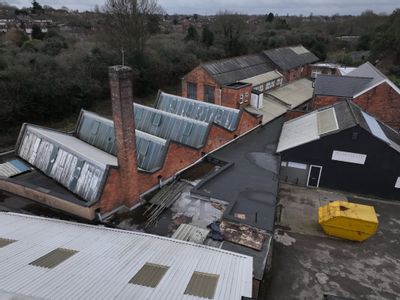
The subject property comprises an industrial facility incorporating a residential dwelling house, Hollybush House, currently providing four bedsit rooms. The industrial premises themselves are principally constructed of brick and are arranged over one...
 Marketed by
Wards Commercial Hinckley
Marketed by
Wards Commercial Hinckley
Under Offer
- Photos available 8
- Brochure available
Guide Price
£29,200
PA
Industrial to let
Unit 17 Hinckley Business Park, Brindley Road, Dodwells Bridge Industrial Estate, Hinckley, Leicestershire, LE10 3BY
3240 sq. ft (301.01 m²)
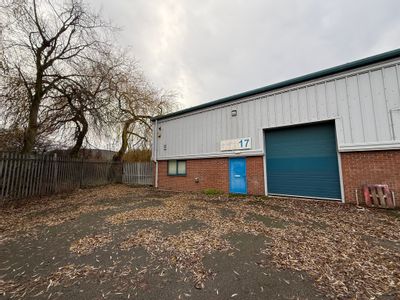
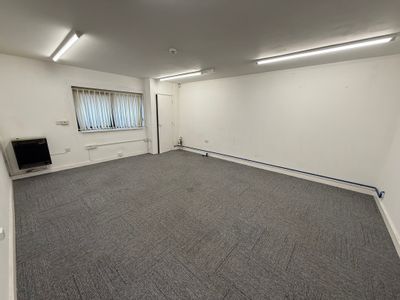
The subject property comprises end terrace industrial premises of steel portal frame construction, with blockwork elevations and steel sheet cladding above and to the pitched roof. The internal eaves height is 5.45m and there is a sectional up and over...
Marketed by
Wards Commercial Hinckley
Under Offer
- Photos available 10
- Brochure available
Guide Price
£50,000
PA
Industrial to let
Raymond George House, 31 Faraday Road, Hinckley, Leicestershire, LE10 3DE
7359 sq. ft (683.67 m²)
Please contact us for full details.
Marketed by
Wards Commercial Hinckley
SSTC
- Photos available 10
- Brochure available
POA
Industrial for sale
22 Newton Road, Hinckley, Leicestershire, LE10 3DS
3148 sq. ft (292.46 m²)
Please contact us for full details.
Marketed by
Wards Commercial Hinckley