
Marketed by
Watling Real Estate
Birmingham
75-77 Colmore Row, Birmingham B3 2AP
Available
1 of 10
Guide Price
£5,000,000
Former Silverline Tools Premises, Boundary Way, Lufton Trading Estate, Yeovil, Somerset, BA22 8HZ
118982 sq. ft (11053.78 m²)
Description
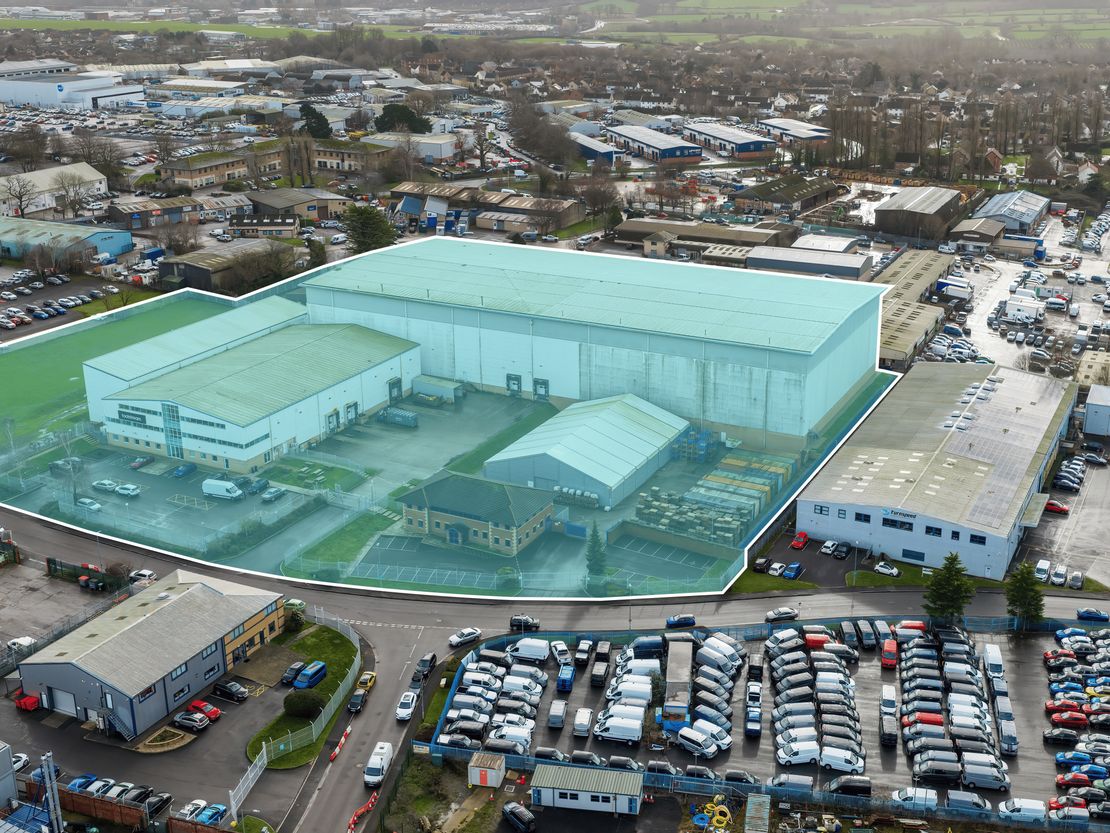
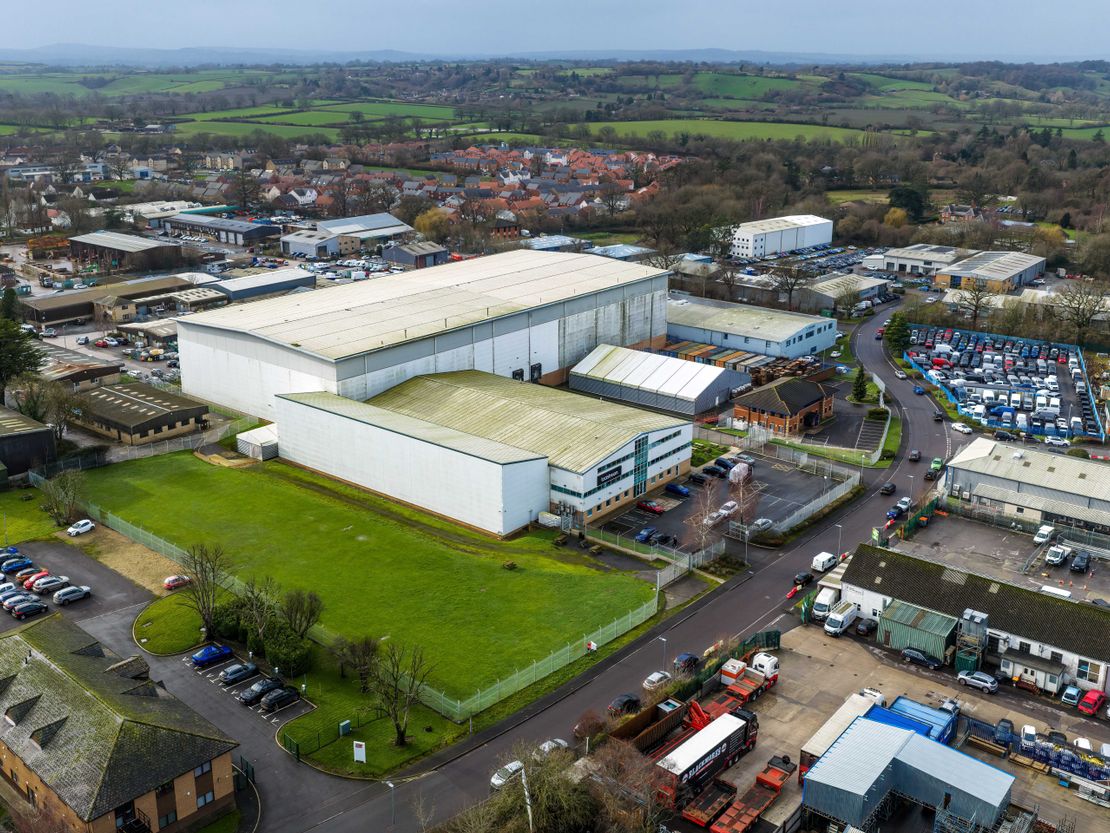
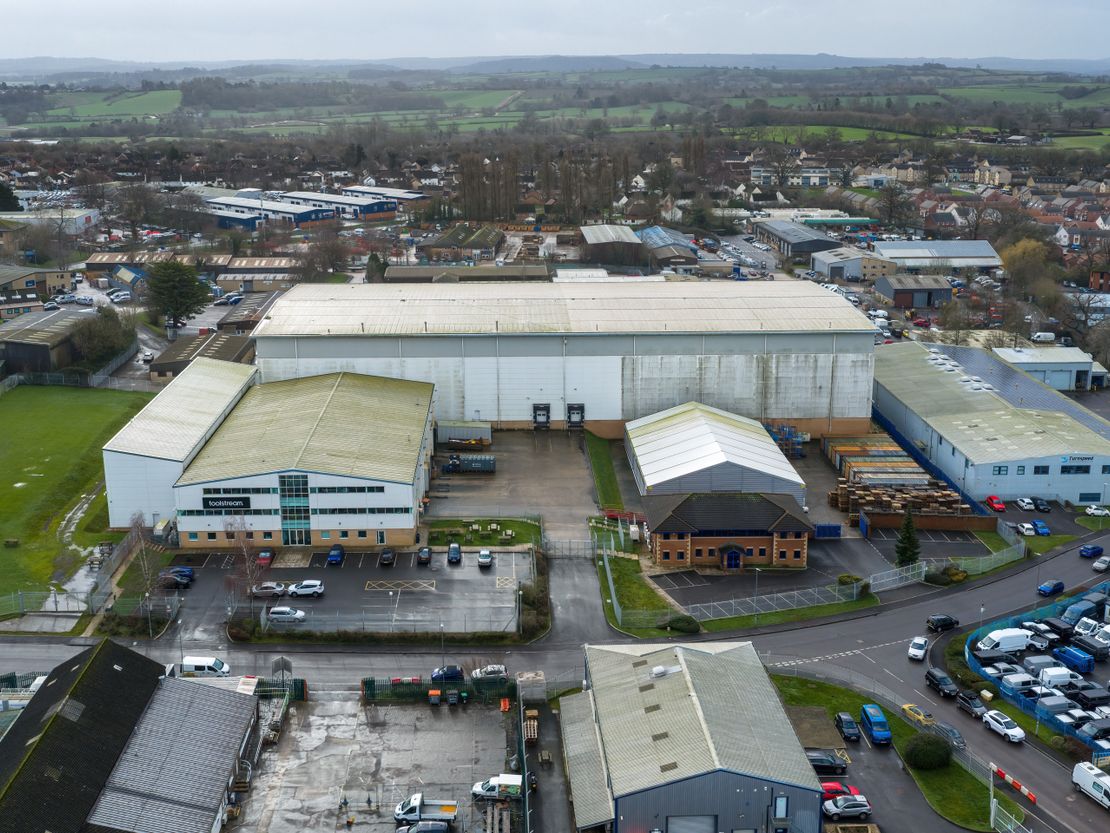
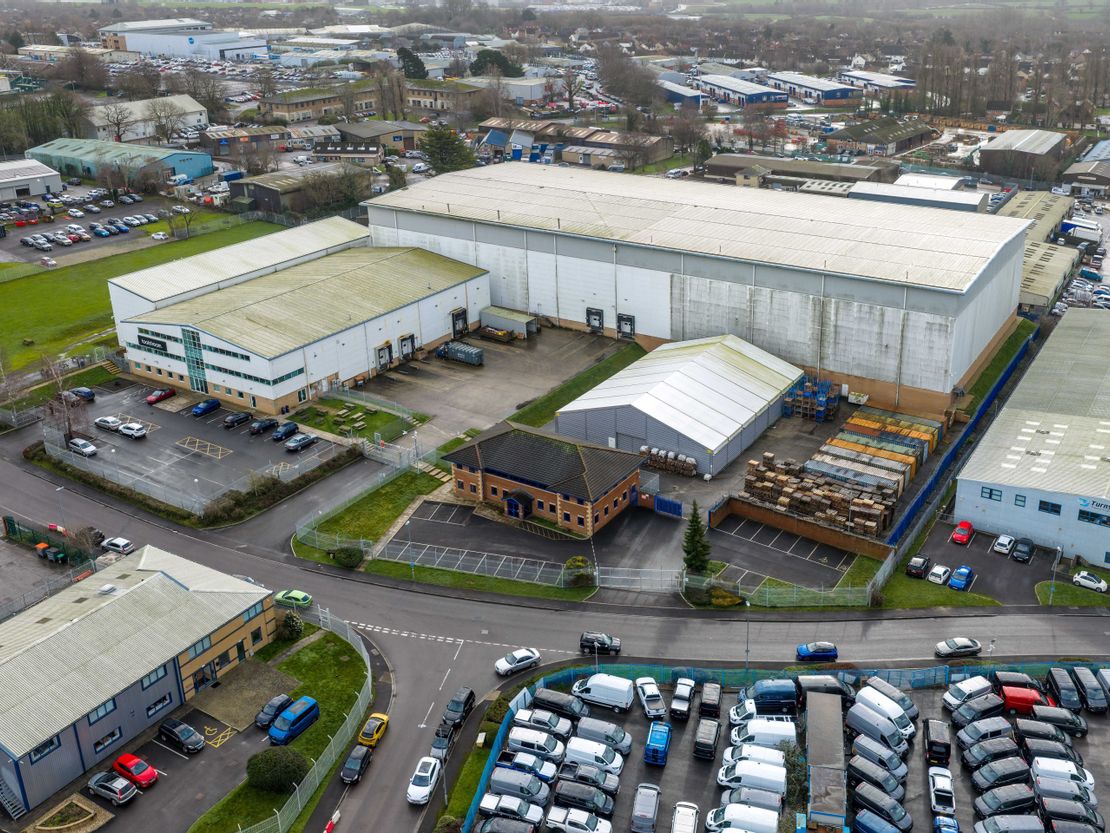
The property comprises a modern warehouse facility extending to approximately 118,982 sq.ft. on a secure 5.63-acre site. The complex includes three principal interconnected warehouse buildings with integral office accommodation, a detached self-contained office building, a 0.88-acre parcel of expansion land, and external yard, parking, and circulation areas.
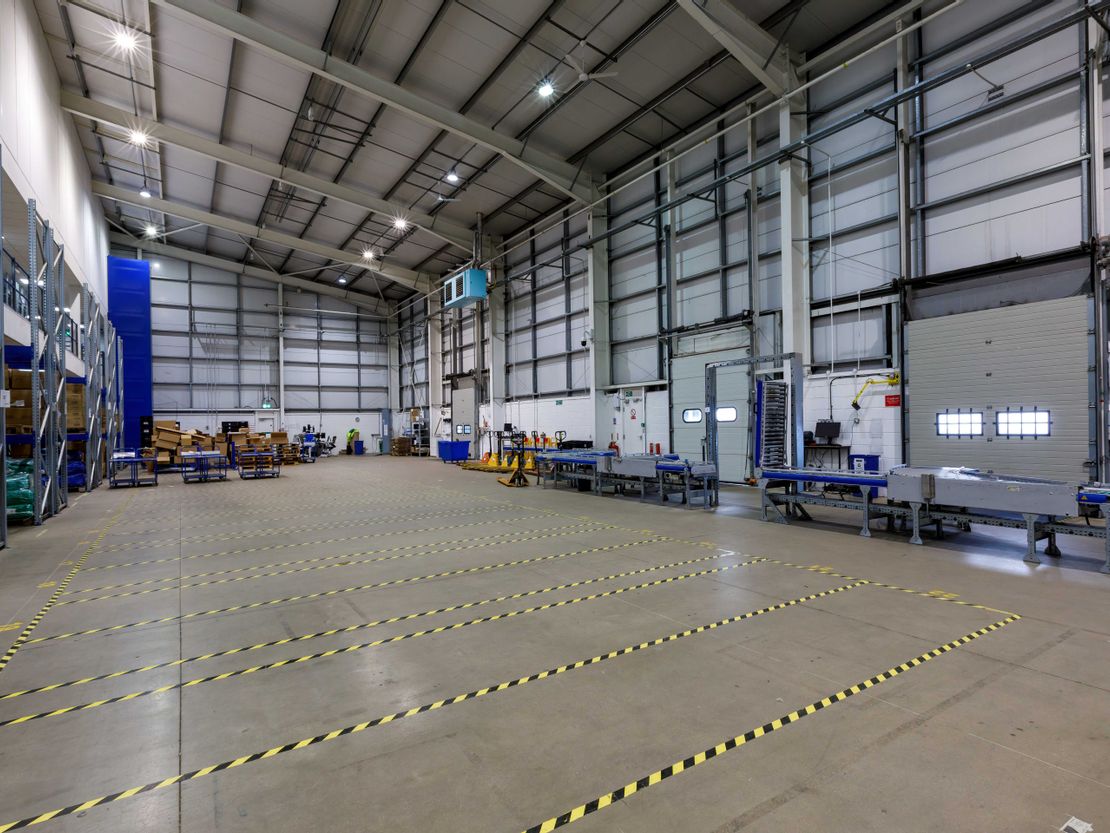
WAREHOUSE ACCOMMODATION - The warehouse units were constructed in the early to mid-2000's, providing well specified accommodation. The units are each of steel portal frame construction with solid concrete floors and insulated steel-clad elevations and roof. The units each benefit from LED downlights and gas warm air blowers.
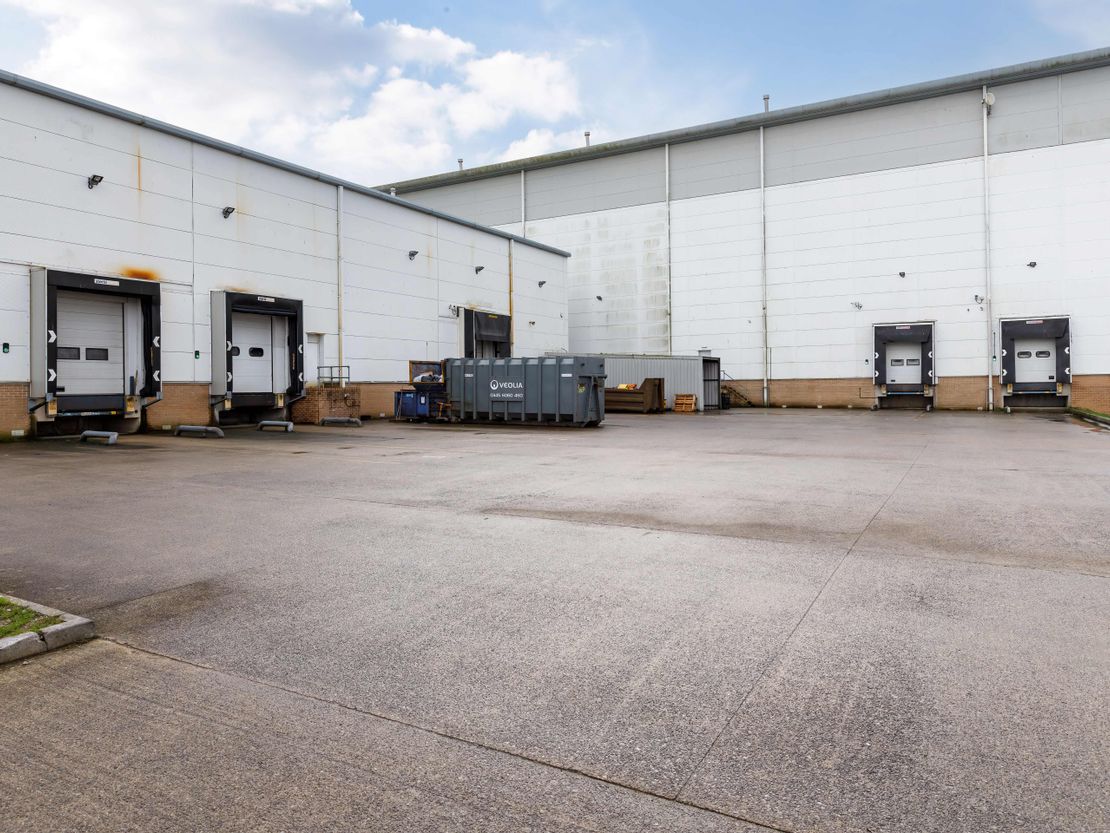
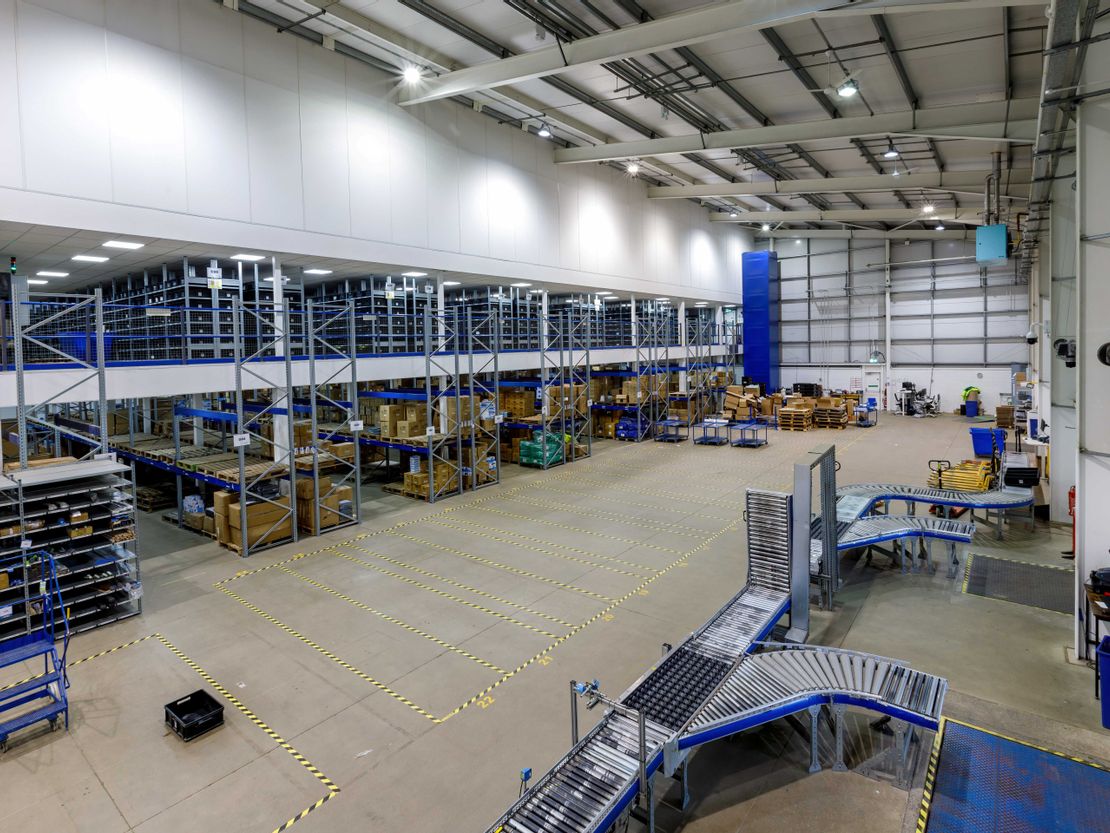
The Bulk Storage Warehouses, situated to the south of the site, offer high-bay accommodation, with clear internal heights of 16.5m, rising to 17.7m at the apex. The units are racked throughout and benefit from 2 dock level loading doors.
The Picking Warehouse, situated to the north-east of the site, offers a clear internal height of 7.9m rising to 10.1m at the apex, and is serviced by 3 dock level loading doors and single level access door. The unit has been extended to the eastern elevation.
There is a 3-storey mezzanine within the warehouse providing further storage accommodation.
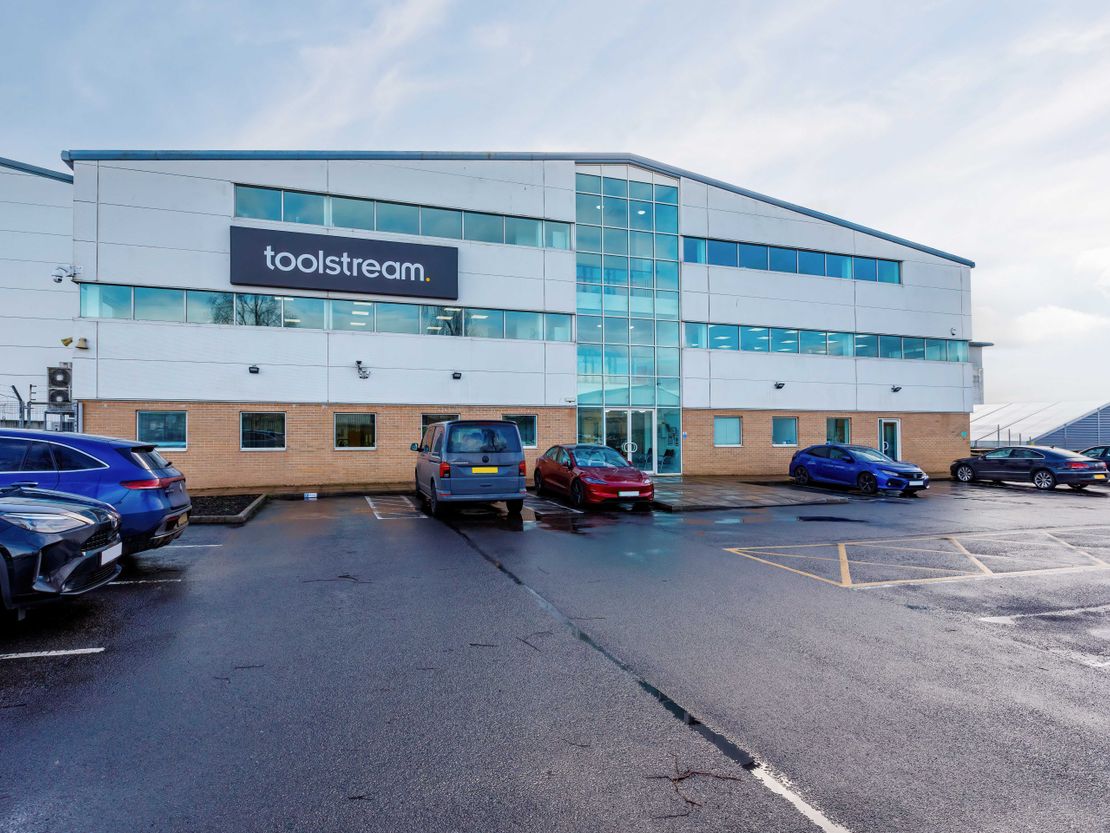
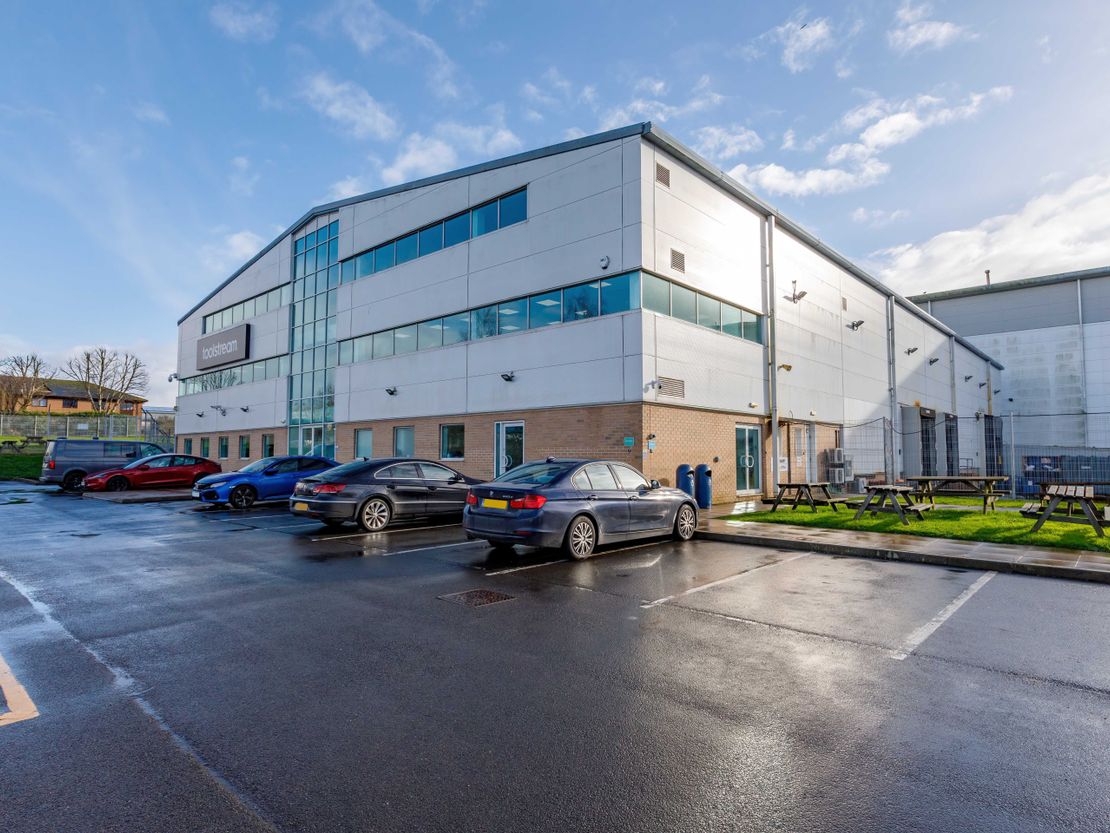
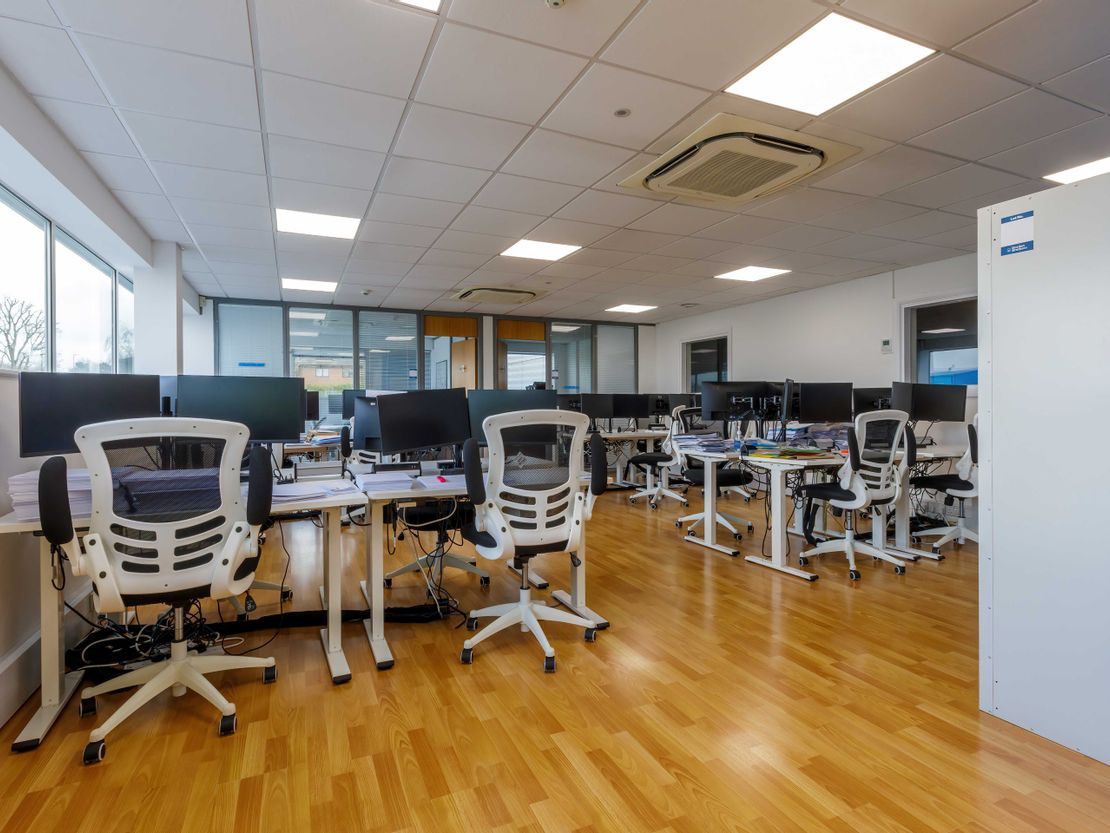
Integral office accommodation is located to the front elevation. The offices are arranged over three storeys and finished to a high-quality standard. Specification generally comprises laminate flooring, perimeter trunking, climate control units set within a suspended ceiling and double glazed windows.
DETACHED OFFICE BUILDING - There is a detached self-contained office building of two-storey masonry construction beneath a pitched-tiled roof, located to the west of the site.
The building provides both cellular and open-plan accommodation, with a mixture of carpeted and laminate flooring, perimeter trunking and suspended ceilings, along with climate control units and double-glazed windows.
The property benefits from its own secure parking area and could be occupied independently of the wider site.
EXPANSION LAND - There is a vacant parcel of land situated to the east of the site, of approximately 0.88 acre.
The grassed site has a secure vehicular access point off Boundary Way and is suitable for a variety of commercial uses (subject to planning).
The land is self-contained and capable of independent occupation.
EXTERNAL - The site benefits from concrete yard areas situated adjacent to the principal warehouse buildings, with tarmacadam car parking areas to the north of the site.
There is a semi-permanent warehouse facility, providing additional storage accommodation, fronting the Bulk Warehouses.
There are 4 vehicular access points into the site off Boundary Way.
WAREHOUSE ACCOMMODATION - The warehouse units were constructed in the early to mid-2000's, providing well specified accommodation. The units are each of steel portal frame construction with solid concrete floors and insulated steel-clad elevations and roof. The units each benefit from LED downlights and gas warm air blowers.
The Bulk Storage Warehouses, situated to the south of the site, offer high-bay accommodation, with clear internal heights of 16.5m, rising to 17.7m at the apex. The units are racked throughout and benefit from 2 dock level loading doors.
The Picking Warehouse, situated to the north-east of the site, offers a clear internal height of 7.9m rising to 10.1m at the apex, and is serviced by 3 dock level loading doors and single level access door. The unit has been extended to the eastern elevation.
There is a 3-storey mezzanine within the warehouse providing further storage accommodation.
Integral office accommodation is located to the front elevation. The offices are arranged over three storeys and finished to a high-quality standard. Specification generally comprises laminate flooring, perimeter trunking, climate control units set within a suspended ceiling and double glazed windows.
DETACHED OFFICE BUILDING - There is a detached self-contained office building of two-storey masonry construction beneath a pitched-tiled roof, located to the west of the site.
The building provides both cellular and open-plan accommodation, with a mixture of carpeted and laminate flooring, perimeter trunking and suspended ceilings, along with climate control units and double-glazed windows.
The property benefits from its own secure parking area and could be occupied independently of the wider site.
EXPANSION LAND - There is a vacant parcel of land situated to the east of the site, of approximately 0.88 acre.
The grassed site has a secure vehicular access point off Boundary Way and is suitable for a variety of commercial uses (subject to planning).
The land is self-contained and capable of independent occupation.
EXTERNAL - The site benefits from concrete yard areas situated adjacent to the principal warehouse buildings, with tarmacadam car parking areas to the north of the site.
There is a semi-permanent warehouse facility, providing additional storage accommodation, fronting the Bulk Warehouses.
There are 4 vehicular access points into the site off Boundary Way.
Reference: 223137_sales
Download Sales Details
Marketed by
Watling Real Estate
Birmingham
75-77 Colmore Row, Birmingham B3 2AP
Similar properties in the area
Available
- Photos available 8
- Brochure available
Guide Price
£499,950
Industrial for sale
18 Oxford Road, Pen Mill Trading Estate, Yeovil, Somerset, BA21 5HR
8785 sq. ft (816.15 m²)
Please contact us for full details.
 Marketed by
Lambert Smith Hampton London (City)
Marketed by
Lambert Smith Hampton London (City)
Available
- Photos available 3
- Brochure available
Guide Price
£9,950
PA
Industrial to let
Units 3A 3B & 3C, Millwey Rise Industrial Estate, Weycroft Avenue, Axminster, Devon, EX13 5HH
2920 sq. ft (271.28 m²)
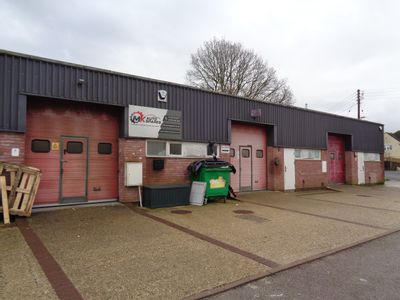
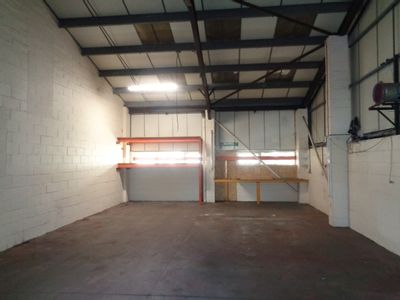
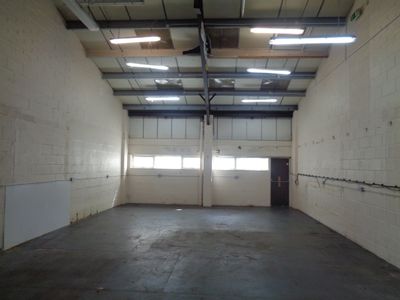
The premises are located on the busy Millwey Rise Industrial Estate in Axminster. Millwey Rise Industrial Estate comprises a variety of offices, industrial, workshop and trade counter units on the outskirts of the town. Axminster is a market town on...
 Marketed by
Bruton Knowles - Offices Nationally
Marketed by
Bruton Knowles - Offices Nationally
Available
- Photos available 4
- Floorplan available
- Brochure available
POA
Industrial to let
UNIT 21, Parrett Way, Bridgwater, TA6 5LB
2078 sq. ft (193.05 m²)
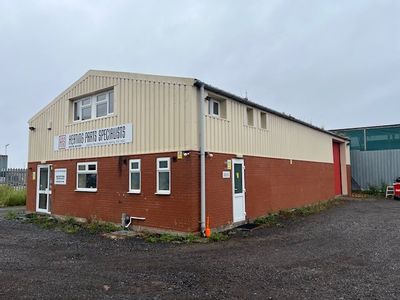
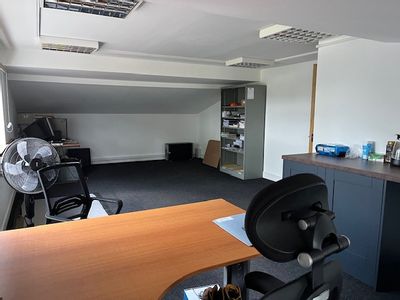
This unit is positioned within Colley Lane Industrial Estate and comprises a warehouse with ancillary kitchenette, W/C's, trade counter area and an office space on the ground floor with a second office on the first floor. There is a roller shutter door...
Marketed by
Lambert Smith Hampton London (City)
Available
- Photos available 4
- Floorplan available
- Brochure available
POA
Industrial to let
UNIT 21, Parrett Way, Bridgwater, TA6 5LB
2078 sq. ft (193.05 m²)
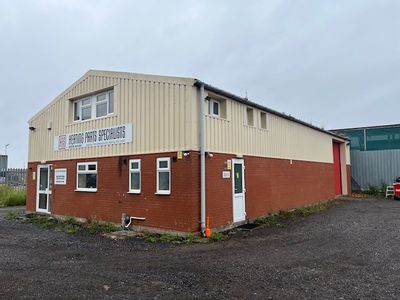
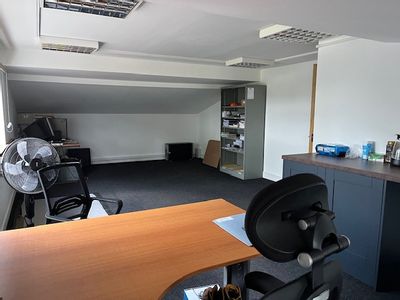
This unit is positioned within Colley Lane Industrial Estate and comprises a warehouse with ancillary kitchenette, W/C's, trade counter area and an office space on the ground floor with a second office on the first floor. There is a roller shutter door...
Marketed by
Lambert Smith Hampton London (City)