
Marketed by
Watling Real Estate
Leeds
Suite B, 1, The Embankment, 1 Neville St, Leeds LS1 4DW
Under Offer
1 of 9
POA
Dodworth Business Park, Barnsley, South Yorkshire, S75 4LD
313156 sq. ft (29093.13 m²)
Description
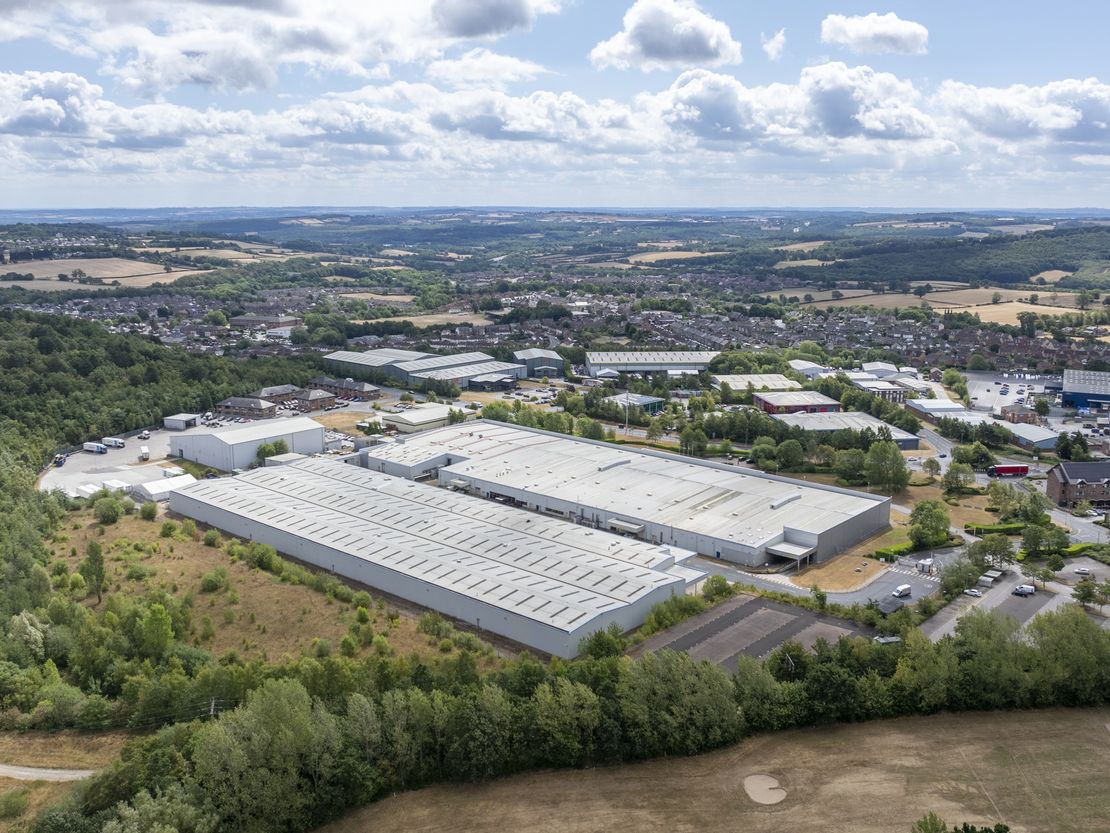
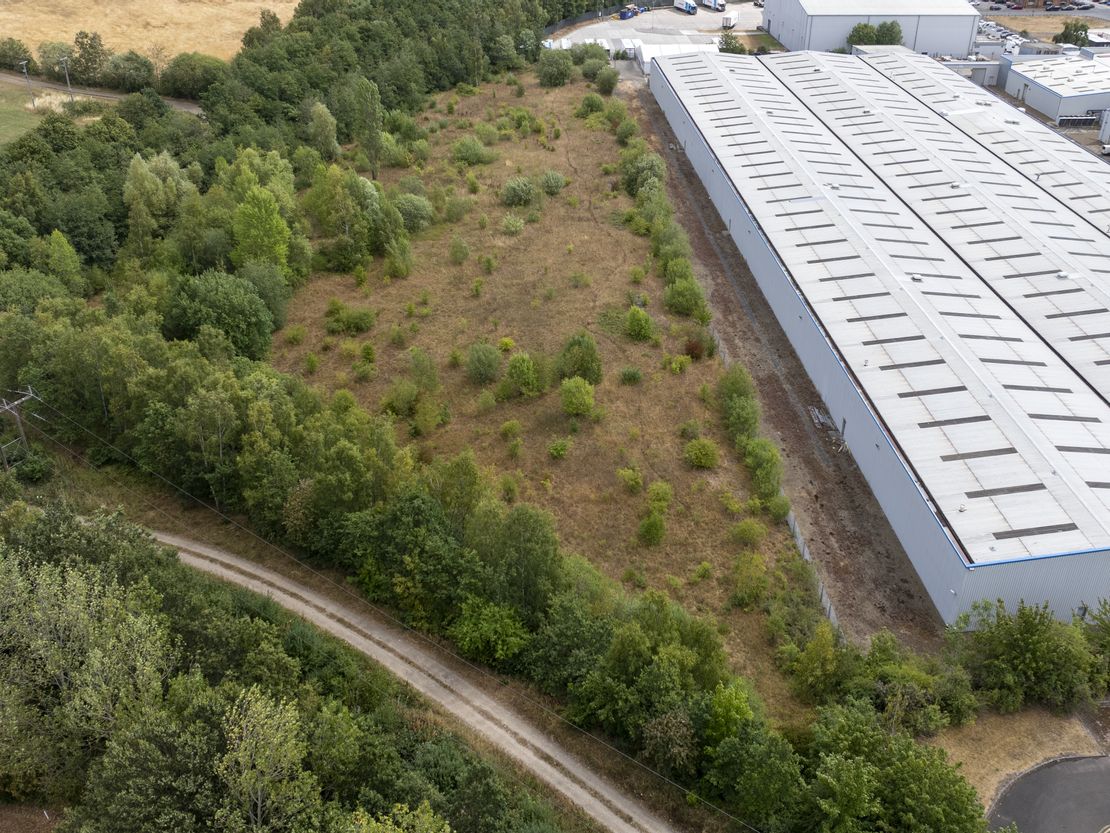
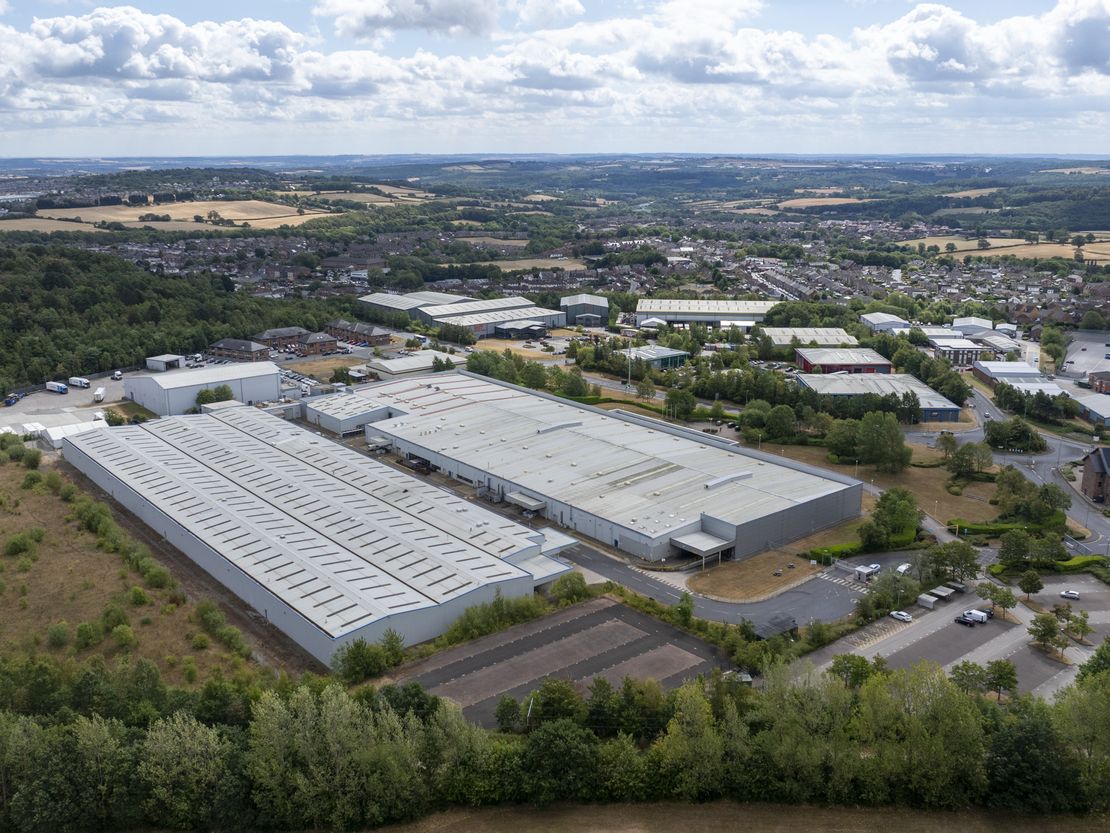
Rare opportunity to acquire large freehold industrial & manufacturing facility with expansion potential adjacent to Junction 37 of the M1.
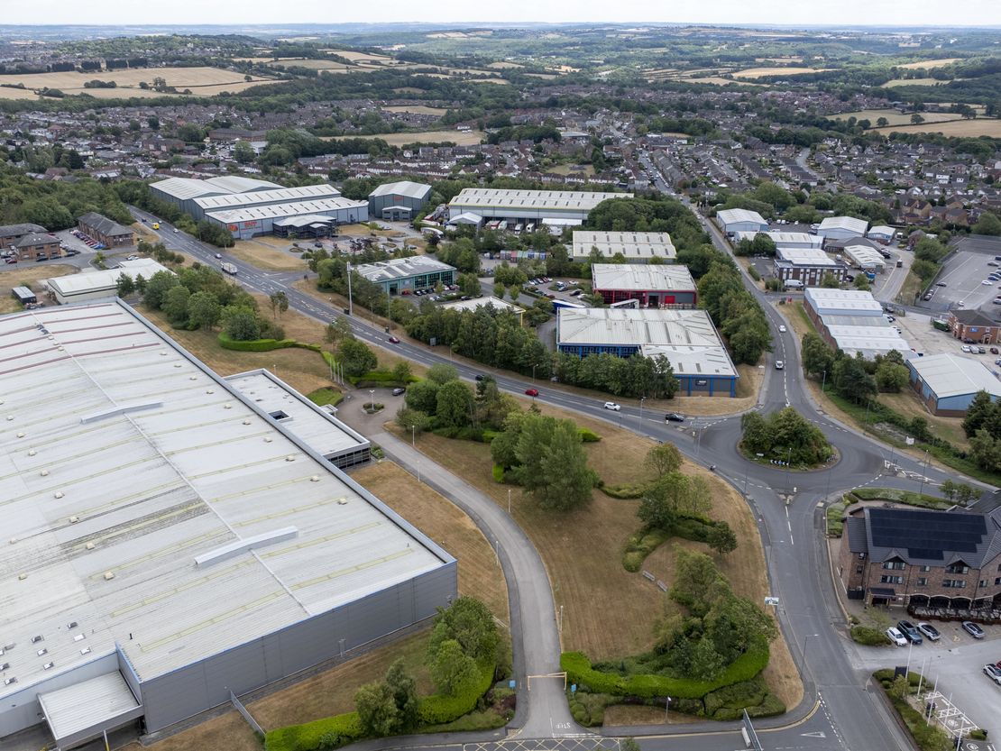
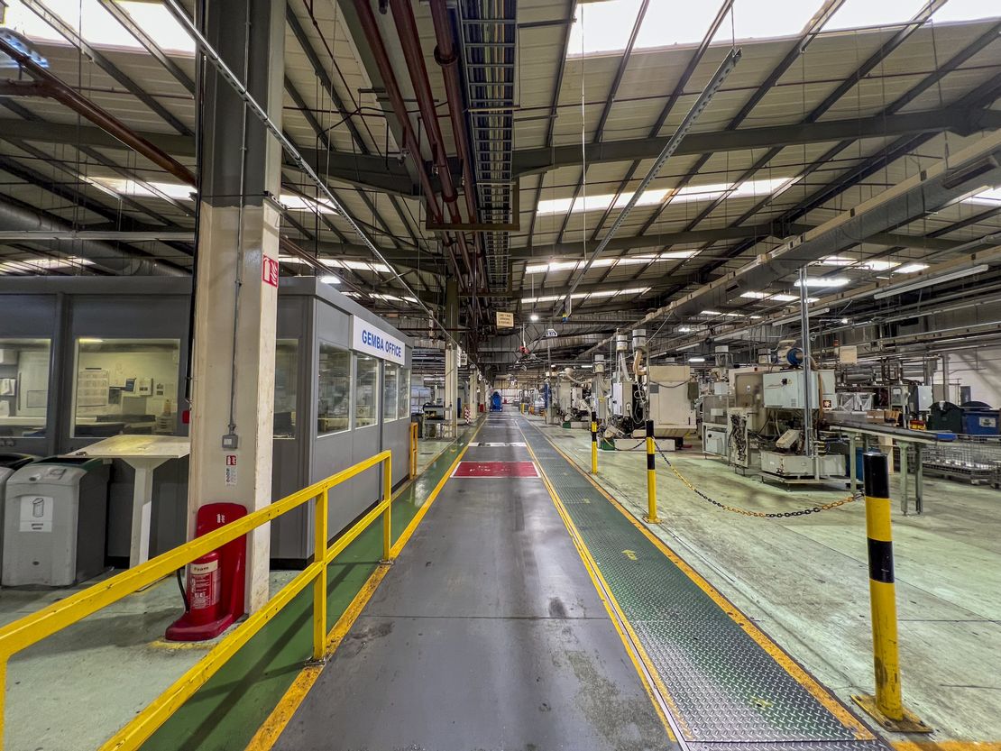
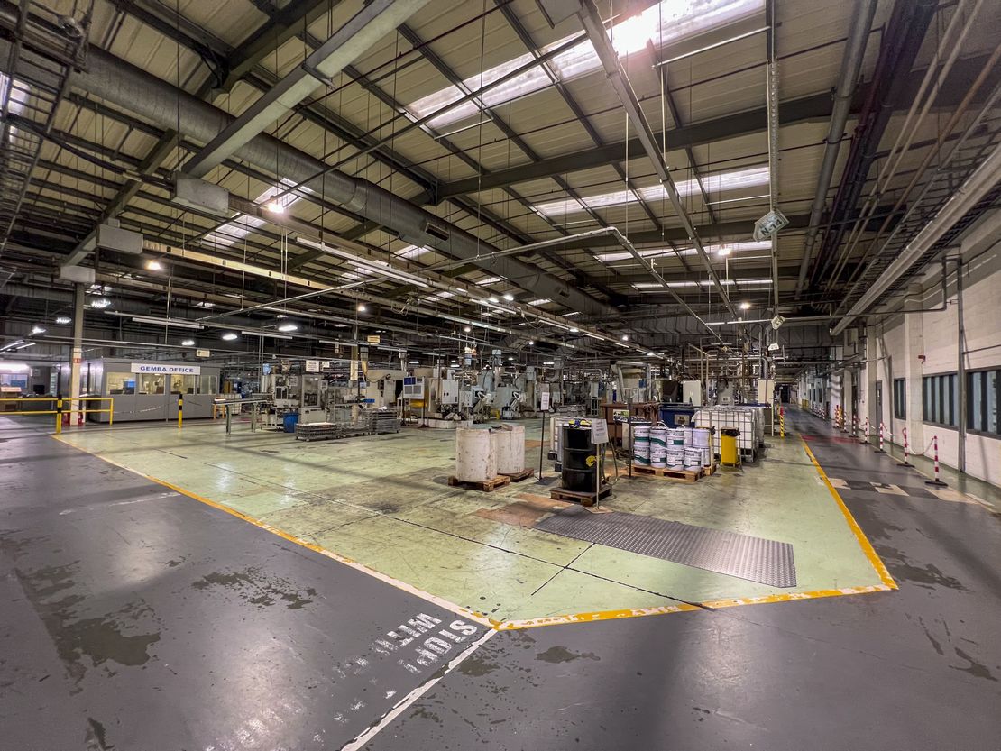
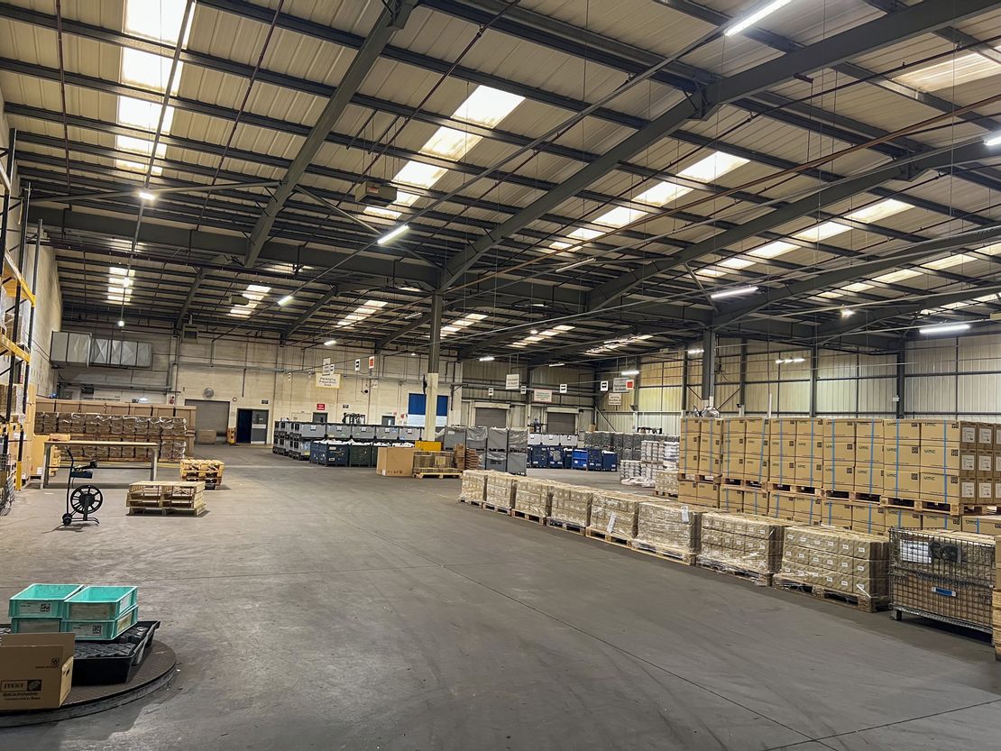
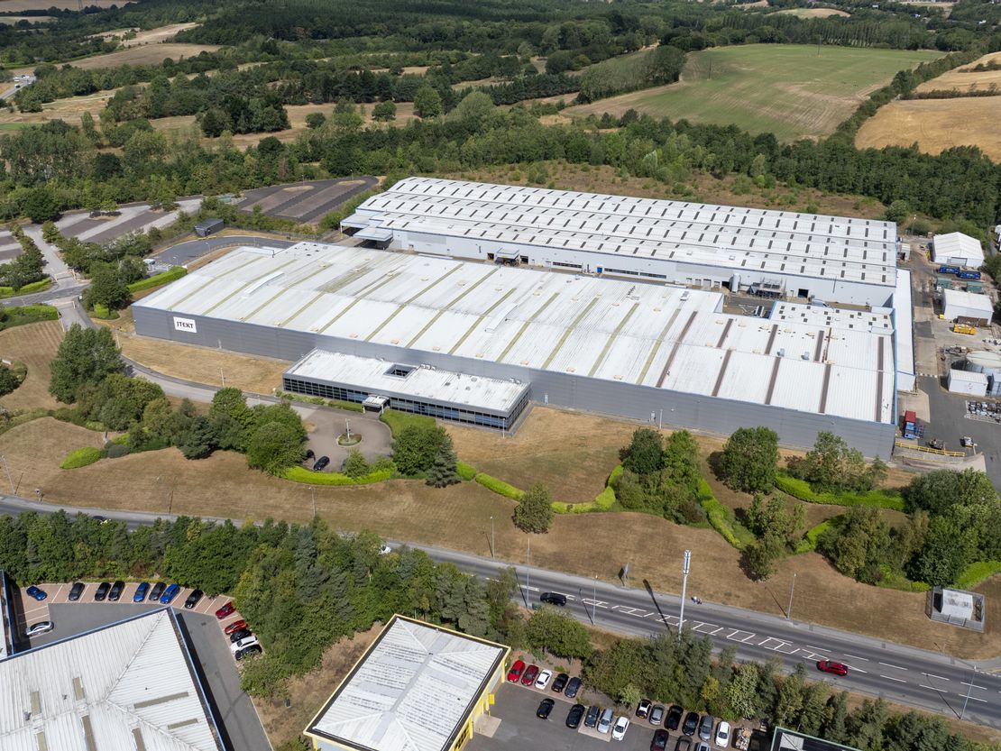
The property comprises a substantial industrial manufacturing facility arranged across two detached units, providing a highly versatile facility that's purpose-built to support large-scale industrial operations. Both warehouses are of steel portal frame construction with insulated clad elevations and roofing systems incorporating extensive roof lights, creating bright and efficient working environments with excellent levels of natural light throughout.
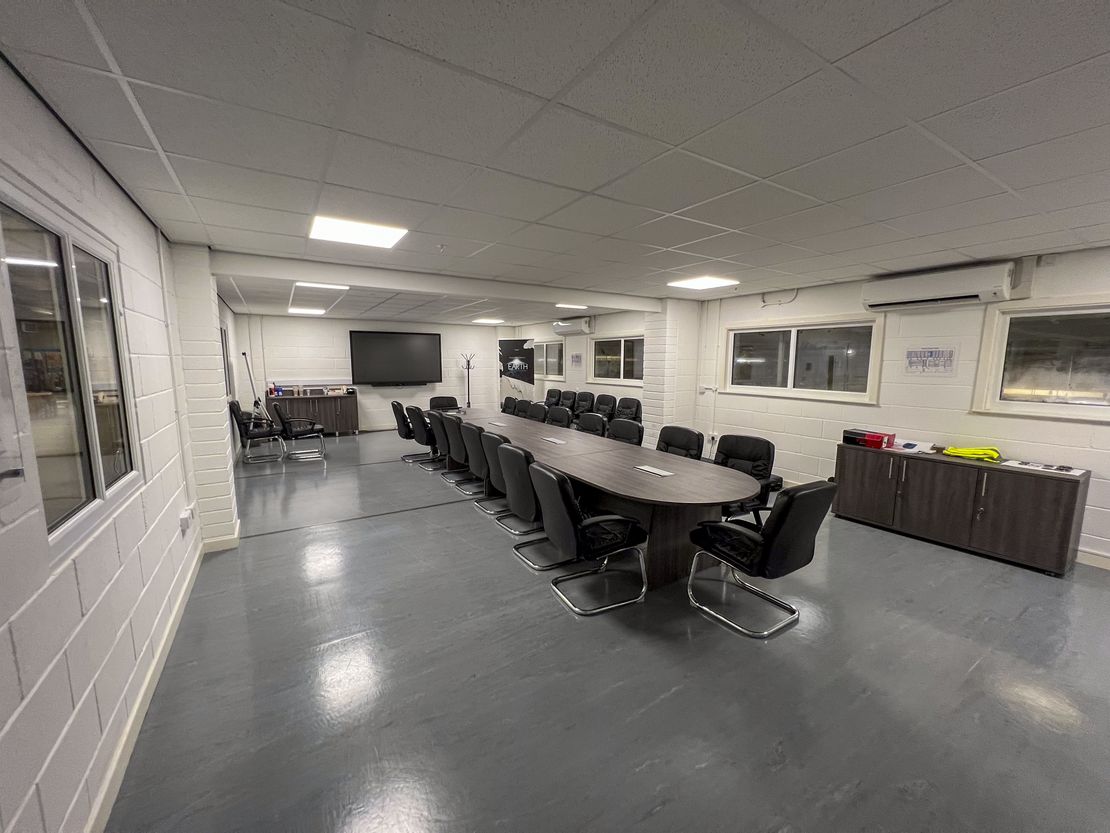
The southern unit called Warehouse 1 benefits from a prominent headquarters-style office frontage, featuring an impressive glazed reception area providing a mix of open-plan and private offices, meeting rooms and staff welfare facilities. The adjoining warehouse space offers extensive production
and storage accommodation, incorporating concrete floors with service pits and a layout designed to support a variety of manufacturing processes.
The northern unit called Warehouse 2 provides further high quality industrial accommodation of a similar specification, offering expansive warehouse and production space together with ancillary offices, welfare facilities and mezzanine accommodation. The flexible layout is ideally suited to manufacturing, engineering, logistics and distribution occupiers, while also providing scope for adaptation to meet specific operational requirements.
Externally, the property benefits from generous staff and visitor parking, a dedicated service road linking the two units, extensive service yard areas and a smaller self-contained warehouse currently used as an oil store. Access is via Elmhirst Lane and Whinby Road, with the site benefiting from perimeter fencing and a secure gated entrance with a dedicated security gatehouse.
The combination of modern manufacturing accommodation, secure site infrastructure and substantial expansion land provides a rare opportunity for owner-occupiers, investors or businesses seeking future growth potential.
The property comprises a substantial industrial manufacturing facility arranged across two detached units, providing a highly versatile facility that's purpose-built to support large-scale industrial operations. Both warehouses are of steel portal frame construction with insulated clad elevations and roofing systems incorporating extensive roof lights, creating bright and efficient working environments with excellent levels of natural light throughout.
The southern unit called Warehouse 1 benefits from a prominent headquarters-style office frontage, featuring an impressive glazed reception area providing a mix of open-plan and private offices, meeting rooms and staff welfare facilities. The adjoining warehouse space offers extensive production
and storage accommodation, incorporating concrete floors with service pits and a layout designed to support a variety of manufacturing processes.
The northern unit called Warehouse 2 provides further high quality industrial accommodation of a similar specification, offering expansive warehouse and production space together with ancillary offices, welfare facilities and mezzanine accommodation. The flexible layout is ideally suited to manufacturing, engineering, logistics and distribution occupiers, while also providing scope for adaptation to meet specific operational requirements.
Externally, the property benefits from generous staff and visitor parking, a dedicated service road linking the two units, extensive service yard areas and a smaller self-contained warehouse currently used as an oil store. Access is via Elmhirst Lane and Whinby Road, with the site benefiting from perimeter fencing and a secure gated entrance with a dedicated security gatehouse.
The combination of modern manufacturing accommodation, secure site infrastructure and substantial expansion land provides a rare opportunity for owner-occupiers, investors or businesses seeking future growth potential.
Reference: 223174_sales
Download Sales Details
Marketed by
Watling Real Estate
Leeds
Suite B, 1, The Embankment, 1 Neville St, Leeds LS1 4DW
Similar properties in the area
Available
- Photos available 4
- Brochure available
POA
Industrial for sale
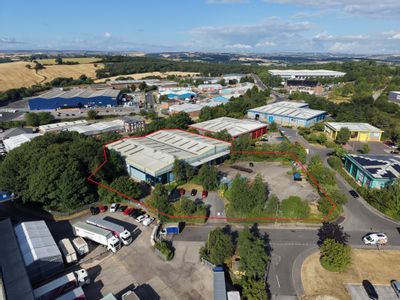
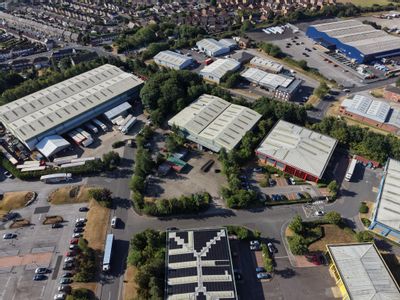
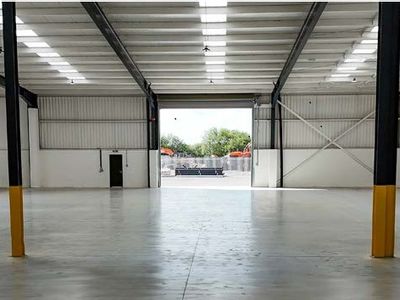
Unit 2 Silkstone Court, Dodworth Business Park, Dodworth, Barnsley, South Yorkshire, S75 3SP
24240 sq. ft (2251.97 m²)
Please contact us for full details.
 Marketed by
Gent Visick Leeds
Marketed by
Gent Visick Leeds
Available
- Photos available 4
- Brochure available
POA
Industrial to let
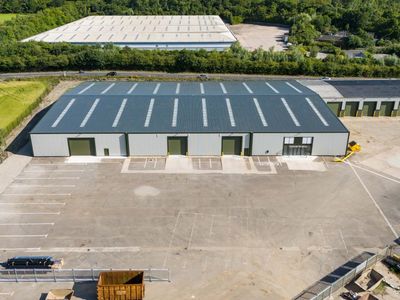
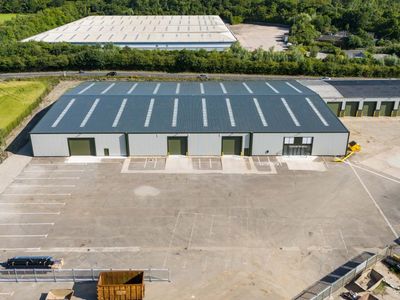
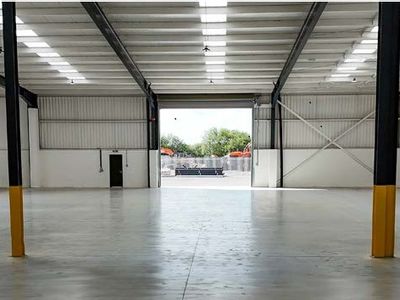
Unit A, Fall Bank Industrial Estate, Dodworth, Barnsley, South Yorkshire, S75 3LS
40000 sq. ft (3716.12 m²)
The property has been fully refurbished and includes a modern industrial/warehouse facility with an eaves height of 6m, large secure yard and loading area with electrically operated ground level roller shutter doors on a fully secure and gated estate....
 Marketed by
Lambert Smith Hampton London (City)
Marketed by
Lambert Smith Hampton London (City)
Available
- Photos available 4
- Brochure available
POA
Industrial to let
Unit A, Fall Bank Industrial Estate, Dodworth, Barnsley, South Yorkshire, S75 3LS
40000 sq. ft (3716.12 m²)
The property has been fully refurbished and includes a modern industrial/warehouse facility with an eaves height of 6m, large secure yard and loading area with electrically operated ground level roller shutter doors on a fully secure and gated estate....
Marketed by
Lambert Smith Hampton London (City)
Available
- Photo available
- Floorplan available
- Brochure available
Guide Price
£750,000
Industrial for sale
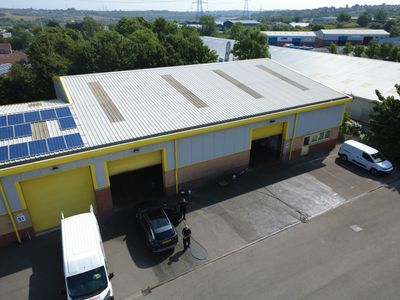
Units 52 & 53 Claycliffe Business Park, Cannon Way, Barugh Green, Barnsley, South Yorkshire, S75 1JU
6053 sq. ft (562.34 m²)
Please contact us for full details.
Marketed by
Gent Visick Leeds