
Marketed by
Watling Real Estate
Leeds
Suite B, 1, The Embankment, 1 Neville St, Leeds LS1 4DW
Under Offer
1 of 9
POA
Mandarin Point, Centre Park, Warrington, WA1 1GG
5922 sq. ft (550.17 m²)
Description
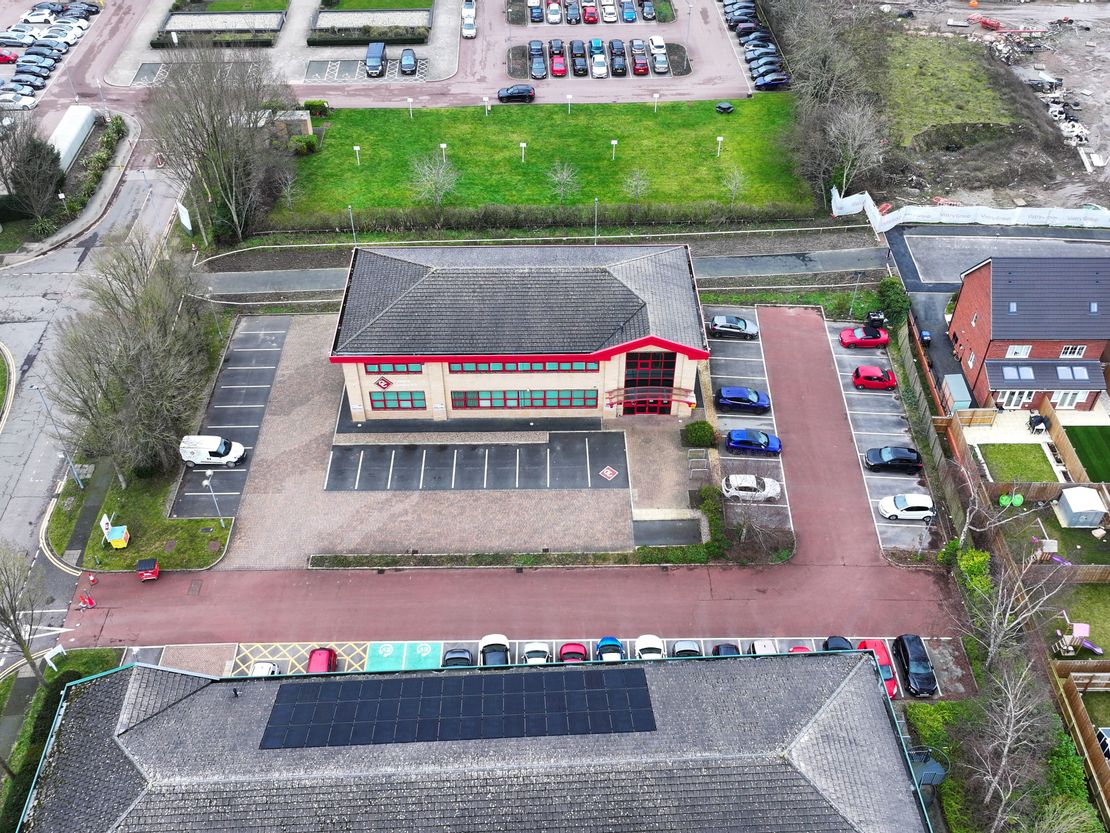
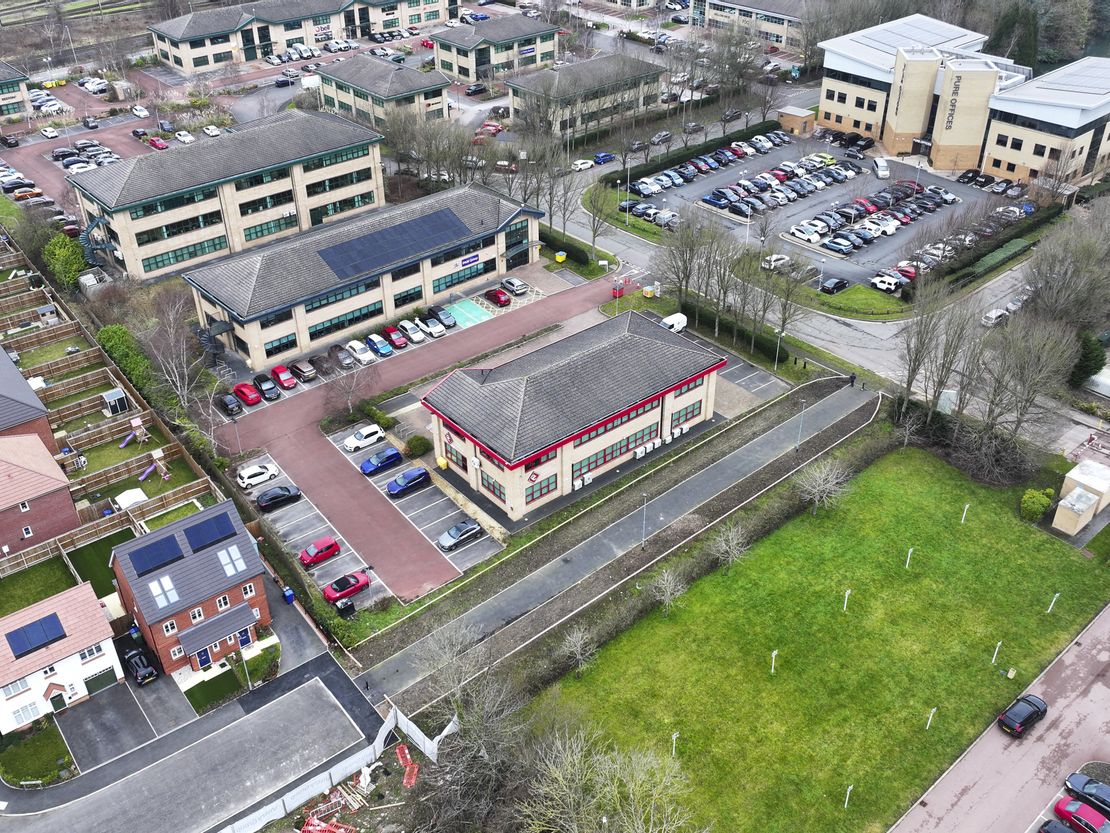
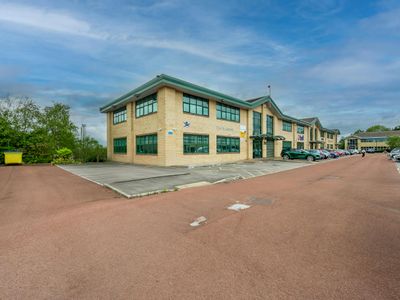
Unit 10 Mandarin Point comprises a purpose built, detached office building constructed in the early 2000s, refurbished in 2020 and benefits from 20 car parking spaces.
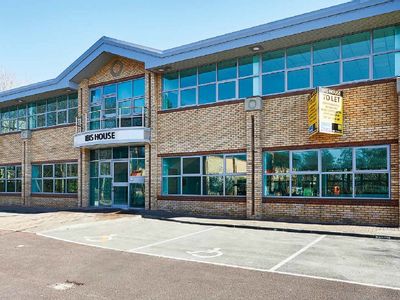
This building is of steel frame construction with brick elevations beneath a pitched tiled roof and incorporates double glazed, metal framed windows and doors. The property presents a modern and professional image suitable for a wide range of businesses.
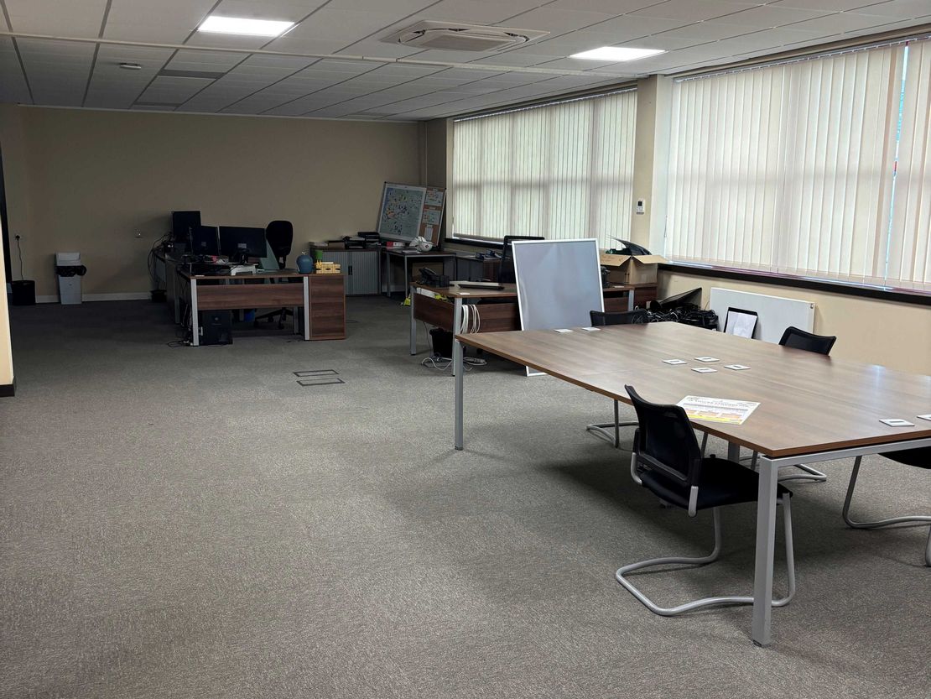
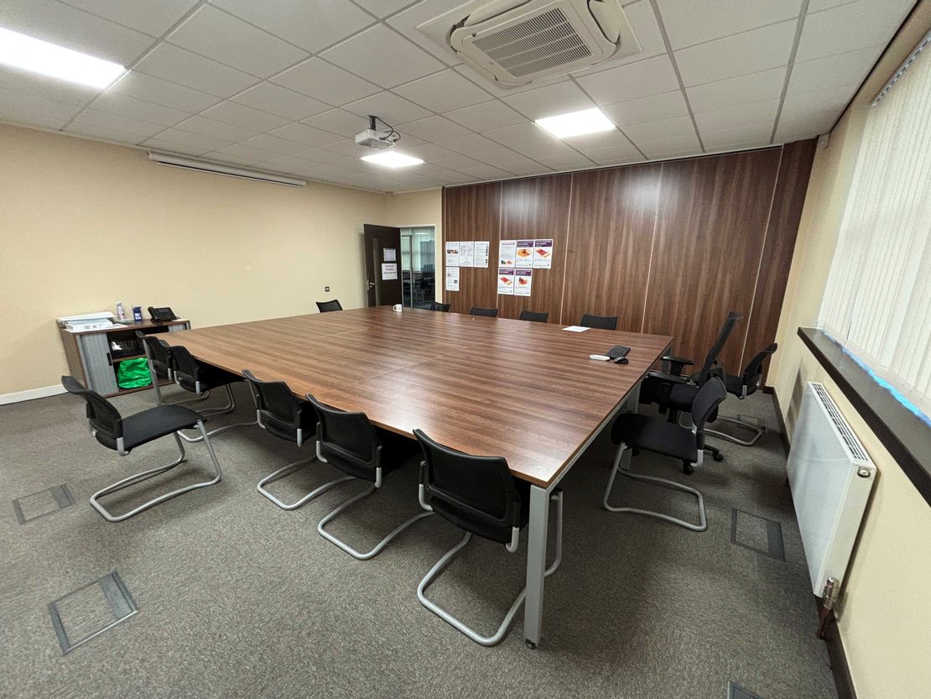
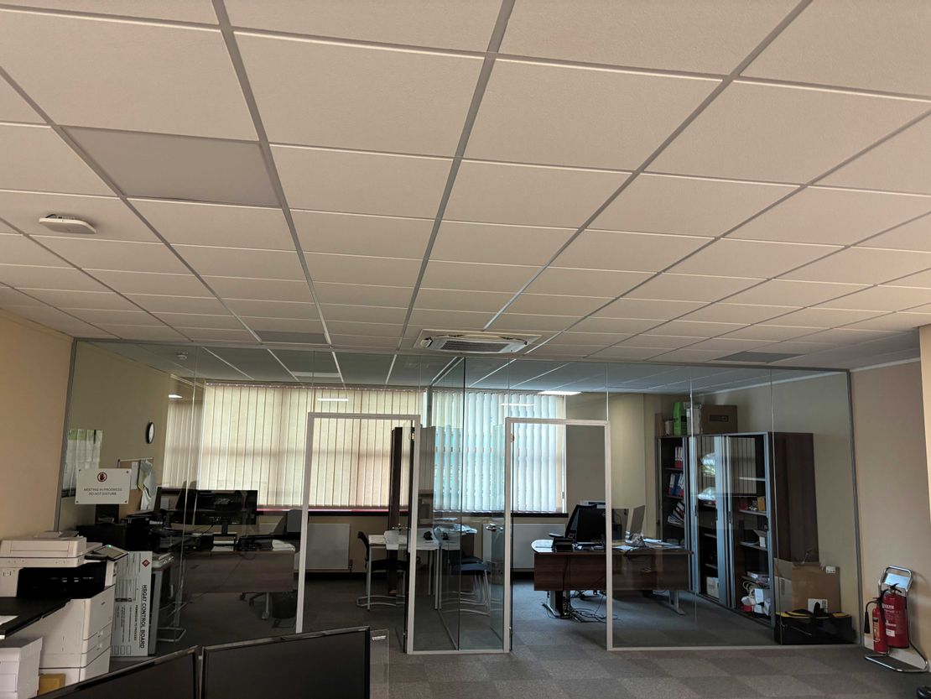
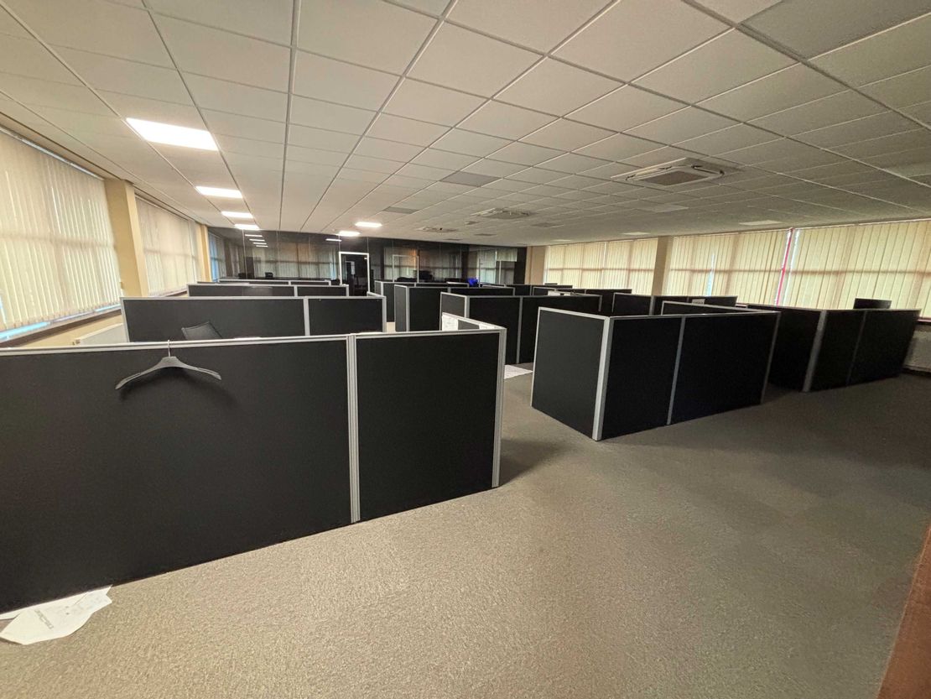
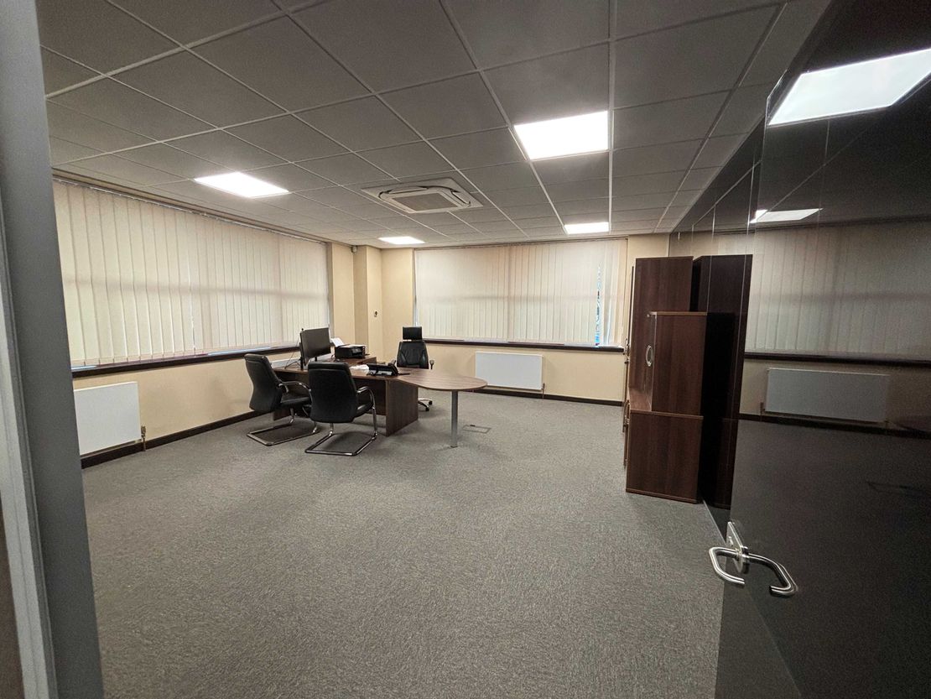
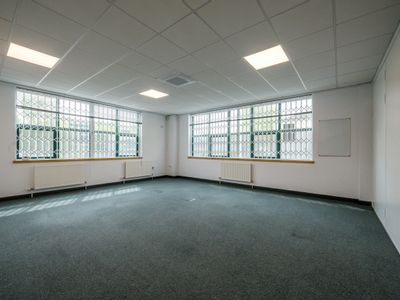
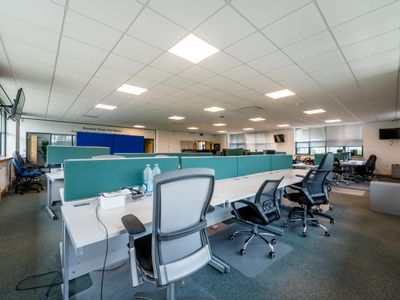
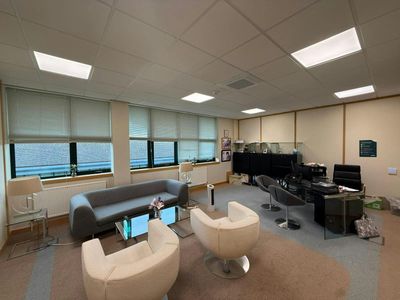
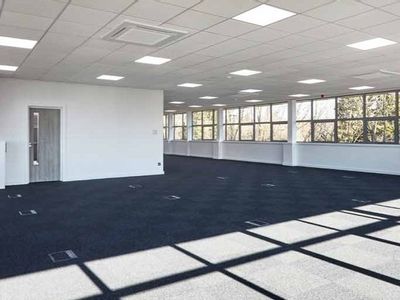
The accommodation has been refurbished in recent years to meet modern standards and now provides open plan office space across both floors, complemented by a number of cellular offices, meeting rooms and conference rooms. Furthermore, the office specification includes raised access floors, suspended ceilings with LED lighting, air conditioning, gas fired central heating and carpeted floors.
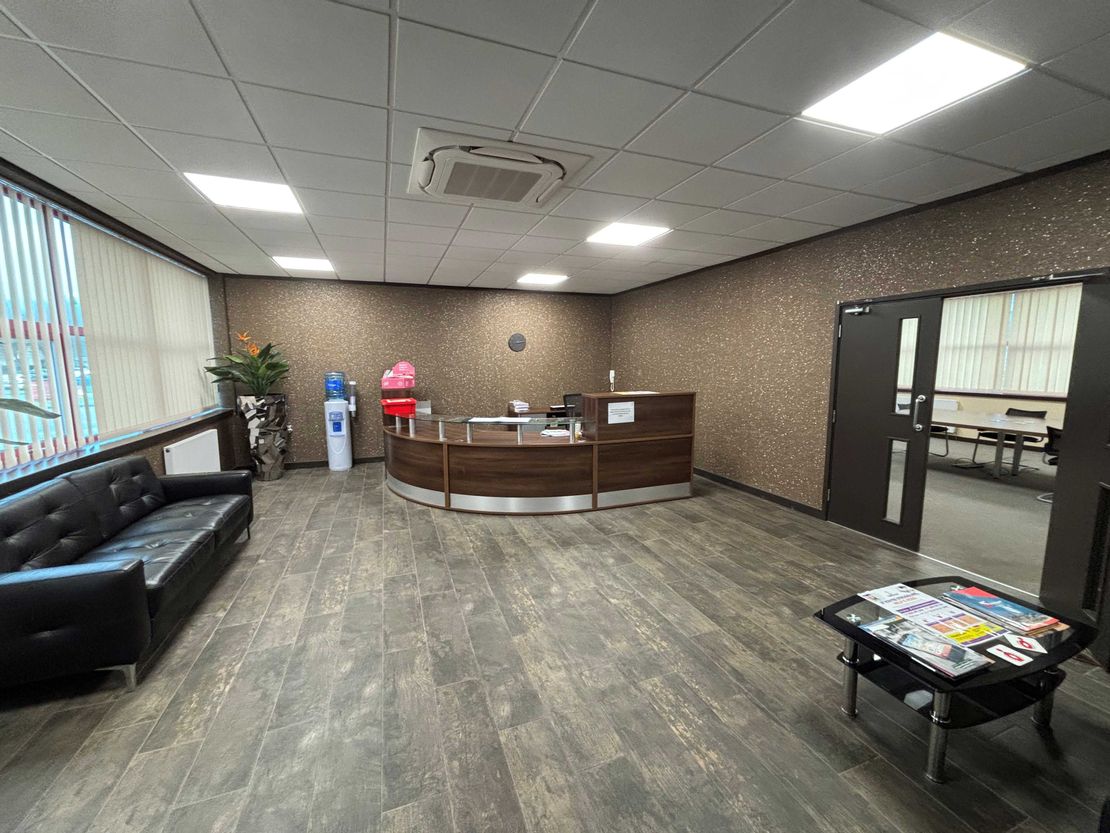
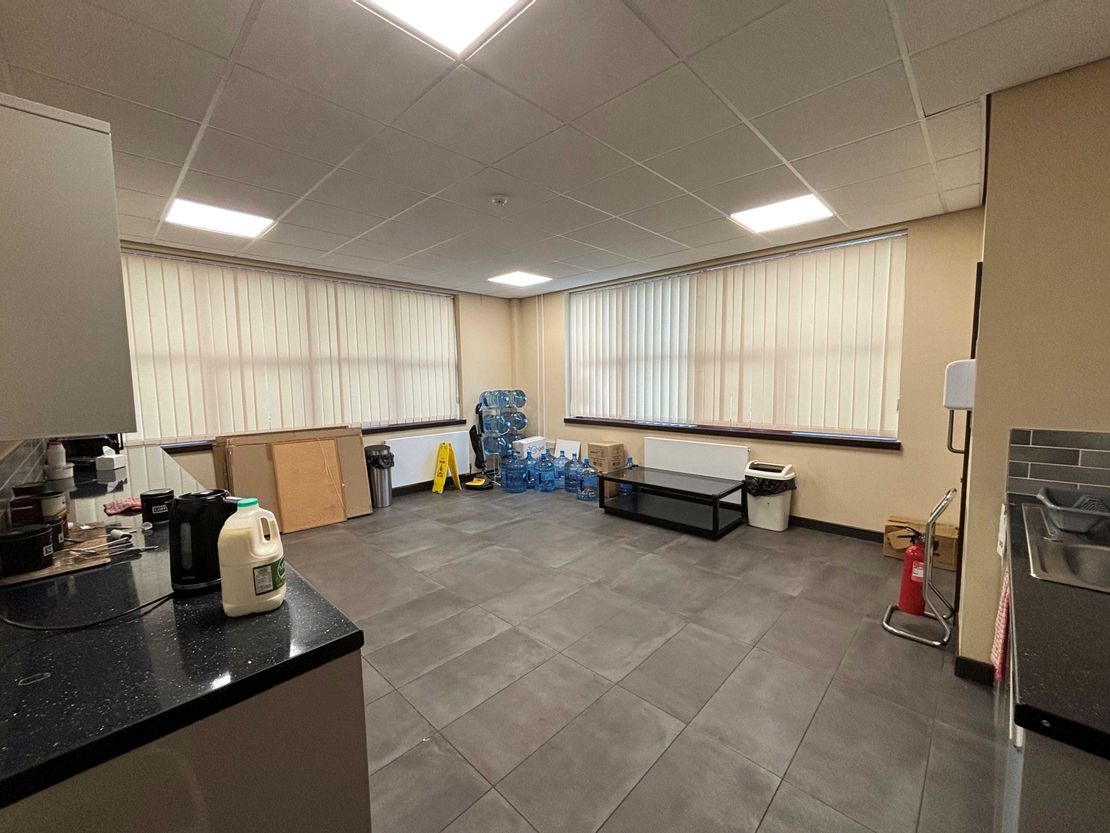
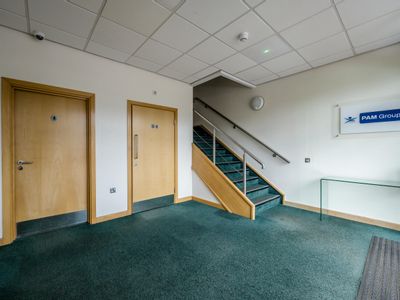
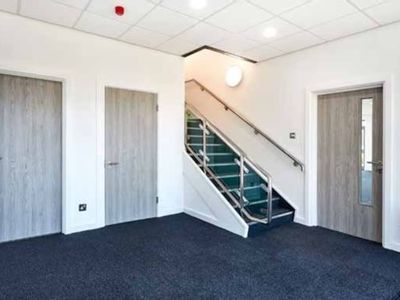
The ground floor is accessed via a dedicated entrance leading to a reception area. Beyond this is a large open plan office space, a large kitchen, two conference rooms and a couple of cellular office spaces. The first floor offers further open plan workspace, several cellular office spaces, a store room and another set of male and female toilets.
This building is of steel frame construction with brick elevations beneath a pitched tiled roof and incorporates double glazed, metal framed windows and doors. The property presents a modern and professional image suitable for a wide range of businesses.
The accommodation has been refurbished in recent years to meet modern standards and now provides open plan office space across both floors, complemented by a number of cellular offices, meeting rooms and conference rooms. Furthermore, the office specification includes raised access floors, suspended ceilings with LED lighting, air conditioning, gas fired central heating and carpeted floors.
The ground floor is accessed via a dedicated entrance leading to a reception area. Beyond this is a large open plan office space, a large kitchen, two conference rooms and a couple of cellular office spaces. The first floor offers further open plan workspace, several cellular office spaces, a store room and another set of male and female toilets.
Reference: 223138_sales
Download Sales Details
Marketed by
Watling Real Estate
Leeds
Suite B, 1, The Embankment, 1 Neville St, Leeds LS1 4DW
Similar properties in the area
Available
- Photos available 5
- Brochure available
£18,000
PA
Office to let
760 Mandarin Court, Warrington, WA1 1GG
1500 sq. ft (139.35 m²)
High Specification Office Suite
 Marketed by
Morgan Williams Warrington
Marketed by
Morgan Williams Warrington
Available
- Photos available 8
- Brochure available
£30,000
PA
Office to let
790 Mandarin Court, Warrington, WA1 1GG
4070 sq. ft (378.12 m²)
Please contact us for full details.
Marketed by
Morgan Williams Warrington
Available
- Photos available 5
- Brochure available
£35,000
PA
Office to let
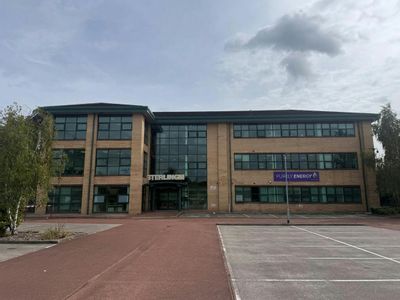
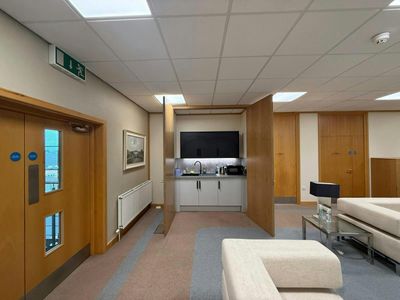
Sterling House, 810 Mandarin Court, Warrington, WA1 1GG
2315 sq. ft (215.07 m²)
High Specification Second Floor Office Suite
Marketed by
Morgan Williams Warrington
Available
- Photos available 5
- Brochure available
POA
Office to let
840 Ibis Ct, Warrington WA1 1RL, UK
HIGHLY SPECIFIED REFURBISHED OFFICES
 Marketed by
Roberts Vain Wilshaw Preston Brook
Marketed by
Roberts Vain Wilshaw Preston Brook