
Marketed by
Watling Real Estate
Leeds
Suite B, 1, The Embankment, 1 Neville St, Leeds LS1 4DW
Under Offer
1 of 10
Offers in the Region of
£2,000,000
The Tickton Hall Estate, Tickton, Beverley, East Riding Of Yorkshire, HU17 9RX
4000 sq. ft (371.61 m²)
Description
The Tickton Hall Estate is a picturesque country estate set within a private rural setting on the fringes of the attractive market town of Beverley.
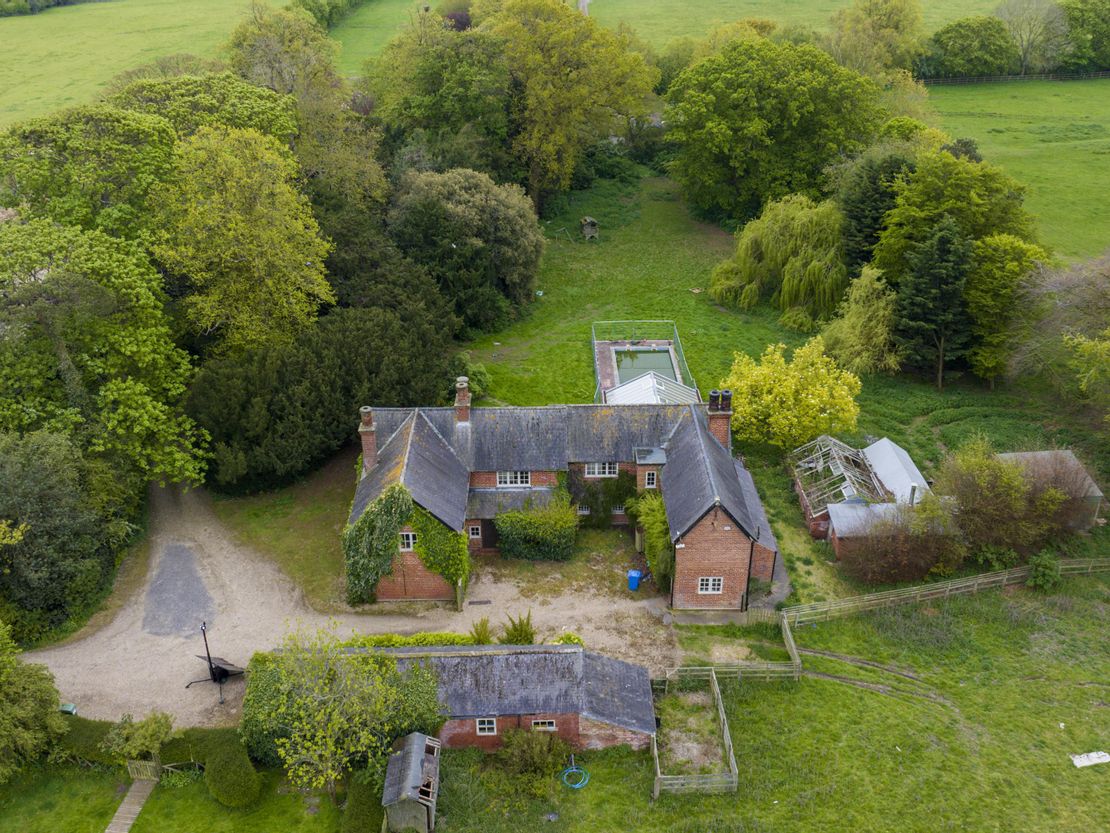
Situated within 6.4 acre grounds, Tickton Hall provides an opportunity to acquire a substantial country house with numerous opportunities to add value via refurbishment and redevelopment of the Hall and several additional buildings including a Cottage and Lodge.
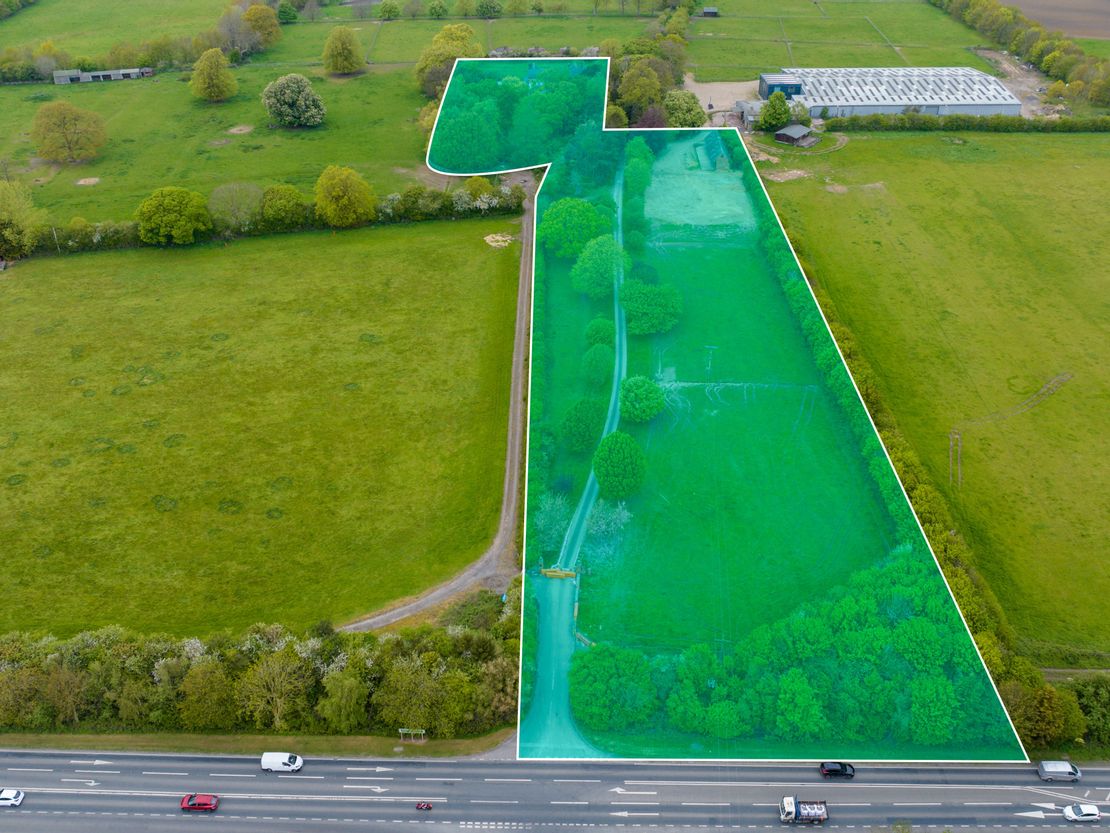
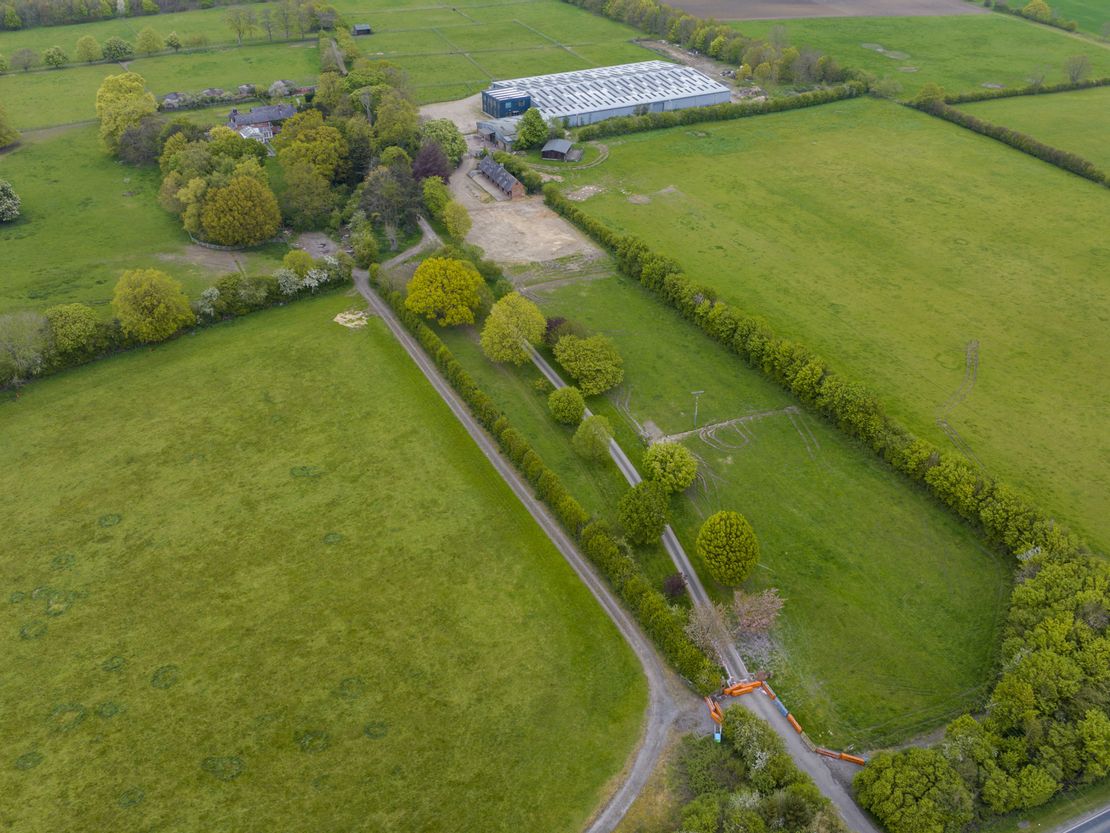
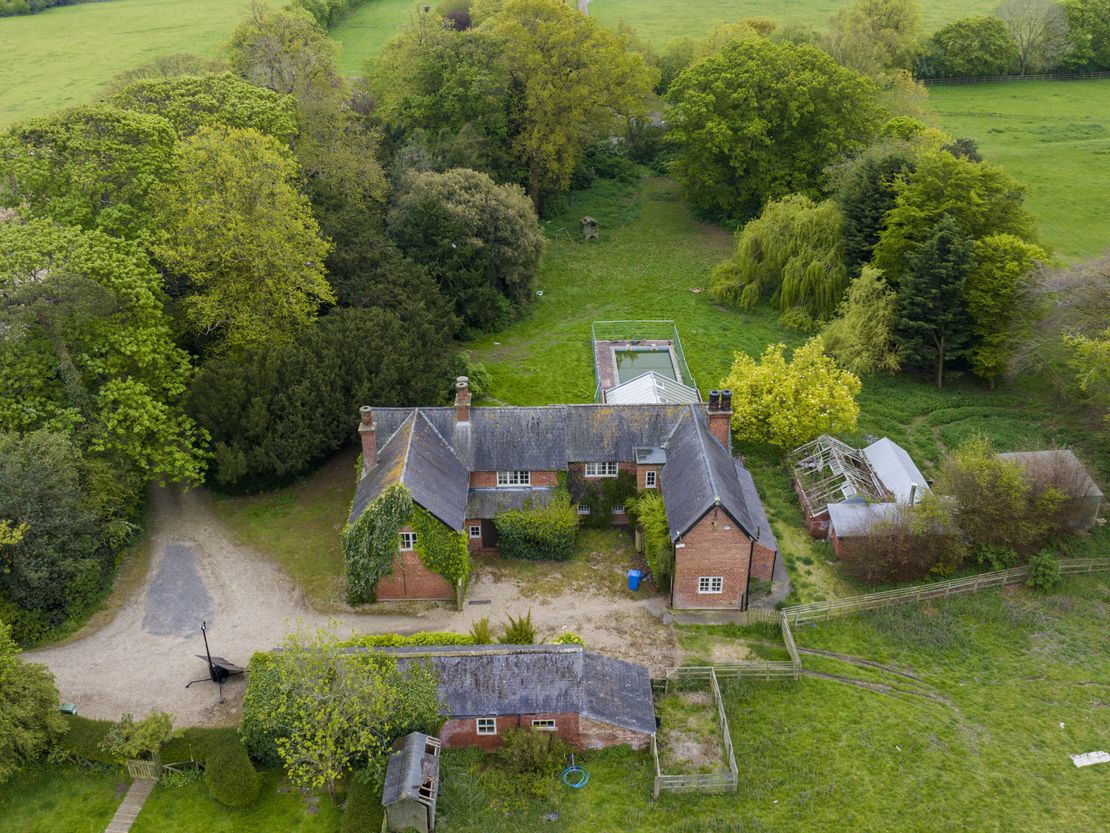
Approached via a long treelined driveway the Hall sits at the centre of its gardens and grounds. The driveway also provides exclusive vehicle access to the adjoining freehold property, previously trading as Beverley Polo Club.
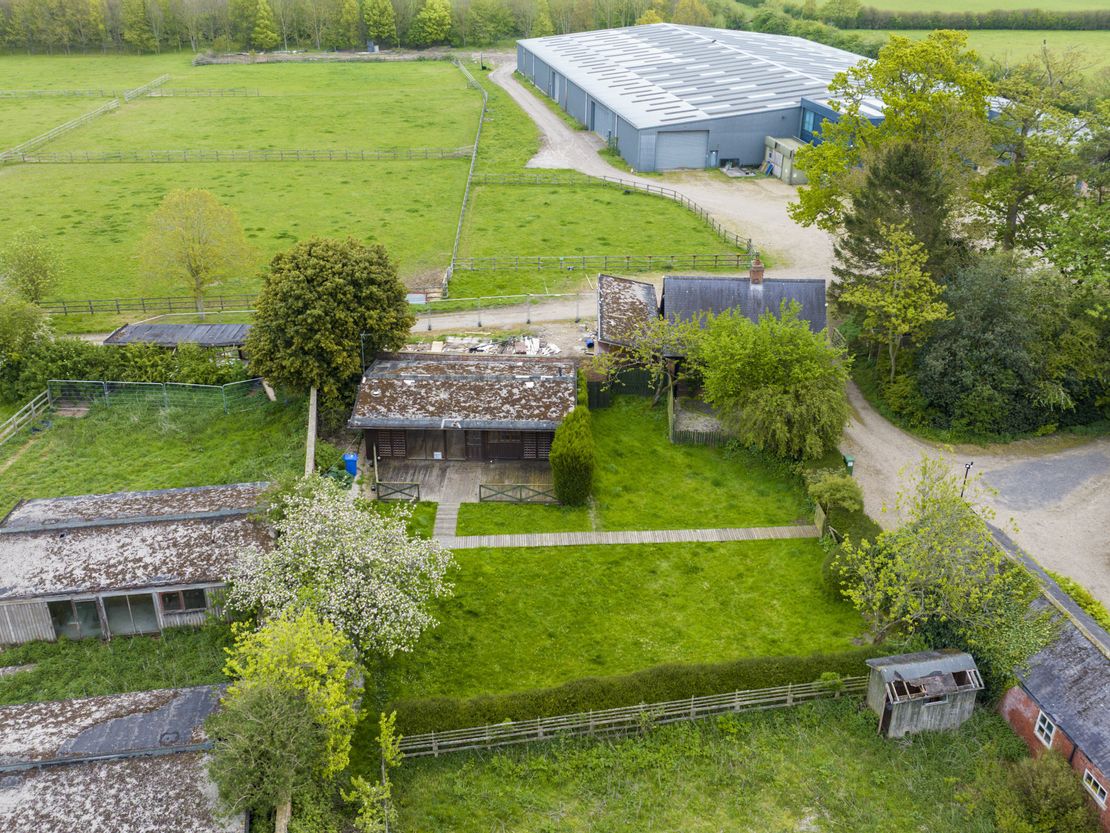
Fixed Charge Receivers have been appointed over the freehold property previously occupied by the Polo Club. The property provides an extensive arrangement of Equestrian Facilities and Offices situated on 80 acres of paddock land. An opportunity exists for the purchaser of The Tickton Hall Estate to realise the full value potential by acquiring the adjoining freehold property or reaching a commercial arrangement to grant a legal right of way for access.
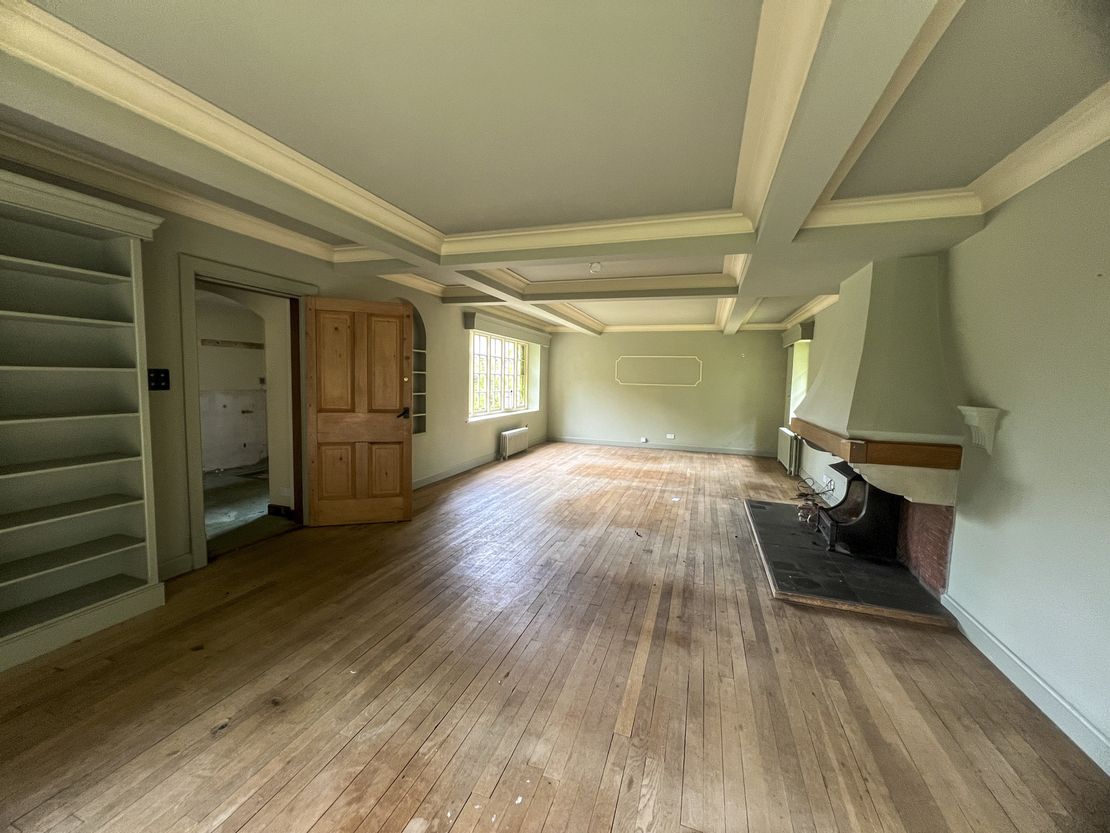
Tickton Hall: Tickton Hall dates from the early nineteenth century and has been subsequently enlarged and extended to provide 5 bedroom accommodation, with 3 bathrooms, a farmhouse kitchen, 2 large reception rooms, and a large orangery. Whilst the property has recently been used as a family home it is now in need of refurbishment to restore the Hall to its former grandeur.
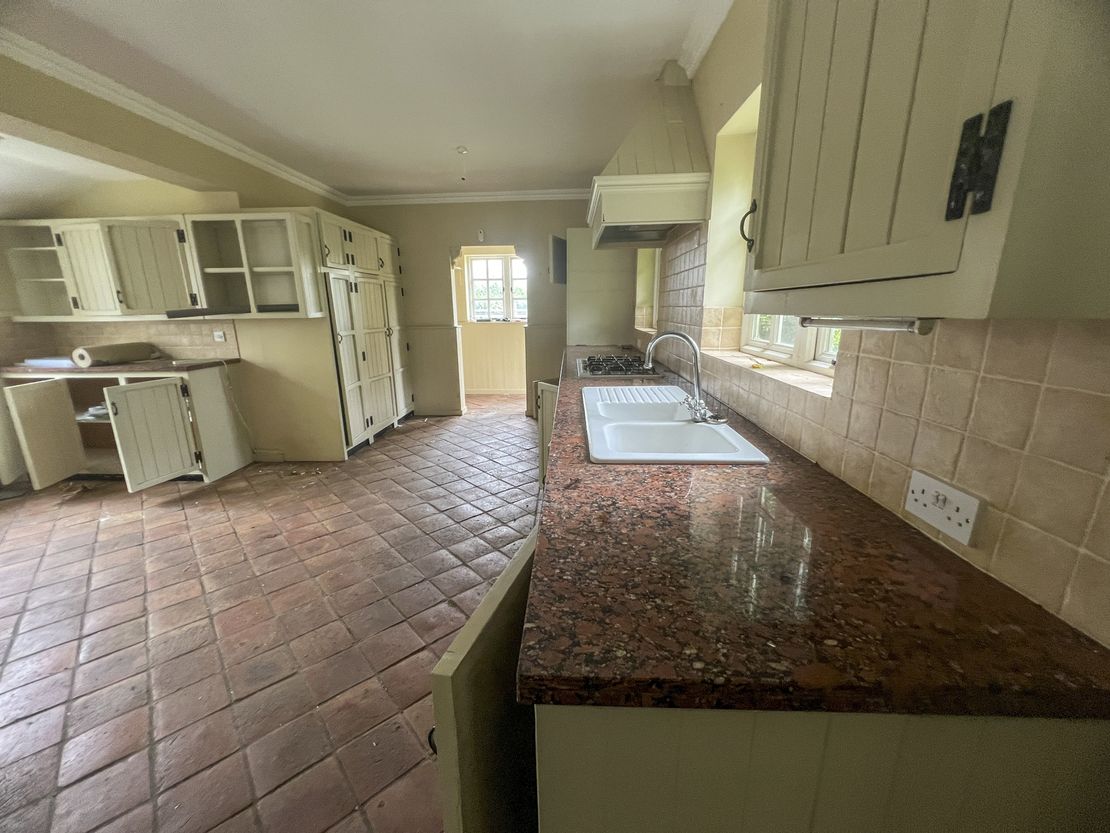
The kitchen is handmade in solid wood with a range of appliances, gas-fired Aga and a Butler sink. The south facing Orangery provides a statement living accommodation flowing onto the garden. The staircase rises to an impressive galleried landing on the first floor which is currently arranged as five large
bedrooms and two bathrooms. The two upper floors combine to offer versatile accommodation extending to over 4,000 sq ft.
The gardens, grounds and outbuildings wrap around the house with the formal garden to the South side providing a private wooded setting and a swimming pool.
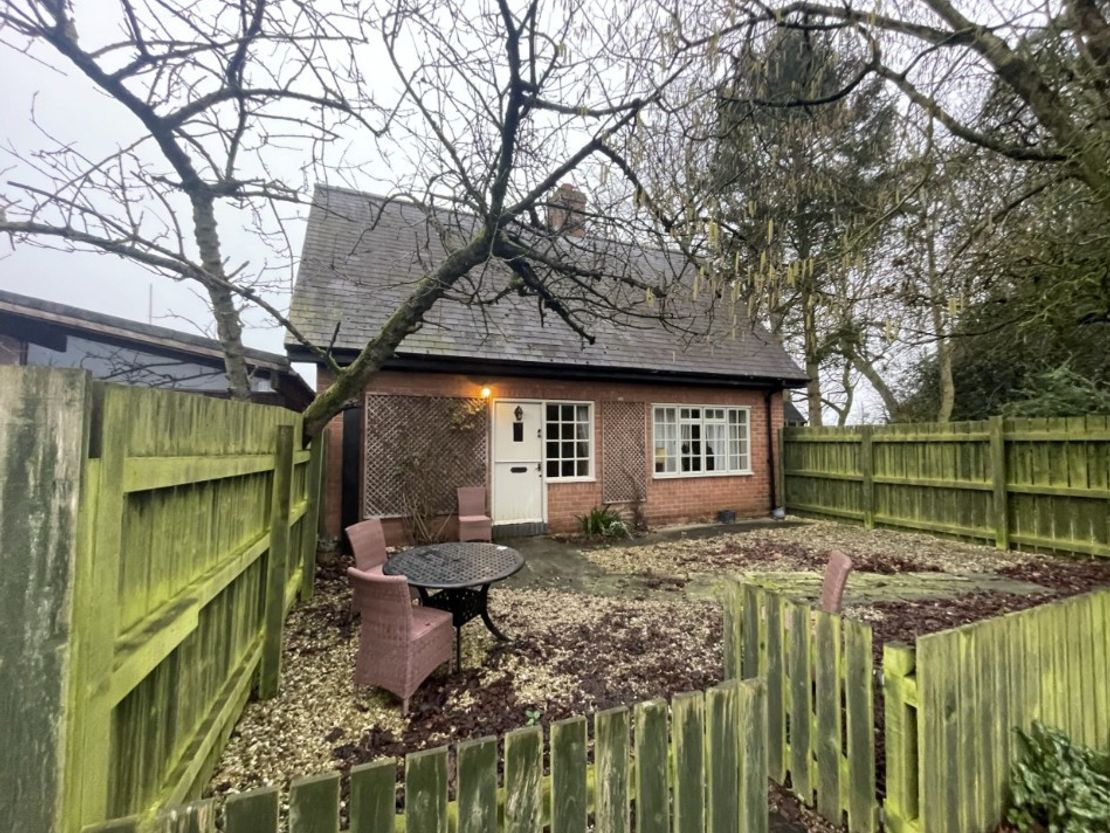
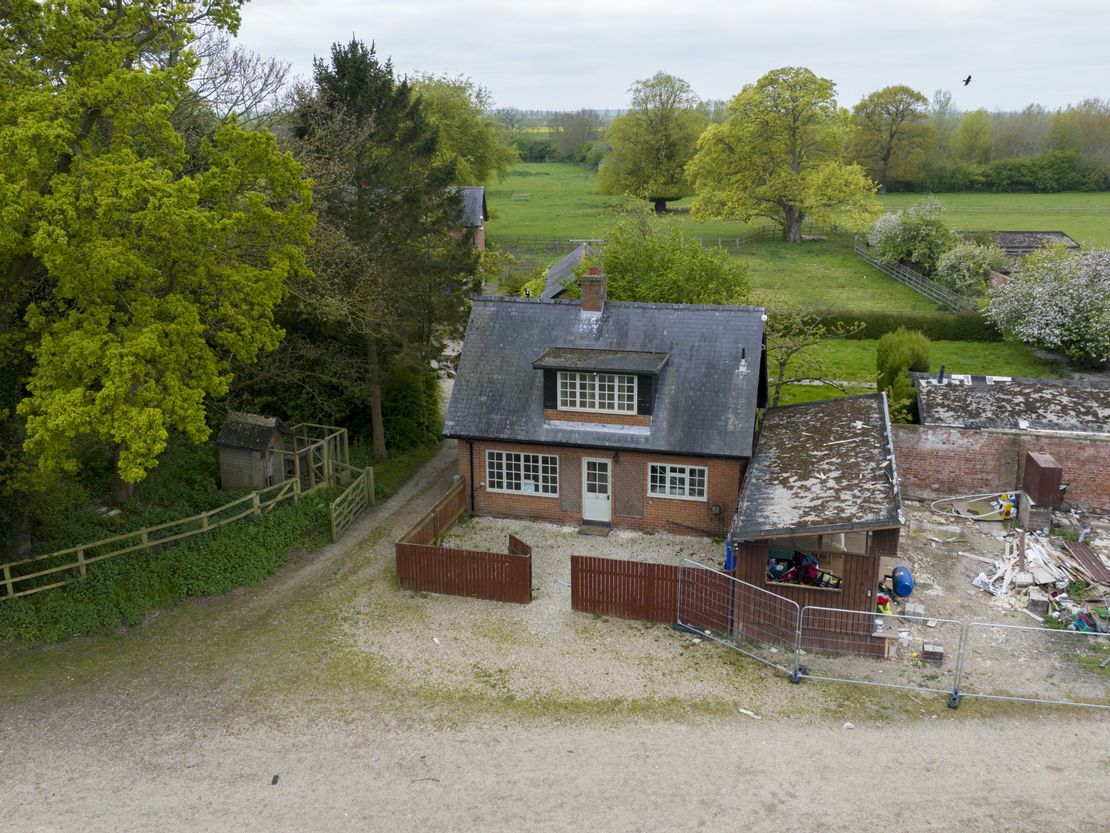
The Cottage: The self-contained, two-storey brick built detached cottage is situated to the North East boundary of the Estate. Previously utilised as a holiday let the cottage provides a kitchen, lounge/dining room and bathroom at ground floor level and 2 bedrooms at first floor level, extending to 698 sq ft. The cottage benefits from a self contained garden.
The Lodge: Situated adjacent to the The Cottage, The Lodge is a detached single storey timber clad building of 804 sq ft. Internally the Lodge provides a lounge, kitchen, bathroom and 3 bedrooms.
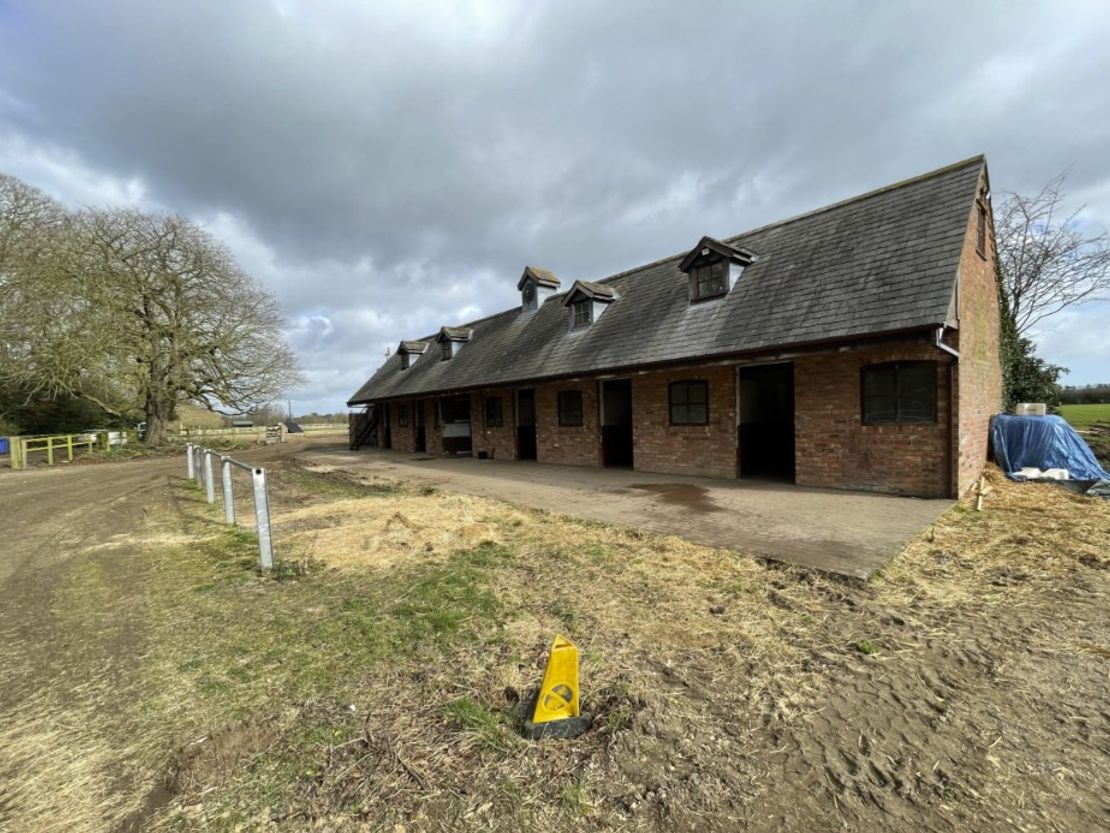
Stables, Garden and Grounds: Along the eastern boundary of the property is a two storey brick built detached stable block providing accommodation for 5 horses. The gardens, grounds and outbuildings wrap around the house with the formal gardens on three sides and extending to six acres.
Situated within 6.4 acre grounds, Tickton Hall provides an opportunity to acquire a substantial country house with numerous opportunities to add value via refurbishment and redevelopment of the Hall and several additional buildings including a Cottage and Lodge.
Approached via a long treelined driveway the Hall sits at the centre of its gardens and grounds. The driveway also provides exclusive vehicle access to the adjoining freehold property, previously trading as Beverley Polo Club.
Fixed Charge Receivers have been appointed over the freehold property previously occupied by the Polo Club. The property provides an extensive arrangement of Equestrian Facilities and Offices situated on 80 acres of paddock land. An opportunity exists for the purchaser of The Tickton Hall Estate to realise the full value potential by acquiring the adjoining freehold property or reaching a commercial arrangement to grant a legal right of way for access.
Tickton Hall: Tickton Hall dates from the early nineteenth century and has been subsequently enlarged and extended to provide 5 bedroom accommodation, with 3 bathrooms, a farmhouse kitchen, 2 large reception rooms, and a large orangery. Whilst the property has recently been used as a family home it is now in need of refurbishment to restore the Hall to its former grandeur.
The kitchen is handmade in solid wood with a range of appliances, gas-fired Aga and a Butler sink. The south facing Orangery provides a statement living accommodation flowing onto the garden. The staircase rises to an impressive galleried landing on the first floor which is currently arranged as five large
bedrooms and two bathrooms. The two upper floors combine to offer versatile accommodation extending to over 4,000 sq ft.
The gardens, grounds and outbuildings wrap around the house with the formal garden to the South side providing a private wooded setting and a swimming pool.
The Cottage: The self-contained, two-storey brick built detached cottage is situated to the North East boundary of the Estate. Previously utilised as a holiday let the cottage provides a kitchen, lounge/dining room and bathroom at ground floor level and 2 bedrooms at first floor level, extending to 698 sq ft. The cottage benefits from a self contained garden.
The Lodge: Situated adjacent to the The Cottage, The Lodge is a detached single storey timber clad building of 804 sq ft. Internally the Lodge provides a lounge, kitchen, bathroom and 3 bedrooms.
Stables, Garden and Grounds: Along the eastern boundary of the property is a two storey brick built detached stable block providing accommodation for 5 horses. The gardens, grounds and outbuildings wrap around the house with the formal gardens on three sides and extending to six acres.
Reference: 223156_sales
Download Sales Details
Marketed by
Watling Real Estate
Leeds
Suite B, 1, The Embankment, 1 Neville St, Leeds LS1 4DW
Similar properties in the area
Available
- Photos available 4
- Brochure available
POA
Commercial Property for sale
Broadhelm Business Park, Pocklington, YO42 1NR
100000 sq. ft (9290.3 m²)
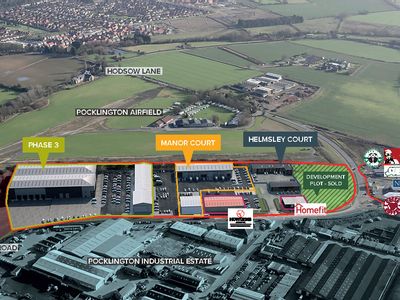
Broadhelm Business Park provides a new mixed use development totalling 22 acres and is strategically located between York and Hull. The development also benefits from main road prominence, with frontage onto the York to Hull Road (A1709). Phase 1 of th...
 Marketed by
Gent Visick Leeds
Marketed by
Gent Visick Leeds

Available
- Photo available
- Brochure available
POA
Commercial Property to let
Humberside Gateway, Scawby Brook, Brigg, DN20 9LT
1000000 sq. ft (92903.13 m²)
STATE OF THE ART, LARGE SCALE WAREHOUSING AVAILABLE NOW
 Marketed by
M1 Agency London
Marketed by
M1 Agency London