
Marketed by
Watson Day
Kent
Revenge Rd, Chatham ME5
Available
1 of 6
Guide Price
£450,000
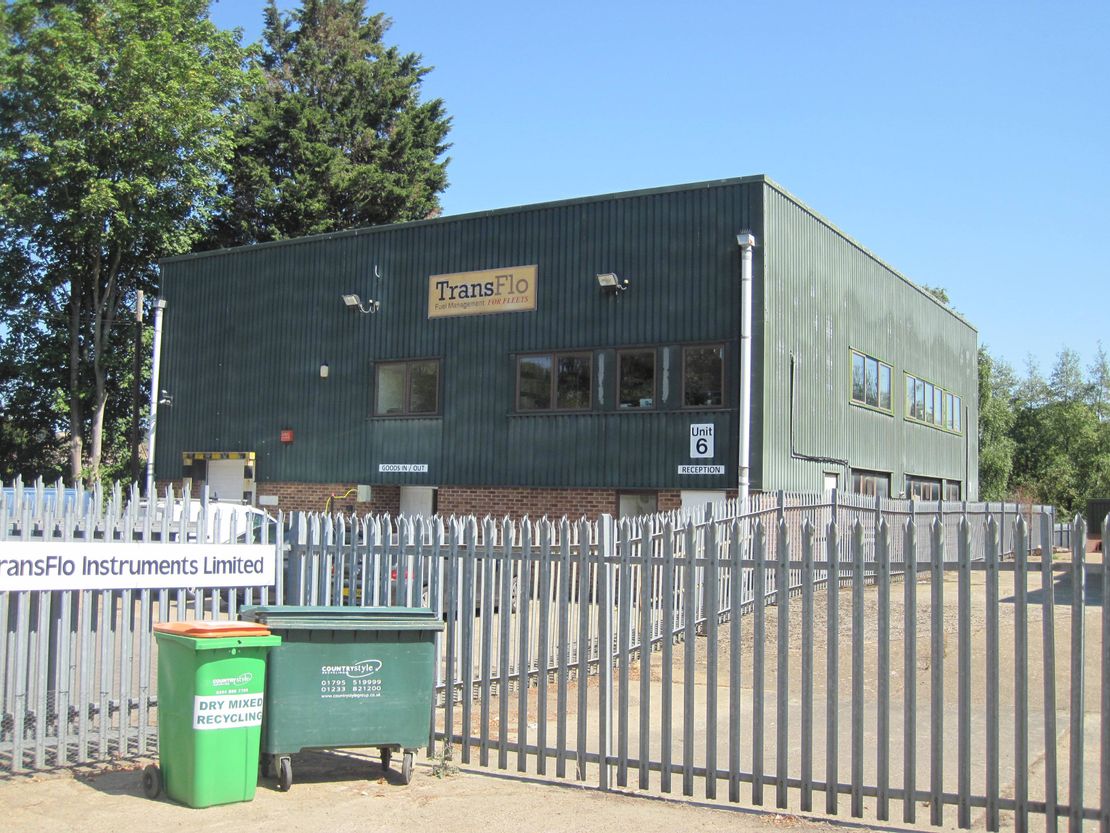
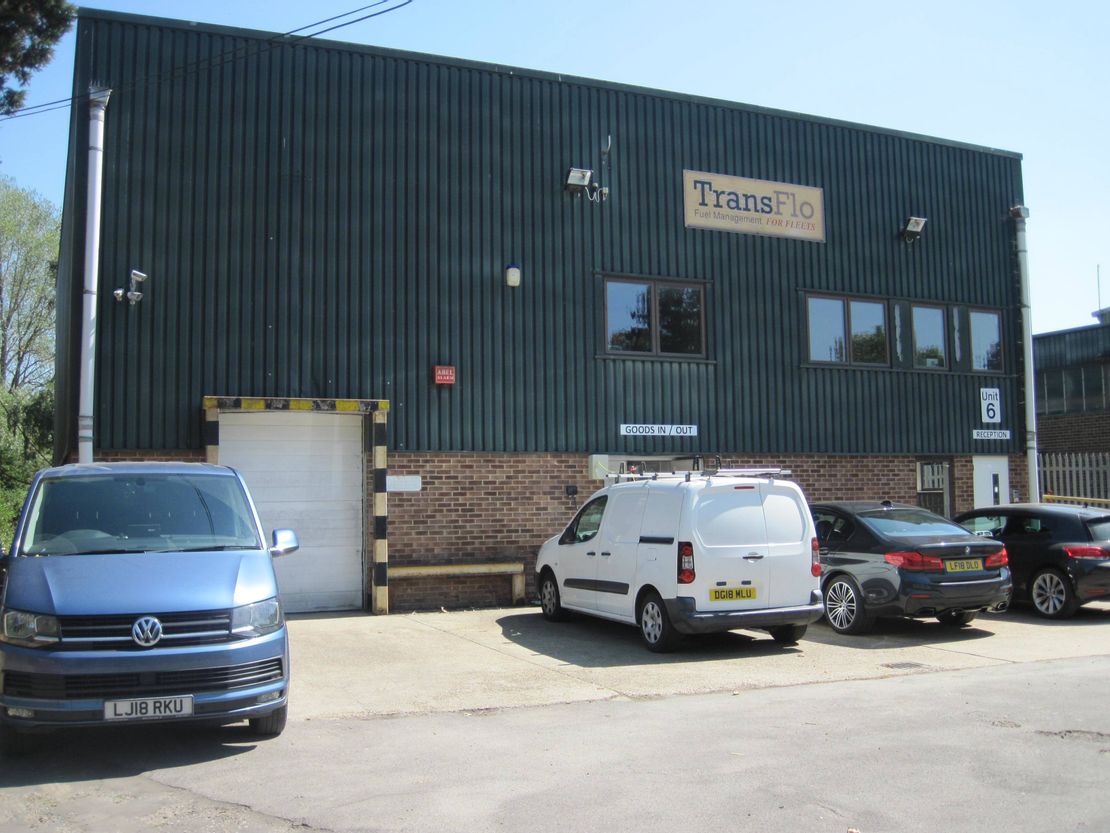
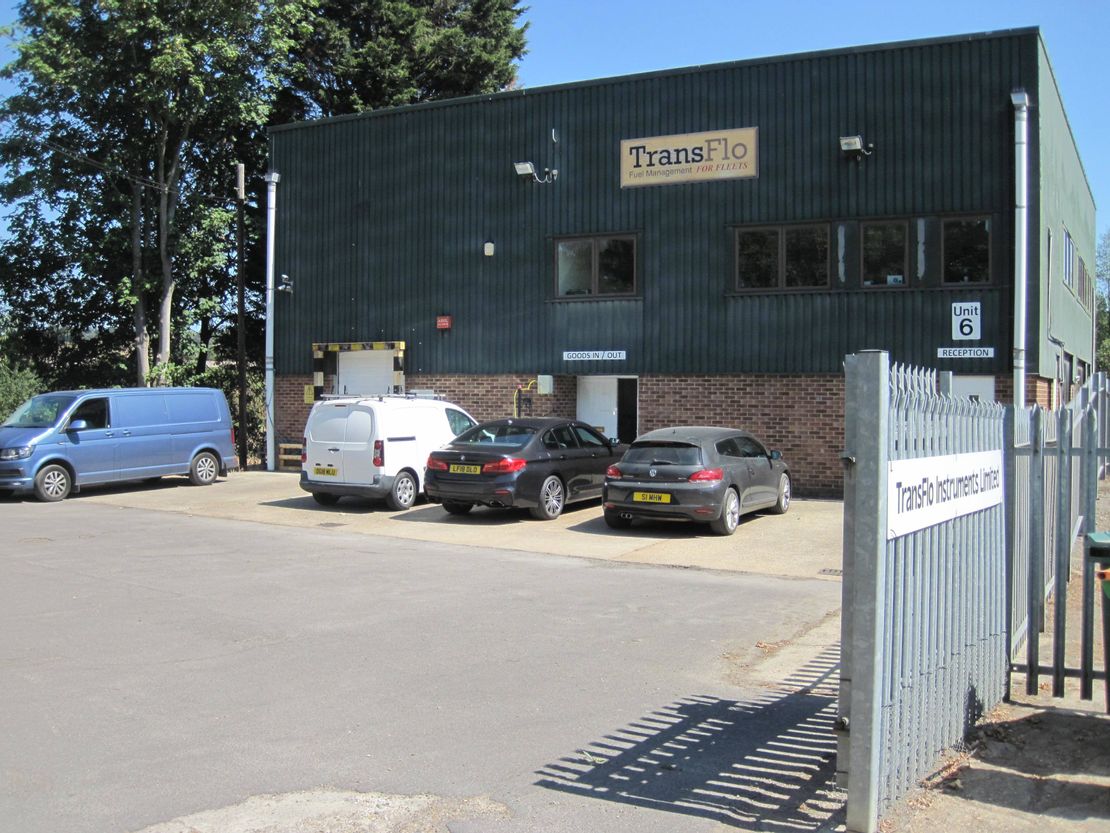
6 Rose Lane Industrial Estate, Rose Lane, Lenham Heath, Maidstone, Kent, ME17 2JN
4857 sq. ft (451.23 m²)
Key features
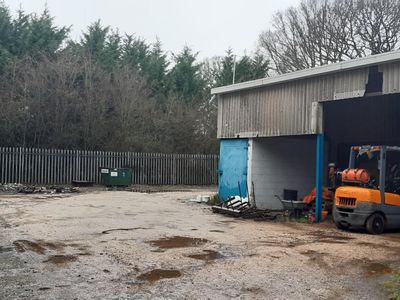
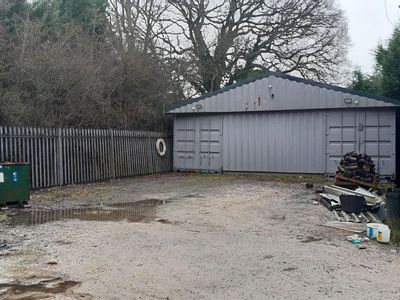
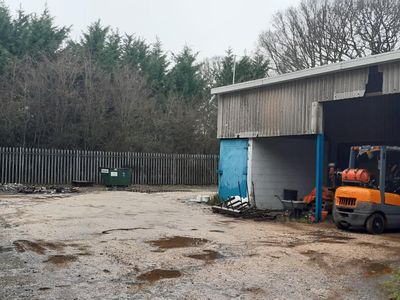
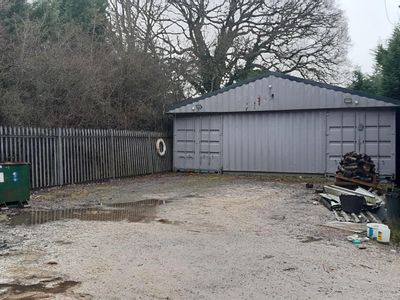
- Detached workshop/office building
- 6.10m eaves
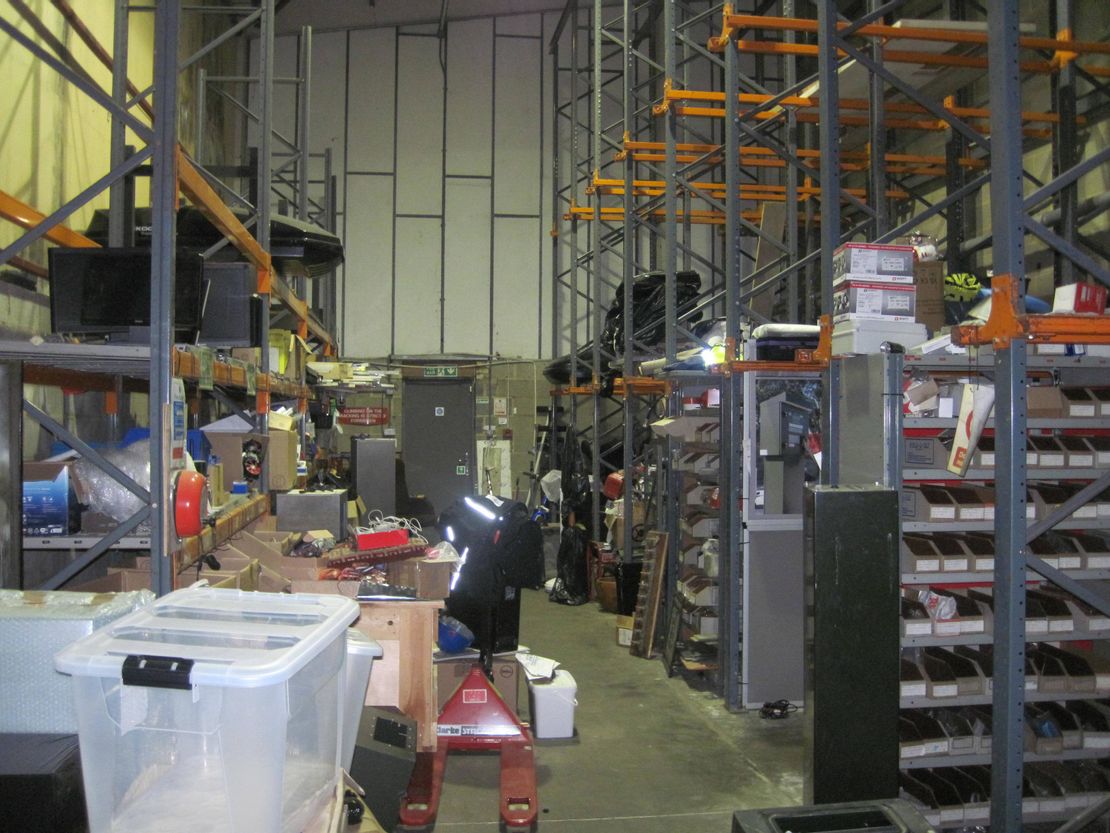
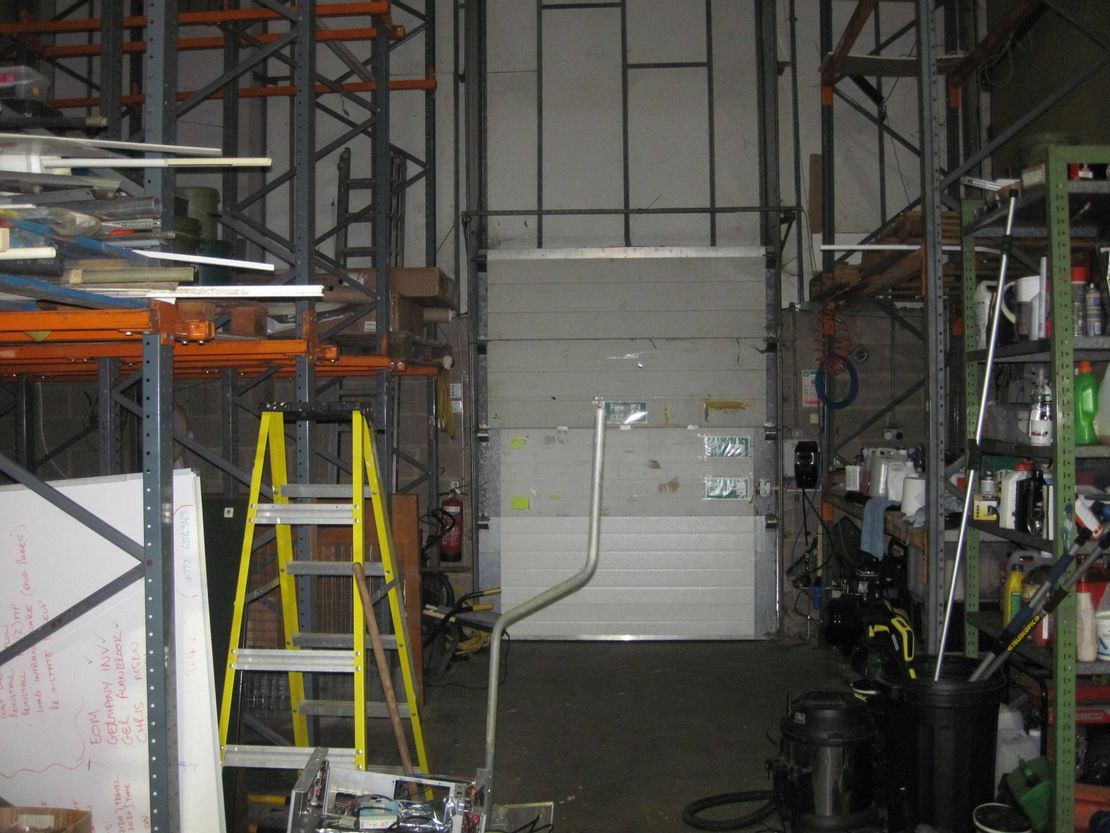
- Ground floor warehouse & ancillary accommodation
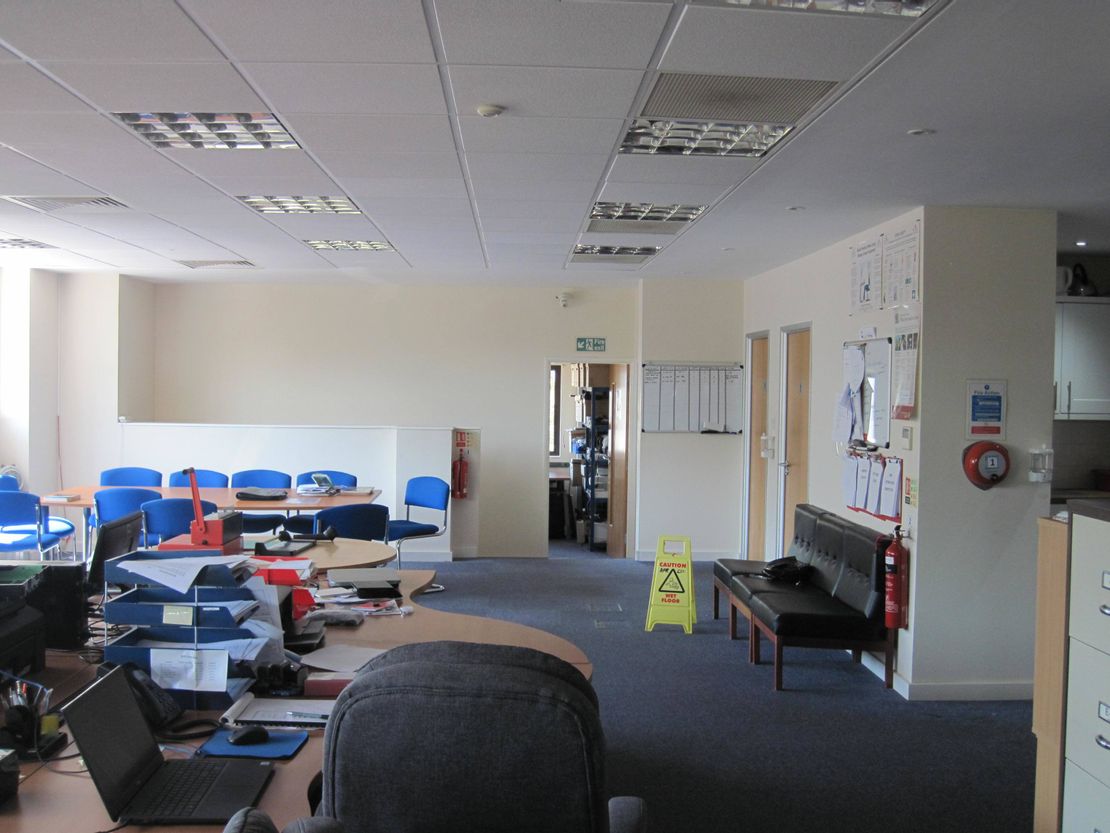
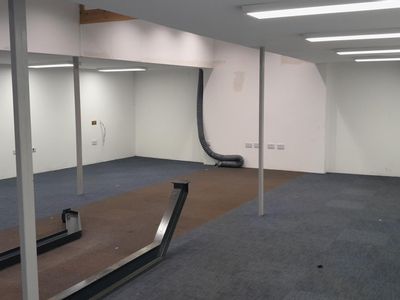
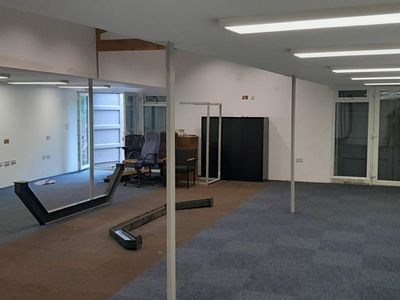
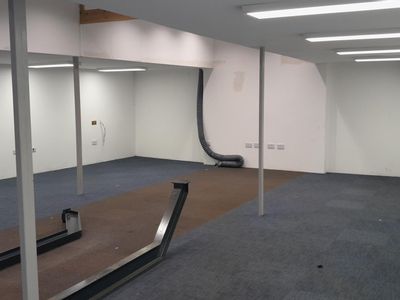
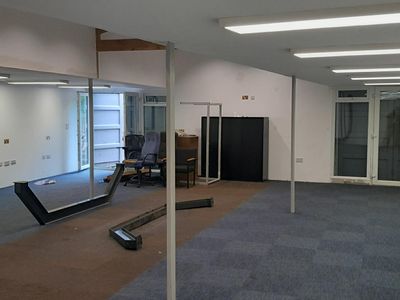
- First floor offices & WCs
- 10 year lease from August 2021 at a rent of 」32,000 per annum exclusive
Description
* Detached building
* Steel portal frame
* 6.10m eaves
* Warehouse/ancillary on ground floor
* Offices & WCs on first floor
* Steel portal frame
* 6.10m eaves
* Warehouse/ancillary on ground floor
* Offices & WCs on first floor
Reference: 6374_sales
Marketed by
Watson Day
Kent
Revenge Rd, Chatham ME5
Similar properties in the area
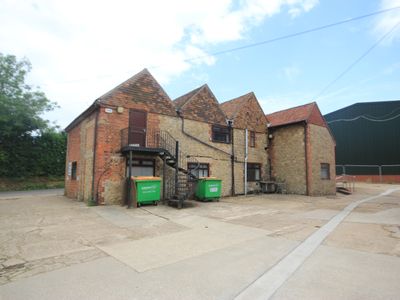
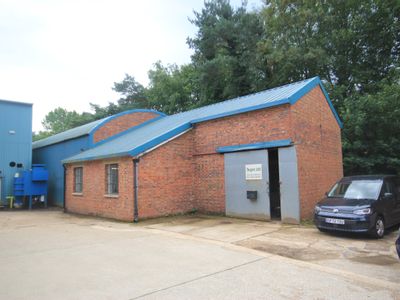
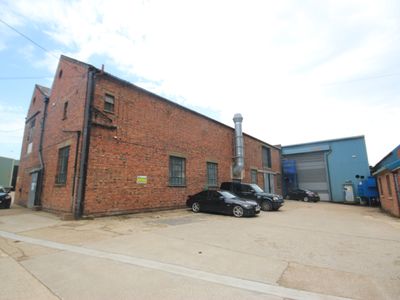
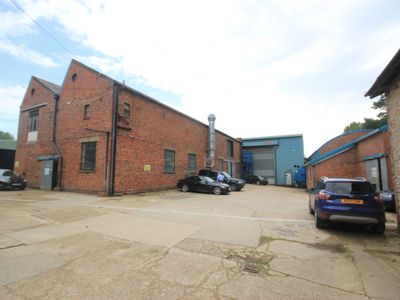
Available
- Photos available 10
Guide Price
£232,000
PA
Industrial to let
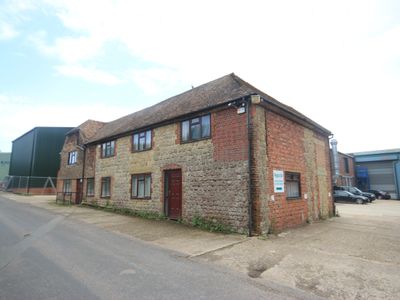
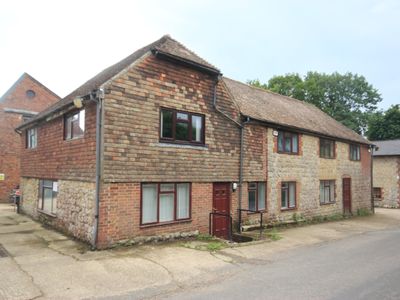
Main Site Pivington Mill, Pluckley, Ashford, Kent, TN27 0PG
33360 sq. ft (3099.24 m²)
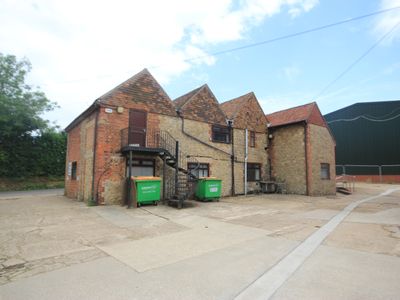
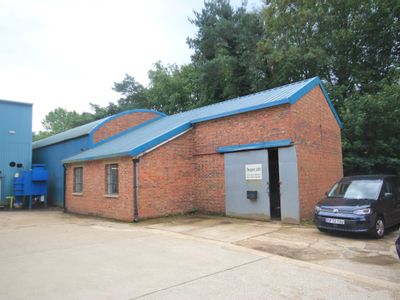
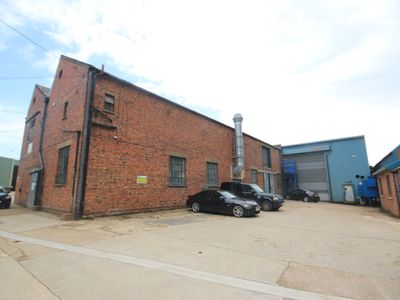
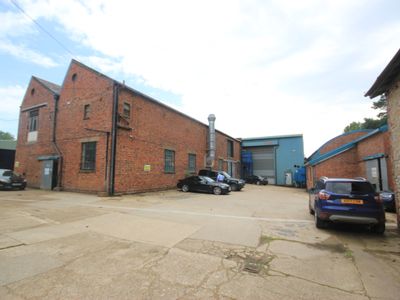
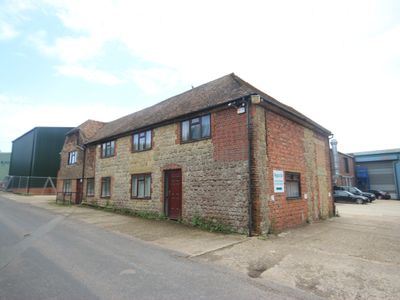
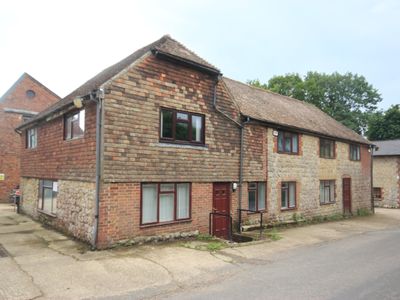
This site of approximately 1.4 acres comprises a number of buildings. There are two steel portal framed fabrication workshops, one of nearly 5,000 sq.ft., the other of a little over 6,300 sq.ft. Adjoining these two buildings is a two-storey brick-bui...
 Marketed by
Stafford Perkins Ashford
Marketed by
Stafford Perkins Ashford
Available
- Photos available 10
POA
Industrial for sale
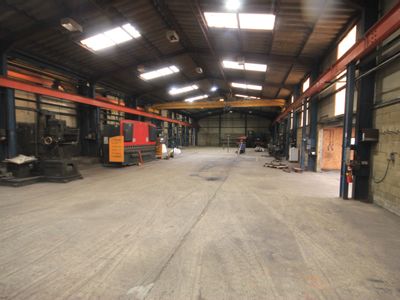
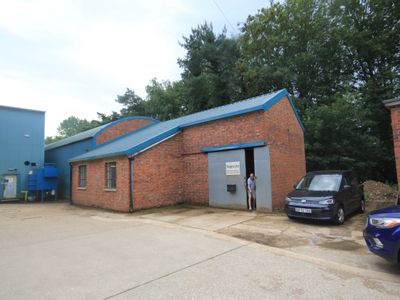
Main Site Pivington Mill, Pluckley, Ashford, Kent, TN27 0PG
33360 sq. ft (3099.24 m²)
This site of approximately 1.4 acres comprises a number of buildings. There are two steel portal framed fabrication workshops, one of nearly 5,000 sq.ft., the other of a little over 6,300 sq.ft. Adjoining these two buildings is a two-storey brick-bui...
Marketed by
Stafford Perkins Ashford
Under Offer
- Photos available 10
Guide Price
£20,000
PA
Industrial to let
Rear Workshop, Former Weeks' Garage Site, Smarden Road, Pluckley, Ashford, Kent, TN27 0RF
1318 sq. ft (122.45 m²)
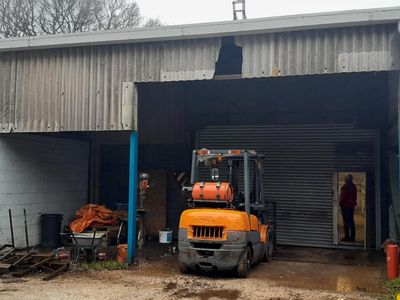
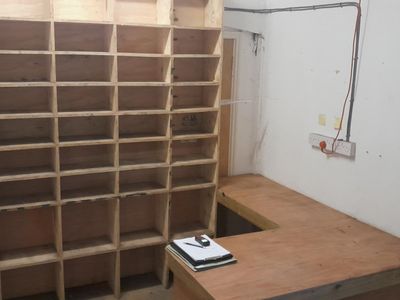
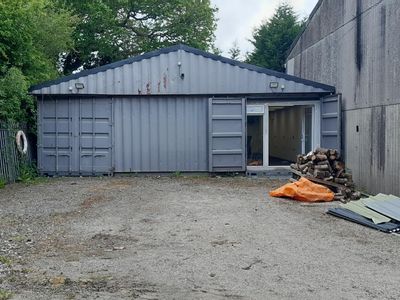
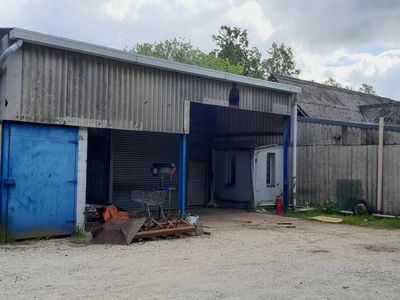
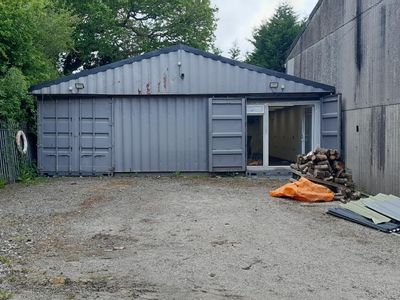
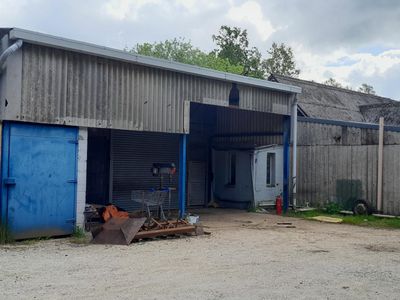
This workshop building of steel portal frame construction forms part of a larger complex formerly known as Pluckley Coachworks but now divided into multiple units. The front part is currently let as a farm shop and a former antique shop shortly to go t...
Marketed by
Stafford Perkins Ashford
Under Offer
- Photos available 10
Guide Price
£20,000
PA
Industrial to let
Rear Workshop, Former Weeks' Garage Site, Smarden Road, Pluckley, Ashford, Kent, TN27 0RF
1318 sq. ft (122.45 m²)
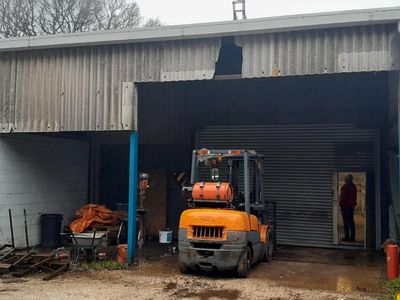
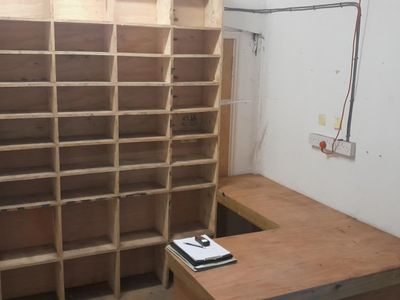
This workshop building of steel portal frame construction forms part of a larger complex formerly known as Pluckley Coachworks but now divided into multiple units. The front part is currently let as a farm shop and a former antique shop shortly to go t...
Marketed by
Stafford Perkins Ashford