
Marketed by
Watson Day
Kent
Revenge Rd, Chatham ME5
Available
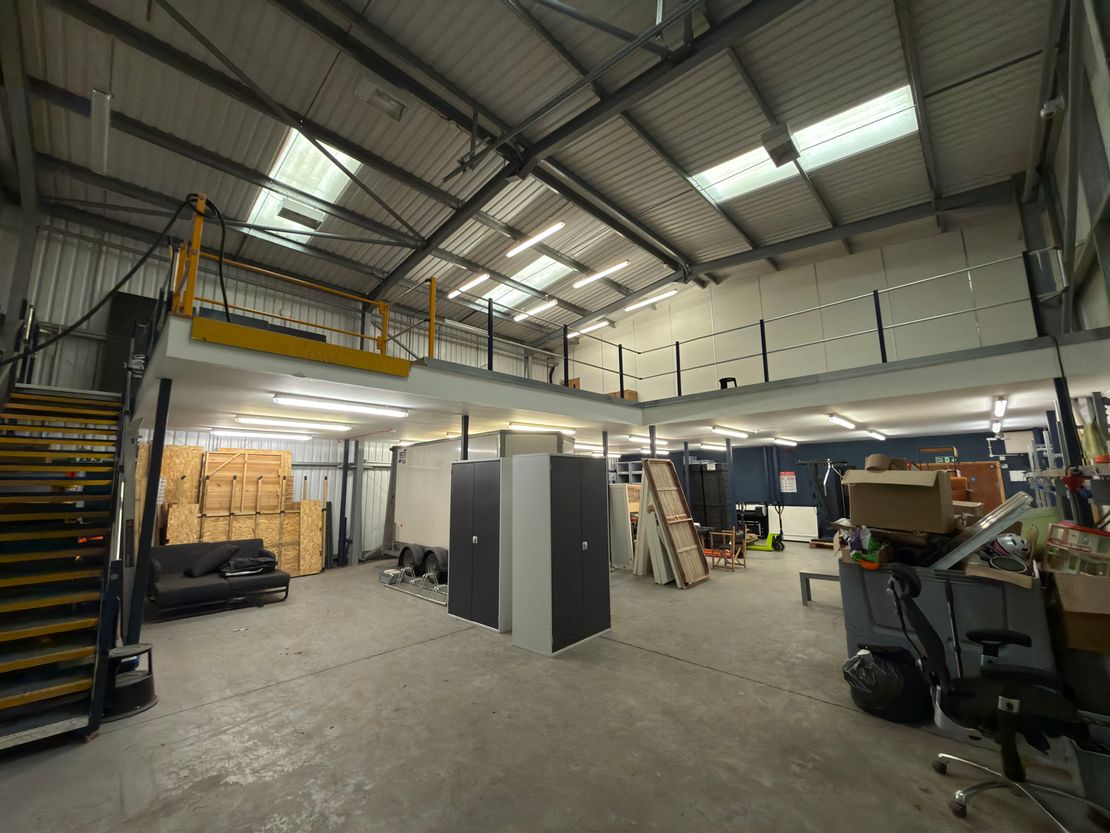
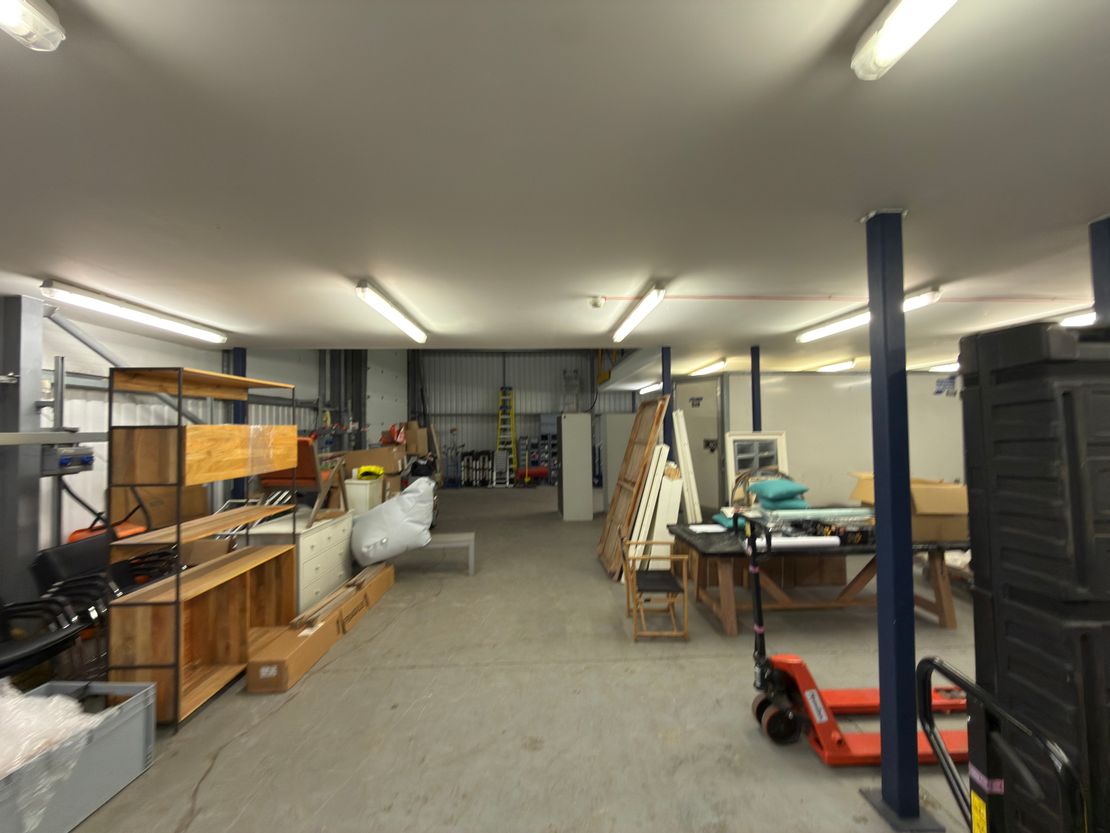
1 of 10
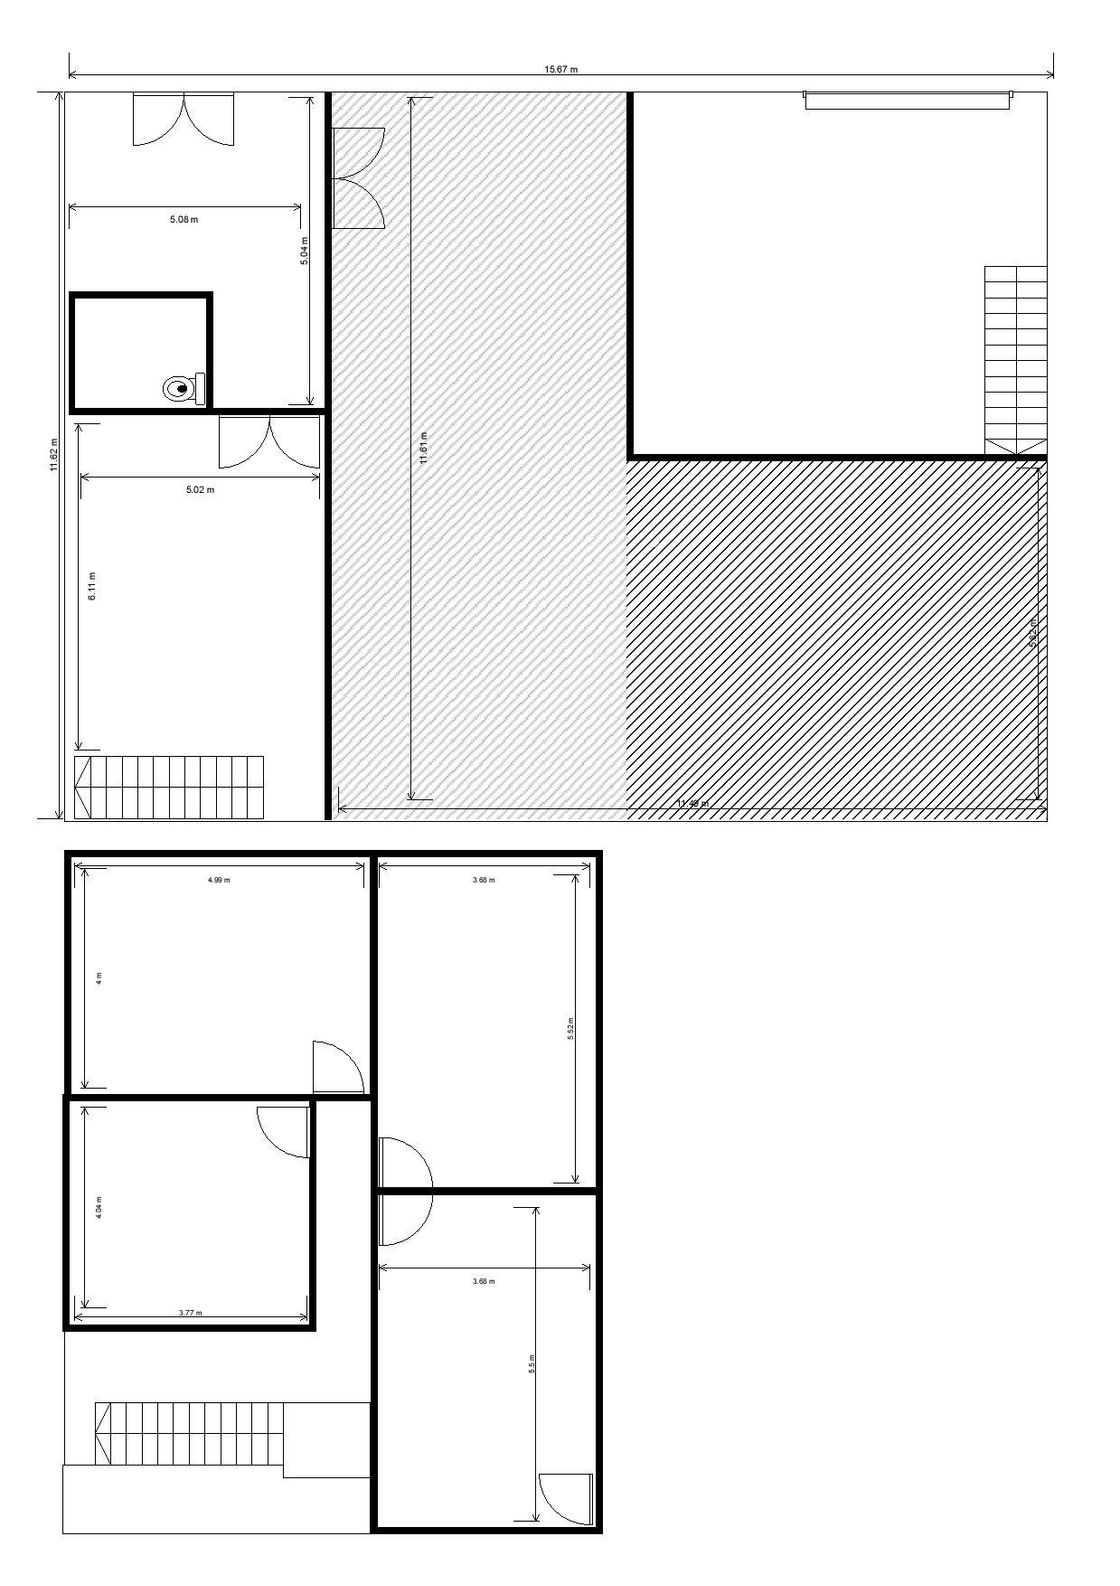
1 of 1
Guide Price
£34,000
PA
1 Waterview Business Park, Castle Road, Eurolink, Sittingbourne, Kent, ME10 3SQ
2502 sq. ft (232.44 m²)
Key features
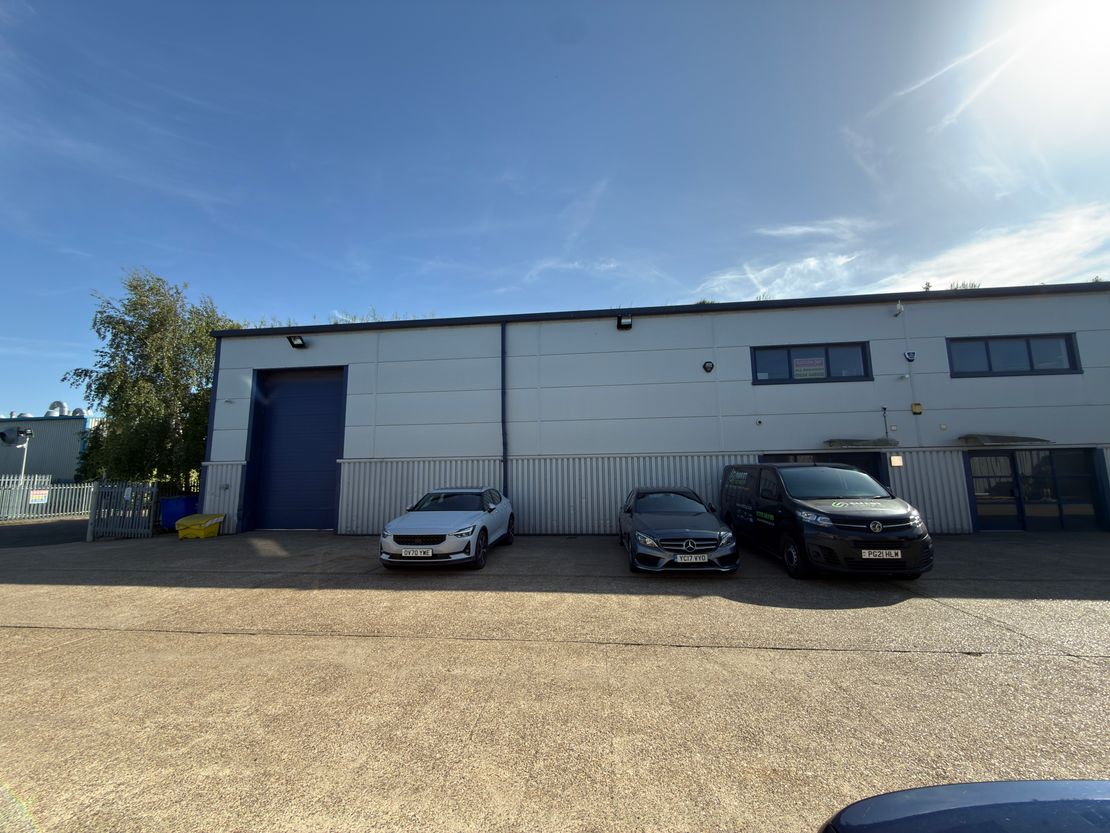
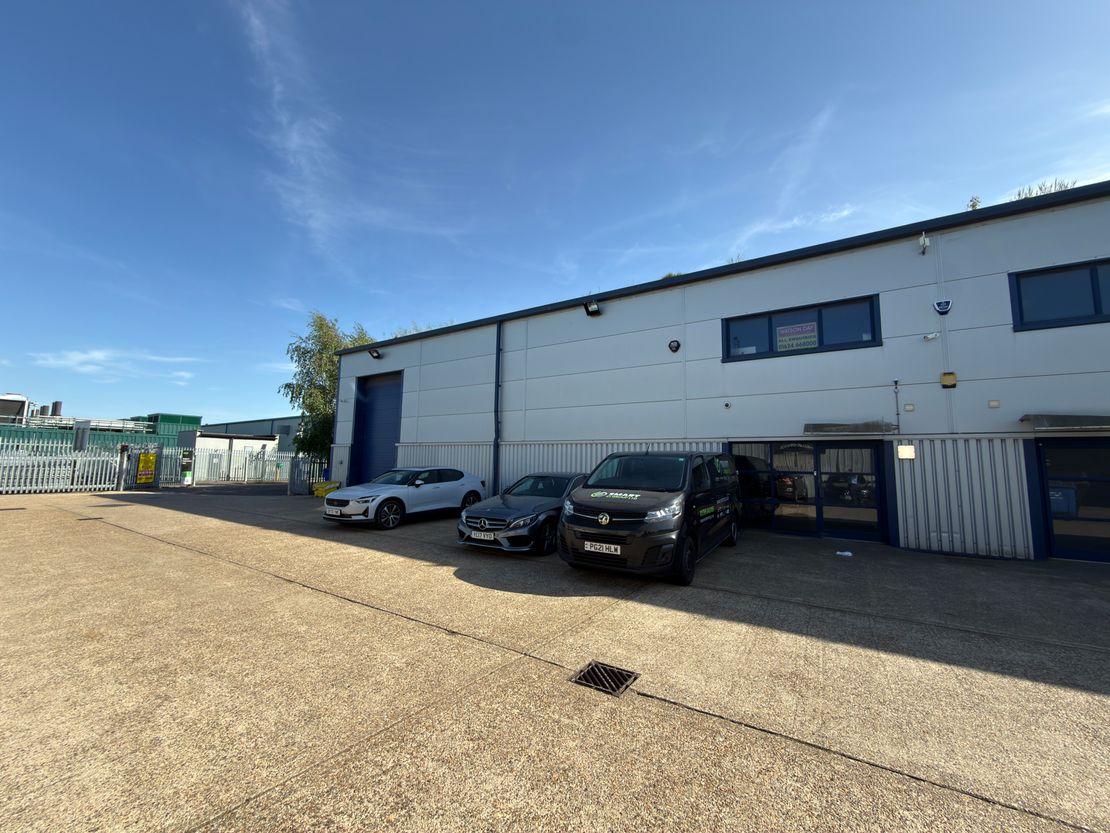
- Sectional goods loading door
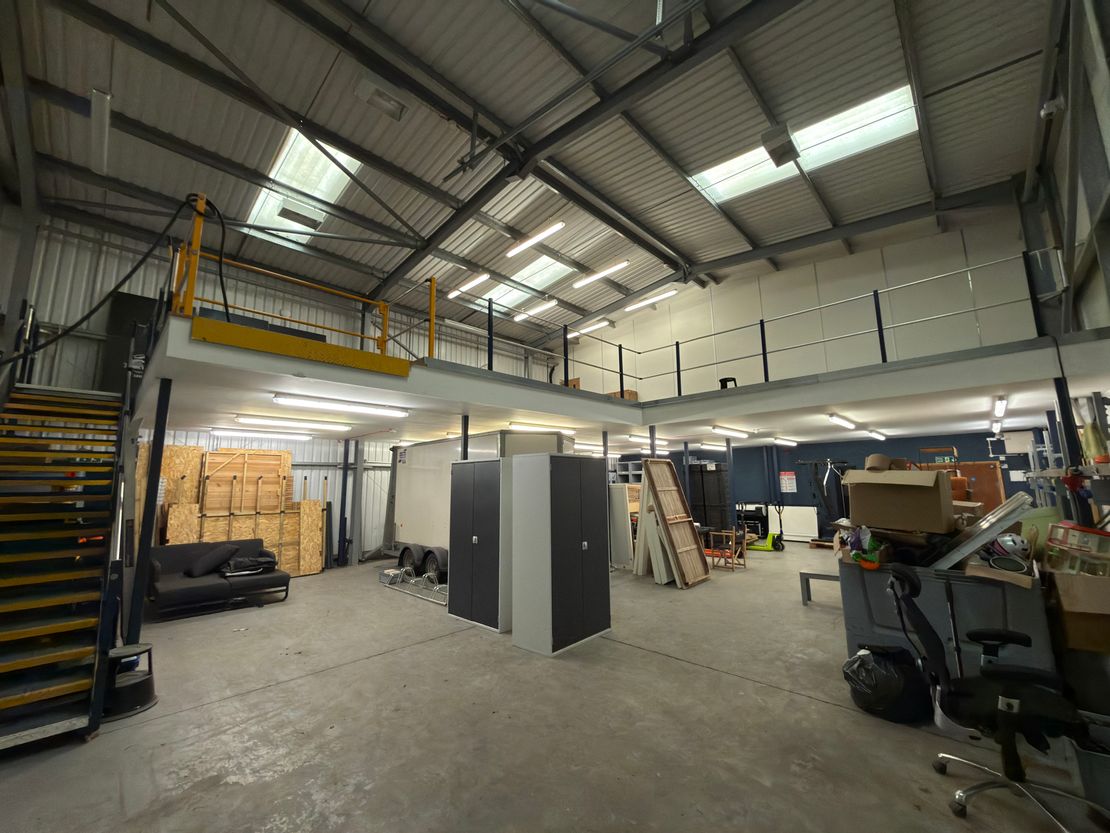
- Approximately 6m eaves height
- Parking to the front
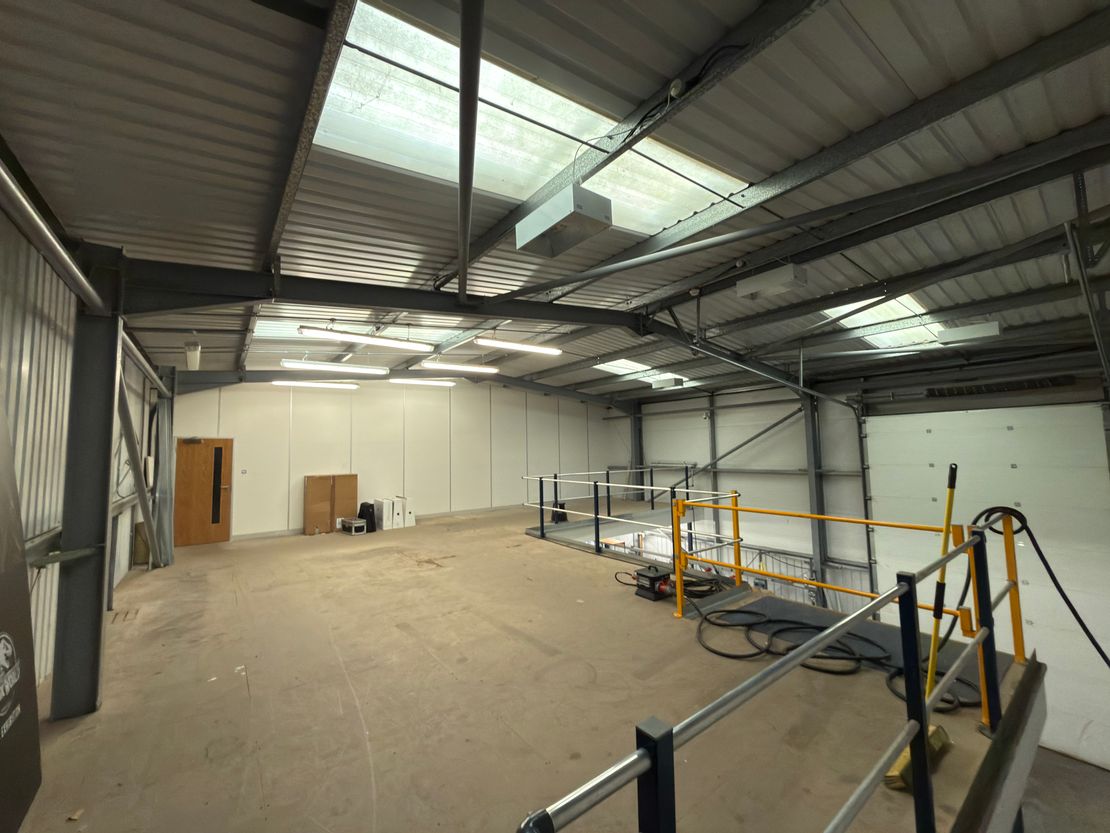
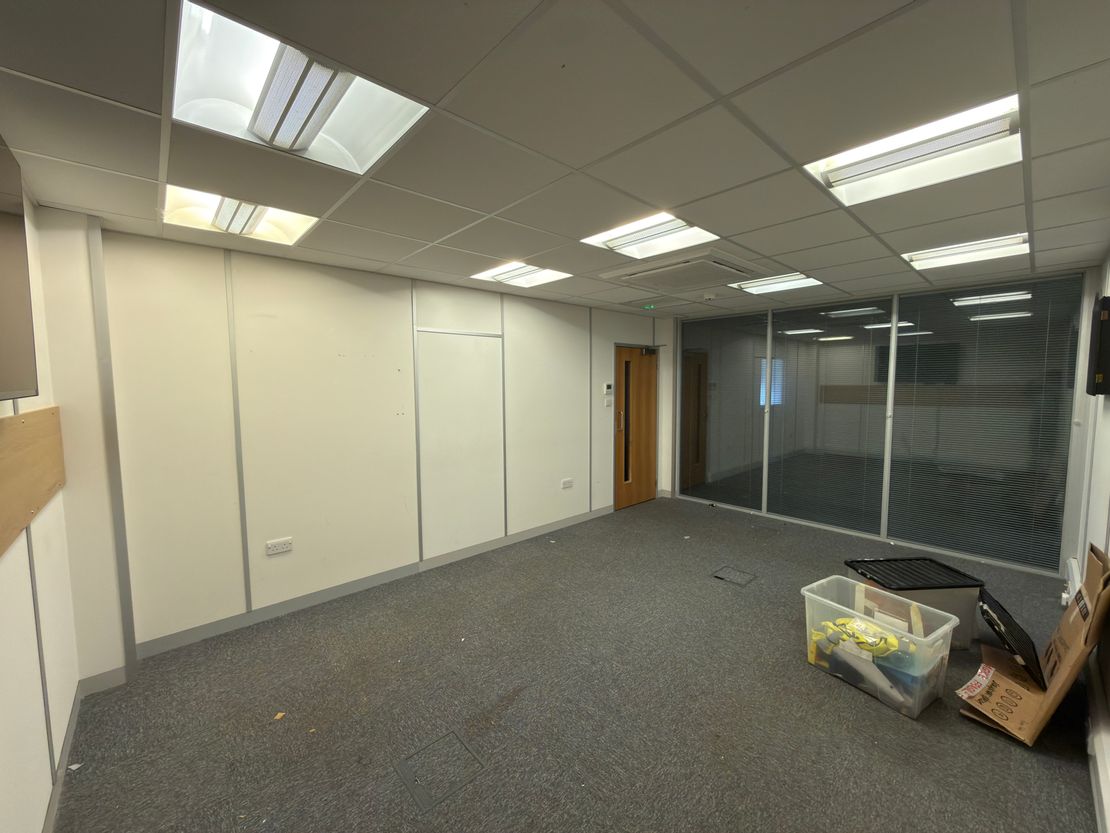
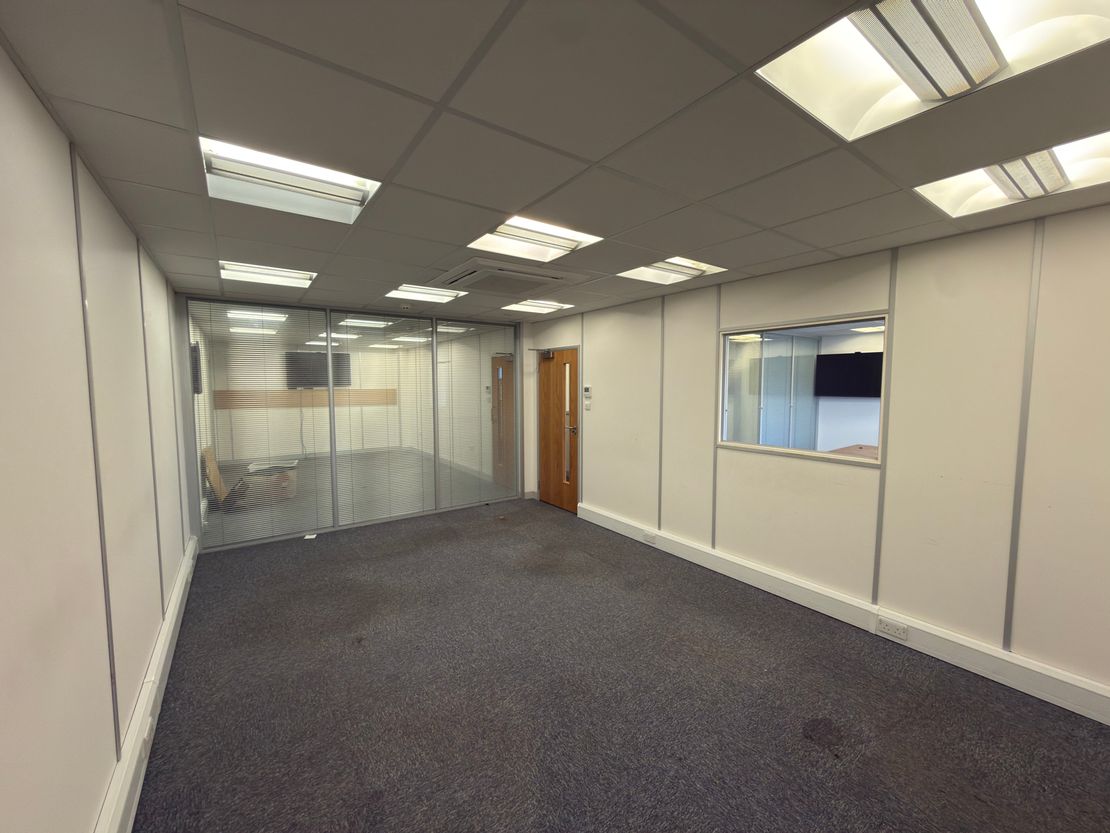
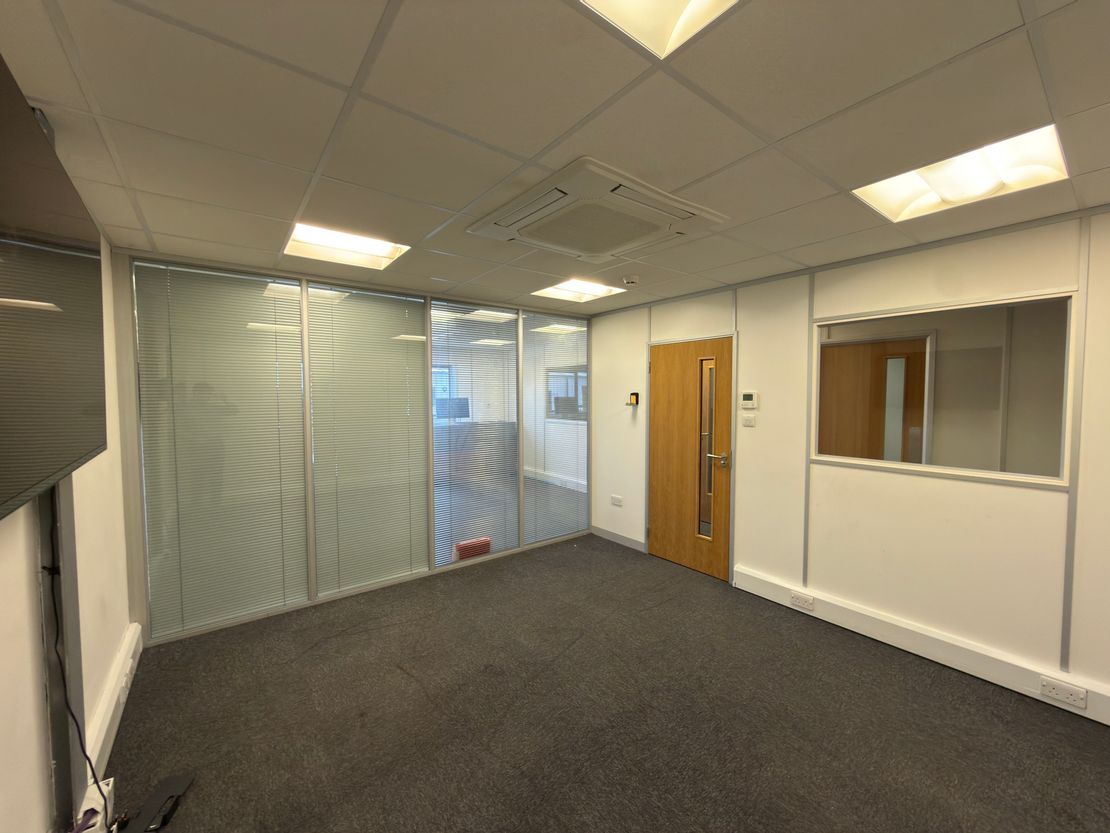
- First floor office with electric heating via air conditioning units
- Separate glazed personnel door
Description
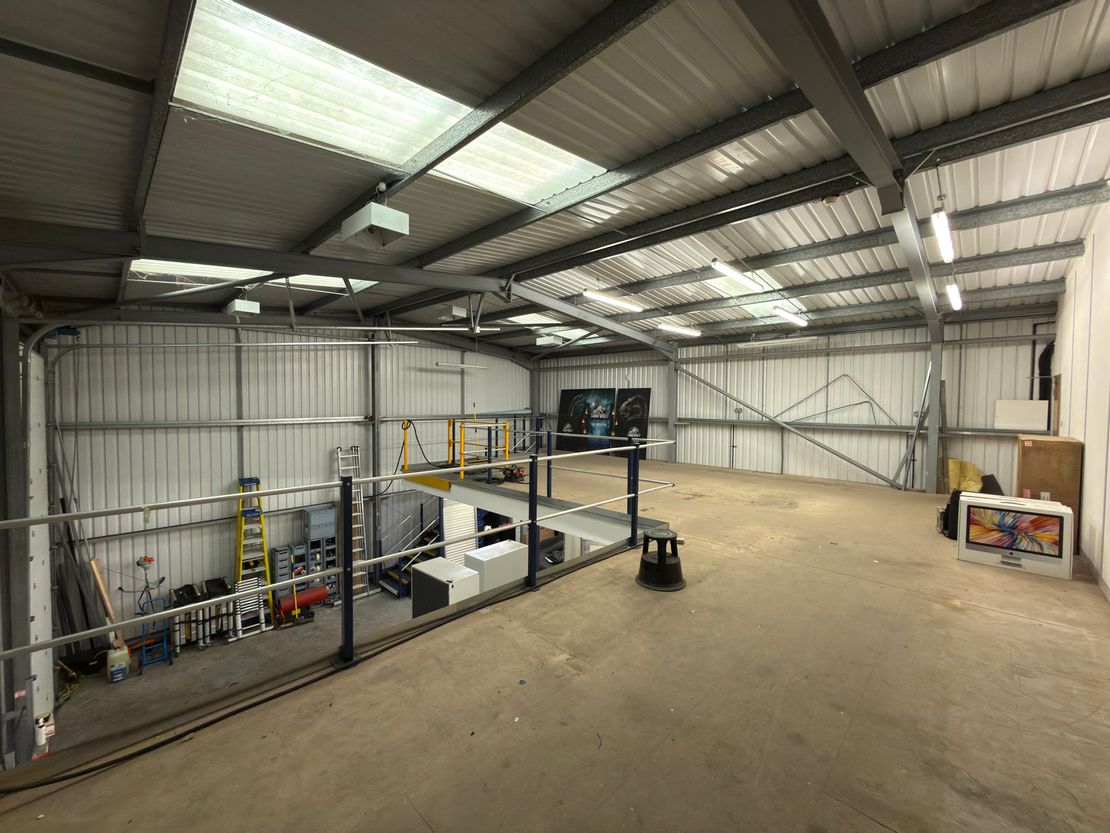
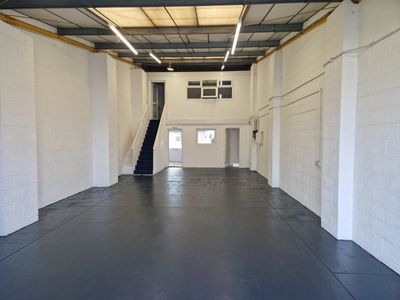
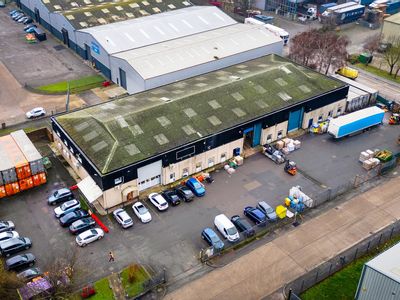
The unit comprises a semi-detached industrial/warehouse unit. Salient features:-
*Steel portal framed warehouse
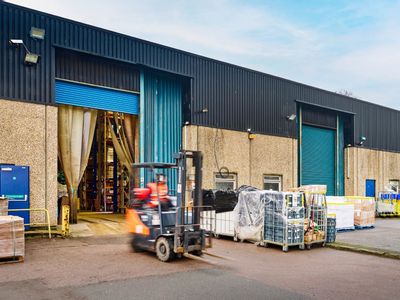
*Sectional goods loading door
*Separate glazed personnel door
*Approx. 6m eaves height
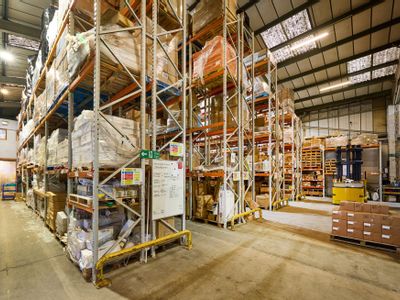
*Ground floor storage area
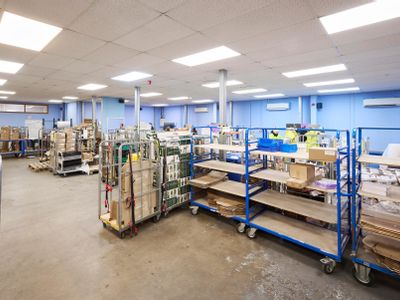
*First floor office with electric heating via air conditioning units
*First floor storage mezzanine
*Parking to the front
*Steel portal framed warehouse
*Sectional goods loading door
*Separate glazed personnel door
*Approx. 6m eaves height
*Ground floor storage area
*First floor office with electric heating via air conditioning units
*First floor storage mezzanine
*Parking to the front
Reference: 1979_lettings
Marketed by
Watson Day
Kent
Revenge Rd, Chatham ME5
Similar properties in the area
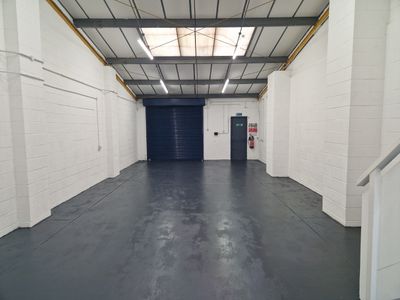
Under Offer
- Photos available 5
Guide Price
£15,450
PA
Industrial to let
A1 Smeed Dean Centre, Castle Road, Eurolink, Sittingbourne, Kent, ME10 3EW
1048 sq. ft (97.36 m²)
Please contact us for full details.
 Marketed by
Watson Day Kent
Marketed by
Watson Day Kent
Available
- Photos available 5
Guide Price
£15,250
PA
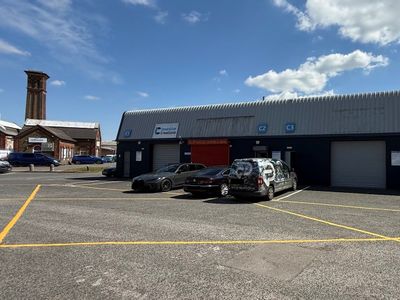
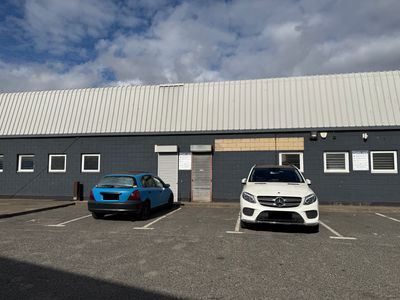
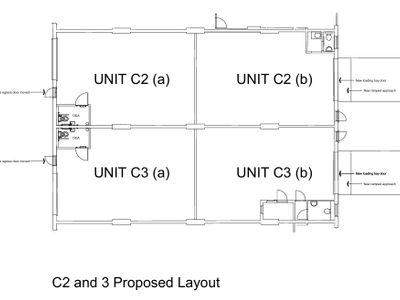
Office to let
C2A - C3B Smeed Dean Centre, Castle Road, Eurolink, Sittingbourne, Kent, ME10 3EW
845 sq. ft (78.5 m²)
The units are contained within a terrace of units and are to be refurbished. They offer practical clearspan warehouse layout suitable for a range of light industrial, workshop, storage, warehouse, distribution or trade counter uses, subject to the nece...
Marketed by
Watson Day Kent
Available
- Photos available 5
Guide Price
£8,770
PA
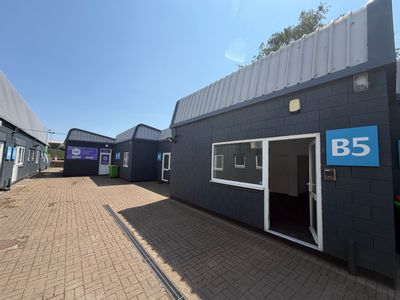
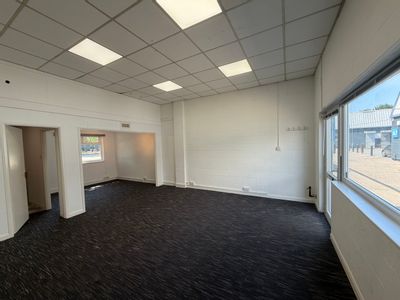
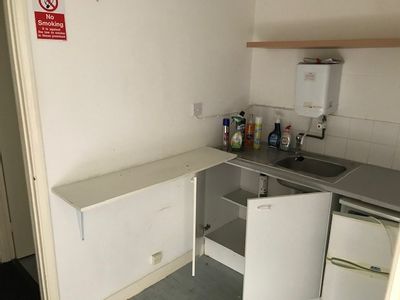
Industrial to let
B5 Smeed Dean Centre, Castle Road, Eurolink, Sittingbourne, Kent, ME10 3EW
487 sq. ft (45.24 m²)
Please contact us for full details.
Marketed by
Watson Day Kent
Available
- Photos available 10
Guide Price
£195,000
PA
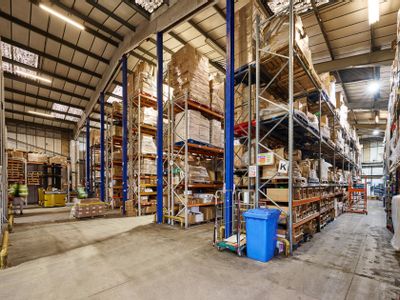
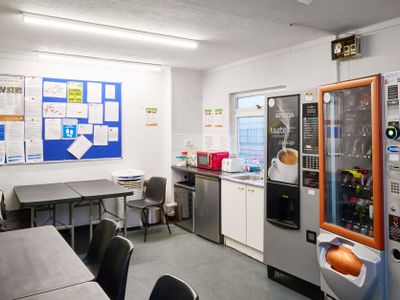
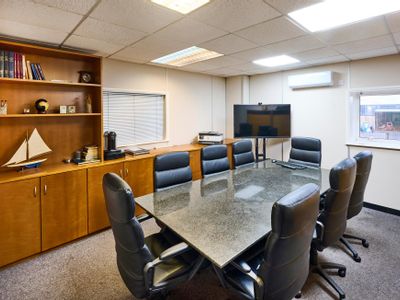
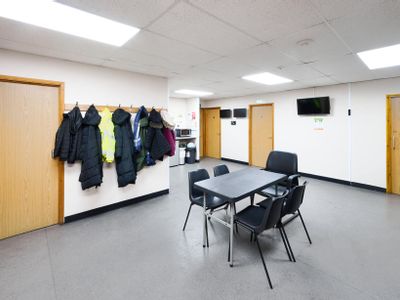
Industrial to let
DRMG House, 3/4 Dolphin Park, Cremers Road, Sittingbourne, Kent, ME10 3HB
18363 sq. ft (1705.98 m²)
Please contact us for full details.
Marketed by
Watson Day Kent