
Marketed by
Watson Day
Kent
Revenge Rd, Chatham ME5
Under Offer
1 of 10
Guide Price
£795,000
D2 Bonham Drive, Eurolink Business Park, Sittingbourne, Kent, ME10 3RY
6949 sq. ft (645.58 m²)
Key features
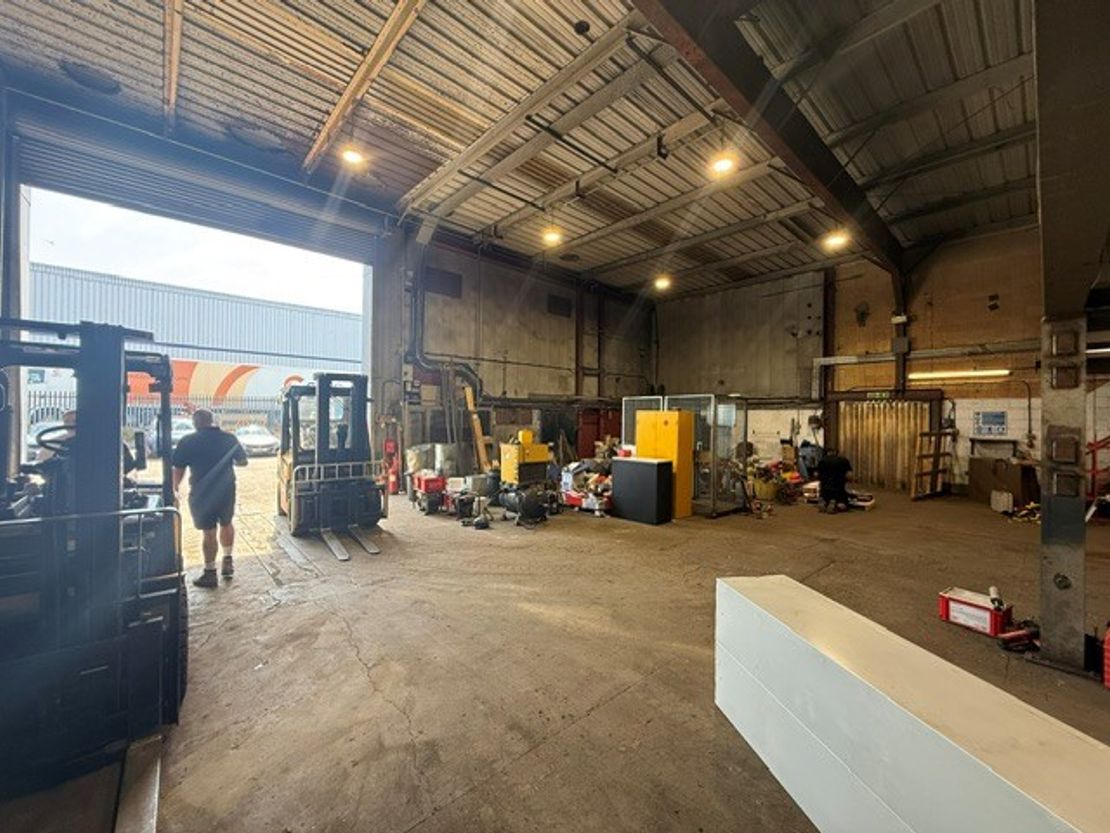
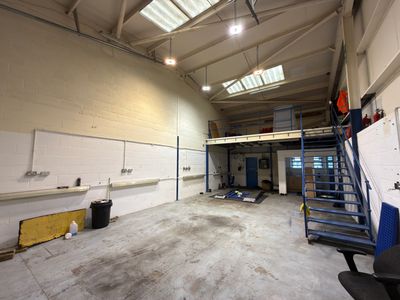
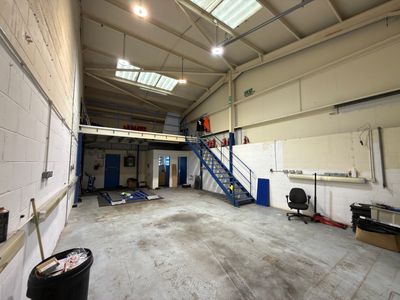
- Maximum eaves height of approx. 6.9m
- 3 loading doors
- Securely fenced yard / car parking area
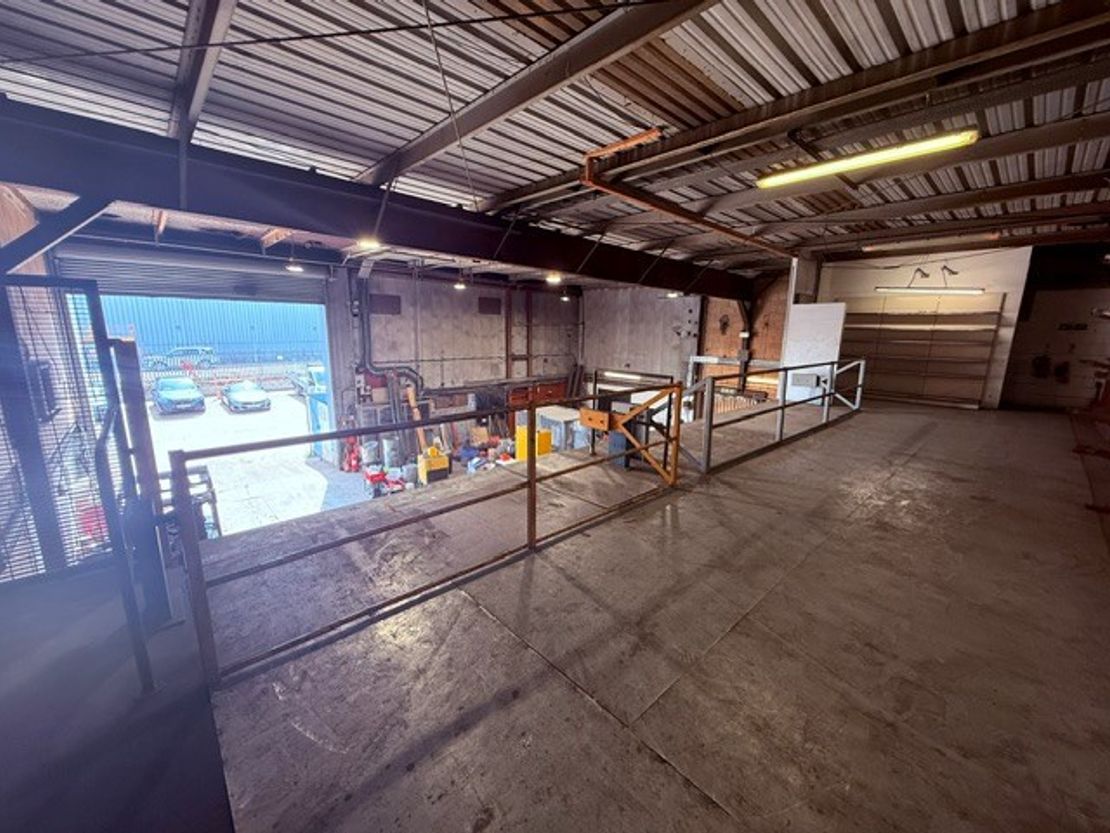
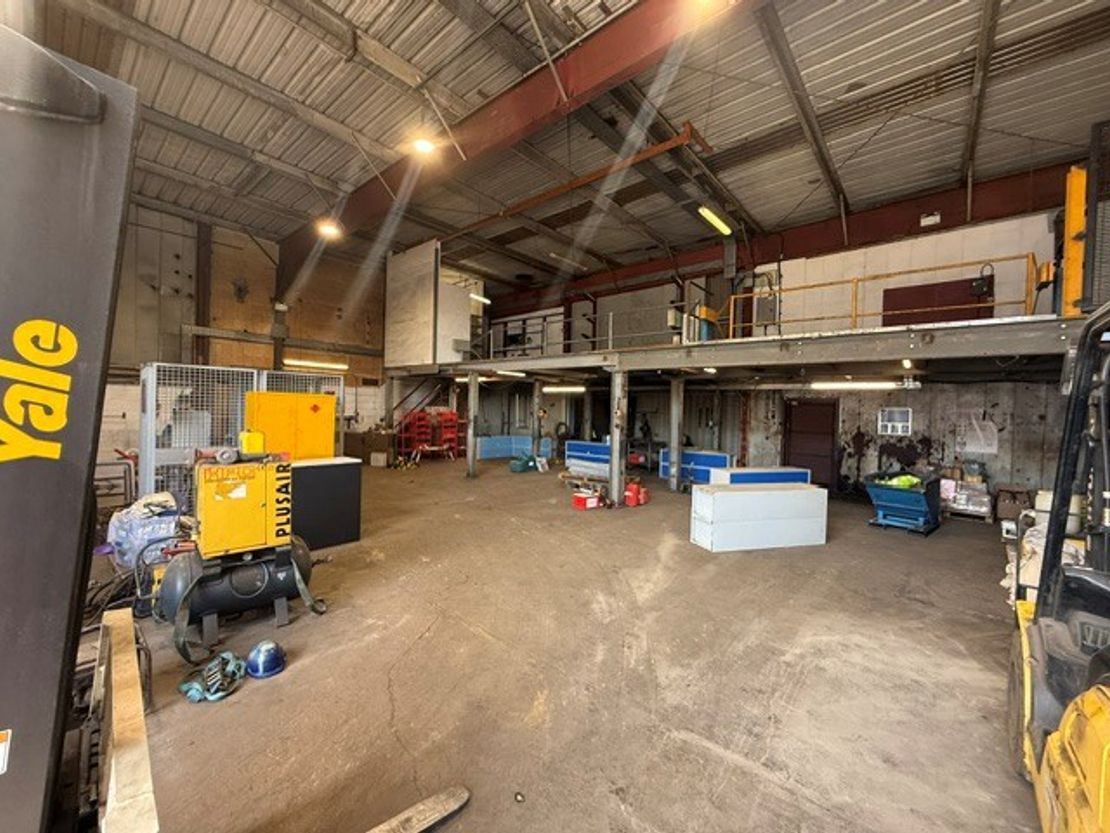
- Offices to the ground & 1st floor
- WC facilities
Description
** UNDER OFFER **
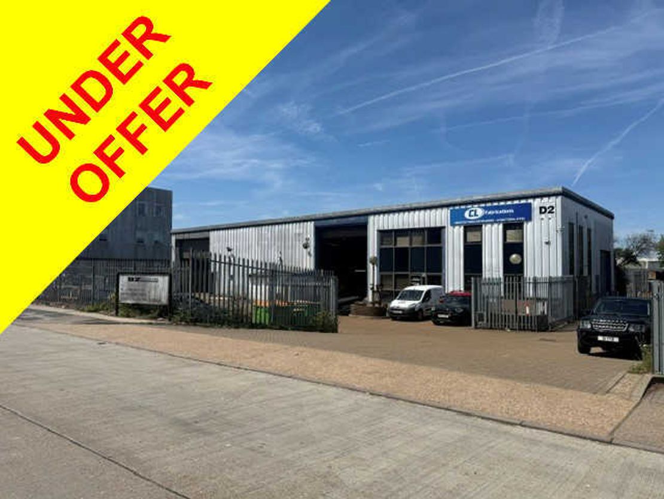
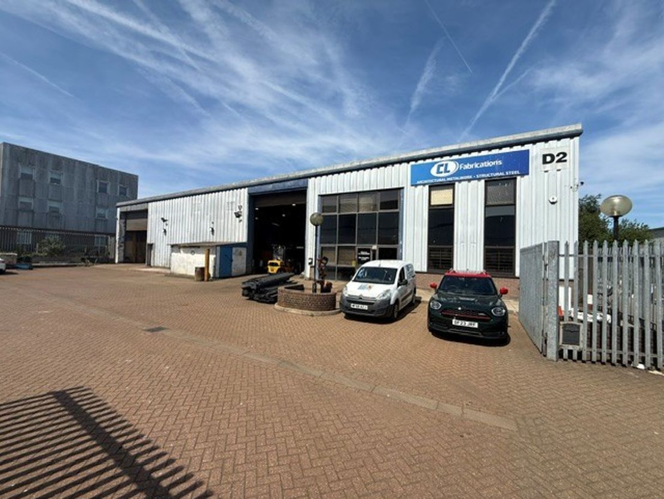
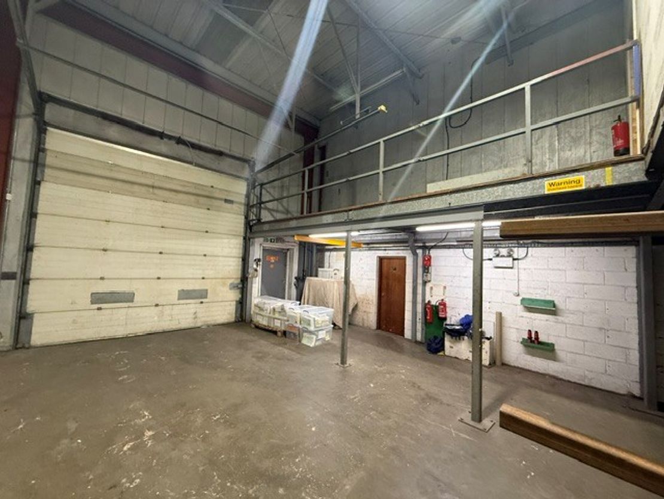
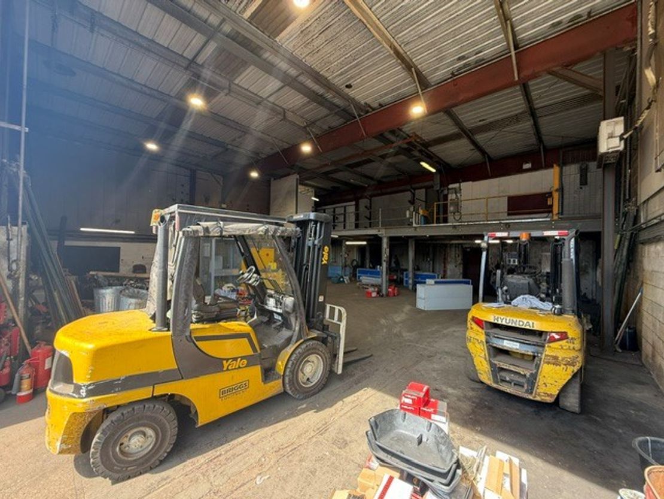
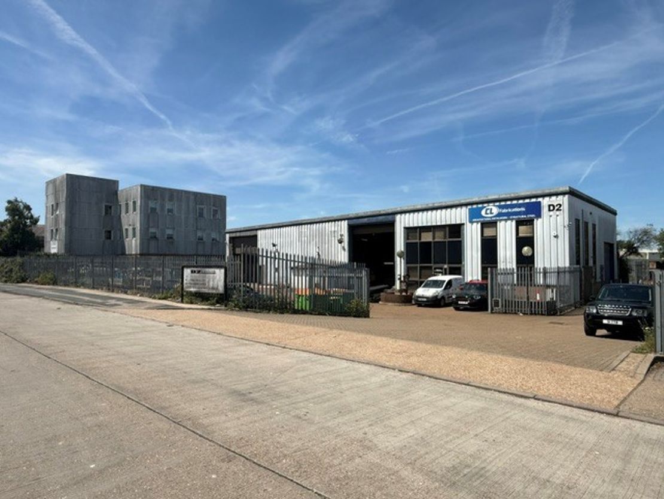
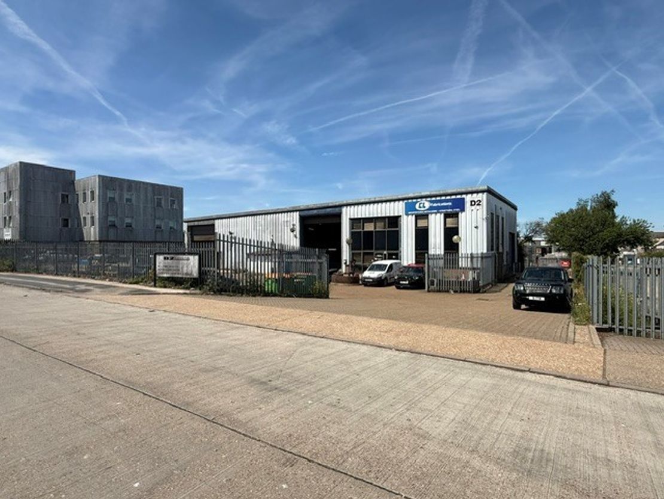
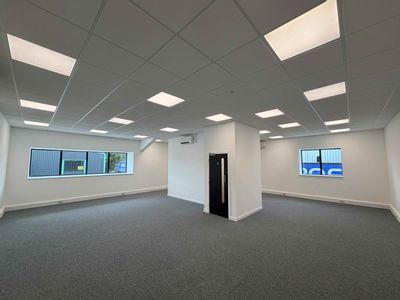
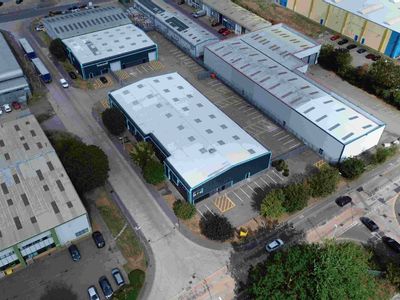
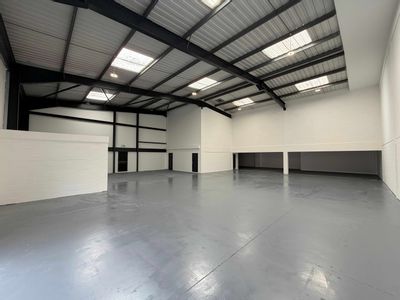
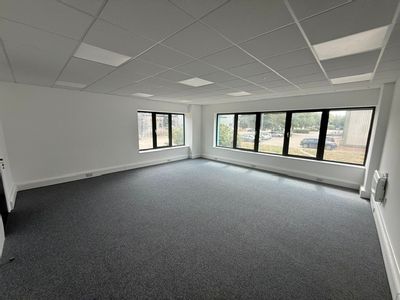
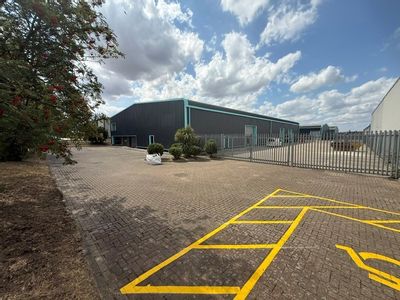
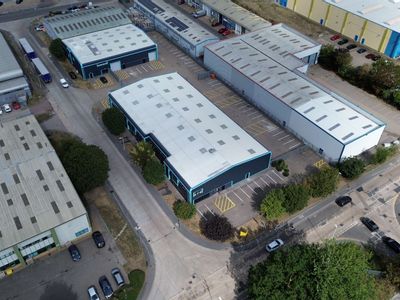
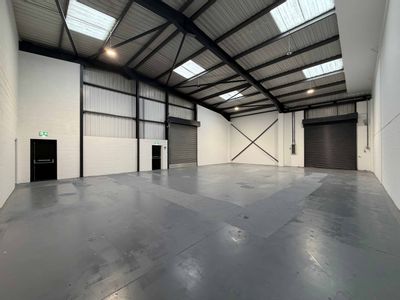
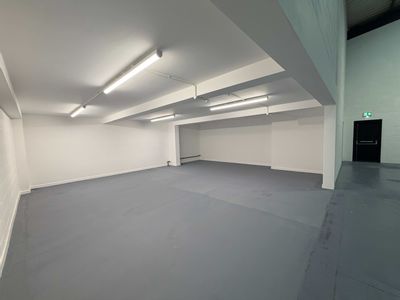
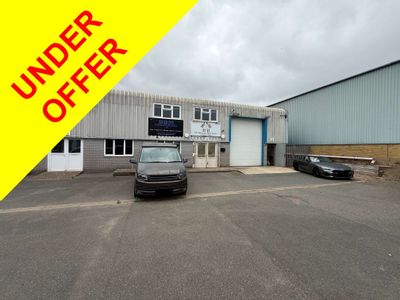
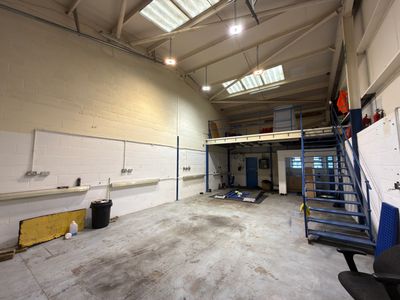
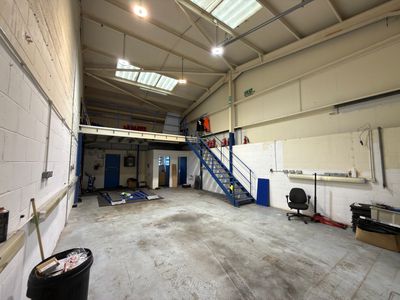
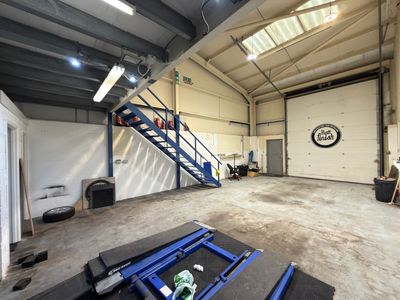
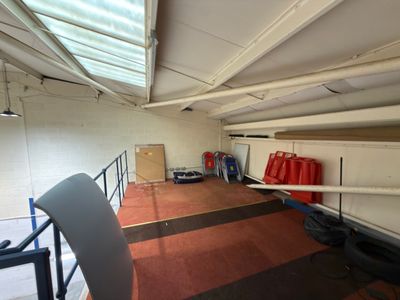
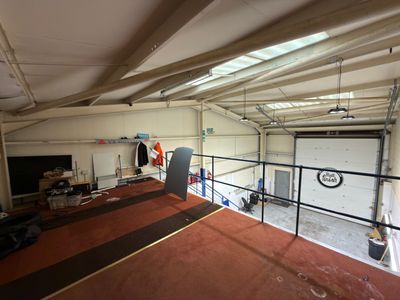
The accommodation comprises a double fronted unit of steel framed construction with metal cladding and windows set in. We understand the unit was constructed around 35 years ago with a maximum eaves height of approximately 6.9 m and 3 loading doors. Within the workshop / warehouse are offices to the ground and first floor together with WC facilities.
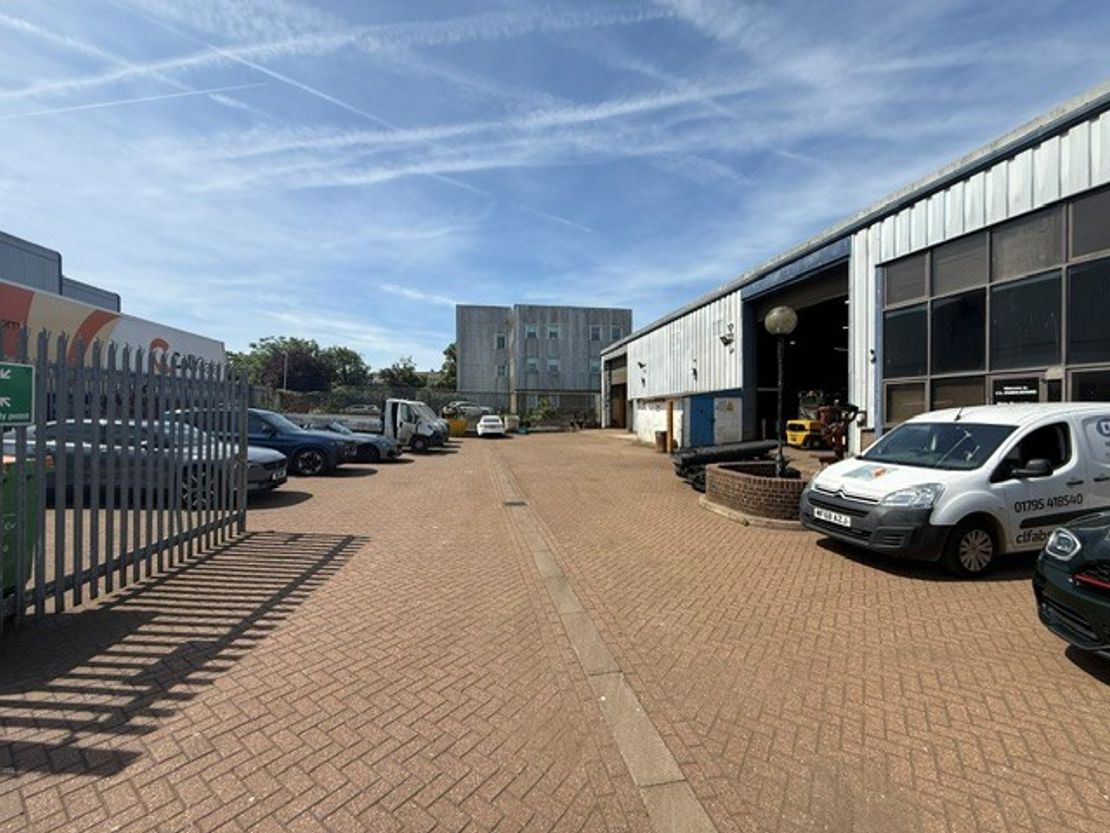
Outside is a securely fenced yard/car parking area accessed via double gates.
** UNDER OFFER **
The accommodation comprises a double fronted unit of steel framed construction with metal cladding and windows set in. We understand the unit was constructed around 35 years ago with a maximum eaves height of approximately 6.9 m and 3 loading doors. Within the workshop / warehouse are offices to the ground and first floor together with WC facilities.
Outside is a securely fenced yard/car parking area accessed via double gates.
** UNDER OFFER **
Reference: 1427_sales
Marketed by
Watson Day
Kent
Revenge Rd, Chatham ME5
Similar properties in the area
Available
- Photos available 5
- Floorplan available
Guide Price
£99,180
PA
Industrial to let
1-2, Heard Way, Sittingbourne, Kent, ME10 3SA
8265 sq. ft (767.84 m²)
Please contact us for full details.
 Marketed by
Watson Day Kent
Marketed by
Watson Day Kent
Available
- Photos available 6
- Floorplan available
Guide Price
£82,000
PA
Industrial to let
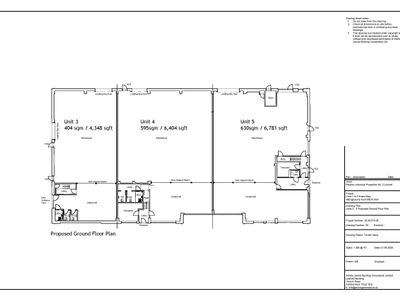
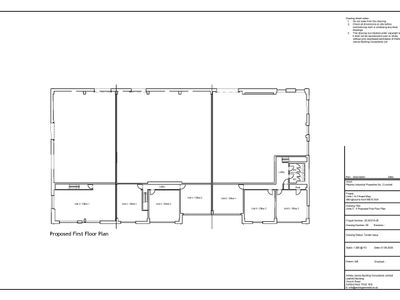
5 Heard Way, Eurolink, Sittingbourne, ME10 3SA
6781 sq. ft (629.98 m²)
Please contact us for full details.
Marketed by
Watson Day Kent
Available
- Photos available 7
Guide Price
£55,000
PA
Industrial to let
3 Heard Way, Eurolink, Sittingbourne, ME10 3SA
4348 sq. ft (403.94 m²)
Please contact us for full details.
Marketed by
Watson Day Kent
Under Offer
- Photos available 10
- Floorplan available
Guide Price
£215,000
Industrial for sale
14 Castle Road Business Precinct, Castle Road, Sittingbourne, Kent, ME10 3RP
774 sq. ft (71.91 m²)
Please contact us for full details.
Marketed by
Watson Day Kent